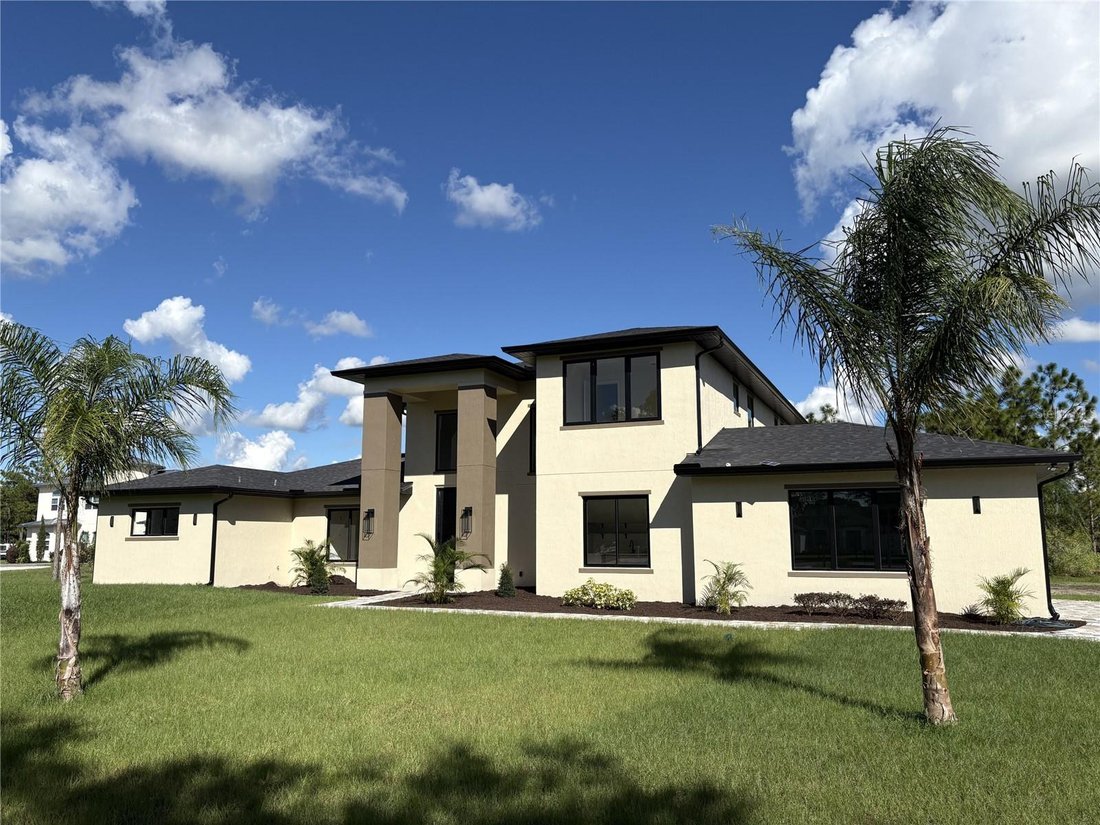
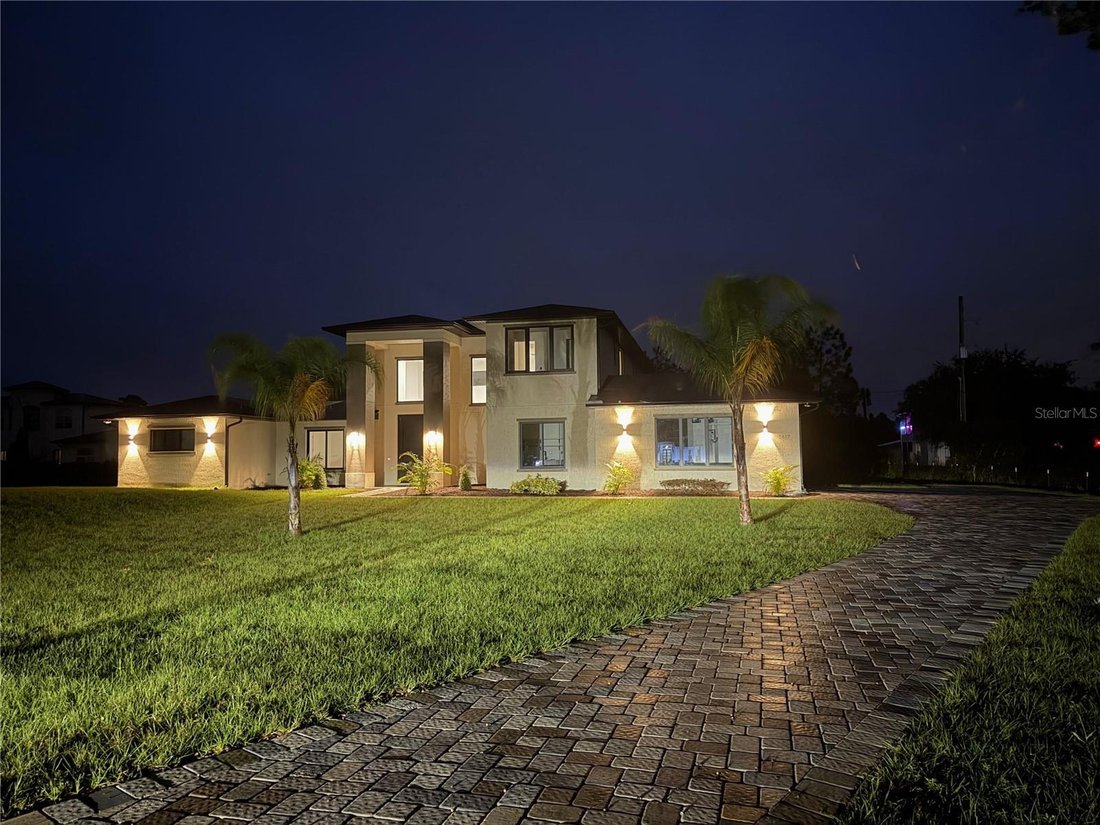
Residenza Unifamiliare a ORLANDO
- 5 Camere
- 4 Bagni
- 5,191 Sqft
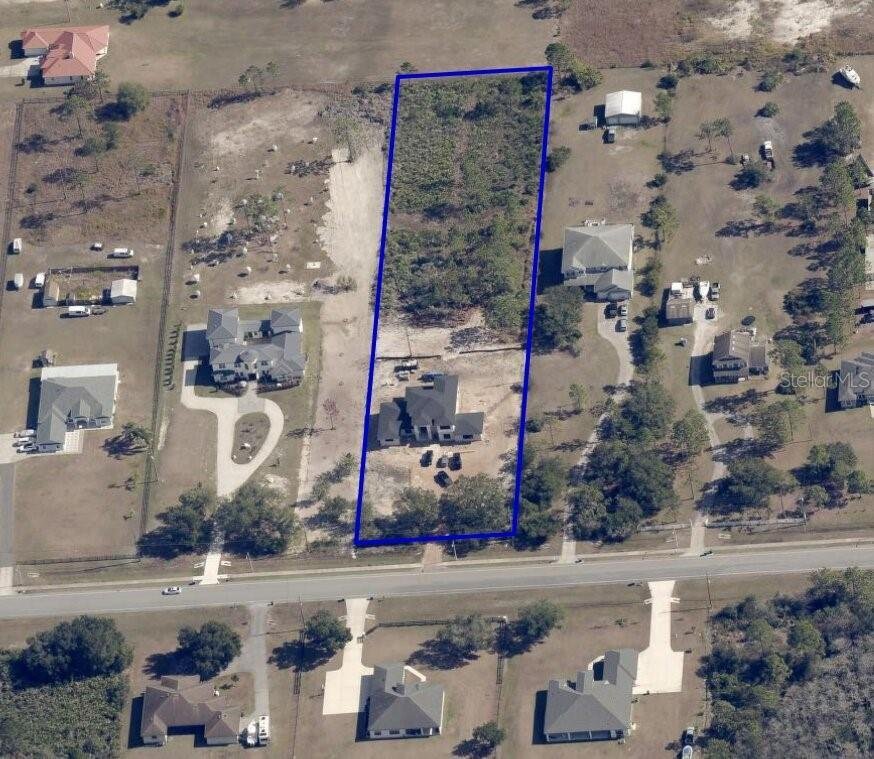
- 2.03 Ac lot
- Aggiornato: Oggi
- Fonte: Stellar MLS MLS#O6458584
Informazioni sulla proprietà
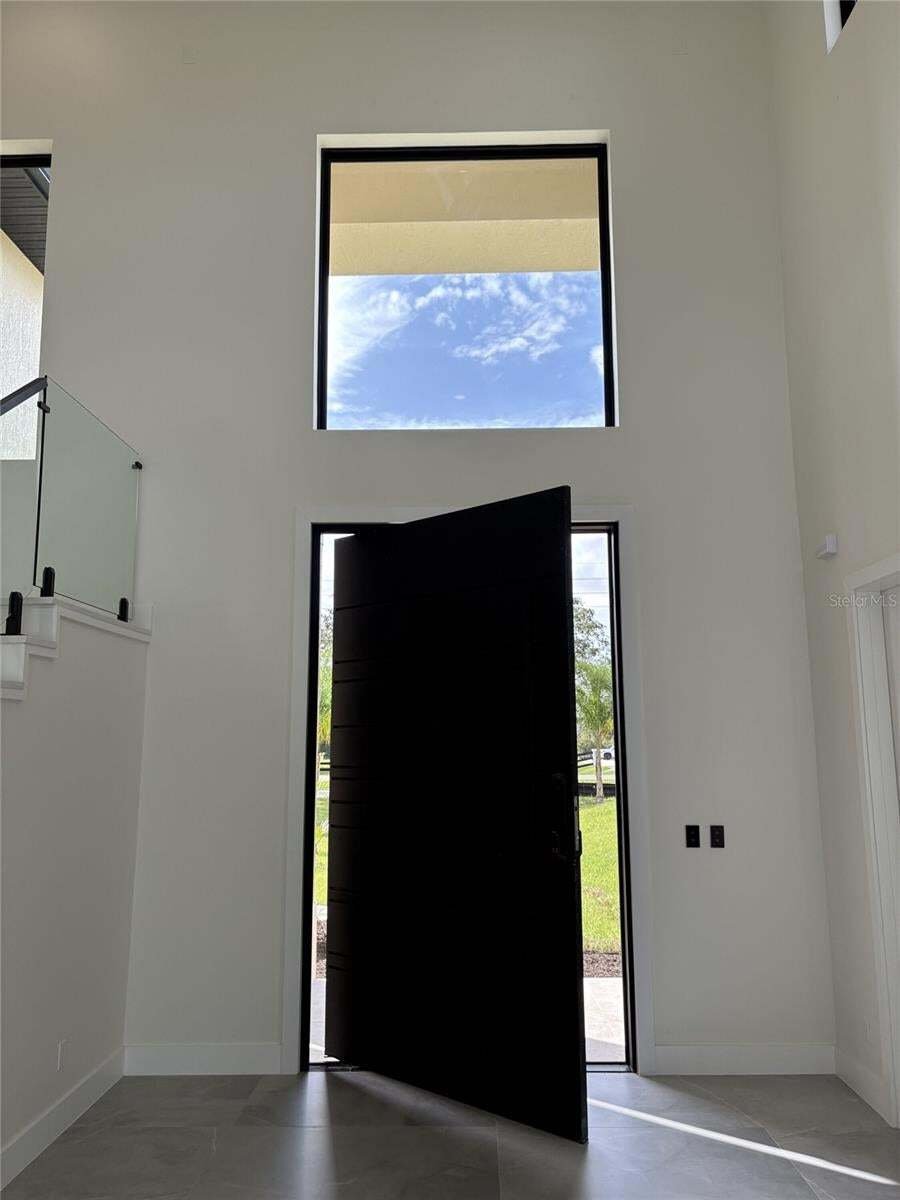
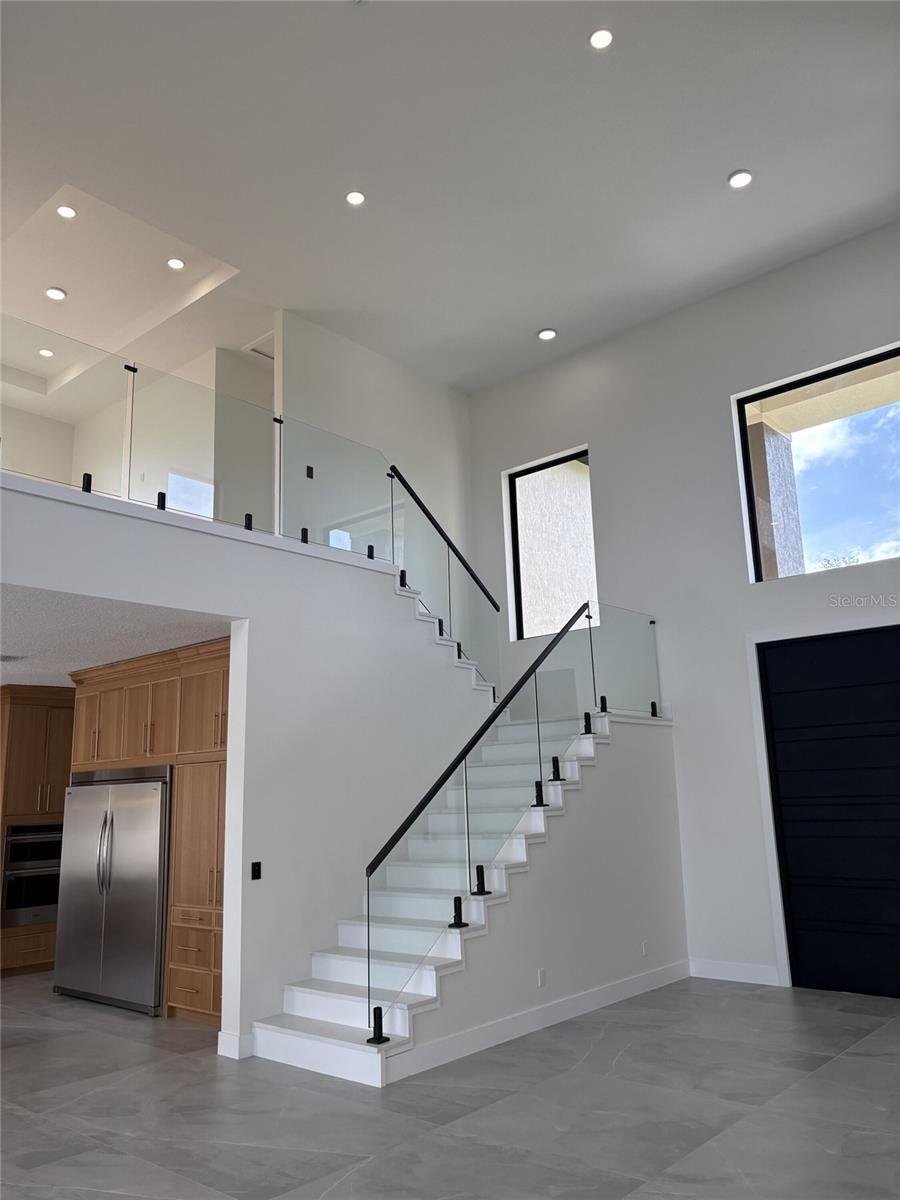
A dramatic two-story foyer introduces the home’s impressive 24-foot ceilings in the foyer and living room, with 10-foot ceilings throughout the rest of the home. A striking staircase featuring quartz stone and a modern glass balustrade. The living room is anchored by an impressive 94-inch water vapor fireplace, creating an elegant focal point. Porcelain flooring flows throughout the main living areas, while custom details continue at every turn. The gourmet kitchen serves as a centerpiece for both everyday living and entertaining, featuring a waterfall quartz island, premium European five-burner stove, built-in microwave and wall oven with air-fryer functionality, and an oversized 68 x 78 integrated refrigerator. A thoughtfully designed pantry is equipped with dedicated 30-amp electrical circuits to accommodate additional appliances.
Beyond its striking design, this home was engineered with performance, comfort, and energy efficiency at the forefront. Premium, top-of-the-line hurricane-impact windows, sliding glass doors, and a custom 10-foot pivot front door with a electronic keypad provide exceptional protection. The home features spray foam insulation, an energy-efficient HVAC system, two tankless water heaters for continuous hot water, and fully integrated smart-home capabilities. The electrical panels provide an impressive 400 amps of electrical capacity, while most homes provide 200-amps. The garage is equipped with an electric 240 volts vehicle supercharger. Solid wood interior doors and rubber door seals, along with acoustic insulation in select interior walls, further elevate the home’s quality, privacy, and everyday comfort.
The owner’s suite has a private retreat, complete with a custom built-in closet system, an oversized soaking tub, and a spacious two-person shower. Modern luxury lighting fixtures complement the home’s contemporary aesthetic throughout. All bathrooms are equipped with LED anti-fog vanity mirrors.
Outdoor living is equally impressive, with a resort-inspired pool and spa, both equipped for heating. A fully appointed outdoor kitchen featuring a sink, 44-inch grill with rotisserie, mini refrigerator, and dedicated electrical outlets on separate circuits. Set across more than two usable acres, the property has exceptional flexibility for equestrian living, outdoor recreation, entertaining, or simply enjoying the privacy and space that acreage provides.
A rare blend of architectural sophistication, advanced construction, energy-conscious engineering, and expansive usable land - this custom estate delivers a level of quality, functionality, and luxury that is difficult to find in today’s market.
-
Tipo di proprietà
Casa
-
Anno di costruzione
2026
-
Prezzo/piede²
$356
Caratteristiche
Lot
- Privacy
- Nuove costruzioni
- Moderno
Interni
- Soffitto alto
- Ufficio
- Camino
- Isola della cucina
- Idromassaggio
- Lavanderia
- Cucina aperta
- Controsoffitti in pietra
- Cabina armadio
Outdoor
Esplora la zona
L'agente La contatterà al più presto
Pubblicato da
Prenota una visita con the agent
Scegli una data e indica se preferisci un tour virtuale o di persona con l’agente.
Listings courtesy of Stellar MLS as distributed by MLS GRID. Based on information submitted to the MLS GRID. All data is obtained from various sources and may not have been verified by broker or MLS GRID. Supplied Open House Information is subject to change without notice. All information should be independently reviewed and verified for accuracy. Properties may or may not be listed by the office/agent presenting the information. Listing information is provided for consumers? personal, non-commercial use, solely to identify prospective properties for potential purchase; all other use is strictly prohibited and may violate relevant federal and state law. Information deemed reliable but not guaranteed. Copyright © 2026 MLS GRID. All Rights Reserved.
Proprietà simili nelle vicinanze
Nuovi annunci a Orlando

Esplora più immobili in vendita
tipi di proprietà Orlando, FL, Stati Uniti
Orlando, FL, Stati Uniti ricerche popolari
- Proprietà immobiliari con Piscina a Orlando, FL, Stati Uniti
- Proprietà immobiliari Vista sull'acqua a Orlando, FL, Stati Uniti
- Proprietà immobiliari con Centro Fitness / Palestra a Orlando, FL, Stati Uniti
- Proprietà immobiliari con Campo da tennis a Orlando, FL, Stati Uniti
- Proprietà immobiliari Comunità recintata a Orlando, FL, Stati Uniti
- Proprietà immobiliari con Balcone a Orlando, FL, Stati Uniti
- Proprietà immobiliari Lungomare a Orlando, FL, Stati Uniti
- Proprietà immobiliari Nuove costruzioni a Orlando, FL, Stati Uniti
- Proprietà immobiliari Moderno a Orlando, FL, Stati Uniti
- Proprietà immobiliari Rinnovato a Orlando, FL, Stati Uniti
- Proprietà immobiliari Lungolago a Orlando, FL, Stati Uniti
- Proprietà immobiliari Vista sul lago a Orlando, FL, Stati Uniti
- Proprietà immobiliari Investimento immobiliare a Orlando, FL, Stati Uniti
- Proprietà immobiliari con Ascensore a Orlando, FL, Stati Uniti
- Proprietà immobiliari Vista panoramica / Scenica a Orlando, FL, Stati Uniti
- Proprietà immobiliari con Sauna a Orlando, FL, Stati Uniti
- Proprietà immobiliari con Cinema a Orlando, FL, Stati Uniti
- Proprietà immobiliari con Libreria a Orlando, FL, Stati Uniti
- Proprietà immobiliari con Cantina a Orlando, FL, Stati Uniti
- Proprietà immobiliari Duplex a Orlando, FL, Stati Uniti
- Proprietà immobiliari con Piscina coperta a Orlando, FL, Stati Uniti
- Proprietà immobiliari Vista sulle montagne a Orlando, FL, Stati Uniti
- Proprietà immobiliari Residenza a Orlando, FL, Stati Uniti
- Proprietà immobiliari Fronte oceano a Orlando, FL, Stati Uniti
Guide e storie correlate
La fiducia dei migliori broker del mondo
Gli agenti dietro le proprietà più straordinarie del mondo pubblicano su JamesEdition.
- Annunci di Sotheby's, Christie's, BARNES ed Engel & Völkers
- Ogni annuncio è verificato prima della pubblicazione
- Si metta in contatto diretto con agenti verificati
Continuando, accetta i nostri Termini e la nostra Informativa sulla privacy.
partnered with