


Residenza Unifamiliare A Orlando
- 5 Camere
- 3 Bagni
- 3,389 Sqft
- 10,383 Sqft lot
- Aggiornato: Oggi
- Fonte: Stellar MLS MLS#O6447189
Informazioni sulla proprietà
From the moment you arrive, you’ll appreciate the lush, mature landscaping and impressive c
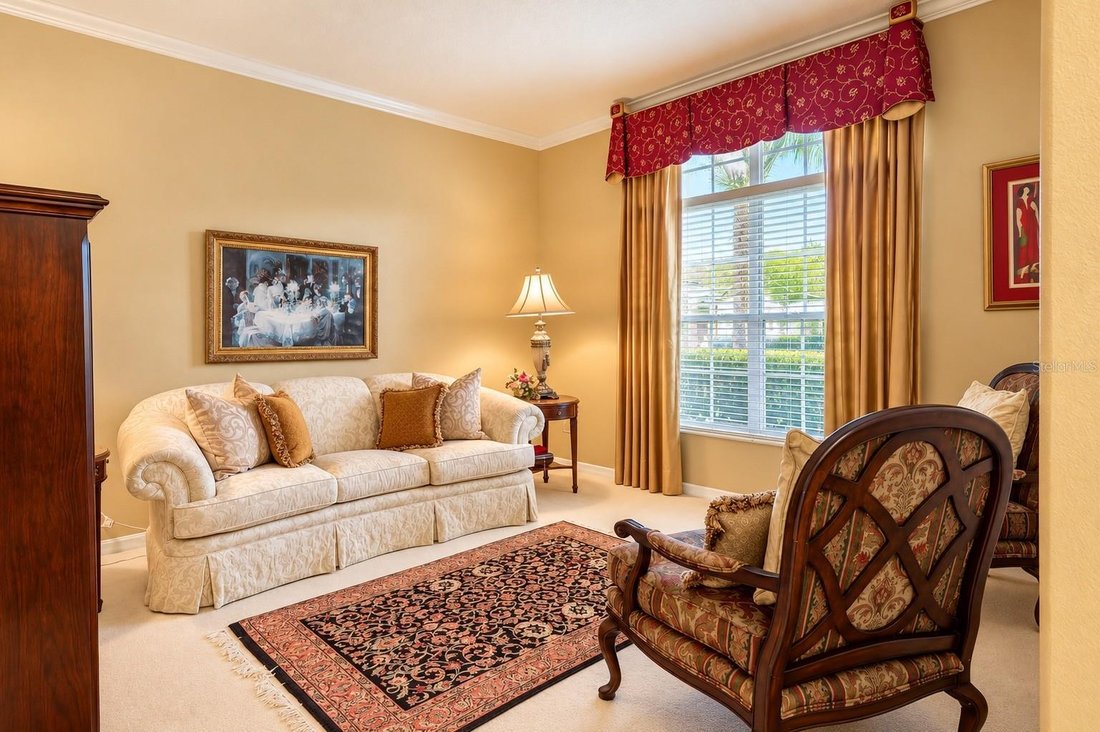
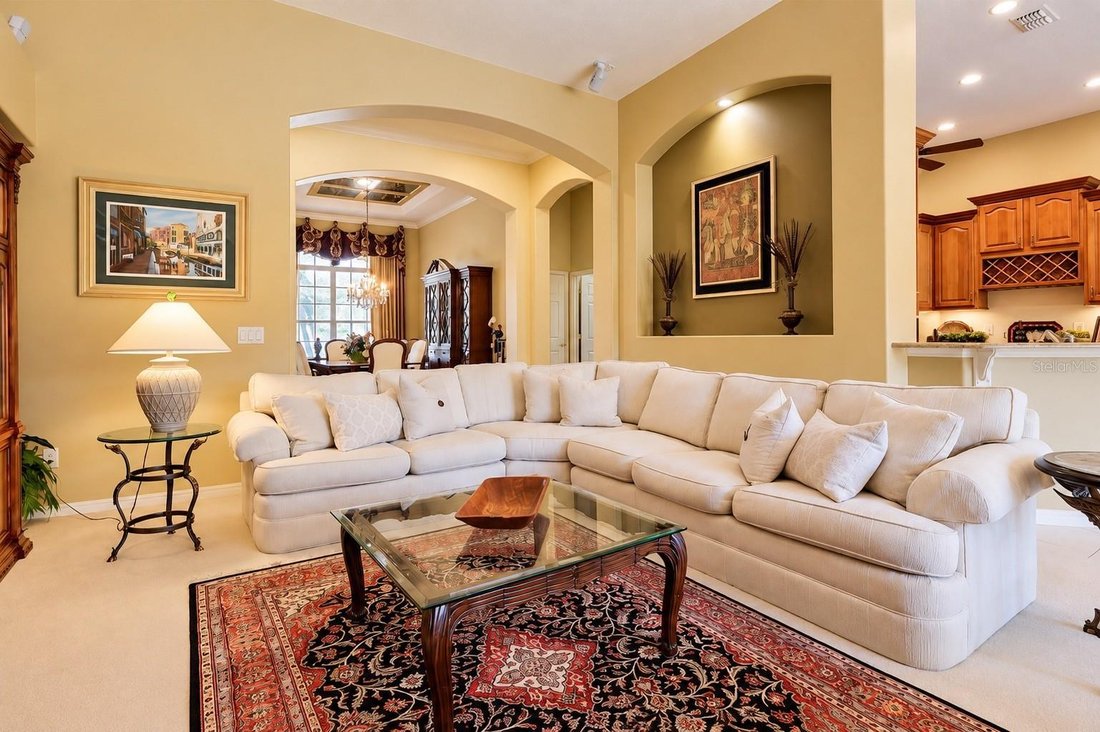
From the moment you arrive, you’ll appreciate the lush, mature landscaping and impressive curb appeal. A charming COVERED FRONT PORCH welcomes you, perfect for morning coffee or relaxing in the evening. Step through the OVERSIZED FRONT DOOR to discover SOARING CEILINGS, CROWN MOLDING, decorative archways, and elegant architectural details. The FORMAL LIVING ROOM offers a welcoming gathering space, while the FORMAL DINING ROOM features a gorgeous TRAY CEILING and decorative wall lighting.
A versatile FIFTH BEDROOM with double-door entry is currently used as a home office, with its closet creatively transformed into a wine cellar. Nearby, a FULL BATHROOM features MARBLE COUNTERTOPS, SOLID WOOD CABINETRY, updated lighting, and a tub/shower combination. Additional closets provide convenient storage.
At the heart of the home, the spacious FAMILY ROOM features a cozy FIREPLACE and TRIPLE SLIDING GLASS DOORS overlooking your backyard paradise. The open layout connects seamlessly to the spectacular kitchen, making entertaining effortless!
THE KITCHEN IS TRULY A CHEF’S DELIGHT! Designed with beauty and functionality in mind, this spacious kitchen features GRANITE COUNTERTOPS, CUSTOM SOLID WOOD CABINETRY, abundant drawers and storage, a CENTER ISLAND, BUILT-IN GAS COOKTOP, DOUBLE WALL OVENS, newer STAINLESS STEEL APPLIANCES, decorative BACKSPLASH, WINE REFRIGERATOR, built-in wine storage, CUSTOM PANTRY, and a convenient BREAKFAST BAR. The adjoining DINETTE AREA offers beautiful views of the sparkling pool and screened lanai!
A thoughtfully RECONFIGURED CUSTOM LAUNDRY ROOM provides abundant cabinetry, a utility sink, and a dedicated hanging area for drying clothes. The THREE-CAR GARAGE is conveniently located nearby.
Retreat to the spacious PRIMARY SUITE, privately situated at the rear of the home with natural light and SLIDING GLASS DOORS leading to the covered lanai. The luxurious PRIMARY BATHROOM offers TWO CUSTOM-DESIGNED WALK-IN CLOSETS, SEPARATE VANITIES with generous cabinetry, a seated makeup area, an OVERSIZED SOAKING TUB, and a SEPARATE WALK-IN SHOWER.
On the opposite side of the home are THREE ADDITIONAL BEDROOMS, two with LARGE WALK-IN CLOSETS, plus a linen closet and convenient POOL BATHROOM featuring DUAL SINKS and a separate enclosed WALK-IN SHOWER and toilet area.
And there’s MORE! Upstairs, the MASSIVE BONUS ROOM offers endless possibilities as a GAME ROOM, HOME THEATER, FITNESS STUDIO, or entertainment space! Plumbing is already in place for a future sink or wet bar.
STEP OUTSIDE INTO YOUR OWN FLORIDA PARADISE! The expansive SCREENED-IN POOL AREA features a sparkling pool with WATERFALL FEATURES, a RELAXING HOT TUB, and a generous COVERED LANAI for outdoor dining and entertaining. Enjoy the added privacy of NO REAR NEIGHBORS and easy access to the pool bath.
Additional highlights include HURRICANE SHUTTERS, ROOF (2019), and HVAC (2021). Experience the space, comfort, and lifestyle this exceptional Eastwood home offers. SCHEDULE YOUR PRIVATE SHOWING TODAY!
-
Tipo di proprietà
Casa
-
Anno di costruzione
2002
-
Prezzo/piede²
$228
Caratteristiche
Lot
- Comunità recintata
Interni
- Soffitto alto
- Camino
- Isola della cucina
- Piano cottura a gas
- Idromassaggio
- Bar
- Lavanderia
- Sala giochi
- Cantina
- Cinema
- Cucina aperta
- Controsoffitti in pietra
- Cabina armadio
Outdoor
- Piscina
- Garage
- Cortile
- Campo da tennis
- Basket
Esplora la zona
L'agente La contatterà al più presto
Pubblicato da
Prenota una visita con the agent
Scegli una data e indica se preferisci un tour virtuale o di persona con l’agente.
Listings courtesy of Stellar MLS as distributed by MLS GRID. Based on information submitted to the MLS GRID. All data is obtained from various sources and may not have been verified by broker or MLS GRID. Supplied Open House Information is subject to change without notice. All information should be independently reviewed and verified for accuracy. Properties may or may not be listed by the office/agent presenting the information. Listing information is provided for consumers? personal, non-commercial use, solely to identify prospective properties for potential purchase; all other use is strictly prohibited and may violate relevant federal and state law. Information deemed reliable but not guaranteed. Copyright © 2026 MLS GRID. All Rights Reserved.
Proprietà simili nelle vicinanze
Nuovi annunci a Orlando

Esplora più immobili in vendita
tipi di proprietà Orlando, FL, Stati Uniti
- Case in vendita in Orlando, FL, Stati Uniti
- Condomini in vendita in Orlando, FL, Stati Uniti
- Case in vendita in Orlando, FL, Stati Uniti
- Terreno in vendita in Orlando, FL, Stati Uniti
- Proprietà in vendita in Orlando, FL, Stati Uniti
- Ville in vendita in Orlando, FL, Stati Uniti
- Appartamenti in vendita in Orlando, FL, Stati Uniti
Orlando, FL, Stati Uniti ricerche popolari
- Proprietà immobiliari con Piscina a Orlando, FL, Stati Uniti
- Proprietà immobiliari con Centro Fitness / Palestra a Orlando, FL, Stati Uniti
- Proprietà immobiliari Vista sull'acqua a Orlando, FL, Stati Uniti
- Proprietà immobiliari con Campo da tennis a Orlando, FL, Stati Uniti
- Proprietà immobiliari con Balcone a Orlando, FL, Stati Uniti
- Proprietà immobiliari Comunità recintata a Orlando, FL, Stati Uniti
- Proprietà immobiliari Lungomare a Orlando, FL, Stati Uniti
- Proprietà immobiliari Nuove costruzioni a Orlando, FL, Stati Uniti
- Proprietà immobiliari Moderno a Orlando, FL, Stati Uniti
- Proprietà immobiliari Rinnovato a Orlando, FL, Stati Uniti
- Proprietà immobiliari Lungolago a Orlando, FL, Stati Uniti
- Proprietà immobiliari Vista sul lago a Orlando, FL, Stati Uniti
- Proprietà immobiliari Investimento immobiliare a Orlando, FL, Stati Uniti
- Proprietà immobiliari con Ascensore a Orlando, FL, Stati Uniti
- Proprietà immobiliari con Sauna a Orlando, FL, Stati Uniti
- Proprietà immobiliari Vista panoramica / Scenica a Orlando, FL, Stati Uniti
- Proprietà immobiliari con Cinema a Orlando, FL, Stati Uniti
- Proprietà immobiliari con Libreria a Orlando, FL, Stati Uniti
- Proprietà immobiliari Duplex a Orlando, FL, Stati Uniti
- Proprietà immobiliari con Cantina a Orlando, FL, Stati Uniti
- Proprietà immobiliari con Piscina coperta a Orlando, FL, Stati Uniti
- Proprietà immobiliari Vista sulle montagne a Orlando, FL, Stati Uniti
- Proprietà immobiliari Residenza a Orlando, FL, Stati Uniti
- Proprietà immobiliari Lungofiume a Orlando, FL, Stati Uniti
- Proprietà immobiliari Fronte oceano a Orlando, FL, Stati Uniti
Guide e storie correlate
La fiducia dei migliori broker del mondo
Gli agenti dietro le proprietà più straordinarie del mondo pubblicano su JamesEdition.
- Annunci di Sotheby's, Christie's, BARNES ed Engel & Völkers
- Ogni annuncio è verificato prima della pubblicazione
- Si metta in contatto diretto con agenti verificati
Continuando, accetta i nostri Termini e la nostra Informativa sulla privacy.
partnered with