


Residenza Unifamiliare A Orlando
- 4 Camere
- 4 Bagni
- 2,604 Sqft
- 7,191 Sqft lot
- Aggiornato: Ieri
- Fonte: Stellar MLS MLS#O6438523
Informazioni sulla proprietà
The main residence features 3 bedrooms, a sunroom/flex space, and 3 bathrooms, while the detached guest house offers 1 bedroom, 1 bathroom, a living room, and a kitchen—perfect for extended family, rental income or a private office.
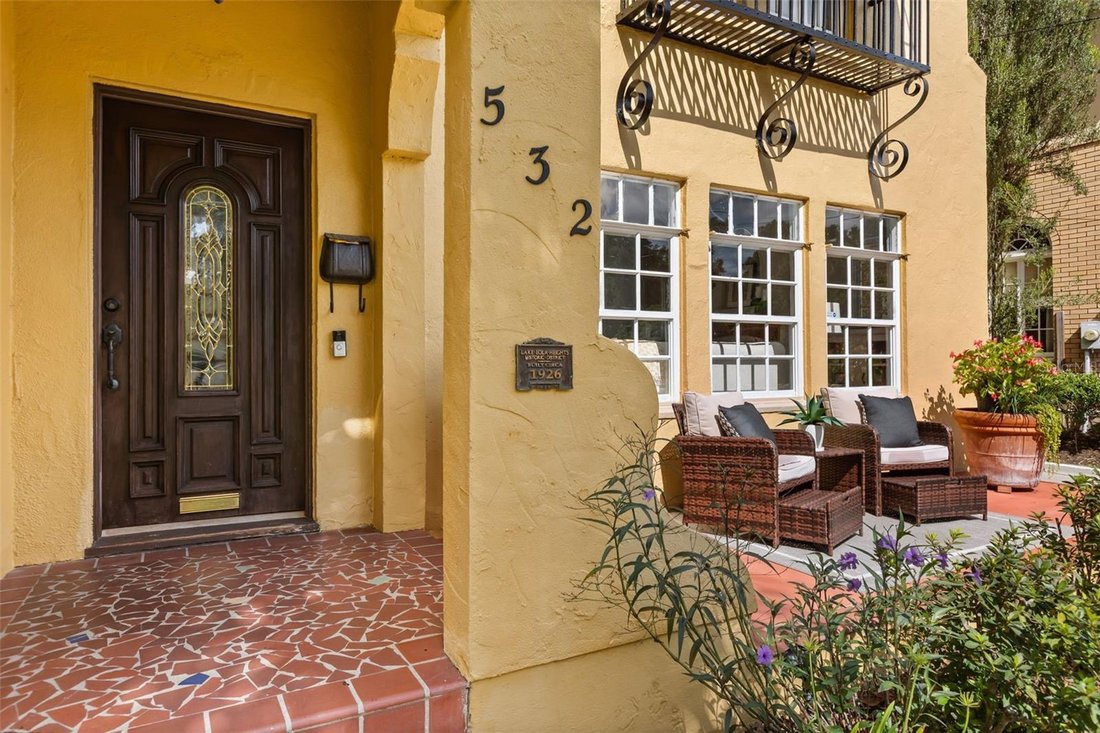
From the moment you arrive, the home’s curb appeal makes an impression. A welcoming front porch, distinctive tower with arched windows, and architectural details give the home undeniable charm. Step through the front door into a spacious living room filled with natural light and showcasing original oak hardwood inlaid floors, a wood-burning fireplace, and beautiful original built-ins.
Just off the living room, the spacious sunroom/flex room is surrounded by beautiful original windows looking out into your garden, creating a light-filled space that can serve as an office, additional living area, or the perfect setting for entertaining. This home features two primary suites, including one conveniently located on the first floor with a full bathroom and outdoor access.
Continue into the dining room, which flows into the renovated chef’s kitchen featuring custom walnut cabinetry, natural stone flooring, granite countertops, and a Viking appliance series: double oven, warming drawer, and natural gas range complete with a pot filler. This impressive kitchen offers the space and professional-grade features to make everything from weeknight dinners to memorable gatherings a pleasure. French doors from the kitchen open to a screened lanai complete with a gas fireplace, television, and ceiling fan—an inviting extension of the home and the perfect setting for alfresco dining.
Step outside to your private, fenced backyard, where a courtyard and beautiful mature landscaping create a garden retreat. Whether hosting friends, enjoying a quiet morning, the multiple outdoor spaces make this home ideal for enjoying Florida living year-round.
As the evening winds down, retreat upstairs to the spacious second primary suite with ample closets, an ensuite bathroom, a charming reading nook tucked inside the home’s signature tower, and a private balcony overlooking the Downtown Orlando skyline—the perfect spot to enjoy the evening breeze and take in the city lights. Also upstairs you’ll find another generously sized bedroom complete with its own private balcony and ensuite bathroom.
Adding even more versatility to the home is a rare air-conditioned basement, offering an abundance of storage along with flexible space that could easily accommodate an additional room, home gym, office, hobby space, or whatever best suits your needs.
Other features of the home include a Tile (50 year) roof- 2014, upstairs ductwork and A/C - 2014, Downstairs A/C and Guest house A/C- 2021, Primary balcony roof and tile- 2021, tankless water heater- 2017. You’re located just 3 blocks from Lake Eola Park, and a 6 minute walk to the local neighborhood favorite, Eola General. Experience the downtown lifestyle in this incredible home!
-
Tipo di proprietà
Casa
-
Piani
2
-
Anno di costruzione
1926
-
Prezzo/piede²
$383
Caratteristiche
- Cabina armadio
- Garage
- Giardino
- Camino
- Seminterrato
- Vista Città
- Rinnovato
- Aria condizionata
- Parcheggio
Esplora la zona
L'agente La contatterà al più presto
Pubblicato da
Prenota una visita con the agent
Scegli una data e indica se preferisci un tour virtuale o di persona con l’agente.
Listings courtesy of Stellar MLS as distributed by MLS GRID. Based on information submitted to the MLS GRID. All data is obtained from various sources and may not have been verified by broker or MLS GRID. Supplied Open House Information is subject to change without notice. All information should be independently reviewed and verified for accuracy. Properties may or may not be listed by the office/agent presenting the information. Listing information is provided for consumers? personal, non-commercial use, solely to identify prospective properties for potential purchase; all other use is strictly prohibited and may violate relevant federal and state law. Information deemed reliable but not guaranteed. Copyright © 2026 MLS GRID. All Rights Reserved.
Proprietà simili nelle vicinanze
Nuovi annunci a Orlando


Esplora più immobili in vendita
tipi di proprietà Orlando, FL, Stati Uniti
- Case in vendita in Orlando, FL, Stati Uniti
- Condomini in vendita in Orlando, FL, Stati Uniti
- Case in vendita in Orlando, FL, Stati Uniti
- Terreno in vendita in Orlando, FL, Stati Uniti
- Tenute agricole in vendita in Orlando, FL, Stati Uniti
- Proprietà in vendita in Orlando, FL, Stati Uniti
- Ville in vendita in Orlando, FL, Stati Uniti
- Appartamenti in vendita in Orlando, FL, Stati Uniti
Orlando, FL, Stati Uniti ricerche popolari
- Proprietà immobiliari con Piscina a Orlando, FL, Stati Uniti
- Proprietà immobiliari con Centro Fitness / Palestra a Orlando, FL, Stati Uniti
- Proprietà immobiliari Vista sull'acqua a Orlando, FL, Stati Uniti
- Proprietà immobiliari con Campo da tennis a Orlando, FL, Stati Uniti
- Proprietà immobiliari Comunità recintata a Orlando, FL, Stati Uniti
- Proprietà immobiliari con Balcone a Orlando, FL, Stati Uniti
- Proprietà immobiliari Lungomare a Orlando, FL, Stati Uniti
- Proprietà immobiliari Moderno a Orlando, FL, Stati Uniti
- Proprietà immobiliari Nuove costruzioni a Orlando, FL, Stati Uniti
- Proprietà immobiliari Lungolago a Orlando, FL, Stati Uniti
- Proprietà immobiliari Vista sul lago a Orlando, FL, Stati Uniti
- Proprietà immobiliari Rinnovato a Orlando, FL, Stati Uniti
- Proprietà immobiliari Investimento immobiliare a Orlando, FL, Stati Uniti
- Proprietà immobiliari con Ascensore a Orlando, FL, Stati Uniti
- Proprietà immobiliari Vista panoramica / Scenica a Orlando, FL, Stati Uniti
- Proprietà immobiliari con Sauna a Orlando, FL, Stati Uniti
- Proprietà immobiliari con Cinema a Orlando, FL, Stati Uniti
- Proprietà immobiliari con Libreria a Orlando, FL, Stati Uniti
- Proprietà immobiliari Duplex a Orlando, FL, Stati Uniti
- Proprietà immobiliari con Cantina a Orlando, FL, Stati Uniti
- Proprietà immobiliari Costiera a Orlando, FL, Stati Uniti
- Proprietà immobiliari Vista sulle montagne a Orlando, FL, Stati Uniti
- Proprietà immobiliari con Piscina coperta a Orlando, FL, Stati Uniti
- Proprietà immobiliari Residenza a Orlando, FL, Stati Uniti
- Proprietà immobiliari con Spiaggia Privata a Orlando, FL, Stati Uniti
- Proprietà immobiliari Fronte oceano a Orlando, FL, Stati Uniti
- Proprietà immobiliari Vista sul fiume a Orlando, FL, Stati Uniti
Guide e storie correlate
La fiducia dei migliori broker del mondo
Gli agenti dietro le proprietà più straordinarie del mondo pubblicano su JamesEdition.
- Annunci di Sotheby's, Christie's, BARNES ed Engel & Völkers
- Ogni annuncio è verificato prima della pubblicazione
- Si metta in contatto diretto con agenti verificati
Continuando, accetta i nostri Termini e la nostra Informativa sulla privacy.
partnered with