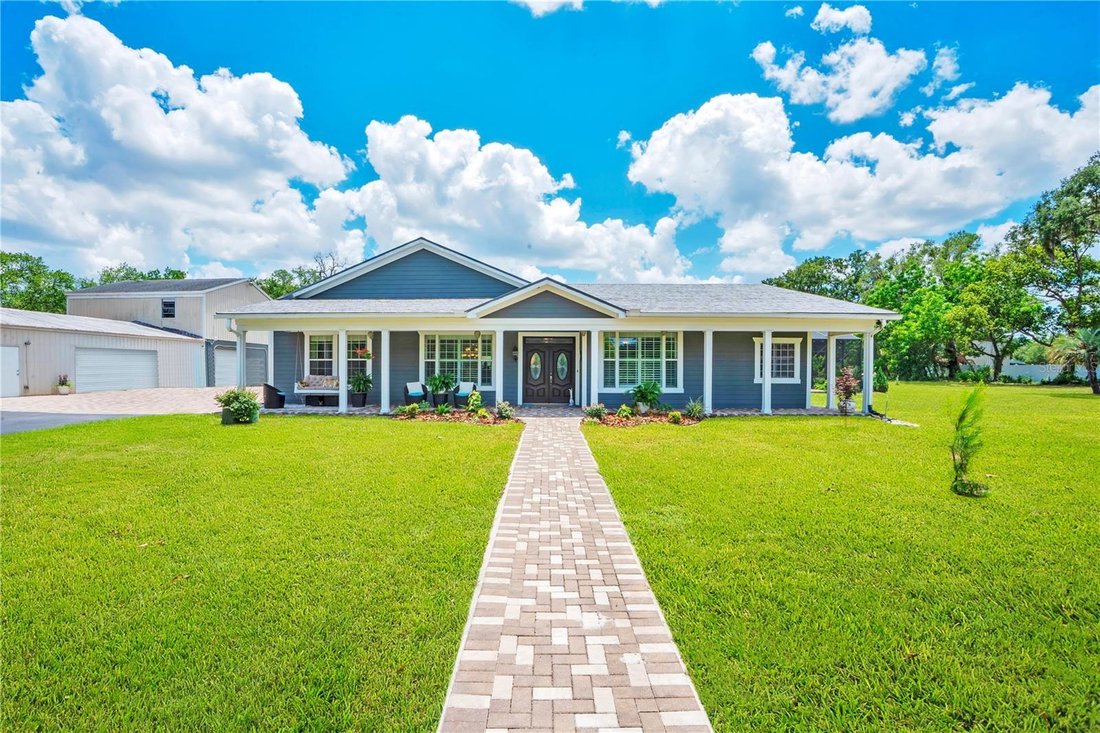
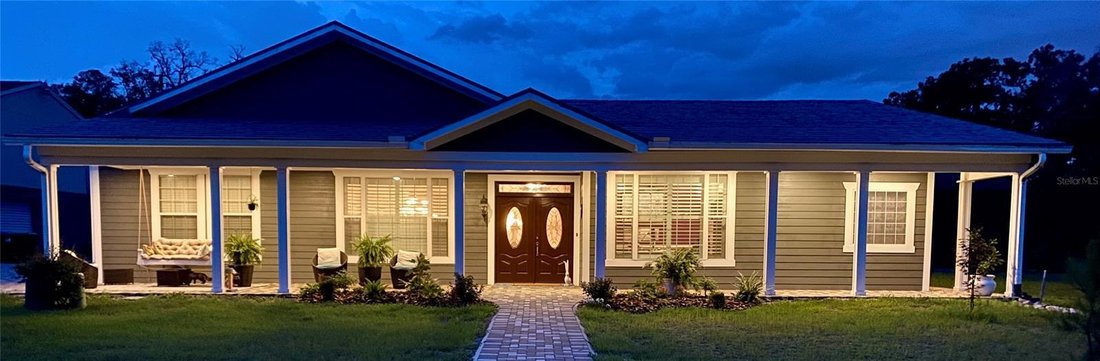
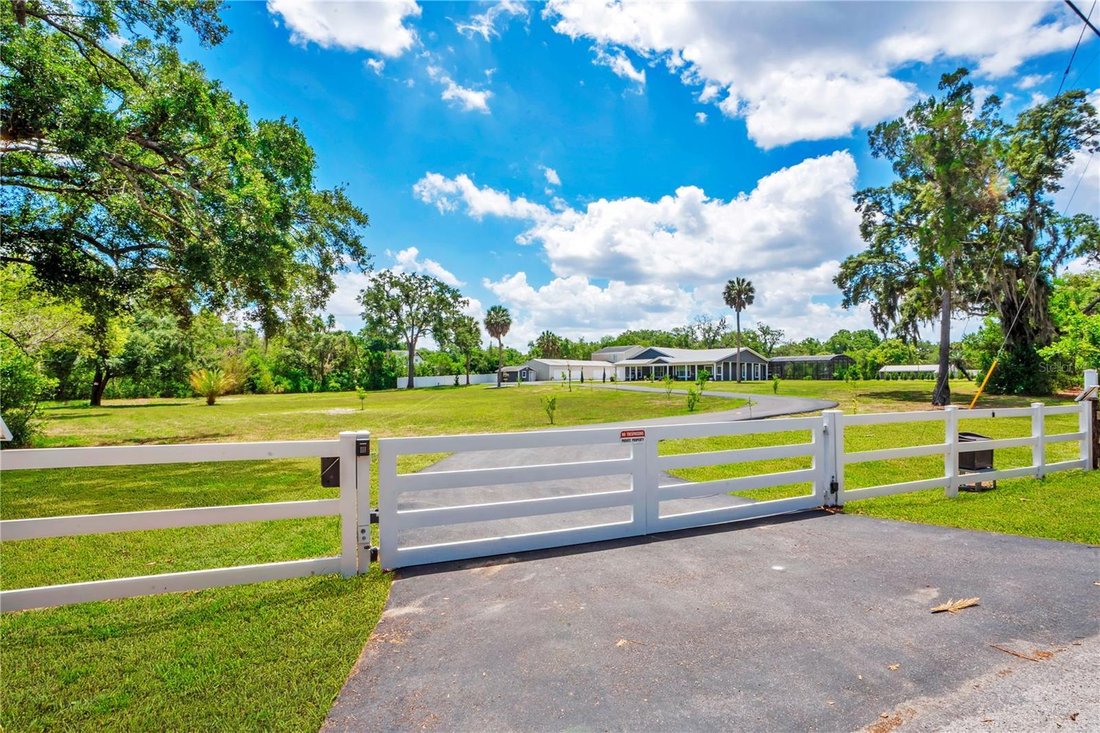
Residenza Unifamiliare A Orlando
- 4 Camere
- 4 Bagni
- 3,600 Sqft
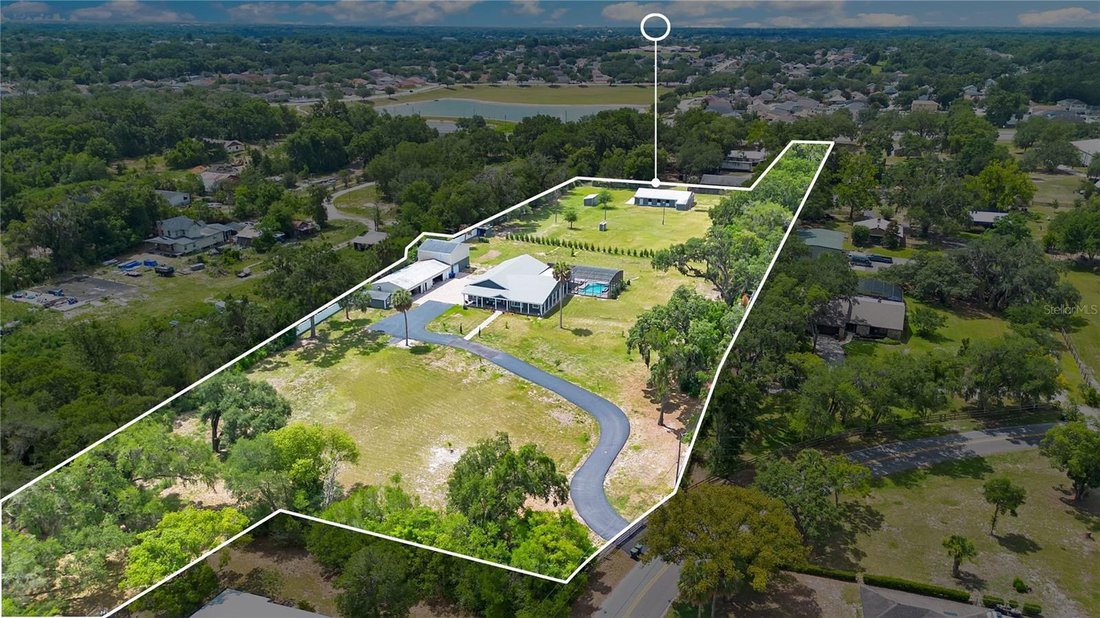
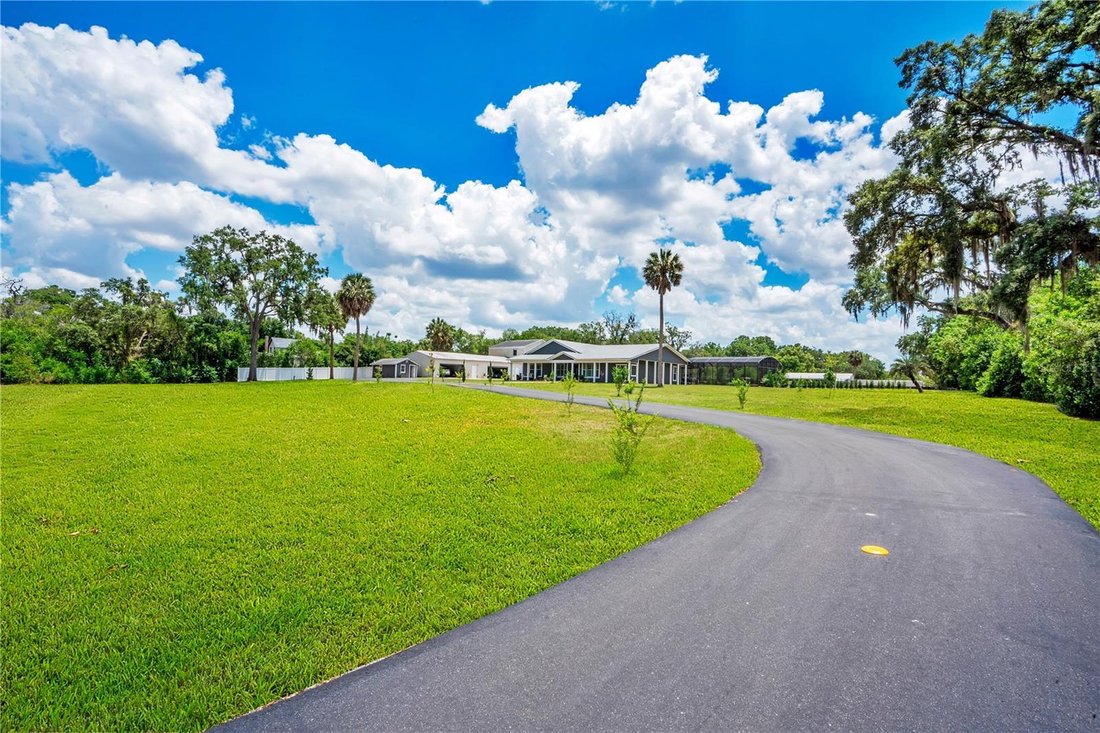
- 5.46 Ac lot
- Aggiornato: Agosto 10
-
2
Visualizzazioni degli ultimi 30 giorni
- Fonte: Stellar MLS MLS#O6411357
Informazioni sulla proprietà
The primary suite is a true getaway. Durable laminate flooring, electronic blackout shades, tray ceiling w/ dual fans, & a custom, walk-in closet. Who needs a spa when you have a 12’ x 22’ en suite bathroom featuring two spacious vanities & sinks with a sitting area in between? The walk-in shower includes 7 heads & a detachable sprayer. Also a separate soaking tub & 2 linen closets.
The 3 way split floor plan is ideal for privacy.
The family room is pristine w/ lush carpeting & plantation shutters. Also a secondary eating space, complete w/built-in cherry China cabinets, a granite top bar & mini fridge.
Sliding glass doors offer a view of the custom paver pool deck, heated, salt water pool & spa as well as the waterfall & fire element. The summer kitchen allows owners to enjoy the true Florida lifestyle.
Pay attention, here comes the quality details you won’t find anywhere else: SIP (structural insulated panel) exterior construction with HardiPlank siding, a whole house air exchanger in the attic (also air conditioned), 5 zone A/C unit, straps from all corners of the house to the roof, R24 closed cell foam walls & R40 closed cell foam ceiling, and a 3ft thick slab with 5/8 rebar every 12 inches. One inspector said this slab has more steel than some of the downtown skyscrapers! Car lovers welcome to paradise. The 6 car garage could easily become an 8 car but the end unit is currently used as a workshop. Above the workshop is a 2 bedroom, 1 bathroom apartment with a living room & kitchen. Rent it out as an income property or use it for family. So much potential! Beside the garage is an ADU that could also be renovated into a rental. Currently used as storage. The location offers direct access to the 22-mile West Orange Trail equestrian path and proximity to local facilities like Golden Gate Equestrian.
Bonus features: Interior room w/re-bar & filled cement blocks & 1/4 steel plate on ceiling, a direct tornado proof safe room. A 16 KW whole house generator, central vacuum with floor sweep ports in laundry room & kitchen, dual tankless water heaters, 2026 pool filter & motor, 6” crown & base molding throughout home, 50 amp RV outlet, irrigation lines with separate TAW perfect pressure pump for over 90 trees and plants, 350 gallon buried propane tank for pool and spa heat, & over 700 feet of 6 feet tall vinyl privacy fencing. This one is truly special and must be seen to appreciate.
-
Tipo di proprietà
Casa
-
Piani
1
-
Anno di costruzione
2015
-
Prezzo/piede²
$694
Caratteristiche
Esplora la zona
L'agente La contatterà al più presto
Pubblicato da
Prenota una visita con the agent
Scegli una data e indica se preferisci un tour virtuale o di persona con l’agente.
Listings courtesy of Stellar MLS as distributed by MLS GRID. Based on information submitted to the MLS GRID. All data is obtained from various sources and may not have been verified by broker or MLS GRID. Supplied Open House Information is subject to change without notice. All information should be independently reviewed and verified for accuracy. Properties may or may not be listed by the office/agent presenting the information. Listing information is provided for consumers? personal, non-commercial use, solely to identify prospective properties for potential purchase; all other use is strictly prohibited and may violate relevant federal and state law. Information deemed reliable but not guaranteed. Copyright © 2026 MLS GRID. All Rights Reserved.
Proprietà simili nelle vicinanze
Nuovi annunci a Orlando

Esplora più immobili in vendita
tipi di proprietà Orlando, FL, Stati Uniti
- Case in vendita in Orlando, FL, Stati Uniti
- Case in vendita in Orlando, FL, Stati Uniti
- Condomini in vendita in Orlando, FL, Stati Uniti
- Terreno in vendita in Orlando, FL, Stati Uniti
- Proprietà in vendita in Orlando, FL, Stati Uniti
- Appartamenti in vendita in Orlando, FL, Stati Uniti
- Ville in vendita in Orlando, FL, Stati Uniti
- Tenute agricole in vendita in Orlando, FL, Stati Uniti
Orlando, FL, Stati Uniti ricerche popolari
- Proprietà immobiliari con Piscina a Orlando, FL, Stati Uniti
- Proprietà immobiliari con Centro Fitness / Palestra a Orlando, FL, Stati Uniti
- Proprietà immobiliari Vista sull'acqua a Orlando, FL, Stati Uniti
- Proprietà immobiliari Comunità recintata a Orlando, FL, Stati Uniti
- Proprietà immobiliari con Campo da tennis a Orlando, FL, Stati Uniti
- Proprietà immobiliari con Balcone a Orlando, FL, Stati Uniti
- Proprietà immobiliari Lungomare a Orlando, FL, Stati Uniti
- Proprietà immobiliari Moderno a Orlando, FL, Stati Uniti
- Proprietà immobiliari Rinnovato a Orlando, FL, Stati Uniti
- Proprietà immobiliari Lungolago a Orlando, FL, Stati Uniti
- Proprietà immobiliari Nuove costruzioni a Orlando, FL, Stati Uniti
- Proprietà immobiliari Investimento immobiliare a Orlando, FL, Stati Uniti
- Proprietà immobiliari Vista sul lago a Orlando, FL, Stati Uniti
- Proprietà immobiliari con Ascensore a Orlando, FL, Stati Uniti
- Proprietà immobiliari Vista panoramica / Scenica a Orlando, FL, Stati Uniti
- Proprietà immobiliari con Libreria a Orlando, FL, Stati Uniti
- Proprietà immobiliari con Sauna a Orlando, FL, Stati Uniti
- Proprietà immobiliari con Cinema a Orlando, FL, Stati Uniti
- Proprietà immobiliari Duplex a Orlando, FL, Stati Uniti
- Proprietà immobiliari con Cantina a Orlando, FL, Stati Uniti
- Proprietà immobiliari Vista sulle montagne a Orlando, FL, Stati Uniti
- Proprietà immobiliari con Piscina coperta a Orlando, FL, Stati Uniti
- Proprietà immobiliari Vista sul fiume a Orlando, FL, Stati Uniti
- Proprietà immobiliari Costiera a Orlando, FL, Stati Uniti
- Proprietà immobiliari Fronte oceano a Orlando, FL, Stati Uniti
- Proprietà immobiliari Vista mare a Orlando, FL, Stati Uniti
- Proprietà immobiliari Lungofiume a Orlando, FL, Stati Uniti
- Proprietà immobiliari Vista sull'oceano a Orlando, FL, Stati Uniti
Guide e storie correlate
La fiducia dei migliori broker del mondo
Gli agenti dietro le proprietà più straordinarie del mondo pubblicano su JamesEdition.
- Annunci di Sotheby's, Christie's, BARNES ed Engel & Völkers
- Ogni annuncio è verificato prima della pubblicazione
- Si metta in contatto diretto con agenti verificati
Continuando, accetta i nostri Termini e la nostra Informativa sulla privacy.
partnered with