Residenza Unifamiliare A Orlando
- 4 Camere
- 5 Bagni
- 3,431 Sqft
- 11,494 Sqft lot
- Aggiornato: Luglio 15
-
9
Visualizzazioni degli ultimi 30 giorni
- 2
- Fonte: Stellar MLS MLS#O6409134
Informazioni sulla proprietà
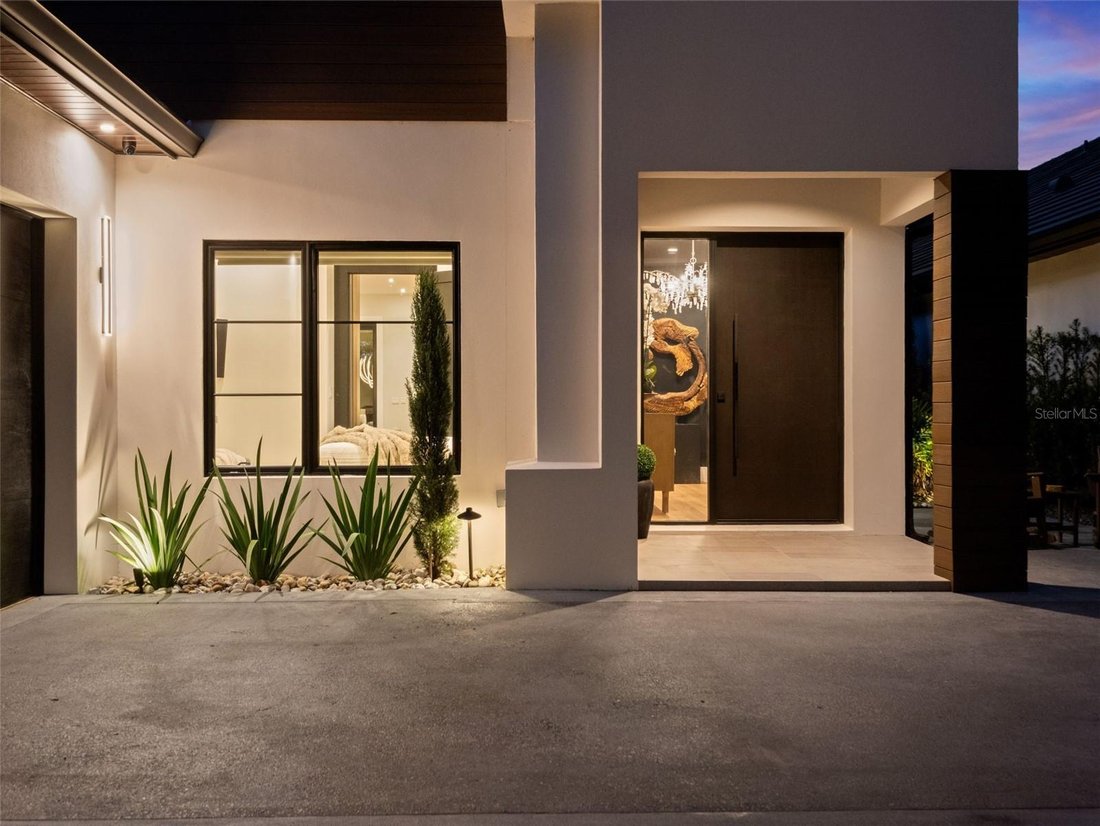
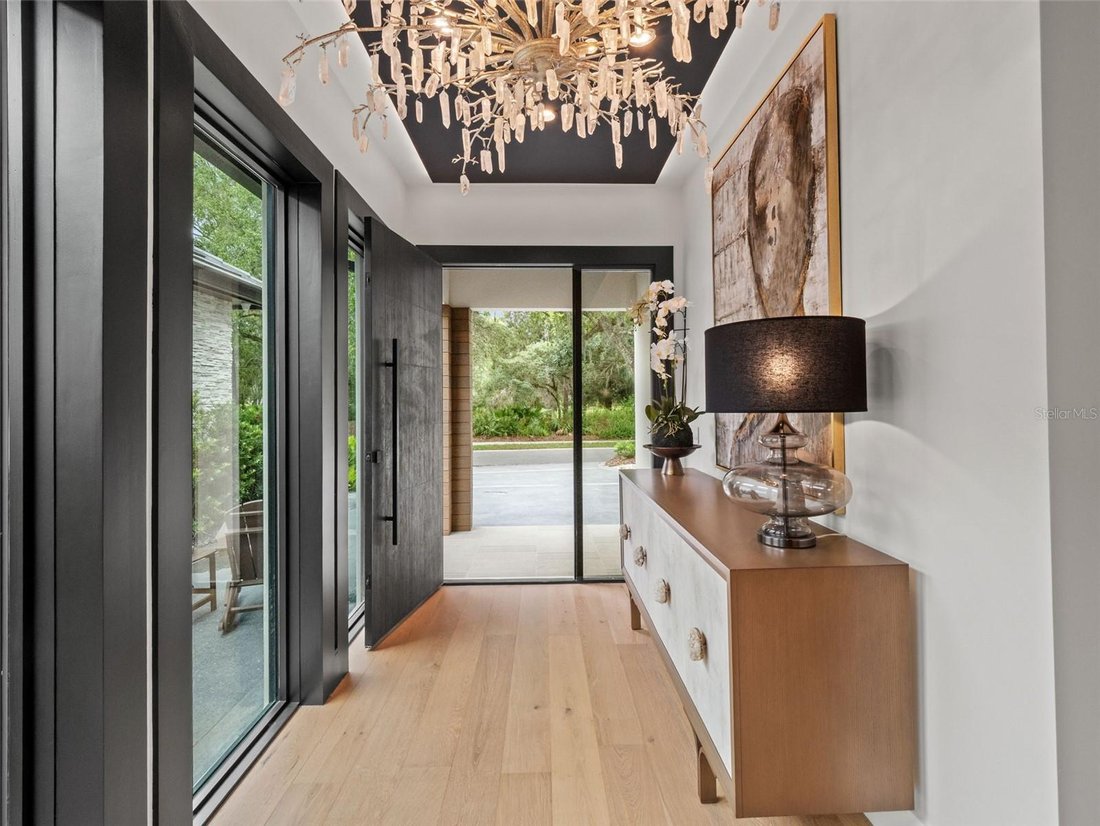
Inside, warm white oak flooring flows throughout the home, complemented by custom-built millwork, designer wallpaper, & beautiful lighting selections that add warmth & character to each space. Statement chandeliers in the foyer & dining room create elegant focal points, while natural light fills the interiors & highlights the thoughtfully curated finishes. Level 5 wall finishes further elevate the clean & sophisticated aesthetic. Designed for both entertaining & everyday living, the open-concept layout seamlessly connects the kitchen, dining area, & family room. The completely reconfigured gourmet kitchen is both stunning & functional, featuring custom two-tone cabinetry, new top-of-the-line appliances, dramatic quartzite countertops, & a large center island that naturally becomes the heart of the home. Beautiful stone selections continue throughout, creating a cohesive & timeless feel.
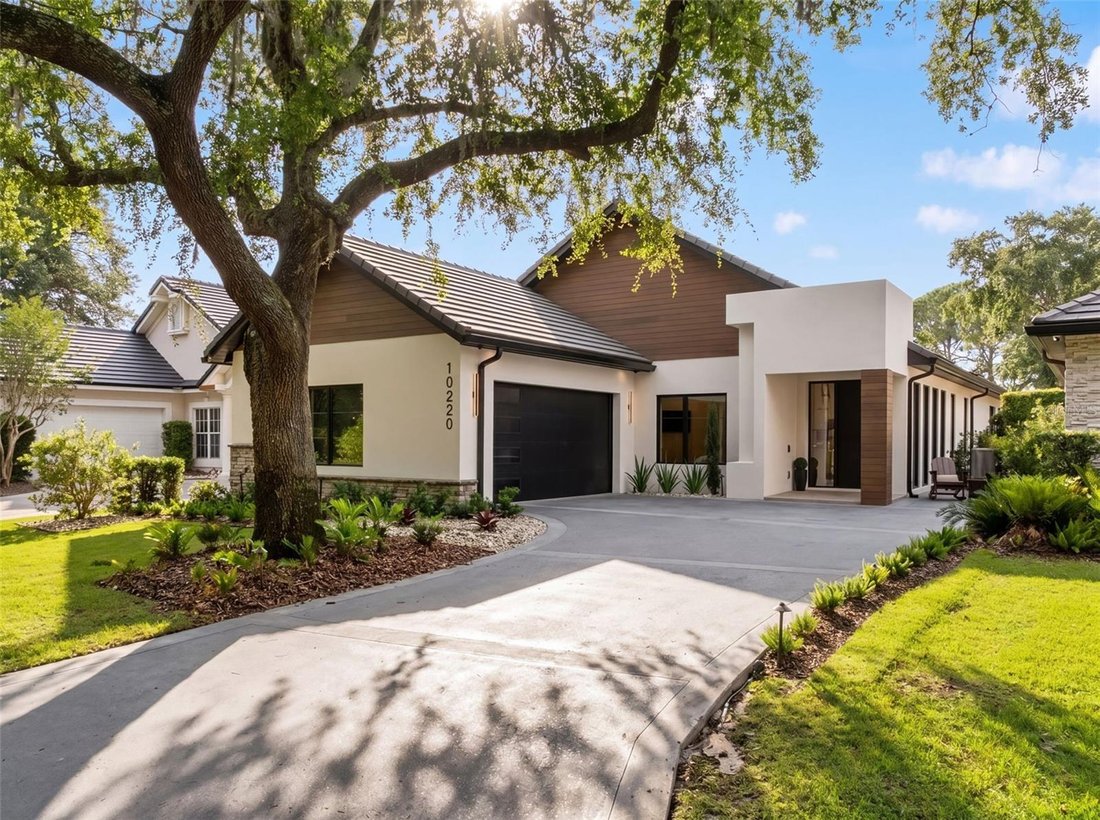
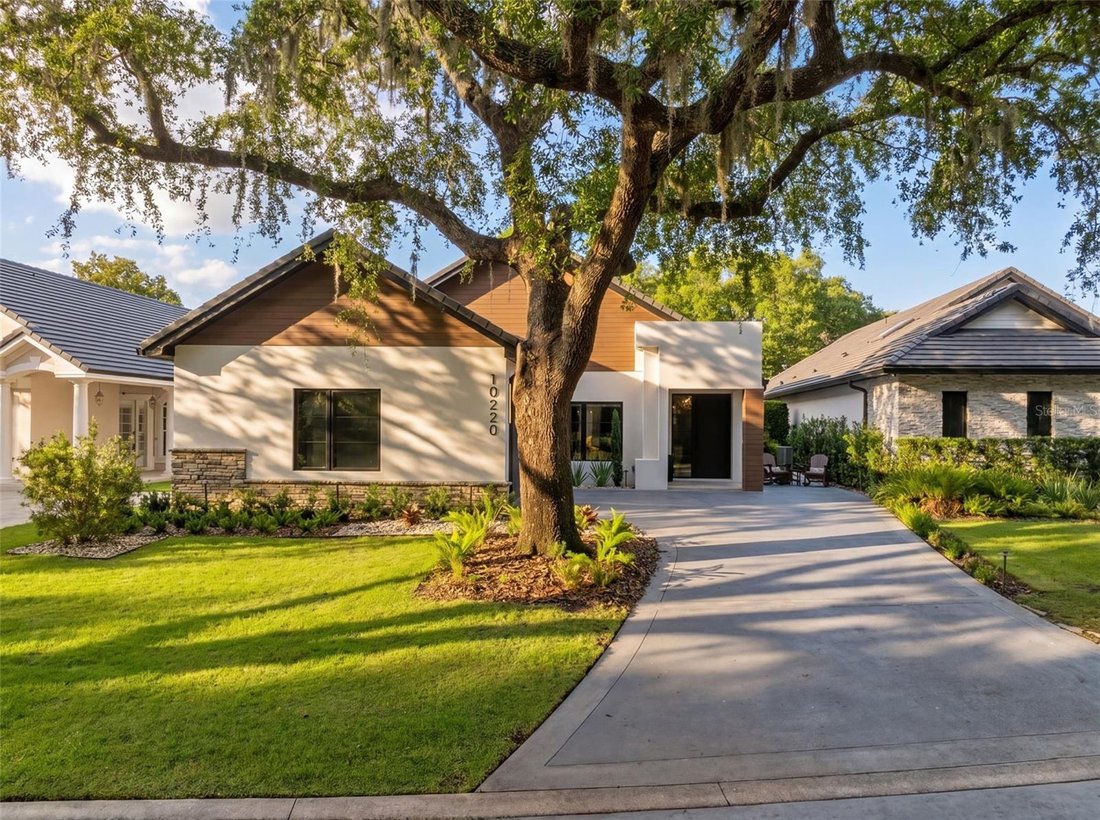
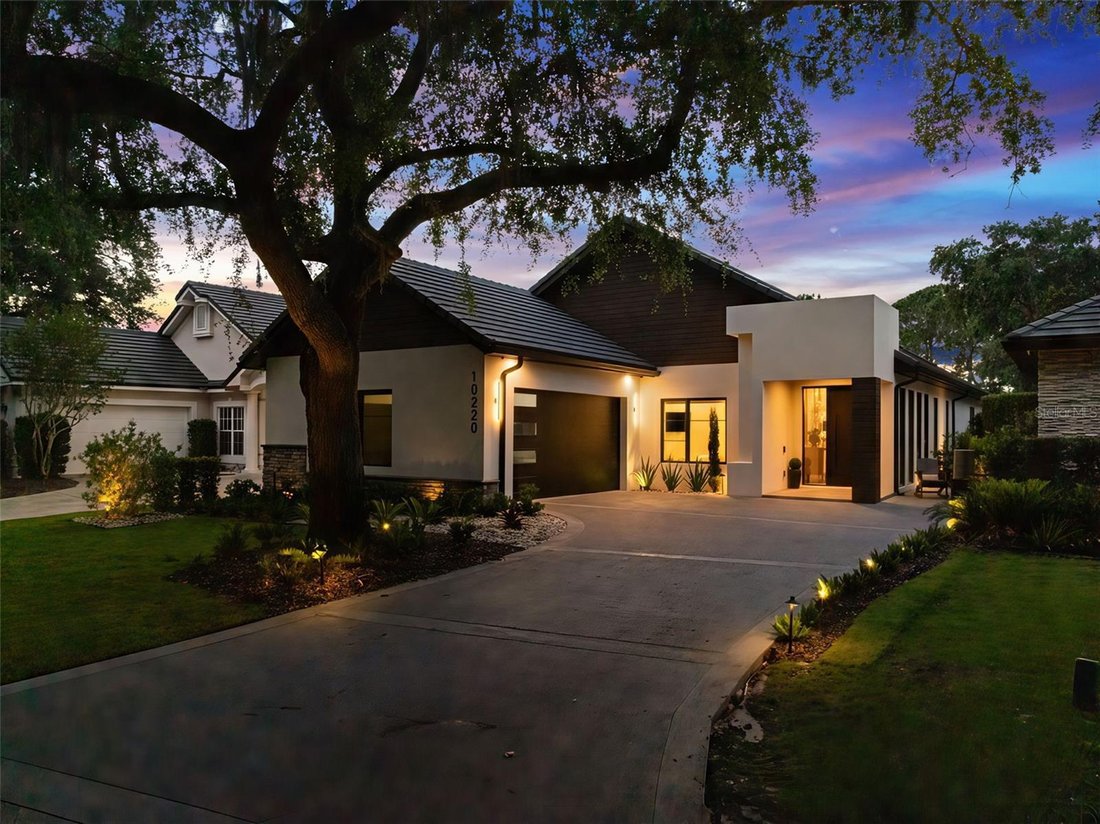
The family room offers a warm & inviting atmosphere centered around a sleek contemporary firebar that adds both ambiance & modern elegance to the space. Each bathroom was thoughtfully designed with custom vanities, imported tile, exotic stone selections, & statement lighting, creating spa-inspired spaces that feel elevated yet comfortable. The outdoor living space feels like a private retreat & serves as a seamless extension of the home. The covered lanai features motorized screens, tongue-and-groove ceilings, a dramatic accent wall, & a modern electric firebar, creating the perfect setting for year-round entertaining & relaxation. Beyond the lanai, the extended patio, pergola, & stainless steel spa tub provide additional spaces to enjoy the beautifully designed outdoor setting. Colored concrete driveways, curbs, & patio areas further enhance the home’s curb appeal & outdoor areas. Additional features include a whole-home generator, security system, security cameras, Sonos system, & professionally designed router locations for optimized connectivity. Thoughtfully rebuilt with exceptional craftsmanship, engineering, & intentionally selected finishes throughout, this extraordinary home offers a rare opportunity to own a truly turnkey residence with the feel & quality of custom new construction. Year built of 2025 per builder/owner is different than the property tax record of 1990 (house knocked down except garage slab & 3 exterior walls).
-
Tipo di proprietà
Casa
-
Piani
1
-
Anno di costruzione
2025
-
Prezzo/piede²
$874
Caratteristiche
- Piscina
- Cabina armadio
- Garage
- Giardino
- Idromassaggio
- Moderno
- Campo da tennis
- Comunità recintata
- Cucina aperta
Lot
- Comunità recintata
- Privacy
- Nuove costruzioni
- Moderno
Interni
- Soffitto alto
- Camino
- Isola della cucina
- Idromassaggio
- Lavanderia
- Cucina aperta
- Controsoffitti in pietra
- Cabina armadio
- Centro Fitness / Palestra
Outdoor
- Parcheggio
- Piscina
- Garage
- Cortile
- Campo da tennis
- Spazio di vita all'aperto
- Pergola
- Giardino
Esplora la zona
L'agente La contatterà al più presto
Pubblicato da
Prenota una visita con the agent
Scegli una data e indica se preferisci un tour virtuale o di persona con l’agente.
Listings courtesy of Stellar MLS as distributed by MLS GRID. Based on information submitted to the MLS GRID. All data is obtained from various sources and may not have been verified by broker or MLS GRID. Supplied Open House Information is subject to change without notice. All information should be independently reviewed and verified for accuracy. Properties may or may not be listed by the office/agent presenting the information. Listing information is provided for consumers? personal, non-commercial use, solely to identify prospective properties for potential purchase; all other use is strictly prohibited and may violate relevant federal and state law. Information deemed reliable but not guaranteed. Copyright © 2026 MLS GRID. All Rights Reserved.
Proprietà simili nelle vicinanze
Nuovi annunci a Orlando


Esplora più immobili in vendita
tipi di proprietà Orlando, FL, Stati Uniti
- Case in vendita in Orlando, FL, Stati Uniti
- Case in vendita in Orlando, FL, Stati Uniti
- Condomini in vendita in Orlando, FL, Stati Uniti
- Terreno in vendita in Orlando, FL, Stati Uniti
- Proprietà in vendita in Orlando, FL, Stati Uniti
- Appartamenti in vendita in Orlando, FL, Stati Uniti
- Ville in vendita in Orlando, FL, Stati Uniti
- Tenute agricole in vendita in Orlando, FL, Stati Uniti
Orlando, FL, Stati Uniti ricerche popolari
- Proprietà immobiliari con Piscina a Orlando, FL, Stati Uniti
- Proprietà immobiliari con Centro Fitness / Palestra a Orlando, FL, Stati Uniti
- Proprietà immobiliari Vista sull'acqua a Orlando, FL, Stati Uniti
- Proprietà immobiliari Comunità recintata a Orlando, FL, Stati Uniti
- Proprietà immobiliari con Campo da tennis a Orlando, FL, Stati Uniti
- Proprietà immobiliari con Balcone a Orlando, FL, Stati Uniti
- Proprietà immobiliari Lungomare a Orlando, FL, Stati Uniti
- Proprietà immobiliari Moderno a Orlando, FL, Stati Uniti
- Proprietà immobiliari Rinnovato a Orlando, FL, Stati Uniti
- Proprietà immobiliari Lungolago a Orlando, FL, Stati Uniti
- Proprietà immobiliari Nuove costruzioni a Orlando, FL, Stati Uniti
- Proprietà immobiliari Investimento immobiliare a Orlando, FL, Stati Uniti
- Proprietà immobiliari Vista sul lago a Orlando, FL, Stati Uniti
- Proprietà immobiliari con Ascensore a Orlando, FL, Stati Uniti
- Proprietà immobiliari Vista panoramica / Scenica a Orlando, FL, Stati Uniti
- Proprietà immobiliari con Libreria a Orlando, FL, Stati Uniti
- Proprietà immobiliari con Sauna a Orlando, FL, Stati Uniti
- Proprietà immobiliari con Cinema a Orlando, FL, Stati Uniti
- Proprietà immobiliari Duplex a Orlando, FL, Stati Uniti
- Proprietà immobiliari con Cantina a Orlando, FL, Stati Uniti
- Proprietà immobiliari Vista sulle montagne a Orlando, FL, Stati Uniti
- Proprietà immobiliari con Piscina coperta a Orlando, FL, Stati Uniti
- Proprietà immobiliari Vista sul fiume a Orlando, FL, Stati Uniti
- Proprietà immobiliari Costiera a Orlando, FL, Stati Uniti
- Proprietà immobiliari Fronte oceano a Orlando, FL, Stati Uniti
- Proprietà immobiliari Vista mare a Orlando, FL, Stati Uniti
- Proprietà immobiliari Lungofiume a Orlando, FL, Stati Uniti
- Proprietà immobiliari Vista sull'oceano a Orlando, FL, Stati Uniti
Guide e storie correlate
La fiducia dei migliori broker del mondo
Gli agenti dietro le proprietà più straordinarie del mondo pubblicano su JamesEdition.
- Annunci di Sotheby's, Christie's, BARNES ed Engel & Völkers
- Ogni annuncio è verificato prima della pubblicazione
- Si metta in contatto diretto con agenti verificati
Continuando, accetta i nostri Termini e la nostra Informativa sulla privacy.
partnered with