Residenza Unifamiliare A Orlando
- 5 Camere
- 5 Bagni
- 3,771 Sqft
- 10,132 Sqft lot
- Aggiornato: Agosto 6
-
2
Visualizzazioni degli ultimi 30 giorni
- Fonte: Stellar MLS MLS#O6407486
Informazioni sulla proprietà
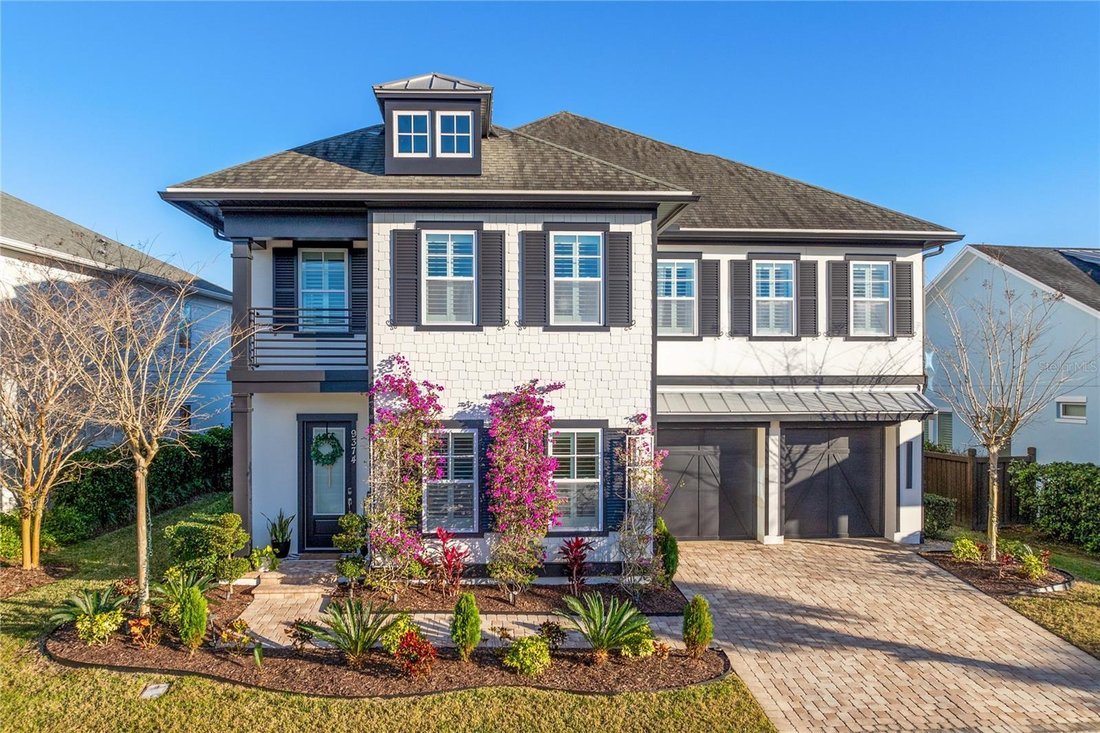
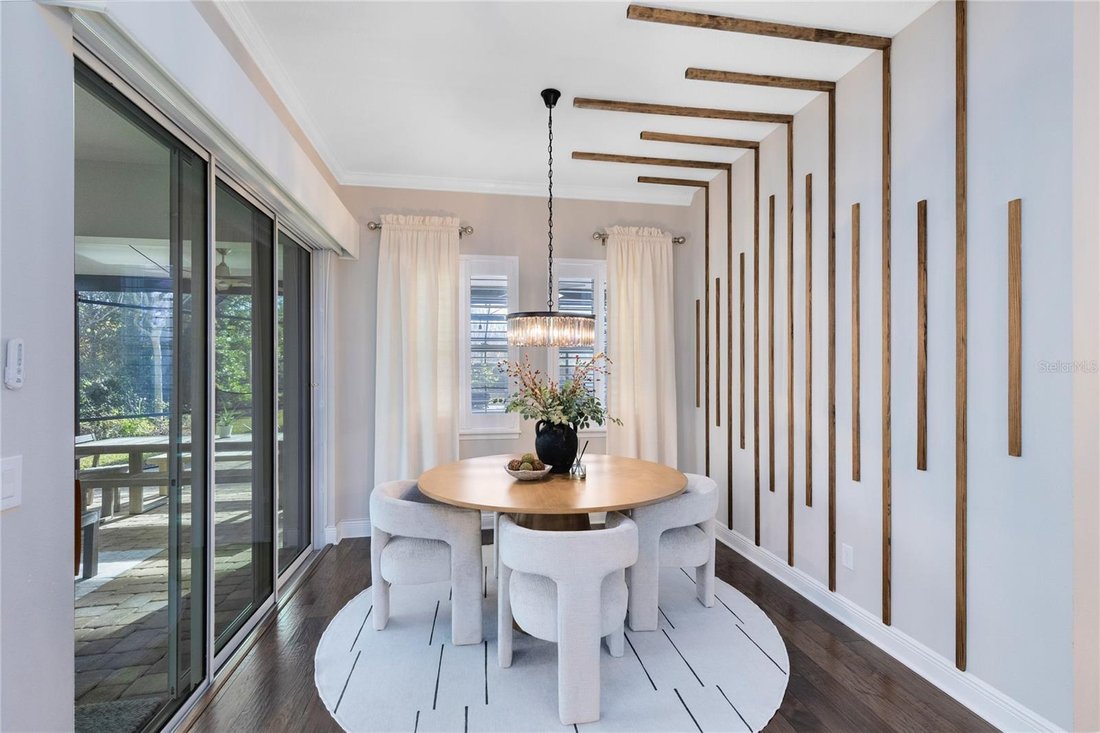
The main level opens with a formal dining room, wide foyer, open railing staircase, and dramatic two-story living area filled with natural light. A custom glass-enclosed under-stair wine display with designer wall-mounted racks and accent lighting creates a striking architectural focal point within the foyer. Wood flooring carries through the primary living spaces, while crown molding, built-in details, plantation shutters, high ceilings, and clean architectural lines give the home a refined but comfortable feel. The living room connects naturally to the kitchen and breakfast area, creating a central gathering space that looks directly toward the covered lanai and pool.
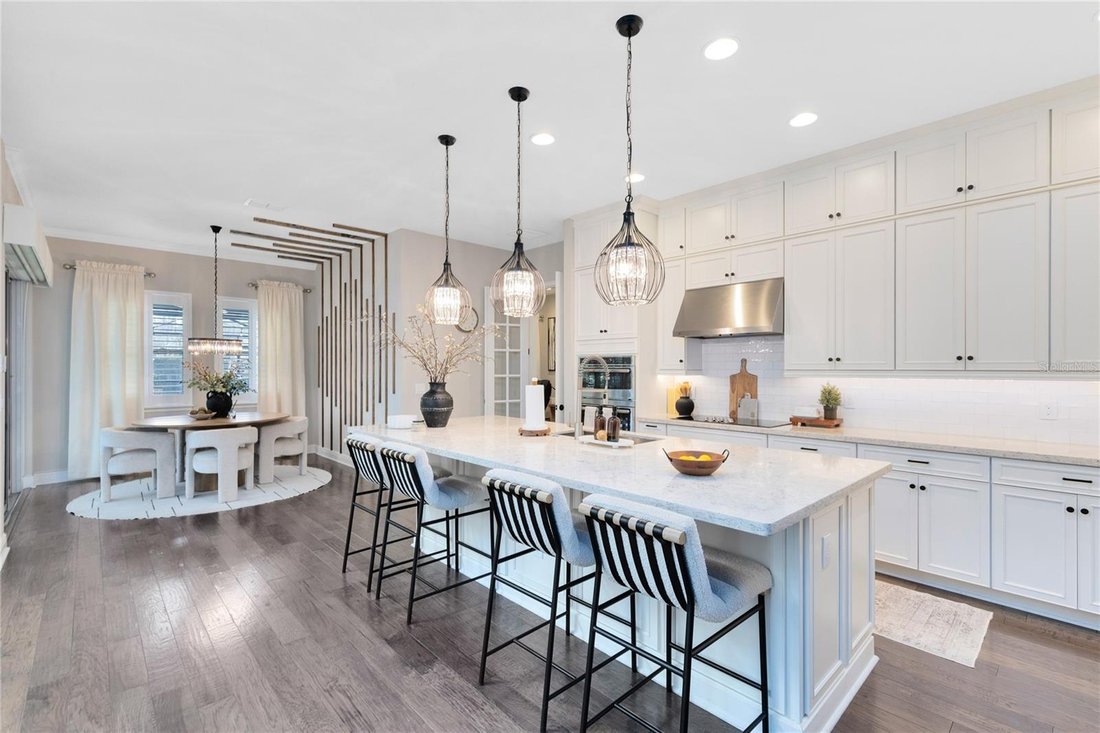
The kitchen is one of the home’s strongest interior features, with ceiling-height cabinetry, an extended island, quartz counters, pendant lighting, built-in oven, convection oven, cooktop, walk-in pantry, bar fridge, and a nearby wet bar. The layout offers excellent storage and serving space, with the dining room, breakfast nook, and outdoor living area all close by. A first-floor office sits privately off the main living area, and a first-floor bedroom with nearby full bath creates flexibility for guests, extended stays, or multigenerational living without overstating it as a separate suite.
Upstairs, the primary bedroom is positioned with its own en suite bath, walk-in closet, dual vanities, soaking tub, separate shower, private water closet, and natural light. The secondary bedrooms are well arranged across the second floor, with connected or en suite bath access, wood flooring, ceiling fans, and practical closet space. A second-floor laundry room adds convenience, while the open-to-below design preserves the volume and visual connection that makes the main living area feel so distinctive.
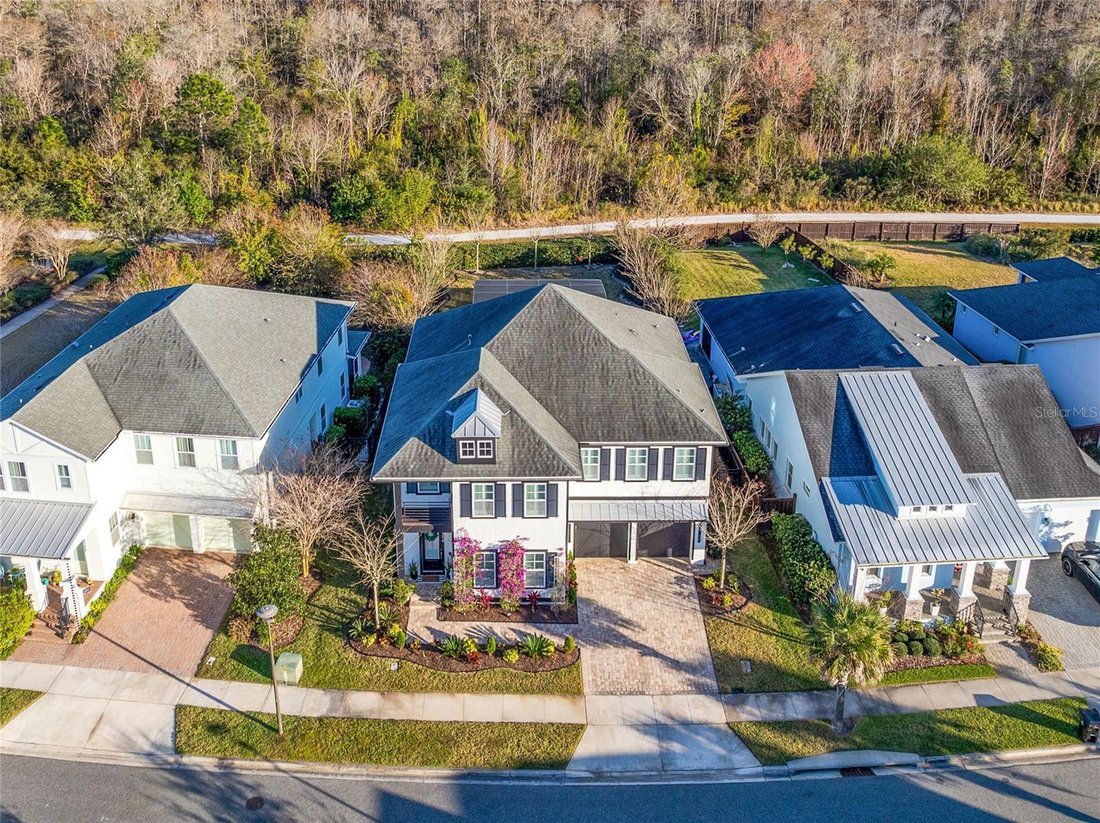
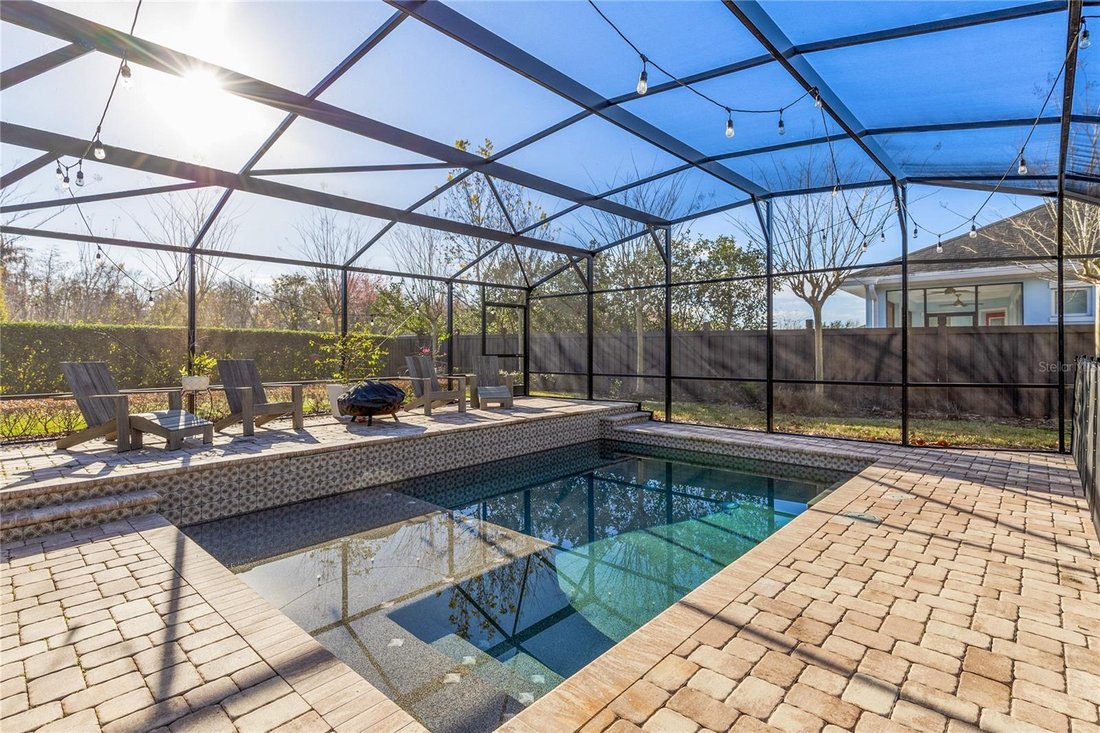
Outdoor living is where this home separates itself. The screened patio and pool area includes a heated saltwater pool with lighting, covered cabana seating, outdoor kitchen, grill station, and generous paver decking for relaxing or entertaining. Beyond the screen enclosure, a private putting green and manicured landscaping extend toward the conservation area, giving the backyard a more private, resort-style feel.
Additional upgrades include hard-wired door and window sensors, whole-house water filtration, seamless gutters connected to French drains, irrigation, exterior lighting, and a 2-car attached garage. Laureate Park offers community pool, fitness center, parks, playgrounds, dog park, restaurant, sidewalks, recreational facilities, and reclaimed-water irrigation, all near Lake Nona Town Center, Medical City, USTA, Orlando International Airport, 417, 528, dining, shopping, and everyday conveniences.
-
Tipo di proprietà
Casa
-
Piani
2
-
Anno di costruzione
2018
-
Prezzo/piede²
$424
Caratteristiche
Esplora la zona
L'agente La contatterà al più presto
Pubblicato da
Prenota una visita con the agent
Scegli una data e indica se preferisci un tour virtuale o di persona con l’agente.
Listings courtesy of Stellar MLS as distributed by MLS GRID. Based on information submitted to the MLS GRID. All data is obtained from various sources and may not have been verified by broker or MLS GRID. Supplied Open House Information is subject to change without notice. All information should be independently reviewed and verified for accuracy. Properties may or may not be listed by the office/agent presenting the information. Listing information is provided for consumers? personal, non-commercial use, solely to identify prospective properties for potential purchase; all other use is strictly prohibited and may violate relevant federal and state law. Information deemed reliable but not guaranteed. Copyright © 2026 MLS GRID. All Rights Reserved.
Proprietà simili nelle vicinanze
Nuovi annunci a Orlando


Esplora più immobili in vendita
tipi di proprietà Orlando, FL, Stati Uniti
- Case in vendita in Orlando, FL, Stati Uniti
- Case in vendita in Orlando, FL, Stati Uniti
- Condomini in vendita in Orlando, FL, Stati Uniti
- Terreno in vendita in Orlando, FL, Stati Uniti
- Proprietà in vendita in Orlando, FL, Stati Uniti
- Appartamenti in vendita in Orlando, FL, Stati Uniti
- Ville in vendita in Orlando, FL, Stati Uniti
- Tenute agricole in vendita in Orlando, FL, Stati Uniti
Orlando, FL, Stati Uniti ricerche popolari
- Proprietà immobiliari con Piscina a Orlando, FL, Stati Uniti
- Proprietà immobiliari con Centro Fitness / Palestra a Orlando, FL, Stati Uniti
- Proprietà immobiliari Vista sull'acqua a Orlando, FL, Stati Uniti
- Proprietà immobiliari Comunità recintata a Orlando, FL, Stati Uniti
- Proprietà immobiliari con Campo da tennis a Orlando, FL, Stati Uniti
- Proprietà immobiliari con Balcone a Orlando, FL, Stati Uniti
- Proprietà immobiliari Lungomare a Orlando, FL, Stati Uniti
- Proprietà immobiliari Moderno a Orlando, FL, Stati Uniti
- Proprietà immobiliari Rinnovato a Orlando, FL, Stati Uniti
- Proprietà immobiliari Lungolago a Orlando, FL, Stati Uniti
- Proprietà immobiliari Nuove costruzioni a Orlando, FL, Stati Uniti
- Proprietà immobiliari Investimento immobiliare a Orlando, FL, Stati Uniti
- Proprietà immobiliari Vista sul lago a Orlando, FL, Stati Uniti
- Proprietà immobiliari con Ascensore a Orlando, FL, Stati Uniti
- Proprietà immobiliari Vista panoramica / Scenica a Orlando, FL, Stati Uniti
- Proprietà immobiliari con Libreria a Orlando, FL, Stati Uniti
- Proprietà immobiliari con Sauna a Orlando, FL, Stati Uniti
- Proprietà immobiliari con Cinema a Orlando, FL, Stati Uniti
- Proprietà immobiliari Duplex a Orlando, FL, Stati Uniti
- Proprietà immobiliari con Cantina a Orlando, FL, Stati Uniti
- Proprietà immobiliari Vista sulle montagne a Orlando, FL, Stati Uniti
- Proprietà immobiliari con Piscina coperta a Orlando, FL, Stati Uniti
- Proprietà immobiliari Vista sul fiume a Orlando, FL, Stati Uniti
- Proprietà immobiliari Costiera a Orlando, FL, Stati Uniti
- Proprietà immobiliari Fronte oceano a Orlando, FL, Stati Uniti
- Proprietà immobiliari Vista mare a Orlando, FL, Stati Uniti
- Proprietà immobiliari Lungofiume a Orlando, FL, Stati Uniti
- Proprietà immobiliari Vista sull'oceano a Orlando, FL, Stati Uniti
Guide e storie correlate
La fiducia dei migliori broker del mondo
Gli agenti dietro le proprietà più straordinarie del mondo pubblicano su JamesEdition.
- Annunci di Sotheby's, Christie's, BARNES ed Engel & Völkers
- Ogni annuncio è verificato prima della pubblicazione
- Si metta in contatto diretto con agenti verificati
Continuando, accetta i nostri Termini e la nostra Informativa sulla privacy.
partnered with