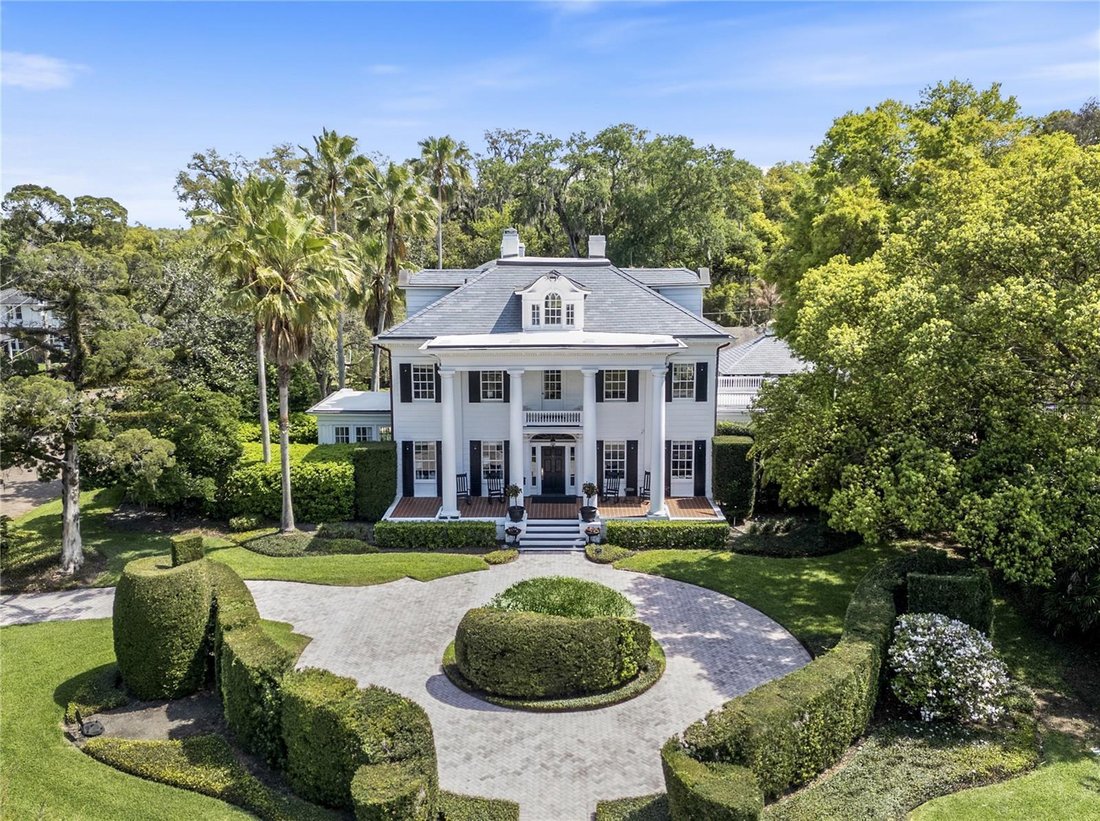
Residenza Unifamiliare A Orlando
- 7 Camere
- 8 Bagni
- 5,828 Sqft
- 24,458 Sqft lot
- Aggiornato: Maggio 7
-
87
Visualizzazioni degli ultimi 30 giorni
- 21
- Fonte: Stellar MLS MLS#O6382619
Informazioni sulla proprietà
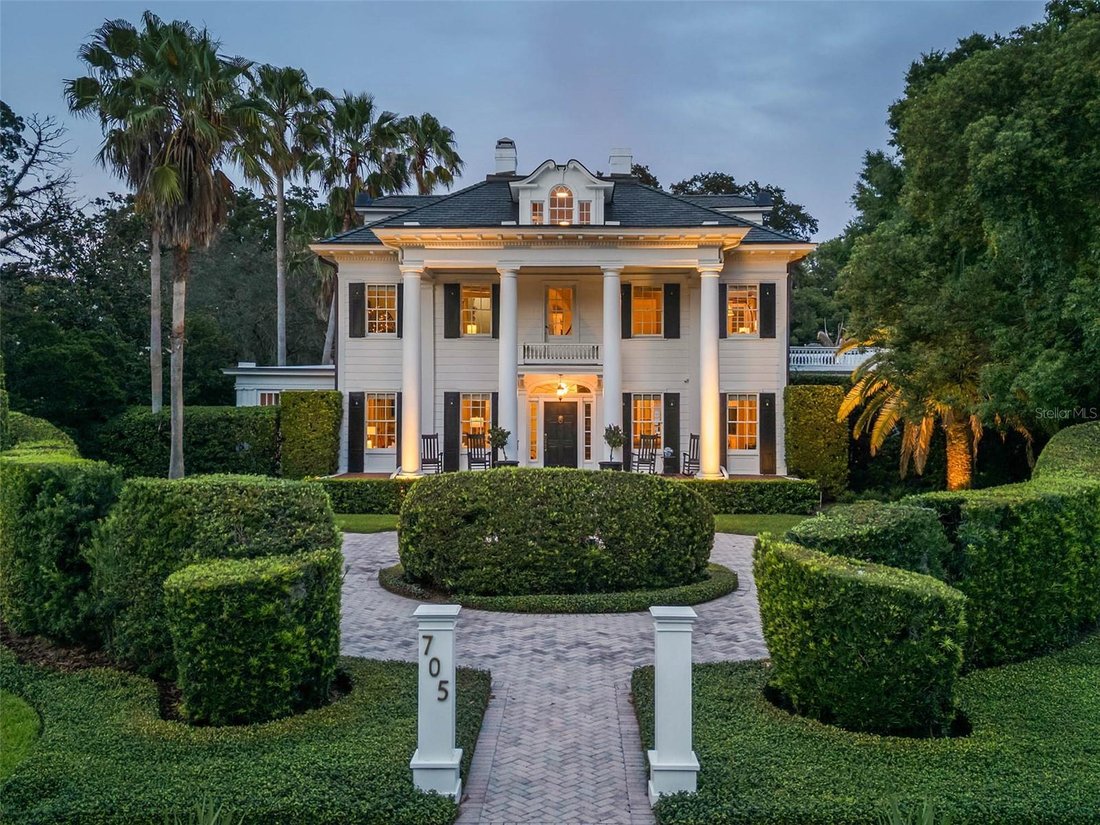
Set on an oversized lot (.56 acres), this stately three-story, 18-room residence offers an impressive blend of scale, craftsmanship and t
Set on an oversized lot (.56 acres), this stately three-story, 18-room residence offers an impressive blend of scale, craftsmanship and thoughtful updates. A dramatic oval, handcrafted three-story staircase creates a striking first impression in the grand black-and-white marble foyer, flanked by formal living and family rooms designed for both elegant entertaining and comfortable living. The living room extends into a light-filled sunroom, ideal as a private office or studio, while the family room opens to a screened porch with slate flooring, seamlessly connecting indoor and outdoor spaces.
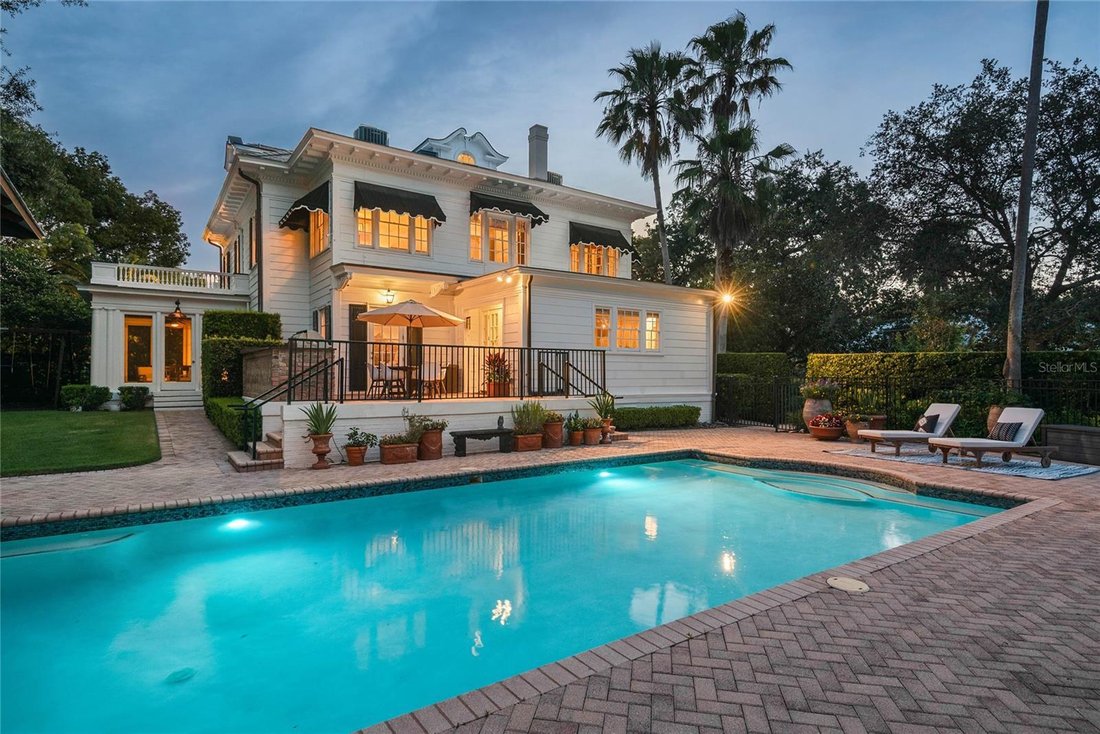
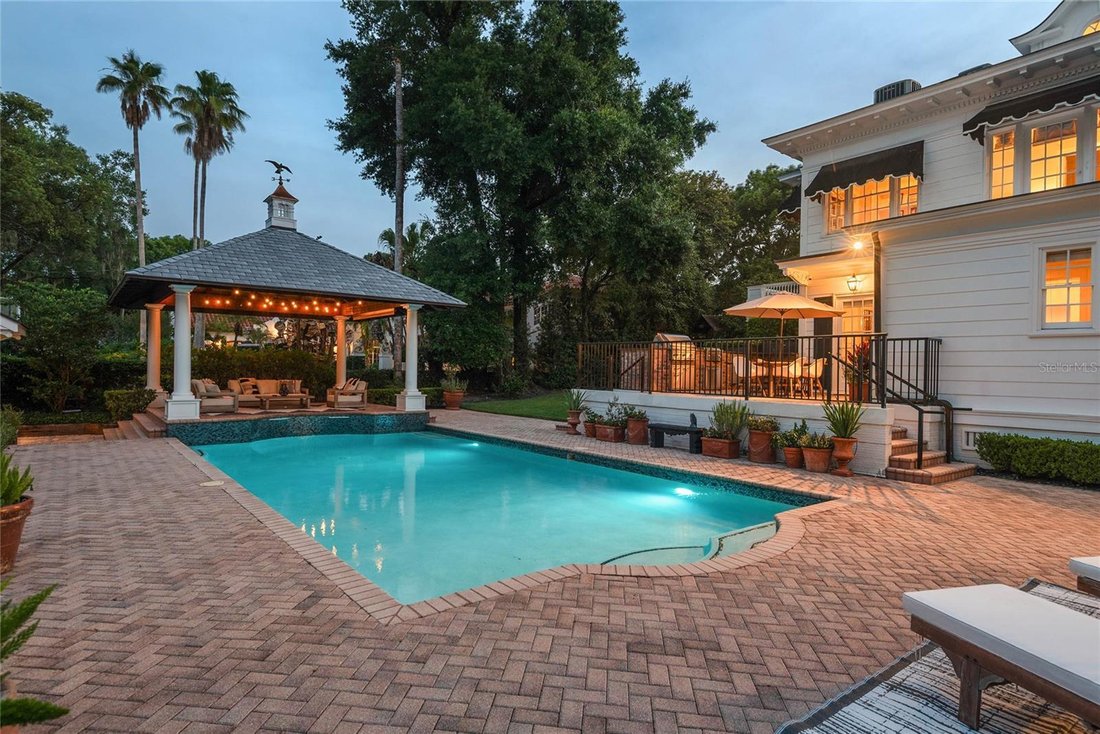
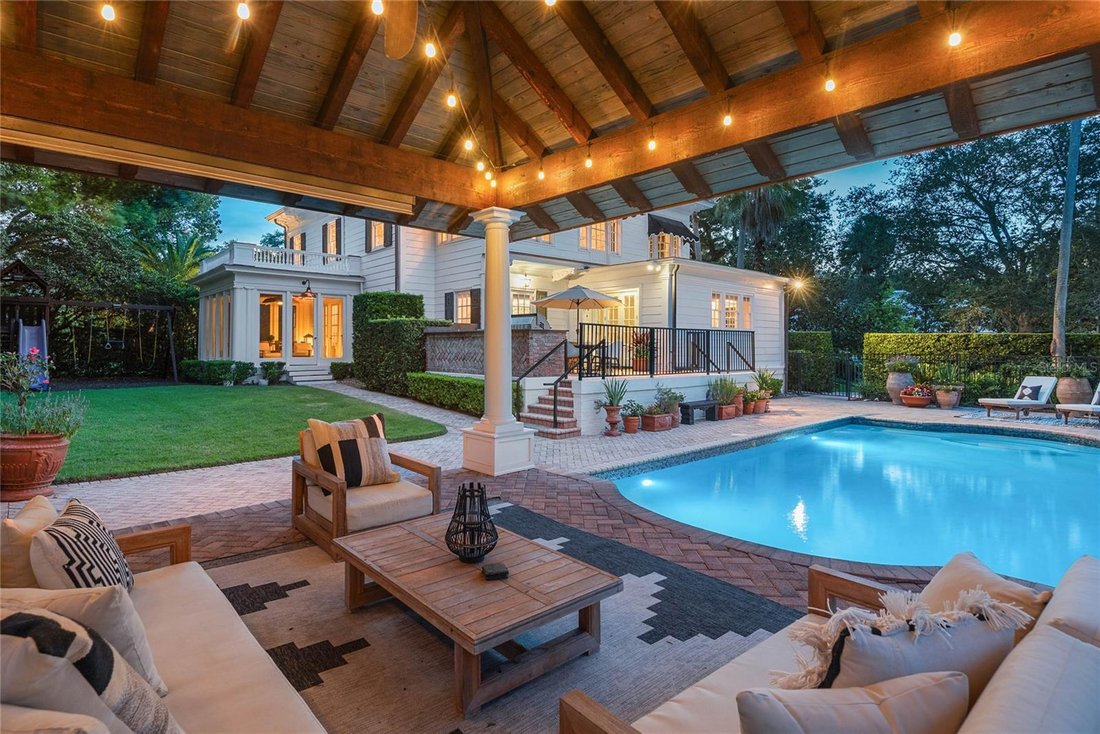
The chef’s kitchen is both functional and refined, featuring an oversized island, Wolf convection gas range, Sub-Zero refrigeration with additional drawer units, custom cabinetry, and purified drinking water. Overlooking the beautifully refinished pool and outdoor entertaining areas, the kitchen flows effortlessly into a well-appointed summer kitchen, perfect for hosting.
Interior details reflect exceptional character and craftsmanship, including wood flooring throughout most of the home, decorative ceiling elements, picture rails, brass antique light switches, and a wood-burning fireplace. The spacious primary suite features soaring ceilings and a large bath with an oversized shower and distinctive metal sinks. A secondary staircase and basement level-with updated laundry, dual washers, drying area, and laundry chute-add both charm and functionality.
Extensive recent improvements totalling over $200,000 enhance both beauty and peace of mind, including a new slate roof (2024), copper gutters and soffits, updated flat roofs, new insulation, upgraded electrical and multiple HVAC systems, along with a tankless water heater for the main house and separate for the guest house.
The outdoor setting is equally impressive, with mature landscaping, a motor court, two-car garage, and a private one-bedroom guest house complete with full kitchen and bath. Additional features include Tesla charging capability and a prepaid termite bond.
Ideally located just minutes from downtown Orlando, within walking distance Restaurants, Farmers market, Arts festivals, Dr. Phillips Center for the Performing Arts and less than a mile from Orlando Health ORMC, the home offers both convenience and prestige.
Originally built for Dr. and Mrs. John S. McEwan, among early Orlando’s most prominent families and featured on the cover of Orlando Magazine in 1923, this residence is a rare legacy property, thoughtfully maintained and updated to meet the standards of today’s most discerning buyer while preserving its rich architectural heritage. Furnishings may convey with acceptable contract. Home has been pre-inspected.
-
Tipo di proprietà
Casa
-
Piani
3
-
Anno di costruzione
1922
-
Prezzo/piede²
$444
Caratteristiche
Esplora la zona
L'agente La contatterà al più presto
Pubblicato da
Prenota una visita con the agent
Scegli una data e indica se preferisci un tour virtuale o di persona con l’agente.
Listings courtesy of Stellar MLS as distributed by MLS GRID. Based on information submitted to the MLS GRID. All data is obtained from various sources and may not have been verified by broker or MLS GRID. Supplied Open House Information is subject to change without notice. All information should be independently reviewed and verified for accuracy. Properties may or may not be listed by the office/agent presenting the information. Listing information is provided for consumers? personal, non-commercial use, solely to identify prospective properties for potential purchase; all other use is strictly prohibited and may violate relevant federal and state law. Information deemed reliable but not guaranteed. Copyright © 2026 MLS GRID. All Rights Reserved.
Proprietà simili nelle vicinanze
Nuovi annunci a Orlando

Esplora più immobili in vendita
tipi di proprietà Orlando, FL, Stati Uniti
- Case in vendita in Orlando, FL, Stati Uniti
- Case in vendita in Orlando, FL, Stati Uniti
- Condomini in vendita in Orlando, FL, Stati Uniti
- Terreno in vendita in Orlando, FL, Stati Uniti
- Proprietà in vendita in Orlando, FL, Stati Uniti
- Appartamenti in vendita in Orlando, FL, Stati Uniti
- Ville in vendita in Orlando, FL, Stati Uniti
- Tenute agricole in vendita in Orlando, FL, Stati Uniti
Orlando, FL, Stati Uniti ricerche popolari
- Proprietà immobiliari con Piscina a Orlando, FL, Stati Uniti
- Proprietà immobiliari con Centro Fitness / Palestra a Orlando, FL, Stati Uniti
- Proprietà immobiliari Vista sull'acqua a Orlando, FL, Stati Uniti
- Proprietà immobiliari Comunità recintata a Orlando, FL, Stati Uniti
- Proprietà immobiliari con Campo da tennis a Orlando, FL, Stati Uniti
- Proprietà immobiliari con Balcone a Orlando, FL, Stati Uniti
- Proprietà immobiliari Lungomare a Orlando, FL, Stati Uniti
- Proprietà immobiliari Moderno a Orlando, FL, Stati Uniti
- Proprietà immobiliari Rinnovato a Orlando, FL, Stati Uniti
- Proprietà immobiliari Lungolago a Orlando, FL, Stati Uniti
- Proprietà immobiliari Nuove costruzioni a Orlando, FL, Stati Uniti
- Proprietà immobiliari Investimento immobiliare a Orlando, FL, Stati Uniti
- Proprietà immobiliari Vista sul lago a Orlando, FL, Stati Uniti
- Proprietà immobiliari con Ascensore a Orlando, FL, Stati Uniti
- Proprietà immobiliari Vista panoramica / Scenica a Orlando, FL, Stati Uniti
- Proprietà immobiliari con Libreria a Orlando, FL, Stati Uniti
- Proprietà immobiliari con Sauna a Orlando, FL, Stati Uniti
- Proprietà immobiliari con Cinema a Orlando, FL, Stati Uniti
- Proprietà immobiliari Duplex a Orlando, FL, Stati Uniti
- Proprietà immobiliari con Cantina a Orlando, FL, Stati Uniti
- Proprietà immobiliari Vista sulle montagne a Orlando, FL, Stati Uniti
- Proprietà immobiliari con Piscina coperta a Orlando, FL, Stati Uniti
- Proprietà immobiliari Vista sul fiume a Orlando, FL, Stati Uniti
- Proprietà immobiliari Costiera a Orlando, FL, Stati Uniti
- Proprietà immobiliari Fronte oceano a Orlando, FL, Stati Uniti
- Proprietà immobiliari Vista mare a Orlando, FL, Stati Uniti
- Proprietà immobiliari Lungofiume a Orlando, FL, Stati Uniti
- Proprietà immobiliari Vista sull'oceano a Orlando, FL, Stati Uniti
Guide e storie correlate
La fiducia dei migliori broker del mondo
Gli agenti dietro le proprietà più straordinarie del mondo pubblicano su JamesEdition.
- Annunci di Sotheby's, Christie's, BARNES ed Engel & Völkers
- Ogni annuncio è verificato prima della pubblicazione
- Si metta in contatto diretto con agenti verificati
Continuando, accetta i nostri Termini e la nostra Informativa sulla privacy.
partnered with