$1,095,000
Orlando
- 4 Camere
- 3 Bagni
- 2,287 Sqft
- 8,712 Sqft lot
- MLS#O6435097
Informazioni sulla proprietà
La descrizione è stata tradotta automaticamente.
La descrizione viene visualizzata nella lingua originale.
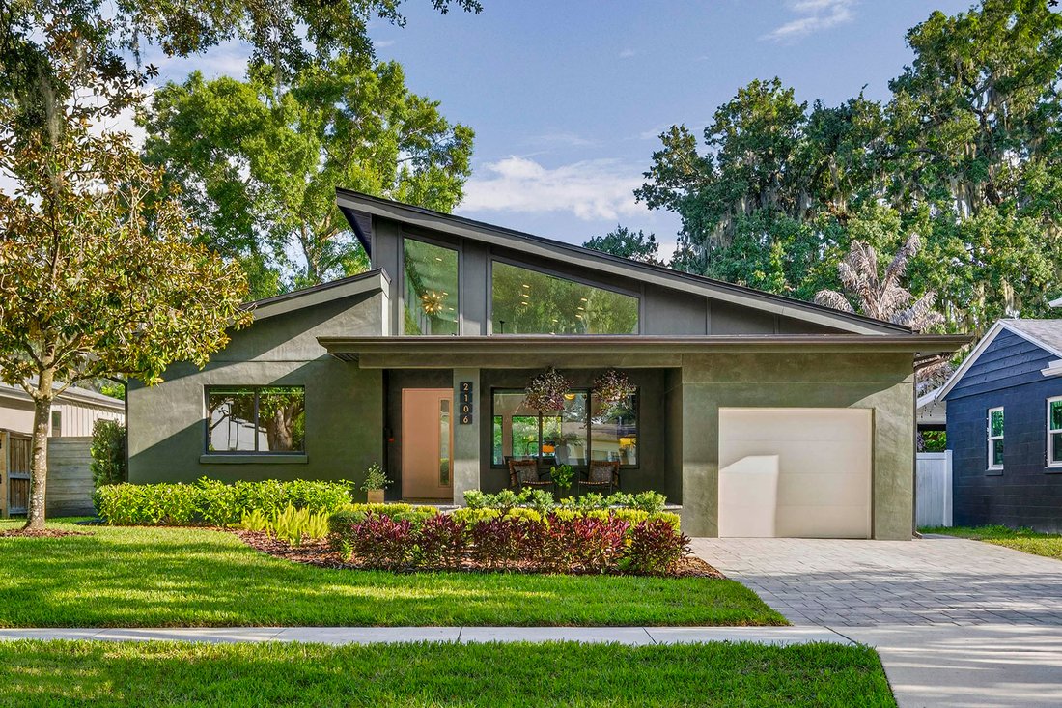
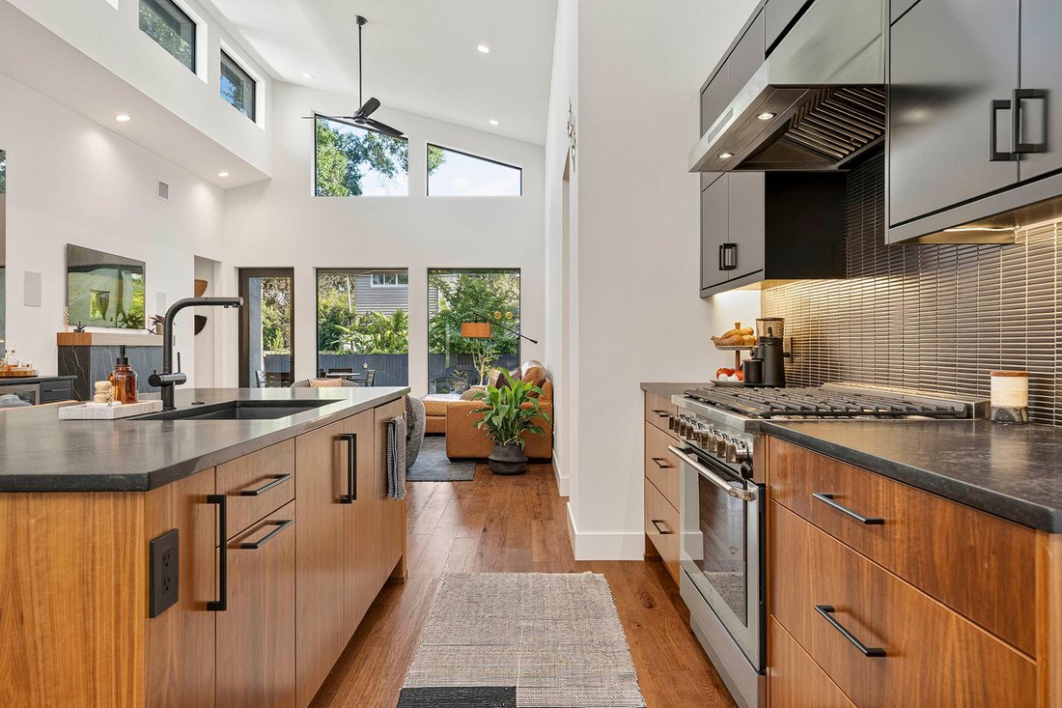
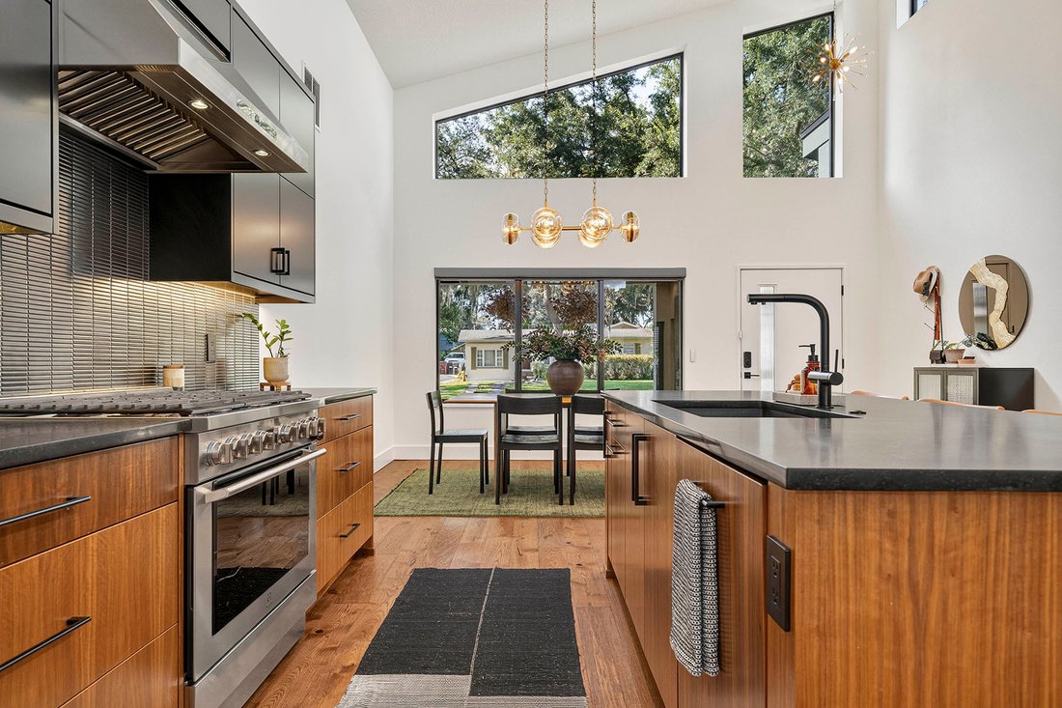
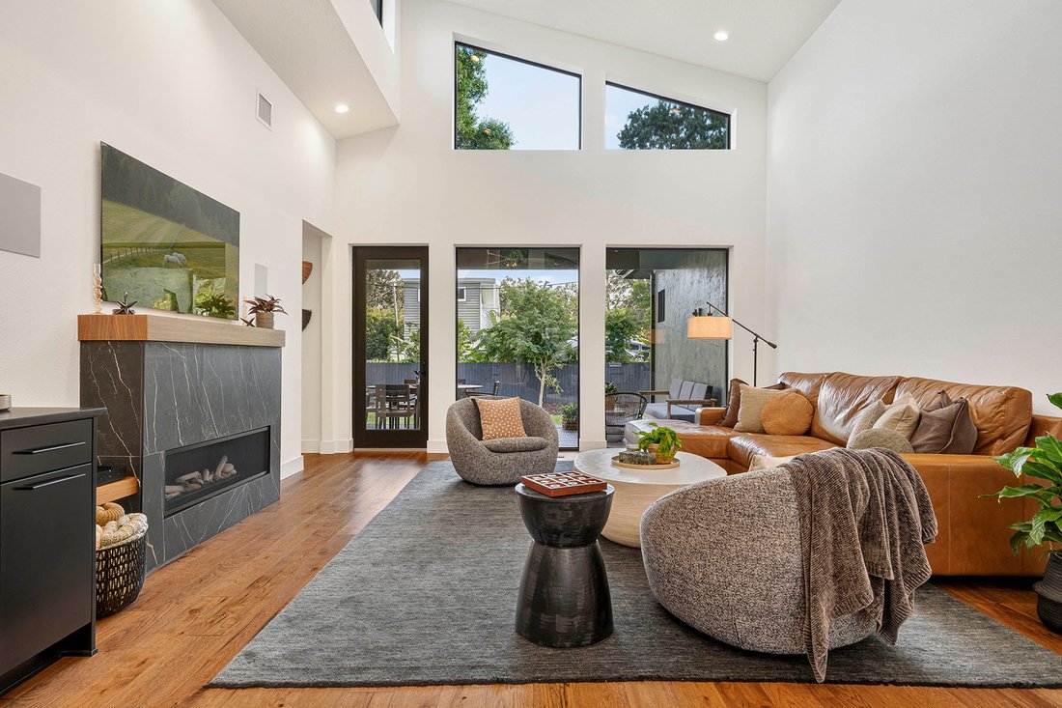
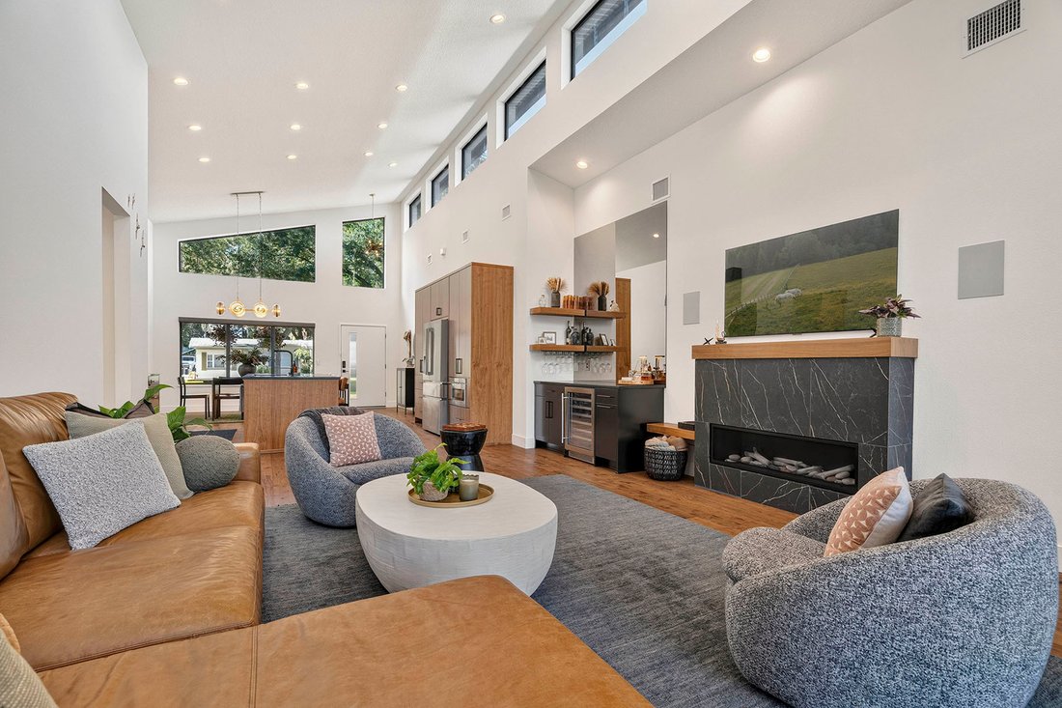
Custom built and impossible to overlook, this home is defined by scale, light and an unmistakable sense of design. The windows are the first thing you notice and they’re one of the things you’ll remember. Massive panes of glass and a continuous run of clerestory windows stretch across the home, flooding the living spaces with natural light and giving every room an extraordinary sense of volume. Ad
Custom built and impossible to overlook, this home is defined by scale, light and an unmistakable sense of design. The windows are the first thing you notice and they’re one of the things you’ll remember. Massive panes of glass and a continuous run of clerestory windows stretch across the home, flooding the living spaces with natural light and giving every room an extraordinary sense of volume. Add 17-foot soaring ceilings and warm walnut finishes, and the result is a home that feels dramatic and remarkably inviting. At the center is a showstopping kitchen with rich walnut cabinetry, sleek dark surfaces, a dramatic tiled matte backsplash and a six-burner dual-fuel gas range with a sculpted stainless high flow hood. The island’s bar seating becomes the natural hub of the home, while the towering ceilings take the entire space to another level. Open directly to the living room, it’s designed for the way people actually live, cooking, entertaining and gathering all in one beautifully connected space. The living room keeps the momentum going. It shares the massive windows that frame the backyard view, while the eastern facing clerestory windows bring in the sun’s daybreak orange morning light. A custom bar with walnut shelving and a bronzed mirror adds just the right amount of drama without competing with the architecture. A gas lit fireplace warms the space and frames it as a focal point. The bedroom layout is equally intentional. The primary suite is privately positioned from the guest bedrooms, while each guest bedroom is thoughtfully separated from the others for added privacy with immediate access to baths. In the primary retreat, soaring ceilings, recessed lighting and casement windows create a calm, light-filled atmosphere. The en suite continues the walnut palette with kitchen-matching cabinetry, LED-framed mirrors, a rainfall shower with handheld and a freestanding soaking tub beneath a large window. A built-in walk-in closet adds function and storage, while dedicated air conditioning keeps the suite wonderfully cool for deep and restful sleep. This is more than a collection of beautiful rooms. It’s a custom home with a clear point of view, dramatic when you want it to be, comfortable when you need it to be, and designed from the ground up around one of the most powerful elements in architecture, light.
-
Tipo di proprietà
Altro
-
Anno di costruzione
2022
-
Prezzo/piede²
$478
Caratteristiche
- Cabina armadio
- Garage
- Giardino
- Camino
- Terrazza
- Cucina aperta
- Aria condizionata
- Piano cottura a gas
- Cancello
Caratteristiche
Interni
- Soffitto alto
- Camino
- Aria condizionata
- Isola della cucina
- Piano cottura a gas
- Bar
- Cucina aperta
- Controsoffitti in pietra
- Cabina armadio
Outdoor
- Terrazza
- Garage
- Cancello
- Giardino
Esplora la zona
2106 Anderson Place, Orlando, FL 32803, Florida, Stati Uniti
Visualizza su Google Maps
Prezzo per sqft
Basso
Alto
Iscritto da 6 anni
Hai chiesto informazioni su questa proprietà
L'agente La contatterà al più presto
Pubblicato da
2
Annunci
2020
Iscritto
Prenota una visita con Chad Isenhart
Scegli una data e indica se preferisci un tour virtuale o di persona con l’agente.
Data preferita
Tipo di tour

Premier Sotheby's International Realty
233 West Park Ave, 32789, Winter Park, Florida, United States
Visualizza profilo agenzia
Brimming with arts and culture, Premier Sotheby’s International Realty serves the distinguished community of Winter
Brimming with arts and culture, Premier Sotheby’s International Realty serves the distinguished community of Winter Park and the surrounding areas. With an idyllic location north of Orlando, Winter Park is a desirable residential destination boasting picturesque parks, world-class museums, local boutiques and eateries, galleries, gardens, theaters, music venues, historical landmarks and art festivals. Residents enjoy a vibrant town center, active social lifestyle and an extraordinary selection of real estate options. Premier Sotheby’s International Realty global advisors have long, personal connections to the area and are well-versed in this sought-after market — which includes the distinctive communities of College Park, Altamonte, Packing District, Ivanhoe, Milk District and Maitland. Whether you are buying or selling in Central Florida, our local experts will provide an elevated experience.
Ultimo aggiornamento
Settembre 2
Prima pubblicazione
Aug 22
Link annuncio
Riferimento annuncio
R5QL85
Stato del contratto
Contratto in sospeso
Proprietà simili nelle vicinanze
Nuovi annunci a Orlando




Esplora più immobili in vendita
tipi di proprietà Orlando, FL, Stati Uniti
- Case in vendita in Orlando, FL, Stati Uniti
- Case in vendita in Orlando, FL, Stati Uniti
- Condomini in vendita in Orlando, FL, Stati Uniti
- Terreno in vendita in Orlando, FL, Stati Uniti
- Tenute agricole in vendita in Orlando, FL, Stati Uniti
- Proprietà in vendita in Orlando, FL, Stati Uniti
- Ville in vendita in Orlando, FL, Stati Uniti
- Appartamenti in vendita in Orlando, FL, Stati Uniti
Orlando, FL, Stati Uniti ricerche popolari
- Proprietà immobiliari con Piscina a Orlando, FL, Stati Uniti
- Proprietà immobiliari con Centro Fitness / Palestra a Orlando, FL, Stati Uniti
- Proprietà immobiliari Vista sull'acqua a Orlando, FL, Stati Uniti
- Proprietà immobiliari con Campo da tennis a Orlando, FL, Stati Uniti
- Proprietà immobiliari Comunità recintata a Orlando, FL, Stati Uniti
- Proprietà immobiliari con Balcone a Orlando, FL, Stati Uniti
- Proprietà immobiliari Lungomare a Orlando, FL, Stati Uniti
- Proprietà immobiliari Moderno a Orlando, FL, Stati Uniti
- Proprietà immobiliari Nuove costruzioni a Orlando, FL, Stati Uniti
- Proprietà immobiliari Lungolago a Orlando, FL, Stati Uniti
- Proprietà immobiliari Vista sul lago a Orlando, FL, Stati Uniti
- Proprietà immobiliari Rinnovato a Orlando, FL, Stati Uniti
- Proprietà immobiliari Investimento immobiliare a Orlando, FL, Stati Uniti
- Proprietà immobiliari con Ascensore a Orlando, FL, Stati Uniti
- Proprietà immobiliari Vista panoramica / Scenica a Orlando, FL, Stati Uniti
- Proprietà immobiliari con Sauna a Orlando, FL, Stati Uniti
- Proprietà immobiliari con Cinema a Orlando, FL, Stati Uniti
- Proprietà immobiliari con Libreria a Orlando, FL, Stati Uniti
- Proprietà immobiliari Duplex a Orlando, FL, Stati Uniti
- Proprietà immobiliari con Cantina a Orlando, FL, Stati Uniti
- Proprietà immobiliari con Piscina coperta a Orlando, FL, Stati Uniti
- Proprietà immobiliari Vista sulle montagne a Orlando, FL, Stati Uniti
- Proprietà immobiliari Costiera a Orlando, FL, Stati Uniti
- Proprietà immobiliari Vista sul fiume a Orlando, FL, Stati Uniti
- Proprietà immobiliari con Spiaggia Privata a Orlando, FL, Stati Uniti
- Proprietà immobiliari Residenza a Orlando, FL, Stati Uniti
- Proprietà immobiliari Fronte oceano a Orlando, FL, Stati Uniti
Guide e storie correlate
La fiducia dei migliori broker del mondo
Gli agenti dietro le proprietà più straordinarie del mondo pubblicano su JamesEdition.
- Annunci di Sotheby's, Christie's, BARNES ed Engel & Völkers
- Ogni annuncio è verificato prima della pubblicazione
- Si metta in contatto diretto con agenti verificati
Continuando, accetta i nostri Termini e la nostra Informativa sulla privacy.
brokerages we
partnered with
partnered with