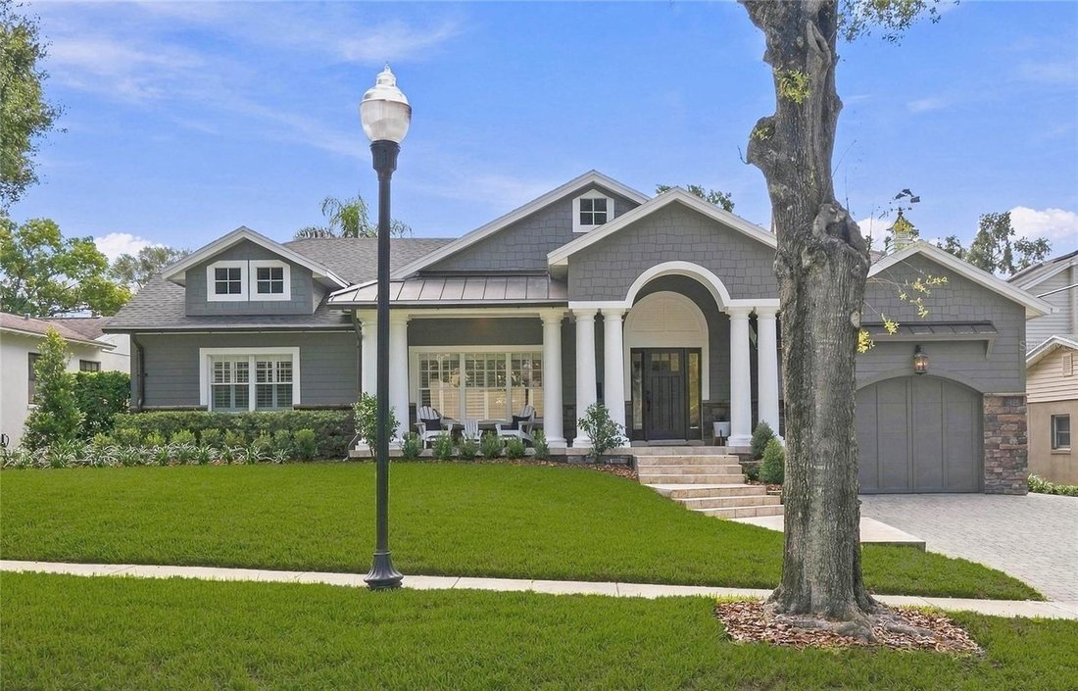
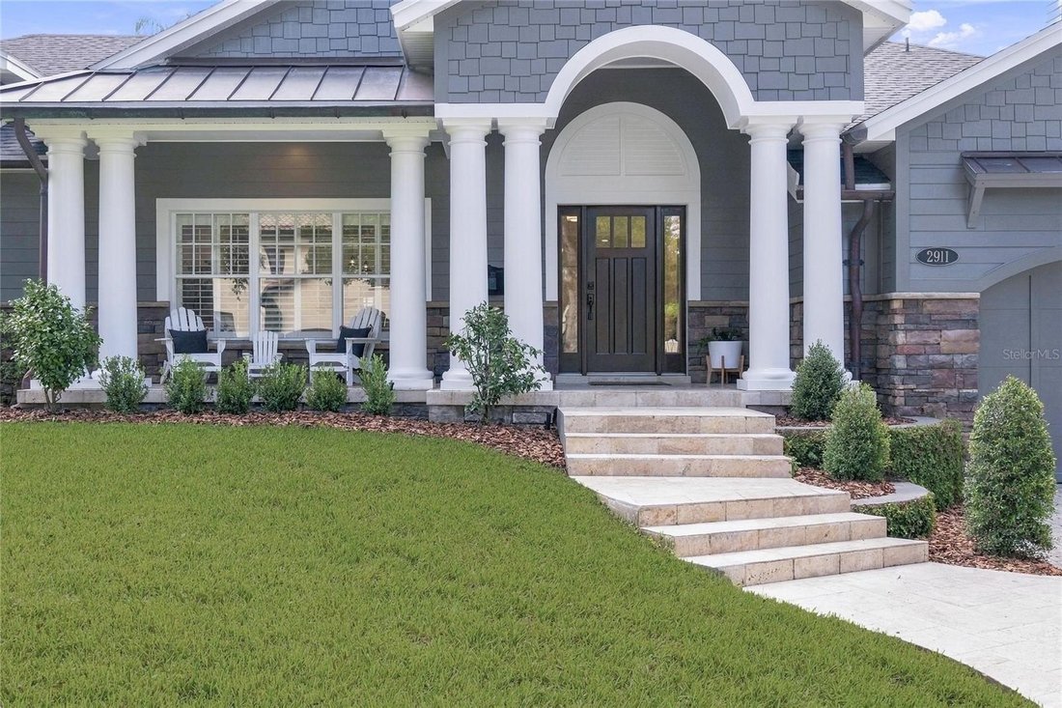
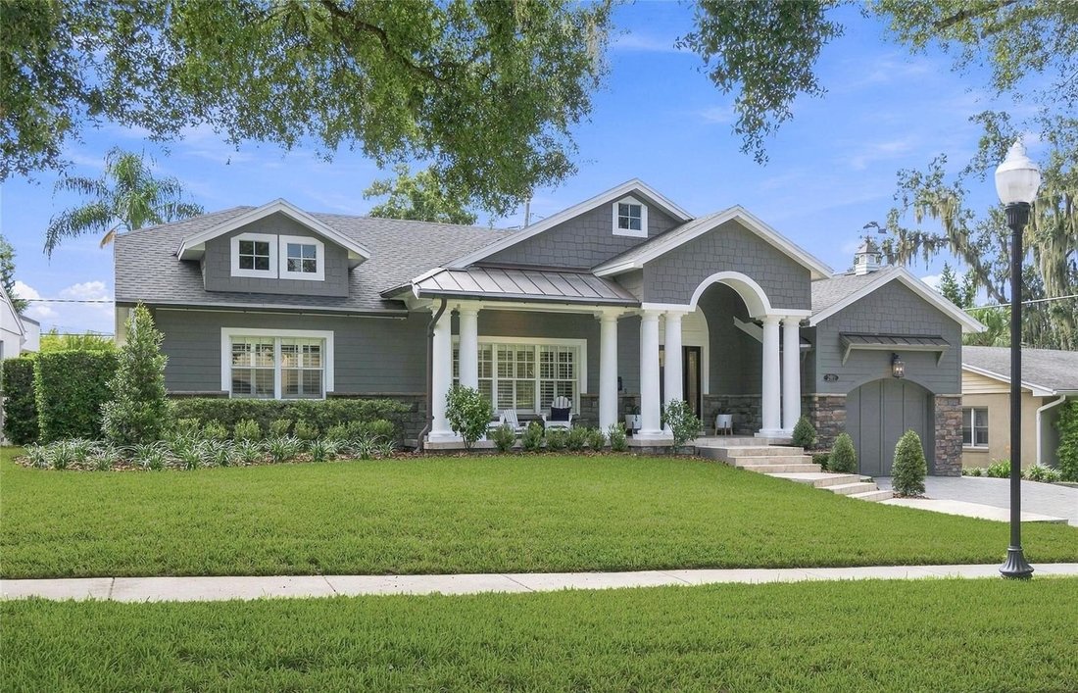
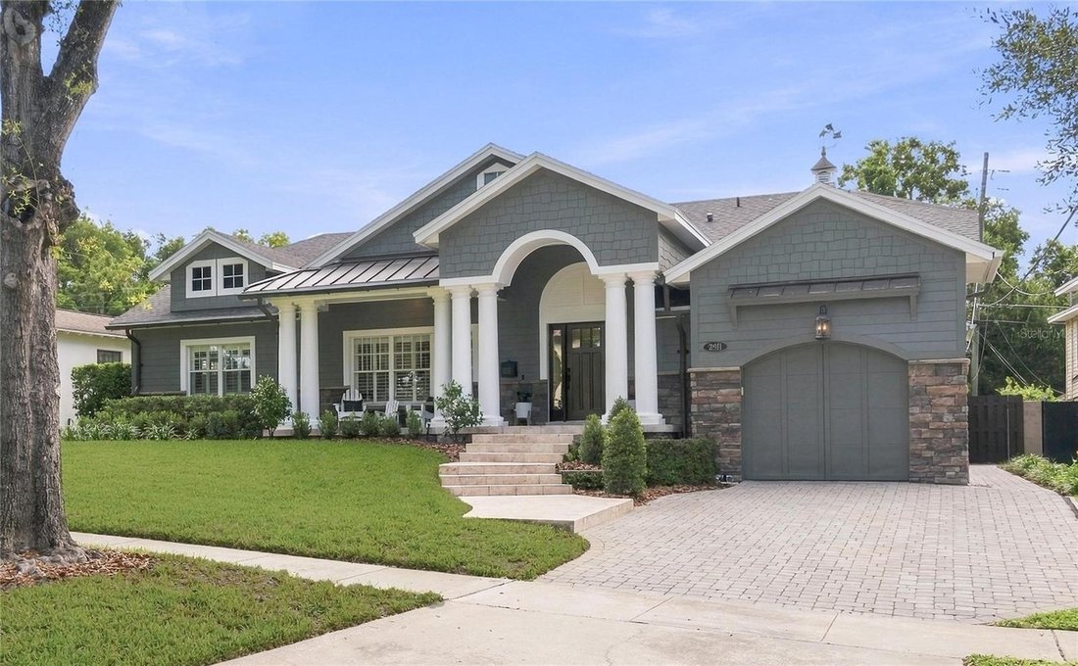
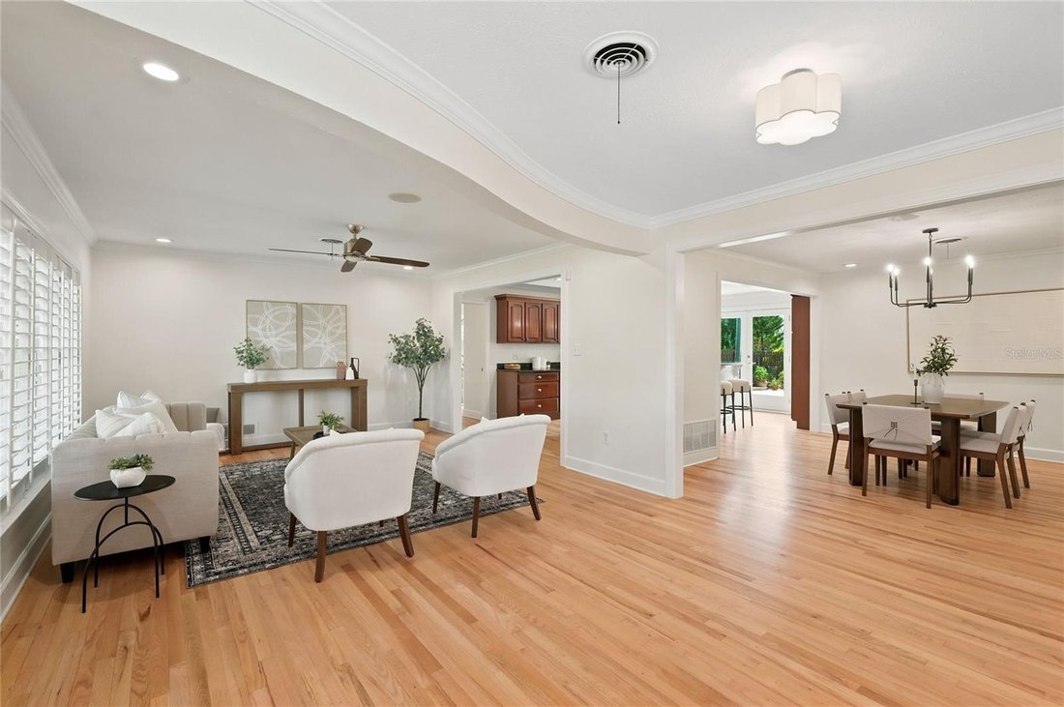
Squisita Casa Artigiana Con Piscina Privata Oasis
- 3 Camere
- 3 Bagni
- 2,703 Sqft
- Aggiornato: Oggi
- MLS#O6440666
Informazioni sulla proprietà
-
Tipo di proprietà
Casa
-
Anno di costruzione
1959
-
Prezzo/piede²
$591
Caratteristiche
- Cabina armadio
- Piscina
- Giardino
- Centro Fitness / Palestra
- Camino
- Vista Città
- Piano cottura a gas
- Vista sull'acqua
- Privacy
Lot
- Vista Città
- Vista sull'acqua
- Privacy
Interni
- Ufficio
- Camino
- Isola della cucina
- Piano cottura a gas
- Bar
- Controsoffitti in pietra
- Cabina armadio
- Centro Fitness / Palestra
Outdoor
- Piscina
- Giardino
Esplora la zona
L'agente La contatterà al più presto
Pubblicato da
Prenota una visita con Lisa Shear
Scegli una data e indica se preferisci un tour virtuale o di persona con l’agente.

Locally owned and operated since 1981 and with over three billion dollars in sales since that time, we at Fannie
Locally owned and operated since 1981 and with over three billion dollars in sales since that time, we at Fannie Hillman + Associates consider ourselves your trusted neighbor. Our sales associates have a strong involvement in our community along with an unparalleled knowledge of the Orlando market.
Our service is not just about numbers and pride in accomplishments, it is about client relationships, personalized service, attention to detail and quality customer care. It’s about you and your home and your individual real estate needs. For when all is said and done, it’s our reputation for honesty, integrity and first-class customer service that underscores our many years of success… a success measured by our growing family of satisfied Central Florida homeowners.
And as a proud member of Leading Real Estate Companies of the World since 1987, we are proud our partnership with this amazing network of exceptional brokers that offer the same level of service and attention to clients as we do.
Proprietà simili nelle vicinanze
Nuovi annunci a Orlando


Esplora più immobili in vendita
tipi di proprietà Orlando, FL, Stati Uniti
- Case in vendita in Orlando, FL, Stati Uniti
- Condomini in vendita in Orlando, FL, Stati Uniti
- Case in vendita in Orlando, FL, Stati Uniti
- Terreno in vendita in Orlando, FL, Stati Uniti
- Appartamenti in vendita in Orlando, FL, Stati Uniti
- Proprietà in vendita in Orlando, FL, Stati Uniti
- Ville in vendita in Orlando, FL, Stati Uniti
- Tenute agricole in vendita in Orlando, FL, Stati Uniti
Orlando, FL, Stati Uniti ricerche popolari
- Proprietà immobiliari con Piscina a Orlando, FL, Stati Uniti
- Proprietà immobiliari con Centro Fitness / Palestra a Orlando, FL, Stati Uniti
- Proprietà immobiliari Vista sull'acqua a Orlando, FL, Stati Uniti
- Proprietà immobiliari con Campo da tennis a Orlando, FL, Stati Uniti
- Proprietà immobiliari Comunità recintata a Orlando, FL, Stati Uniti
- Proprietà immobiliari con Balcone a Orlando, FL, Stati Uniti
- Proprietà immobiliari Lungomare a Orlando, FL, Stati Uniti
- Proprietà immobiliari Moderno a Orlando, FL, Stati Uniti
- Proprietà immobiliari Nuove costruzioni a Orlando, FL, Stati Uniti
- Proprietà immobiliari Vista sul lago a Orlando, FL, Stati Uniti
- Proprietà immobiliari Lungolago a Orlando, FL, Stati Uniti
- Proprietà immobiliari Rinnovato a Orlando, FL, Stati Uniti
- Proprietà immobiliari Investimento immobiliare a Orlando, FL, Stati Uniti
- Proprietà immobiliari con Ascensore a Orlando, FL, Stati Uniti
- Proprietà immobiliari Vista panoramica / Scenica a Orlando, FL, Stati Uniti
- Proprietà immobiliari con Sauna a Orlando, FL, Stati Uniti
- Proprietà immobiliari con Cinema a Orlando, FL, Stati Uniti
- Proprietà immobiliari con Libreria a Orlando, FL, Stati Uniti
- Proprietà immobiliari Duplex a Orlando, FL, Stati Uniti
- Proprietà immobiliari con Cantina a Orlando, FL, Stati Uniti
- Proprietà immobiliari Vista sulle montagne a Orlando, FL, Stati Uniti
- Proprietà immobiliari Costiera a Orlando, FL, Stati Uniti
- Proprietà immobiliari con Piscina coperta a Orlando, FL, Stati Uniti
- Proprietà immobiliari Vista sul fiume a Orlando, FL, Stati Uniti
- Proprietà immobiliari Fronte oceano a Orlando, FL, Stati Uniti
- Proprietà immobiliari Residenza a Orlando, FL, Stati Uniti
Guide e storie correlate
La fiducia dei migliori broker del mondo
Gli agenti dietro le proprietà più straordinarie del mondo pubblicano su JamesEdition.
- Annunci di Sotheby's, Christie's, BARNES ed Engel & Völkers
- Ogni annuncio è verificato prima della pubblicazione
- Si metta in contatto diretto con agenti verificati
Continuando, accetta i nostri Termini e la nostra Informativa sulla privacy.
partnered with