$1,150,000
Residenza Unifamiliare A Orland Park
- 5 Camere
- 4 Bagni
- 4,413 Sqft
- 12,197 Sqft lot
- Aggiornato: Ottobre 29
- Fonte: Midwest Real Estate Data (MRED) MLS#12789433
Informazioni sulla proprietà
La descrizione è stata tradotta automaticamente.
La descrizione viene visualizzata nella lingua originale.
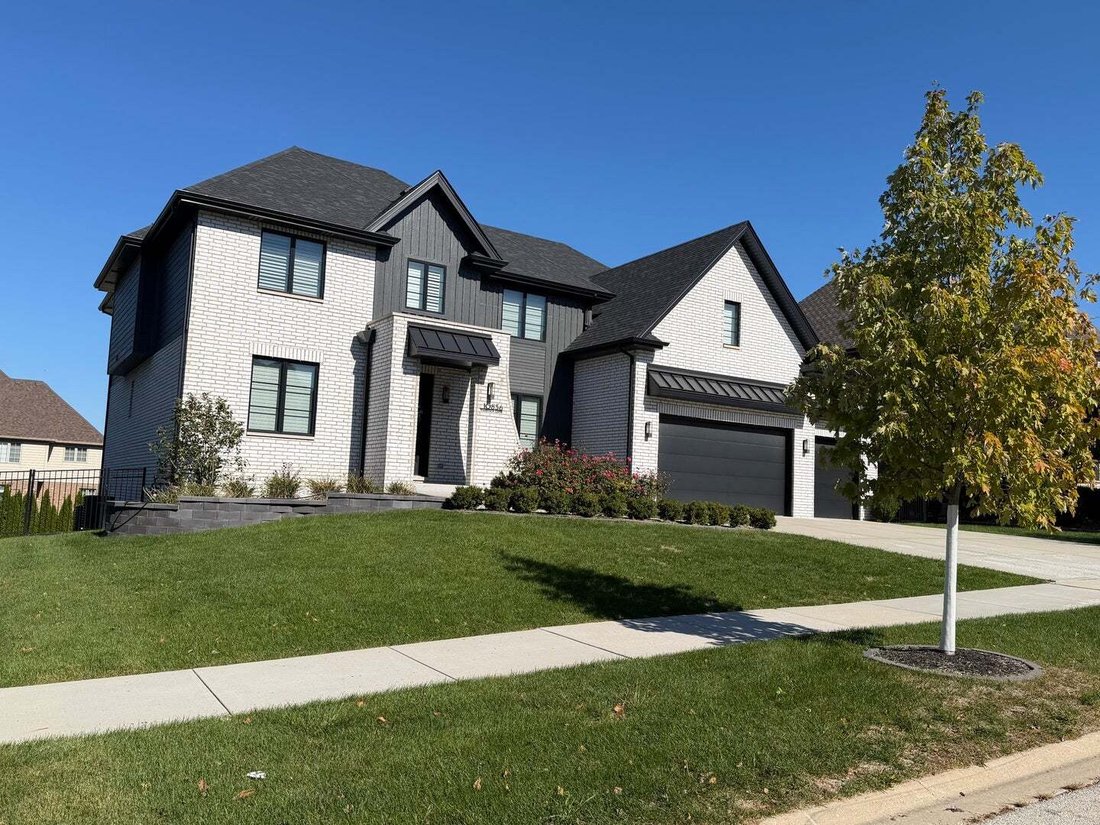
Stunning 3 year old 4400 square foot home located in the highly desirable Sterling Ridge subdivision. Rare five bedroom, 4 full baths floor plan. From the moment you enter the two story foyer, you’ll notice the builder’s attention to detail- The unique design of the living room has extended height wainscoting in addition to two sets of glass French doors. The formal dining room has a tray ceiling
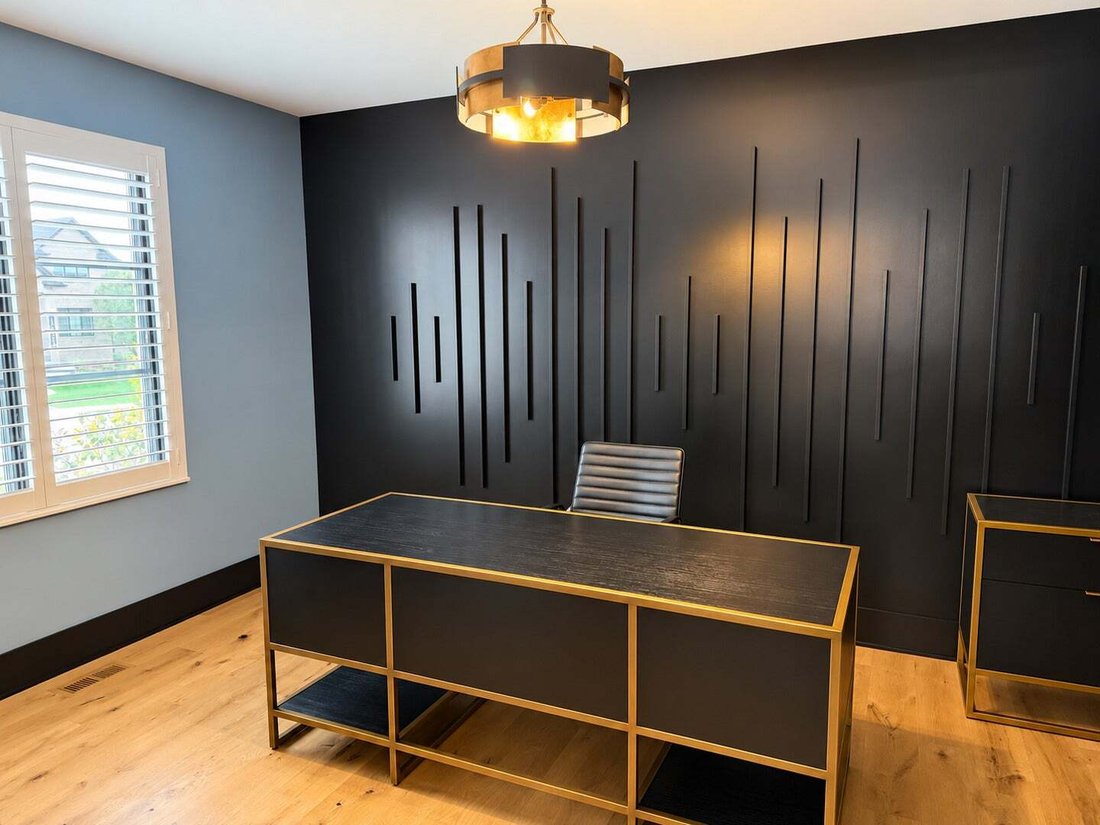
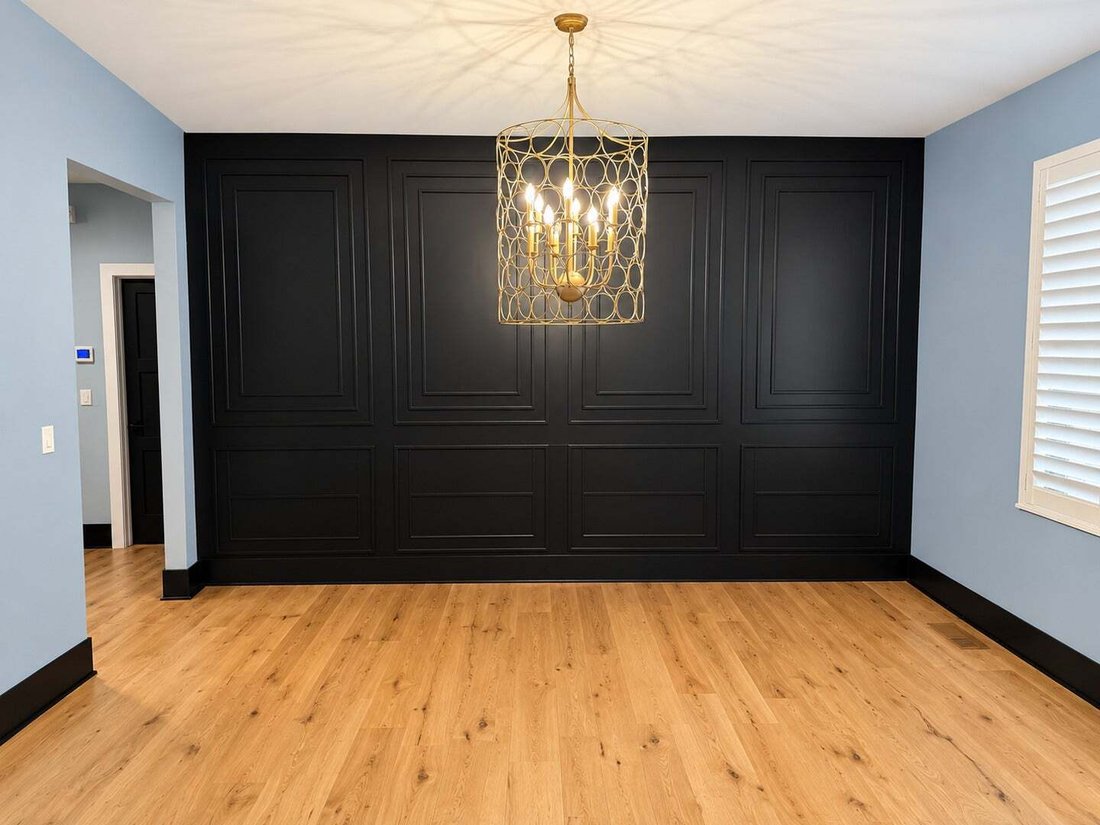
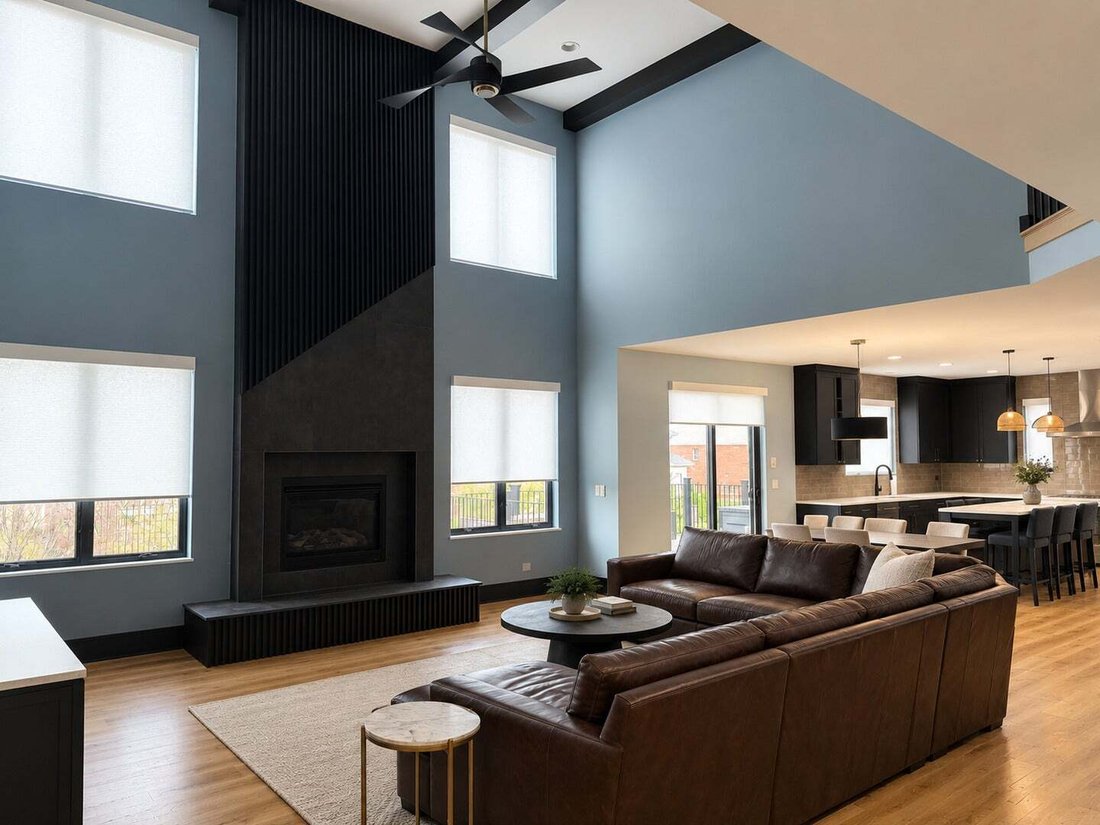
Stunning 3 year old 4400 square foot home located in the highly desirable Sterling Ridge subdivision. Rare five bedroom, 4 full baths floor plan. From the moment you enter the two story foyer, you’ll notice the builder’s attention to detail- The unique design of the living room has extended height wainscoting in addition to two sets of glass French doors. The formal dining room has a tray ceiling with extended height wainscoting as well. The luxury kitchen is defined by its use of premium materials, custom craftsmanship, and thoughtful design. Custom cabinetry and unique finishes chosen to create a space that is both beautiful and functional. Waterfall quartzite island big enough to accommodate stools, high end Kitchen Aid appliances and walk-in pantry. The family room boasts a dramatic two-story fireplace of unique dimensional polished marble & accented with a 3 mantle. The fireplace is flanked by floor to ceiling windows with remote controlled shades. There is a bedroom on the main floor that could also be used as a study/office. The second floor has four oversized bedrooms. The grand master bath has double sink vanity, soaking tub, and huge walk-in shower with overhead mounted rainfall shower head and bench with a room sized closet off of the master bath. Two bedrooms share a jack and jill full bath with double sink vanity. The fourth bedroom has ensuite full bath with glass walk-in shower. Main floor laundry room off of 3 car attached garage. There is Oak floors throughout main floor, custom shades & shutters through out. Patio and a fully fenced yard. The walkout basement is unfinished with roughed-in bath can easily be finished for additional living space. Security system and sprinkler system. THIS HOME HAS IT ALL!!!
-
Tipo di proprietà
Casa
-
Anno di costruzione
2023
-
Prezzo/piede²
$260
Caratteristiche
Esplora la zona
10836 Warwick Lane, Orland Park, Illinois, Stati Uniti
Visualizza su Google Maps
Prezzo per sqft
Basso
Alto
Iscritto da 9 mesi
Hai chiesto informazioni su questa proprietà
L'agente La contatterà al più presto
Pubblicato da
2
Annunci
2026
Iscritto
Prenota una visita con the agent
Scegli una data e indica se preferisci un tour virtuale o di persona con l’agente.
Data preferita
Tipo di tour
Ultimo aggiornamento
Ottobre 29
Prima pubblicazione
Ottobre 29
Riferimento annuncio
12789433
Stato dell'annuncio
Based on information submitted to the MLS GRID as of2026. All data is obtained from various sources and may not have been verified by broker or MLS GRID. Supplied Open House Information is subject to change without notice. All information should be independently reviewed and verified for accuracy. Properties may or may not be listed by the office/agent presenting the information.
Proprietà simili nelle vicinanze
Nuovi annunci a Orland Park

Esplora più immobili in vendita
tipi di proprietà Orland Park, IL, Stati Uniti
Orland Park, IL, Stati Uniti ricerche popolari
- Proprietà immobiliari con Cucina aperta a Orland Park, IL, Stati Uniti
- Proprietà immobiliari con Piscina a Orland Park, IL, Stati Uniti
- Proprietà immobiliari con Terrazza a Orland Park, IL, Stati Uniti
- Proprietà immobiliari Rinnovato a Orland Park, IL, Stati Uniti
- Proprietà immobiliari Vista sull'acqua a Orland Park, IL, Stati Uniti
- Proprietà immobiliari Comunità recintata a Orland Park, IL, Stati Uniti
- Proprietà immobiliari Moderno a Orland Park, IL, Stati Uniti
- Proprietà immobiliari con Piscina coperta a Orland Park, IL, Stati Uniti
- Proprietà immobiliari con Sauna a Orland Park, IL, Stati Uniti
- Proprietà immobiliari Investimento immobiliare a Orland Park, IL, Stati Uniti
- Proprietà immobiliari con Campo da tennis a Orland Park, IL, Stati Uniti
- Proprietà immobiliari con Bagno turco a Orland Park, IL, Stati Uniti
- Proprietà immobiliari Vista panoramica / Scenica a Orland Park, IL, Stati Uniti
- Proprietà immobiliari con Cinema a Orland Park, IL, Stati Uniti
- Proprietà immobiliari Vista sul lago a Orland Park, IL, Stati Uniti
- Proprietà immobiliari con Cucina esterna a Orland Park, IL, Stati Uniti
- Proprietà immobiliari Lungomare a Orland Park, IL, Stati Uniti
Guide e storie correlate
La fiducia dei migliori broker del mondo
Gli agenti dietro le proprietà più straordinarie del mondo pubblicano su JamesEdition.
- Annunci di Sotheby's, Christie's, BARNES ed Engel & Völkers
- Ogni annuncio è verificato prima della pubblicazione
- Si metta in contatto diretto con agenti verificati
Continuando, accetta i nostri Termini e la nostra Informativa sulla privacy.
brokerages we
partnered with
partnered with