$1,299,900
Residenza Unifamiliare A Orland Park
- 5 Camere
- 4 Bagni
- 3,908 Sqft
- 13,068 Sqft lot
- Aggiornato: Agosto 1
- Fonte: Midwest Real Estate Data (MRED) MLS#12703355
Informazioni sulla proprietà
La descrizione è stata tradotta automaticamente.
La descrizione viene visualizzata nella lingua originale.
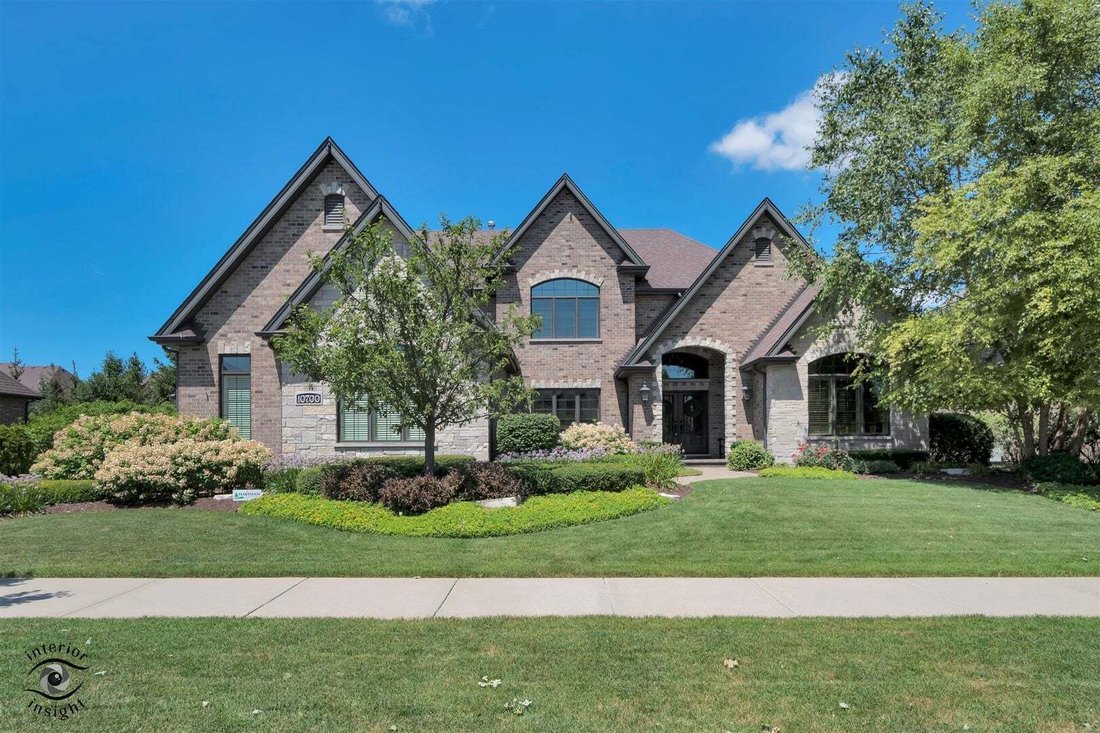
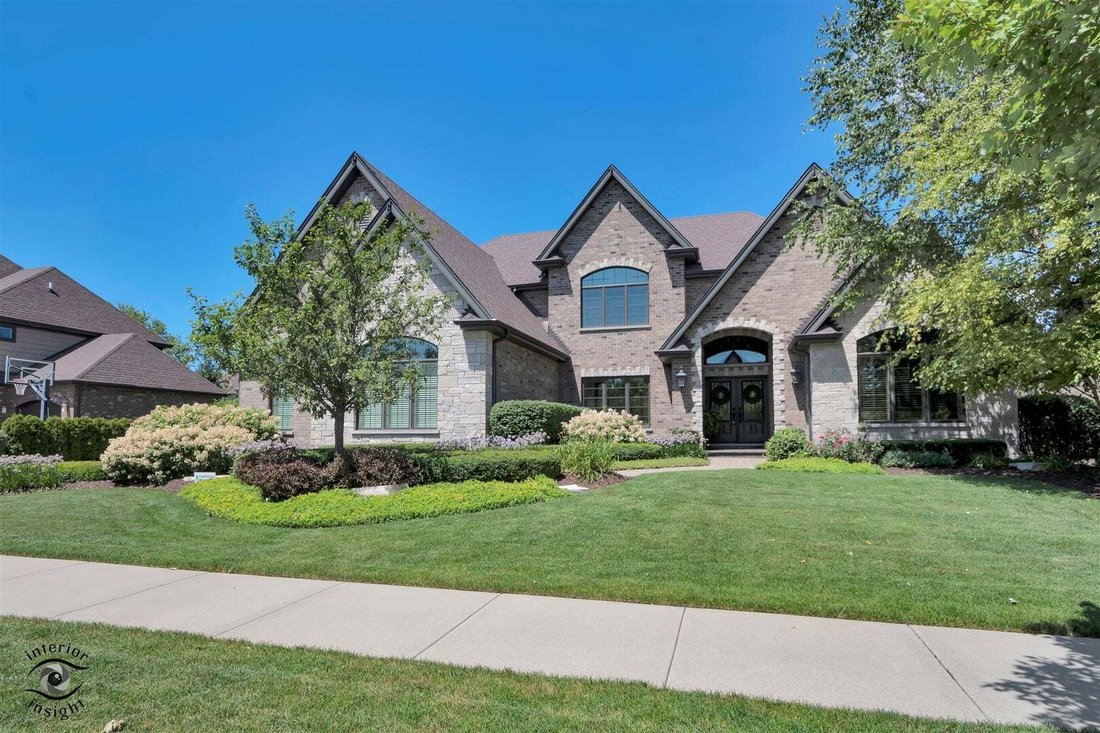
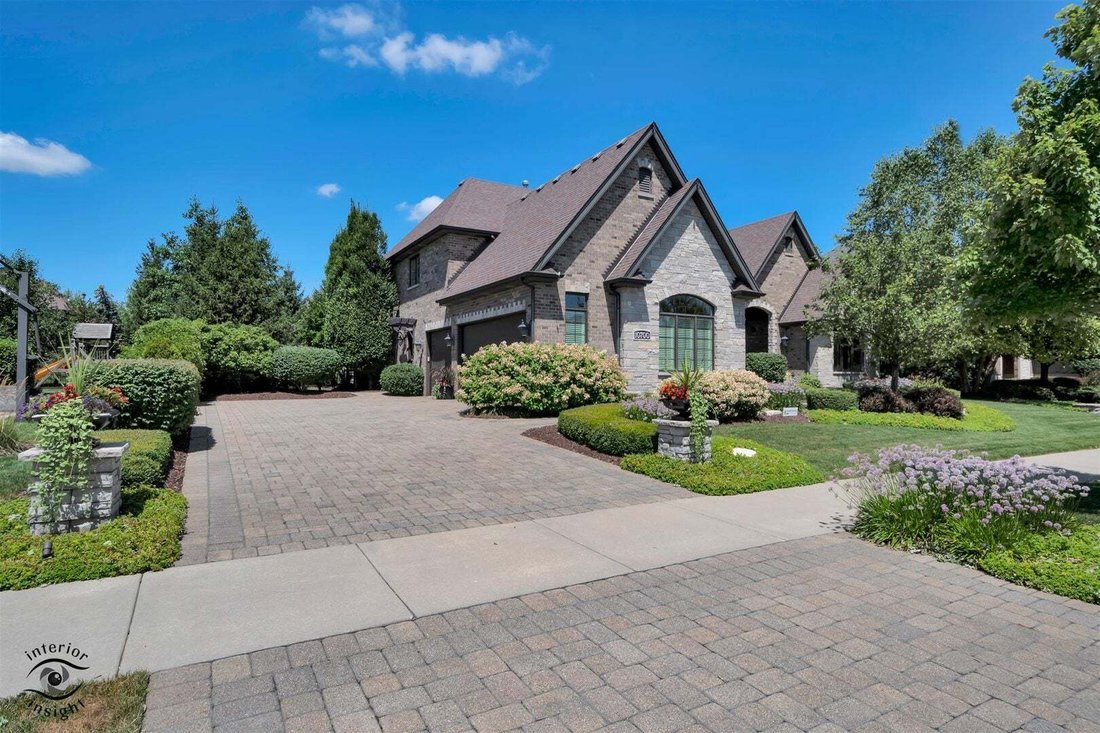
Nestled in the highly sought-after Olde Mill Subdivision, this exceptional home offers 5 bedrooms, 3.5 bathrooms, 3,908 square feet of beautifully appointed living space and an incredible private backyard retreat highlighted by award-winning landscaping featured on the cover of a national landscape magazine in 2021. Designed for both everyday living and unforgettable entertaining, this home seamle
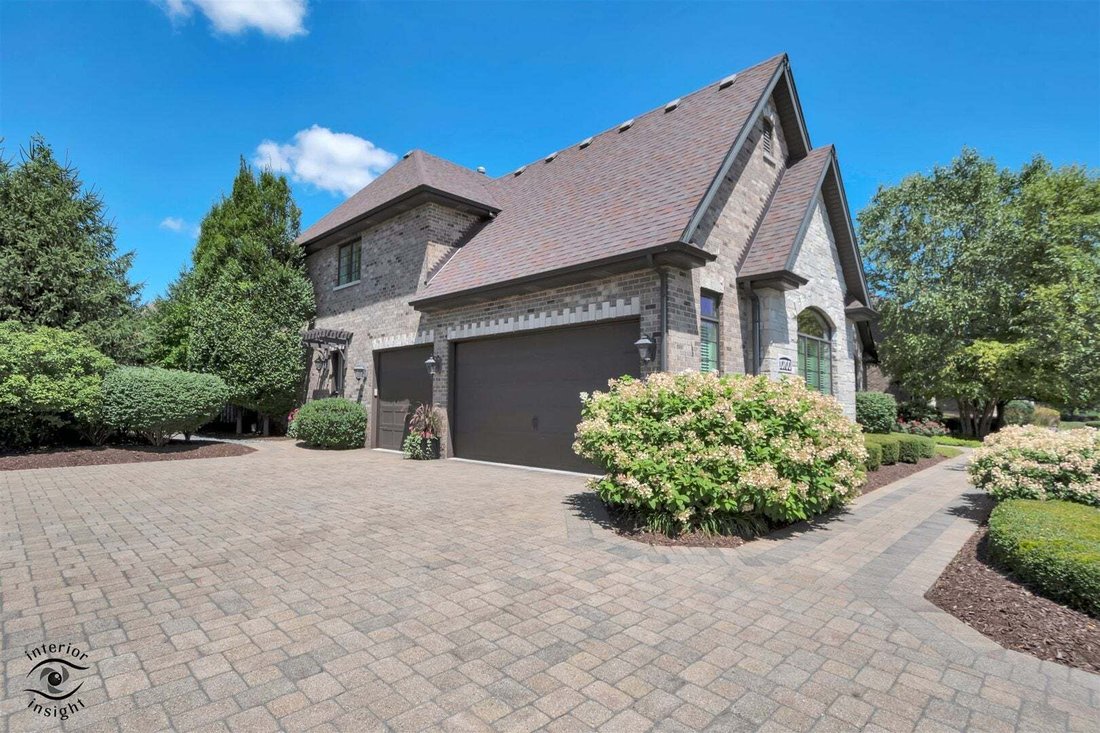
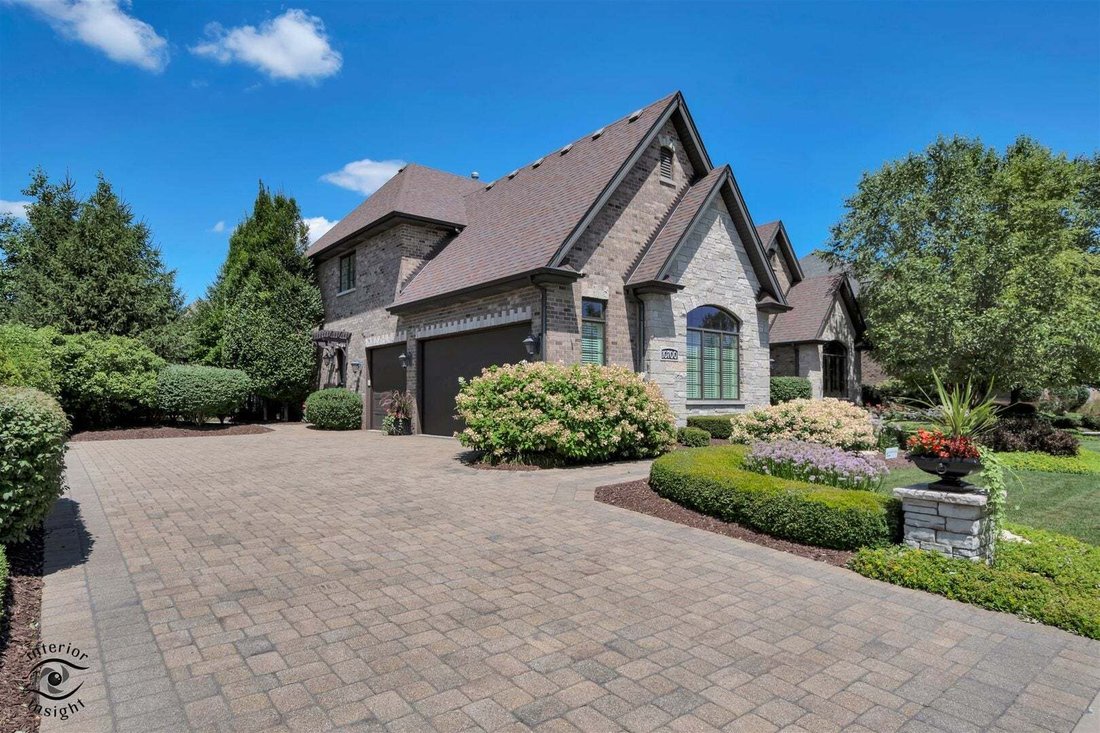
Nestled in the highly sought-after Olde Mill Subdivision, this exceptional home offers 5 bedrooms, 3.5 bathrooms, 3,908 square feet of beautifully appointed living space and an incredible private backyard retreat highlighted by award-winning landscaping featured on the cover of a national landscape magazine in 2021. Designed for both everyday living and unforgettable entertaining, this home seamlessly blends timeless craftsmanship with luxury amenities inside and out. An impressive 20-foot foyer welcomes you with hardwood flooring, extensive custom millwork, wainscoting, crown molding, plantation shutters, and custom window treatments that continue throughout the home. The kitchen features custom white cabinetry, granite perimeter countertops, a large quartz center island, porcelain farmhouse sink, KitchenAid appliance package, built-in refrigerator, double wall ovens, six-burner gas cooktop, walk-in pantry, and oversized windows overlooking the spectacular backyard. The spacious family room showcases a stunning stone fireplace, custom built-in wall unit, and surround sound, while the elegant dining room offers a tray ceiling, accent lighting, wainscoting, and a built-in bar area featuring granite countertops, illuminated glass cabinetry, and a built-in wine refrigerator. A main-level office/5th bedroom, vaulted sitting room, powder room, and laundry room complete the first floor. The luxurious primary suite serves as a private retreat with double-door entry, tray ceiling, and surround sound. The spa-inspired primary bath offers marble countertops, dual vanities plus a separate makeup vanity, soaking tub, oversized walk-in shower with frameless glass enclosure, oversized shower head, four body spray jets, a built-in bench, and a private water closet. The oversized custom walk-in closet is truly a showstopper! Thoughtfully designed with floor-to-ceiling cabinetry, extensive storage, valet rods, dedicated shoe organization, deep built-in drawers, dual hampers, and a vaulted ceiling. Step outside to your own PRIVATE resort. Professionally designed landscaping, architectural lighting, herringbone brick paver walkways and patios, limestone retaining walls, pergola with a gorgeous chandelier, outdoor kitchen complete with a natural gas grill and refrigerator, granite serving bar, outdoor speakers, gas fire pit, hot tub area, and a fully fenced yard create an exceptional outdoor living experience rarely found. Additional features include whole-home Sonos built-in speaker system, whole-home Wi-Fi system, zoned HVAC with two furnaces and two air conditioning units, whole-home humidifier, security system, two sump pumps, lawn sprinkler system, and a heated 3-car garage with epoxy flooring, custom cabinetry, and hot and cold water hookups. This is a rare opportunity to own one of Olde Mill’s most thoughtfully designed homes, offering exceptional craftsmanship, luxury finishes, and an outdoor living experience unlike any other. The expansive unfinished basement, featuring impressive nine-foot ceilings and a roughed-in bathroom, offers exceptional potential and serves as the perfect blank canvas for a new owner to customize and create additional living space tailored to their vision. Meticulously maintained and exceptionally cared for, this pristine, move-in-ready home reflects true pride of ownership in every detail, inside and out.
-
Tipo di proprietà
Casa
-
Anno di costruzione
2015
-
Prezzo/piede²
$332
Caratteristiche
- Garage
- Camino
- Cabina armadio
- Giardino
- Cucina esterna
- Focolare
- Idromassaggio
- Pergola
- Spazio di vita all'aperto
Caratteristiche
Interni
- Soffitto alto
- Ufficio
- Camino
- Aria condizionata
- Isola della cucina
- Piano cottura a gas
- Idromassaggio
- Bar
- Lavanderia
- Seminterrato
- Controsoffitti in pietra
- Cabina armadio
Outdoor
- Focolare
- Garage
- Cucina esterna
- Spazio di vita all'aperto
- Pergola
- Giardino
Esplora la zona
10700 Millers Way, Orland Park, Illinois, Stati Uniti
Visualizza su Google Maps
Prezzo per sqft
Basso
Alto
Iscritto da 8 mesi
Hai chiesto informazioni su questa proprietà
L'agente La contatterà al più presto
Pubblicato da
6
Annunci
2026
Iscritto
Prenota una visita con the agent
Scegli una data e indica se preferisci un tour virtuale o di persona con l’agente.
Data preferita
Tipo di tour
Ultimo aggiornamento
Agosto 1
Prima pubblicazione
Agosto 1
Riferimento annuncio
12703355
Stato dell'annuncio
Active under contract
Based on information submitted to the MLS GRID as of2026. All data is obtained from various sources and may not have been verified by broker or MLS GRID. Supplied Open House Information is subject to change without notice. All information should be independently reviewed and verified for accuracy. Properties may or may not be listed by the office/agent presenting the information.
La fiducia dei migliori broker del mondo
Gli agenti dietro le proprietà più straordinarie del mondo pubblicano su JamesEdition.
- Annunci di Sotheby's, Christie's, BARNES ed Engel & Völkers
- Ogni annuncio è verificato prima della pubblicazione
- Si metta in contatto diretto con agenti verificati
Continuando, accetta i nostri Termini e la nostra Informativa sulla privacy.
brokerages we
partnered with
partnered with