



$571,258
Villa Venta Alicante
- 3 Camere
- 3 Bagni
- 1,292 Sqft
- 1,895 Sqft lot
- Aggiornato: Aprile 13
Informazioni sulla proprietà
La descrizione è stata tradotta automaticamente.
La descrizione viene visualizzata nella lingua originale.
Costa Blanca Eiendom presents this exclusive project, combining a prime location near the golf course and the beach with all the amenities you could desire in La Zenia.
Located on an exclusive private plot, these 20 villas offer a peaceful oasis with lush gardens and a private pool, creating an ideal environment for your family. Each villa, with a surface area of 176 m2, has been meticulo
Located on an exclusive private plot, these 20 villas offer a peaceful oasis with lush gardens and a private pool, creating an ideal environment for your family. Each villa, with a surface area of 176 m2, has been meticulo
Costa Blanca Eiendom presents this exclusive project, combining a prime location near the golf course and the beach with all the amenities you could desire in La Zenia.
Located on an exclusive private plot, these 20 villas offer a peaceful oasis with lush gardens and a private pool, creating an ideal environment for your family. Each villa, with a surface area of 176 m2, has been meticulously designed to meet your highest expectations.
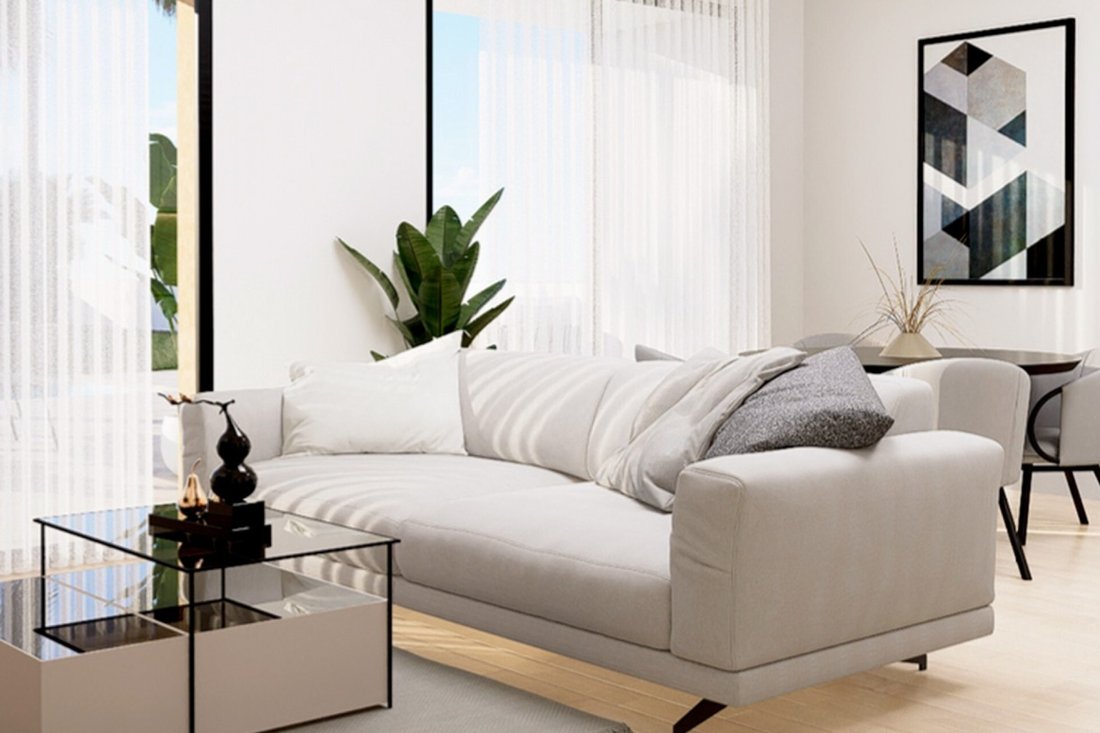
From the moment you enter, you are welcomed by a spacious living-dining-kitchen area that seamlessly connects with the terrace and garden, flooding the space with natural light and creating a cozy atmosphere perfect for entertaining and relaxing.
On the ground floor, you will find one bedroom and a full bathroom, as well as a guest toilet for added convenience. Upstairs, there are two additional bedrooms, each with its own bathroom, providing privacy and comfort for all family members. Additionally, one of the bathrooms is en suite, adding a touch of exclusivity to the master suite.
These villas stand out for their exceptional features, such as the private pool where you can enjoy refreshing swims in complete privacy, and a private garden where you can create your own green oasis and enjoy outdoor moments in the privacy of your home.
Attention to detail and quality are evident in every corner of these homes, with high-quality finishes reflecting exceptional care. Air conditioning and heating ensure an ideal temperature year-round, while the garage space offers convenience and security for your vehicle.
Quality specifications:
- Earthquake-resistant reinforced concrete structure with slab system
- Brick walls with thermal insulation and mortar coating
- Interior walls with double laminated plasterboard and high-quality interior ceilings
- Non-slip exterior flooring on terraces and solariums
- PVC exterior carpentry with thermal break and Climalit-type glass
- Glazed enclosures around balconies and solariums
- Armored entrance door and white lacquered floor-to-ceiling interior doors
- Bathrooms with underfloor heating, suspended sanitary ware, single-lever faucets, bathroom furniture, and shower screens
- Kitchen equipped with high-end modern furniture, Silestone countertop, and prepared for appliance installation
- Ducted air conditioning (cold/heat) and aerothermal system for hot water
- Complete electrical installation with automated blinds, pre-installation for TV, telephone, and internet points, and video intercom system
- Solarium with pre-installation for jacuzzi, outdoor kitchen, and water and electricity points
Want to know more about the area? Orihuela Costa, known as the homeland of Miguel Hernández, is located in a privileged and colorful area of southeastern Spain. As the capital of the Vega Baja region, it is one of the largest municipalities in the Valencian Community. It boasts the highest number of award-winning beaches per kilometer along the entire Spanish coast. Its rich cultural and natural heritage includes a historic center declared a historic-artistic and monumental complex. It is known for festivals such as Holy Week, which has international tourist interest. Orihuela Costa represents the vibrant colors typical of the Spanish Mediterranean.
Contact us for more information, or join one of our no-obligation tours to visit this wonderful project.
Located on an exclusive private plot, these 20 villas offer a peaceful oasis with lush gardens and a private pool, creating an ideal environment for your family. Each villa, with a surface area of 176 m2, has been meticulously designed to meet your highest expectations.
From the moment you enter, you are welcomed by a spacious living-dining-kitchen area that seamlessly connects with the terrace and garden, flooding the space with natural light and creating a cozy atmosphere perfect for entertaining and relaxing.
On the ground floor, you will find one bedroom and a full bathroom, as well as a guest toilet for added convenience. Upstairs, there are two additional bedrooms, each with its own bathroom, providing privacy and comfort for all family members. Additionally, one of the bathrooms is en suite, adding a touch of exclusivity to the master suite.
These villas stand out for their exceptional features, such as the private pool where you can enjoy refreshing swims in complete privacy, and a private garden where you can create your own green oasis and enjoy outdoor moments in the privacy of your home.
Attention to detail and quality are evident in every corner of these homes, with high-quality finishes reflecting exceptional care. Air conditioning and heating ensure an ideal temperature year-round, while the garage space offers convenience and security for your vehicle.
Quality specifications:
- Earthquake-resistant reinforced concrete structure with slab system
- Brick walls with thermal insulation and mortar coating
- Interior walls with double laminated plasterboard and high-quality interior ceilings
- Non-slip exterior flooring on terraces and solariums
- PVC exterior carpentry with thermal break and Climalit-type glass
- Glazed enclosures around balconies and solariums
- Armored entrance door and white lacquered floor-to-ceiling interior doors
- Bathrooms with underfloor heating, suspended sanitary ware, single-lever faucets, bathroom furniture, and shower screens
- Kitchen equipped with high-end modern furniture, Silestone countertop, and prepared for appliance installation
- Ducted air conditioning (cold/heat) and aerothermal system for hot water
- Complete electrical installation with automated blinds, pre-installation for TV, telephone, and internet points, and video intercom system
- Solarium with pre-installation for jacuzzi, outdoor kitchen, and water and electricity points
Want to know more about the area? Orihuela Costa, known as the homeland of Miguel Hernández, is located in a privileged and colorful area of southeastern Spain. As the capital of the Vega Baja region, it is one of the largest municipalities in the Valencian Community. It boasts the highest number of award-winning beaches per kilometer along the entire Spanish coast. Its rich cultural and natural heritage includes a historic center declared a historic-artistic and monumental complex. It is known for festivals such as Holy Week, which has international tourist interest. Orihuela Costa represents the vibrant colors typical of the Spanish Mediterranean.
Contact us for more information, or join one of our no-obligation tours to visit this wonderful project.
-
Tipo di proprietà
Villa
-
Prezzo/piede²
$442
Caratteristiche
- Piscina
- Terrazza
- Vista sull'acqua
- Idromassaggio
- Spazio di vita all'aperto
Esplora la zona
La Zenia, Orihuela Costa, 03189, Spain
Visualizza su Google Maps
Prezzo per sqft
Basso
Alto
Iscritto da 3 anni
Hai chiesto informazioni su questa proprietà
L'agente La contatterà al più presto
Pubblicato da
243
Annunci
2023
Iscritto
Prenota una visita con the agent
Scegli una data e indica se preferisci un tour virtuale o di persona con l’agente.
Data preferita
Tipo di tour
Ultimo aggiornamento
Aprile 13
Prima pubblicazione
Oct 15, 2024
Riferimento annuncio
446344631612
Proprietà simili nelle vicinanze
Nuovi annunci a La Zenia



Esplora più immobili in vendita
tipi di proprietà La Zenia, Orihuela, Comunità Valenzana
La Zenia, Orihuela, Comunità Valenzana ricerche popolari
Guide e storie correlate
La fiducia dei migliori broker del mondo
Gli agenti dietro le proprietà più straordinarie del mondo pubblicano su JamesEdition.
- Annunci di Sotheby's, Christie's, BARNES ed Engel & Völkers
- Ogni annuncio è verificato prima della pubblicazione
- Si metta in contatto diretto con agenti verificati
Continuando, accetta i nostri Termini e la nostra Informativa sulla privacy.