$1,400,000

Residenza Unifamiliare A Orem

  • 7 Camere
  • 5 Bagni
  • 4,745 Sqft
  • 10,890 Sqft lot
  • Aggiornato: Oggi
  • Fonte:
    UtahRealEstate (Wasatch Front)  MLS#2189415

Informazioni sulla proprietà

La descrizione è stata tradotta automaticamente.
La descrizione viene visualizzata nella lingua originale.
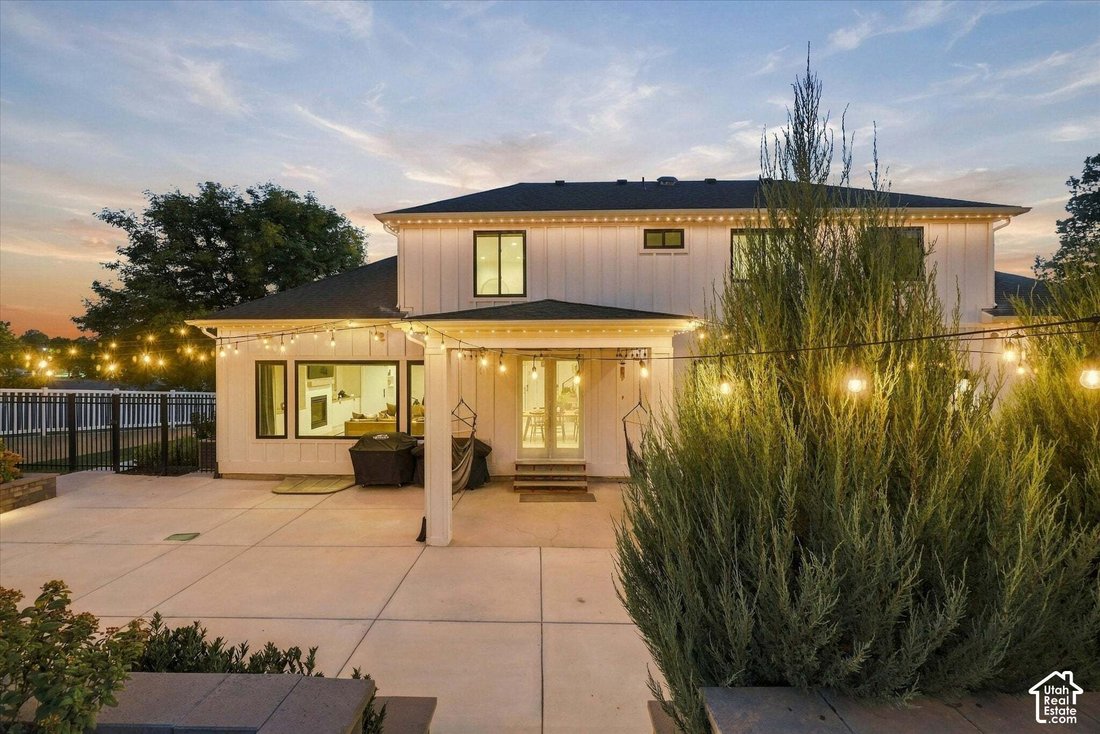
4,745 SQ. FT. | 7 BEDROOMS | 4 FULL + 2 HALF BATHS | BUILT 2019 LEGAL ACCESSORY APARTMENT APPROX. 1,000 SQ. FT. GARAGE RV PARKING + FULL HOOKUPS DIRECT MURDOCK CANAL TRAIL ACCESS Thoughtfully designed and extensively upgraded, this home combines beautiful finishes with features you simply don’t find in most homes-including a legal basement apartment, oversized garage space, exceptional soundproofi
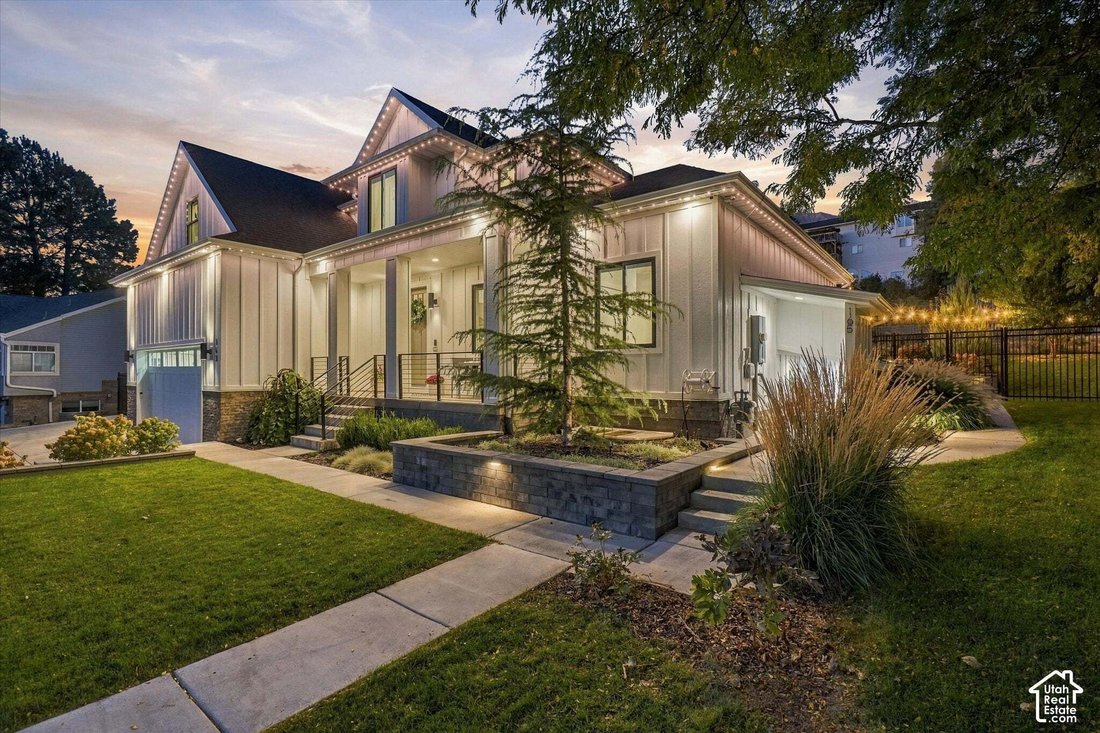
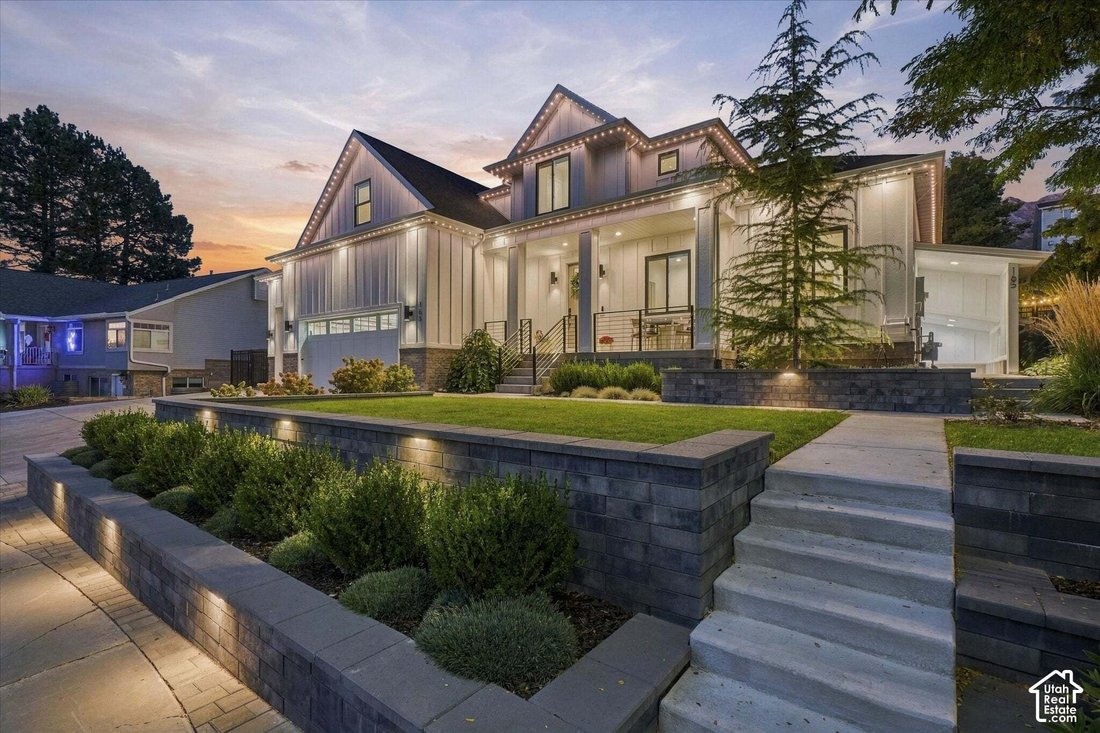
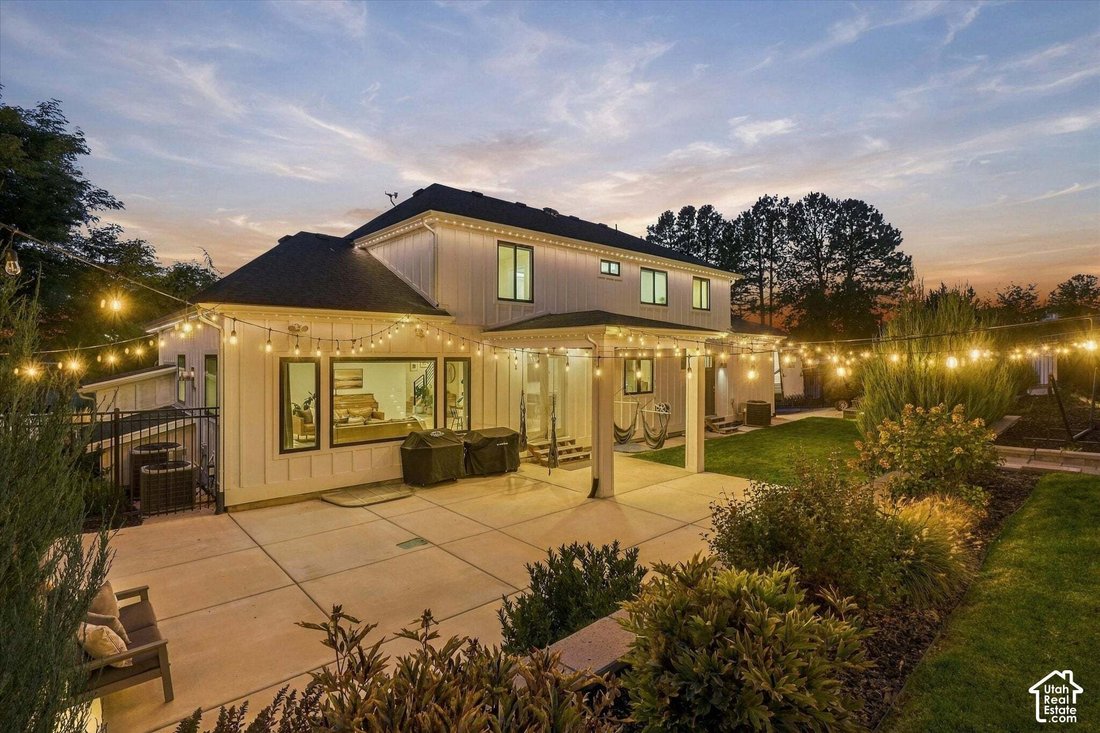
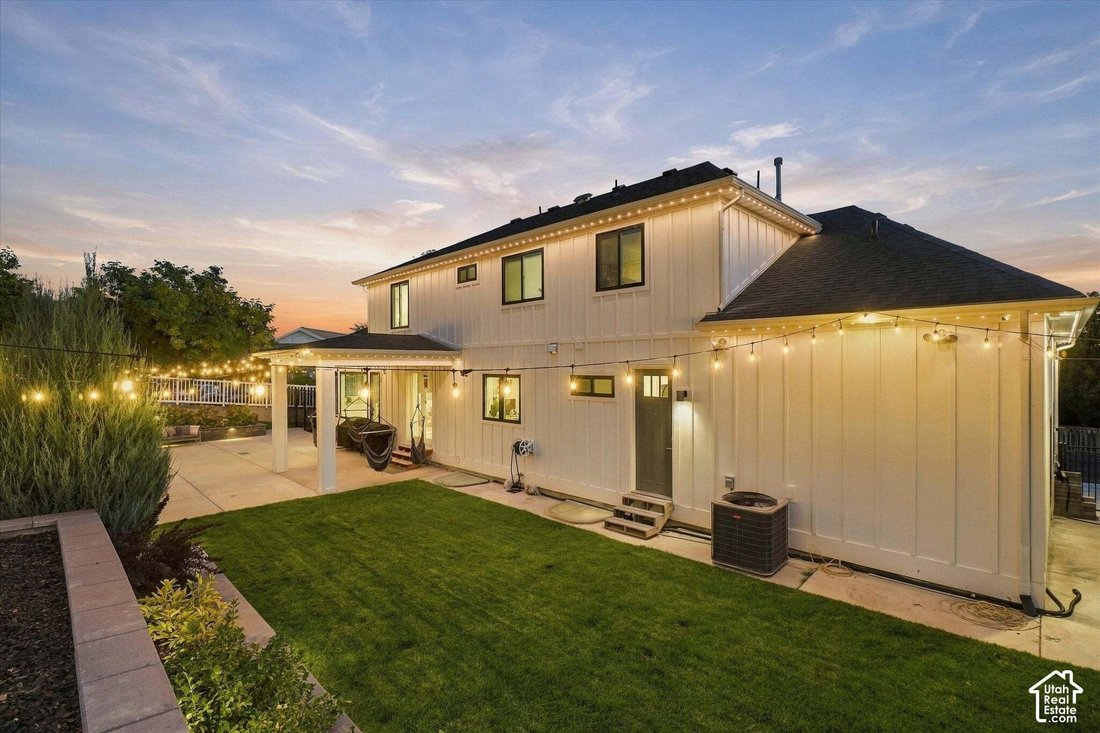
4,745 SQ. FT. | 7 BEDROOMS | 4 FULL + 2 HALF BATHS | BUILT 2019 LEGAL ACCESSORY APARTMENT APPROX. 1,000 SQ. FT. GARAGE RV PARKING + FULL HOOKUPS DIRECT MURDOCK CANAL TRAIL ACCESS Thoughtfully designed and extensively upgraded, this home combines beautiful finishes with features you simply don’t find in most homes-including a legal basement apartment, oversized garage space, exceptional soundproofing and insulation, smart-home technology, extensive storage, RV accommodations, and a beautifully improved outdoor setting. LEGAL BASEMENT APARTMENT Legal accessory apartment with potential rental income of $1,600+/month Extra-wide walkout LVP flooring Extensive soundproofing between basement and main level Private mailbox Additional storage KITCHEN + MAIN LIVING White oak hardwood flooring Premium 80 oz. carpet Quartz countertops Waterfall kitchen island Prep sink Induction cooktop Double oven Gas fireplace Custom mudroom lockers with access to garage, backyard, and main level Large picture window Drinking fountain with bottle filler Mountain views LED recessed lighting Stair lighting PRIMARY SUITE Luxury jetted tub with water jets, air jets, lighting, and hand shower Double shower heads Steam shower door Custom closets Solid-core bedroom door Rockwool wall and floor soundproofing Primary-suite control for backyard lighting Blackout roller shades APPROX. 1,000 SQ. FT. OF GARAGE SPACE Tandem garage Garage bathroom Heater stubbed EV charging-ready wiring Garage attic loft Overhead storage racks Electric bike-rack lift Upgraded insulation Insulated garage doors Keypad entry RV + PARKING Large driveway Dedicated RV parking RV electrical hookup Water hookup Sewer dump/cleanout Additional driveway rebar BUILT FOR COMFORT + EFFICIENCY Three 96% efficiency furnaces High-efficiency A/C systems Two 50-gallon water heaters Aprilaire filtration Upgraded wall and ceiling insulation Spray-foam insulation Andersen windows Custom roller shades throughout Blackout bedroom shades 200-amp electrical service with 3 subpanels Extensive storage throughout Additional upgrades include filtered drinking water near bedrooms Basement projector wiring Radon mitigation Sump pumps French drain system Upgraded waterproofing and footing drains Engineered basement partition wall designed for future removal with structural beam already in place Power-flush toilets Nest thermostats Smart smoke detectors Wi-Fi attic fan Window-well grates, covers, and ladders Keypad door locks Video doorbells Hardwired exterior security-camera connections OUTDOOR LIVING Fully fenced yard with direct gate access to the Murdock Canal Trail Wi-Fi-controlled underground sprinkler system Backyard projector wiring Fruit trees Gas stub for fire pit Gas stub for BBQ Future garden-box area Hot + cold exterior hose bibs Additional garden hose bibs Porch-swing hooks PERMANENT + LANDSCAPE LIGHTING JellyFish permanent exterior lighting around the entire home Landscape lighting Retaining-wall lighting Eave lighting Exterior string-light wiring LOCATION Direct access to the Murdock Canal Trail Northridge Park nearby with walking paths, pavilions, expansive grass areas, playground, and pickleball courts Excellent schools This isn’t simply a large home-it’s a home where considerable thought and investment went into the things you don’t immediately see: soundproofing, insulation, mechanical systems, storage, electrical capacity, drainage, technology, parking, and flexibility for multigenerational living or rental income. Square footage figures, and other information, are provided as courtesy estimates only. Buyer is advised to complete their due diligence to their satisfaction.
…
  • Tipo di proprietà

    Casa

  • Piani

    3

  • Anno di costruzione

    2019

  • Prezzo/piede²

    $295

Caratteristiche

  • Garage
  • Cabina armadio
  • Giardino
  • Vista sulle montagne
  • Bagno turco
  • Camino
  • Cancello
  • Aria condizionata
  • Parcheggio
Caratteristiche

Lot

  • Vista sulle montagne

Interni

  • Camino
  • Aria condizionata
  • Isola della cucina
  • Seminterrato
  • Bagno turco
  • Cabina armadio

Outdoor

  • Parcheggio
  • Garage
  • Cancello
  • Giardino

Esplora la zona

163 E 1850 N, Orem, Utah, Stati Uniti Visualizza su Google Maps
Prezzo per sqft
Basso
Alto

Vedi altri 62 annunci a Orem

KW WESTFIELD - Orem

Iscritto da 11 mesi
Il tuo messaggio
Hai chiesto informazioni su questa proprietà

L'agente La contatterà al più presto

Pubblicato da

KW WESTFIELD - Orem
Utah, United States
Visualizza profilo agenzia
24
Annunci
2025
Iscritto

Prenota una visita con the agent

Scegli una data e indica se preferisci un tour virtuale o di persona con l’agente.

In-person tour
Data preferita
Tipo di tour
KW WESTFIELD - Orem
Orem, Utah, United States
Visualizza profilo agenzia
Ultimo aggiornamento
Oggi
Prima pubblicazione
Ottobre 6
Riferimento annuncio
2189415
Stato dell'annuncio
Chiamata

Avvia chiamata telefonica con:

Salve, chiamo per la proprietà con riferimento 2189415, che ho trovato su JamesEdition.

Dopo la chiamata, forniremo i tuoi contatti all'agente per una comunicazione facile.

brokerages we
partnered with