$2,440,000
Prezzo diminuito di $150,000 il Sep 23, 2026
Unifamiliare Indipendente Oregon City
- 5 Camere
- 5 Bagni
- 4,821 Sqft
- 9,584 Sqft lot
- Aggiornato: Settembre 23
- 1
- MLS#788203394
Informazioni sulla proprietà
La descrizione è stata tradotta automaticamente.
La descrizione viene visualizzata nella lingua originale.
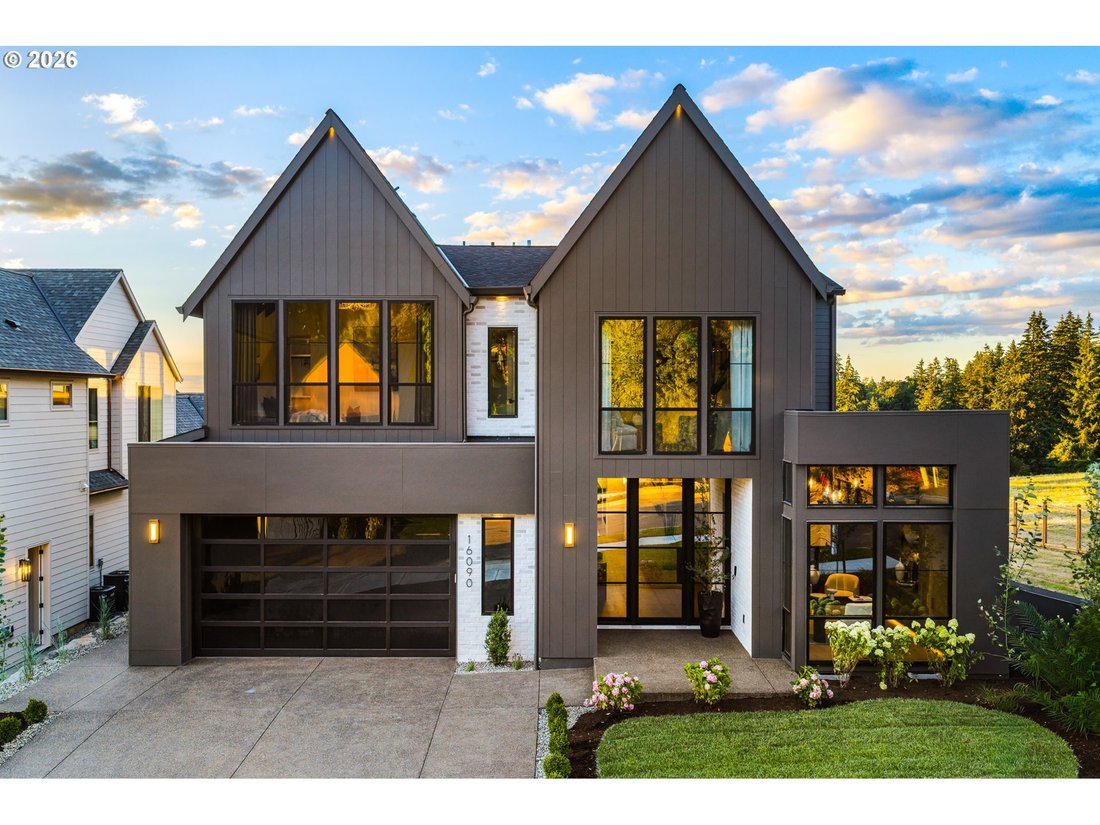
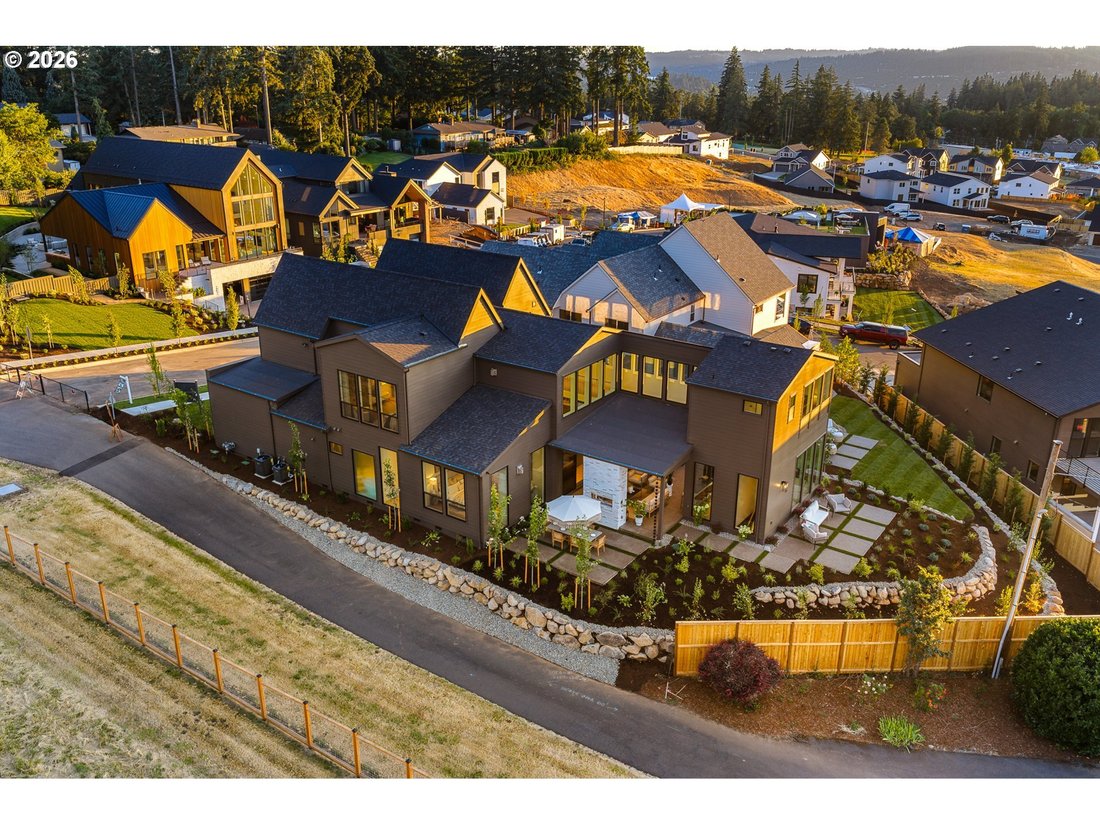
Featured in the landmark 50th anniversary of the Street of Dreams, Skywalker is a masterclass in scale, warmth, and refined modern luxury. Created by a renowned multi-year Street of Dreams builder, this 4,800-square-foot residence is defined by white oak, natural stone, metalwork, and layered light. Custom iron and steel exterior doors introduce the soaring two-story great room, where engineered w
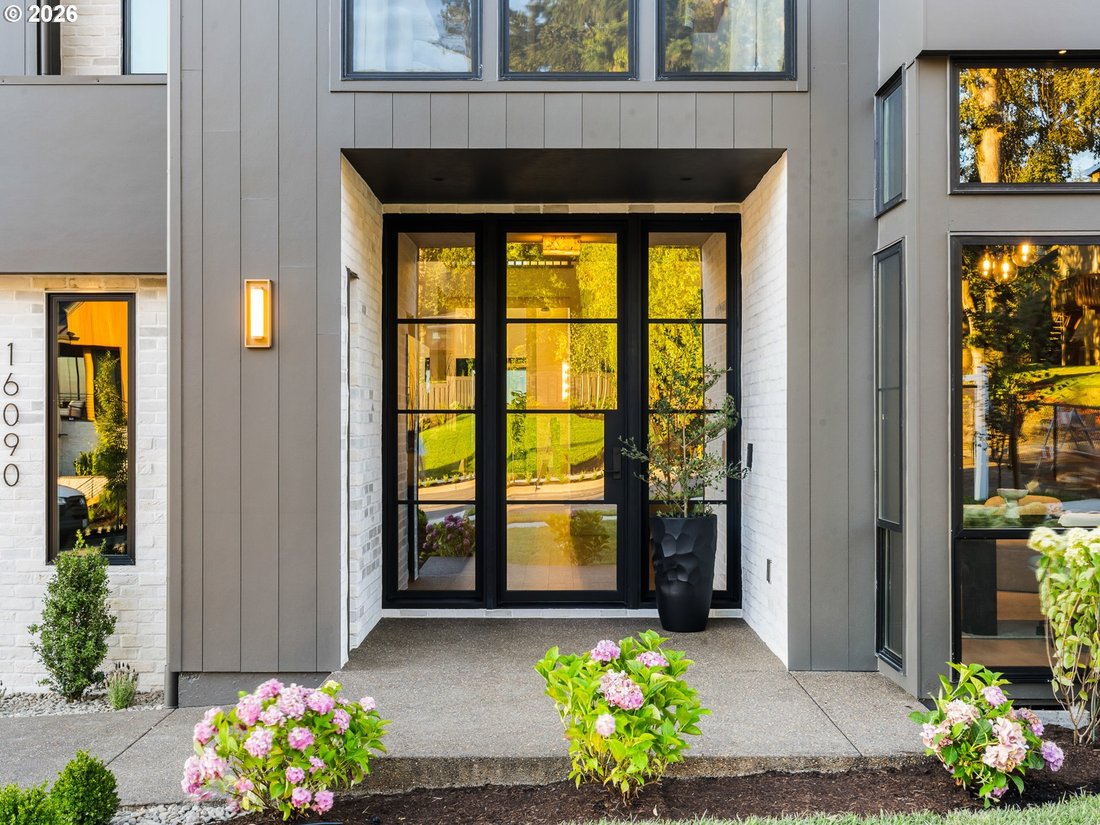
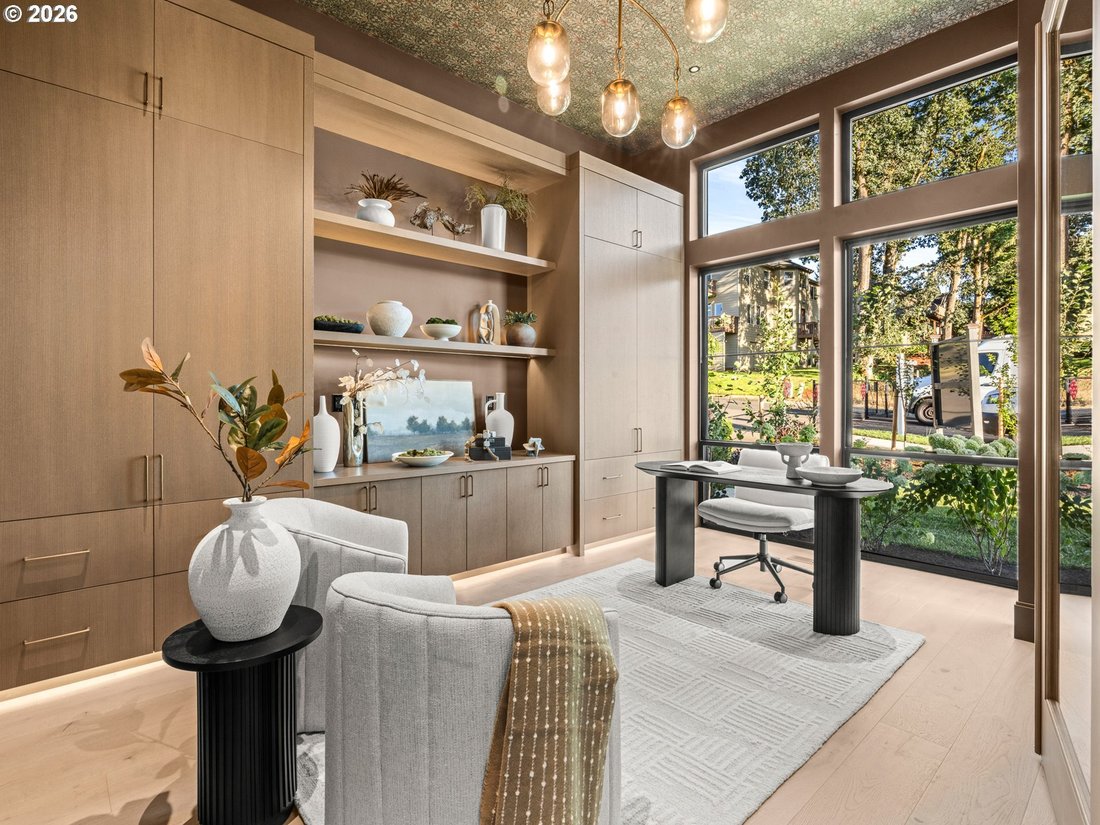
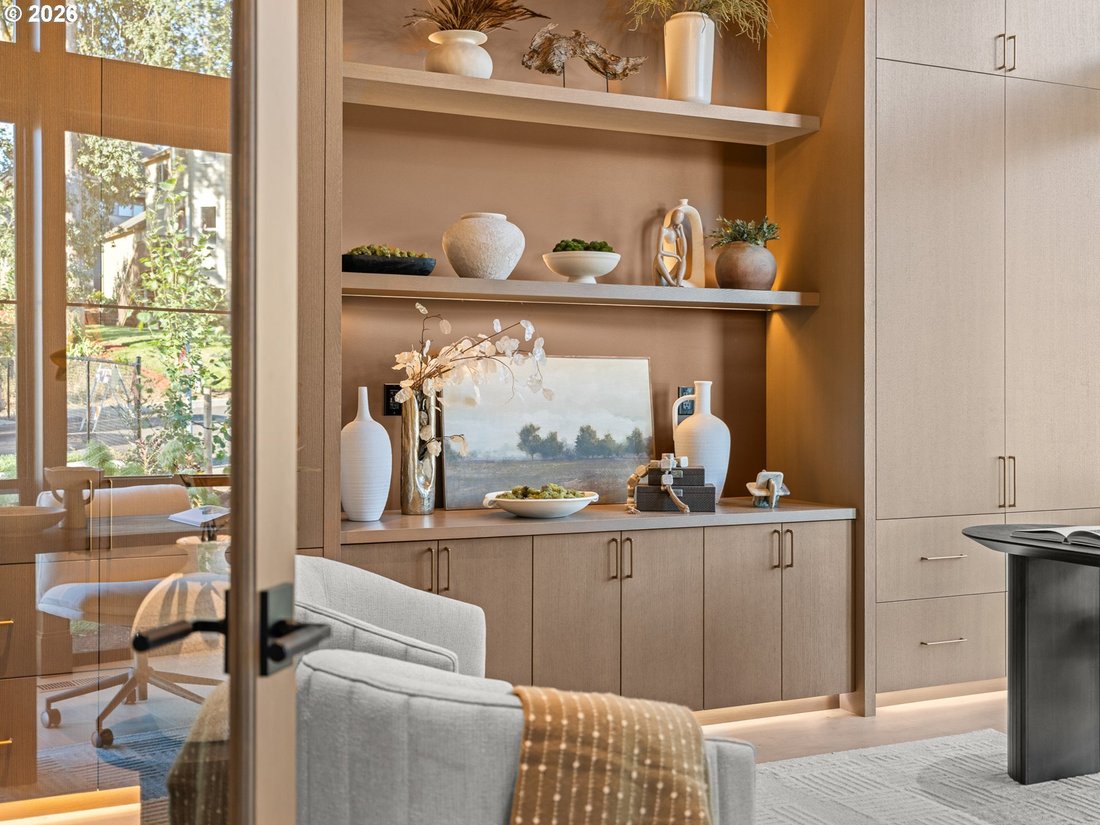
Featured in the landmark 50th anniversary of the Street of Dreams, Skywalker is a masterclass in scale, warmth, and refined modern luxury. Created by a renowned multi-year Street of Dreams builder, this 4,800-square-foot residence is defined by white oak, natural stone, metalwork, and layered light. Custom iron and steel exterior doors introduce the soaring two-story great room, where engineered white oak ceilings, white oak flooring, expansive glass, sculptural built-ins, and a commanding gas fireplace create presence and intimacy. The kitchen is anchored by an oversized Taj Mahal quartzite island with generous seating and prep space. Custom rift white oak cabinetry integrates commercial-grade JennAir refrigeration, including a built-in refrigerator and wine cooler, while a 48-inch GE Monogram range with double convection ovens, statement range hood, pot filler, and extensive butler’s pantry complete the culinary experience. A multi-panel folding door opens to an extensive covered patio overlooking the valley, where sunset views, an outdoor kitchen and bar, a statement fireplace, and intimate seating areas create a setting equally suited to entertaining and quiet nights at home. Just off the patio, a versatile bonus room adapts to recreation, wellness, work, or entertaining, with an underground wine cellar and lounge below. The main-level primary suite is a serene retreat beneath a vaulted ceiling, with a generous walk-in closet and spa-inspired ensuite featuring a freestanding soaking tub, curbless double shower, dual vanity, and in-suite washer and dryer. Just off the entry, a private office framed by extensive built-ins and abundant windows offers a light-filled setting for focused work or quiet retreat. Upstairs, the signature skybridge overlooks the great room and connects three additional bedrooms, an expansive home theater, and a laundry room. Designer-selected tile, custom fixtures, and high-end RH lighting throughout ensure every finish feels refined
-
Tipo di proprietà
Casa
-
Anno di costruzione
2026
-
Prezzo/piede²
$506
Caratteristiche
- Camino
- Giardino
- Cabina armadio
- Vista sull'acqua
- Cantina
- Cucina esterna
- Lavasciuga
- Lavanderia
- Balcone
Caratteristiche
Lot
Interni
- Soffitto alto
- Ufficio
- Camino
- Isola della cucina
- Piano cottura a gas
- Lavasciuga
- Bar
- Lavanderia
- Cantina
- Controsoffitti in pietra
- Cabina armadio
Outdoor
- Balcone
- Cucina esterna
- Spazio di vita all'aperto
- Giardino
Esplora la zona
16090 Kaylyn DR, Oregon City, OR 97045, Stati Uniti
Visualizza su Google Maps
Prezzo per sqft
Basso
Alto
Iscritto da 5 anni
Hai chiesto informazioni su questa proprietà
L'agente La contatterà al più presto
Pubblicato da
29
Annunci
2022
Iscritto
Prenota una visita con Darryl Bodle II
Scegli una data e indica se preferisci un tour virtuale o di persona con l’agente.
Data preferita
Tipo di tour

Portland Premiere
7504 SW Bridgeport Road, 97224, Portland, United States
Visualizza profilo agenzia
Ultimo aggiornamento
Settembre 23
Prima pubblicazione
Luglio 31
Licenza agente
#199910100
Riferimento annuncio
2142786907650234
Stato dell'annuncio
Proprietà simili nelle vicinanze
Nuovi annunci a Oregon City





Esplora più immobili in vendita
tipi di proprietà Oregon City, OR, Stati Uniti
Oregon City, OR, Stati Uniti ricerche popolari
- Proprietà immobiliari con Cucina esterna a Oregon City, OR, Stati Uniti
- Proprietà immobiliari Vista sull'acqua a Oregon City, OR, Stati Uniti
- Proprietà immobiliari Investimento immobiliare a Oregon City, OR, Stati Uniti
- Proprietà immobiliari con Centro Fitness / Palestra a Oregon City, OR, Stati Uniti
- Proprietà immobiliari con Sauna a Oregon City, OR, Stati Uniti
- Proprietà immobiliari con Terrazza a Oregon City, OR, Stati Uniti
- Proprietà immobiliari Vista sul lago a Oregon City, OR, Stati Uniti
- Proprietà immobiliari Comunità recintata a Oregon City, OR, Stati Uniti
- Proprietà immobiliari Lungomare a Oregon City, OR, Stati Uniti
- Proprietà immobiliari con Libreria a Oregon City, OR, Stati Uniti
Guide e storie correlate
La fiducia dei migliori broker del mondo
Gli agenti dietro le proprietà più straordinarie del mondo pubblicano su JamesEdition.
- Annunci di Sotheby's, Christie's, BARNES ed Engel & Völkers
- Ogni annuncio è verificato prima della pubblicazione
- Si metta in contatto diretto con agenti verificati
Continuando, accetta i nostri Termini e la nostra Informativa sulla privacy.
brokerages we
partnered with
partnered with