Prezzo su richiesta
Les Nères D'ordino
- 4 Camere
- 5 Bagni
- 5,167 Sqft
- Aggiornato: Oggi
Informazioni sulla proprietà
La descrizione è stata tradotta automaticamente.
La descrizione viene visualizzata nella lingua originale.
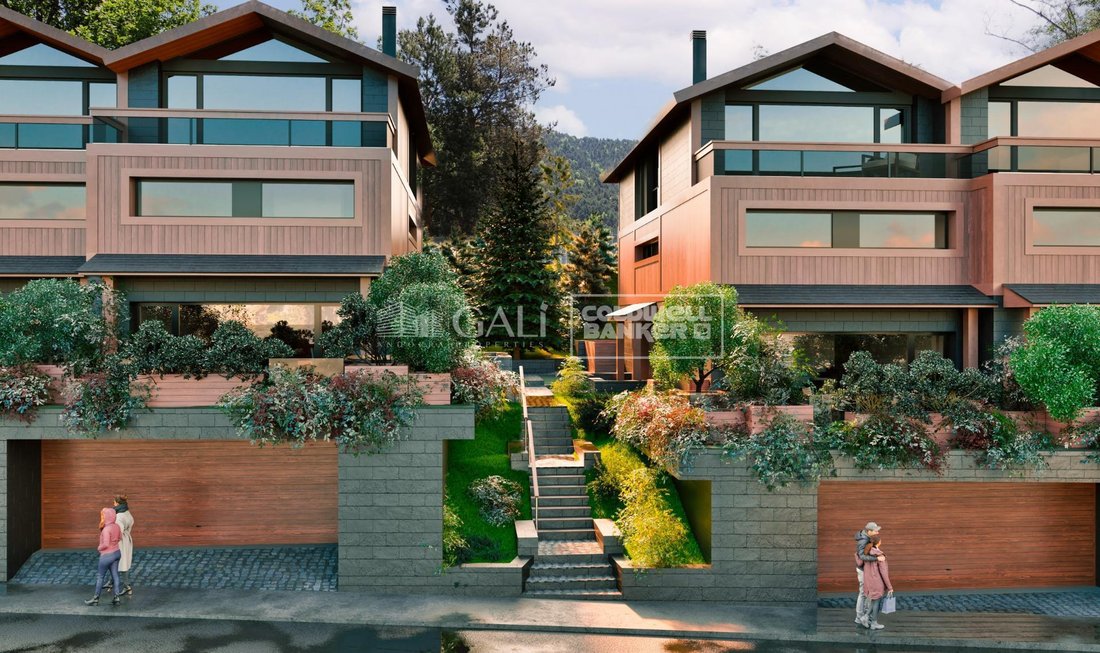
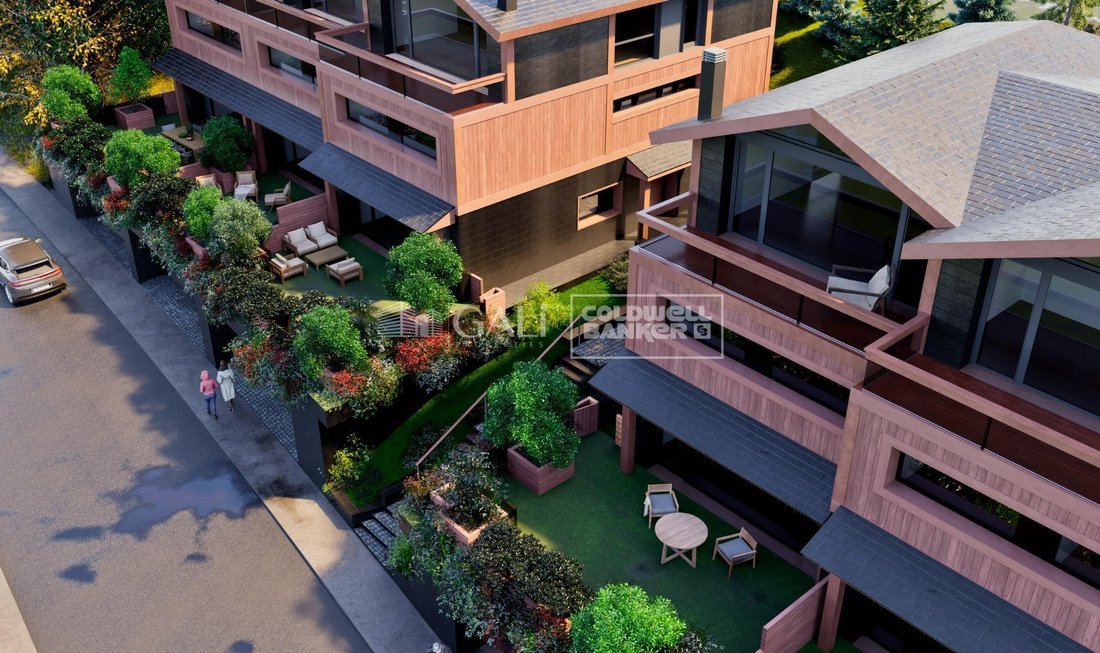
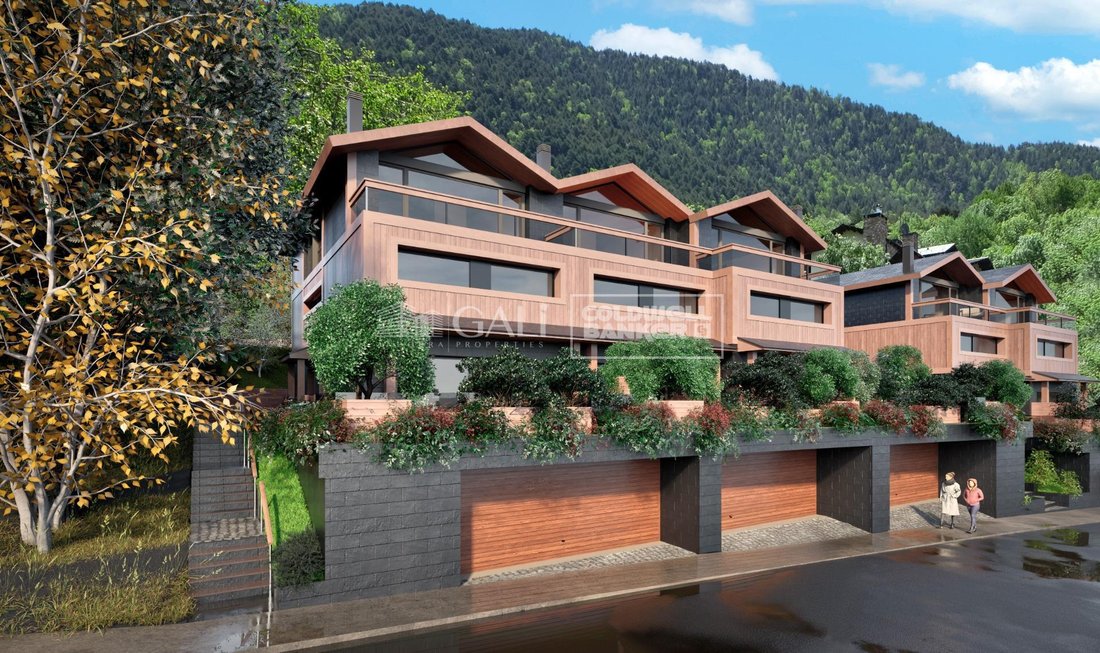
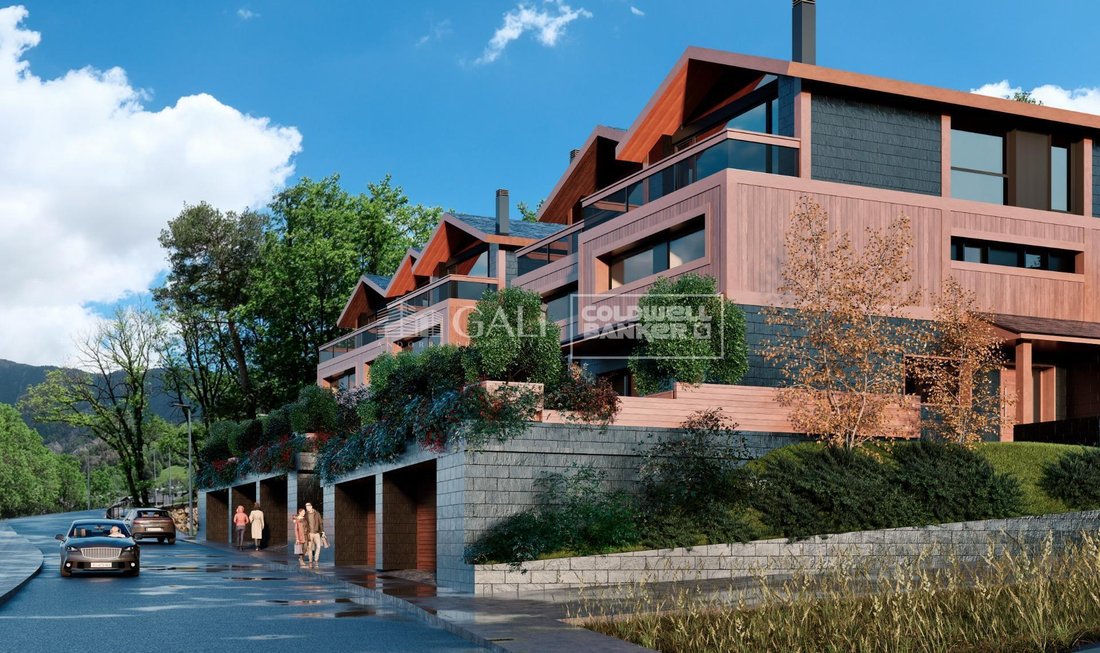
We are pleased to present the new construction of ”LES NERES D’ORDINO” homes, an exclusive residential project consisting of 5 luxury homes located in a fantastic location in Ordino, within walking distance to the centre of Ordino.
The homes have a practical and functional layout, with all the comforts and using high quality finishes:
Heating system using a geothermal heat pump that i
The homes have a practical and functional layout, with all the comforts and using high quality finishes:
Heating system using a geothermal heat pump that i
We are pleased to present the new construction of ”LES NERES D’ORDINO” homes, an exclusive residential project consisting of 5 luxury homes located in a fantastic location in Ordino, within walking distance to the centre of Ordino.
The homes have a practical and functional layout, with all the comforts and using high quality finishes:
Heating system using a geothermal heat pump that is distributed through underfloor heating throughout the home, with additional towel racks in the bathrooms.
Mechanical ventilation system with heat recovery
In the garage, pre-installation for charging electric vehicles
Home automation to remotely control heating, lights, access door... with scalable and customised options on demand.
Interior doors from the CARRÉ, NORMA or similar brand
Parking door from HORMANN or similar
Kitchen with GAGGENAU or similar appliances, and kitchen furniture from BULTHAUP or similar.
Wheelchair accessible lift
Pre-installation of fireplace
Installation of a photovoltaic solar energy system.
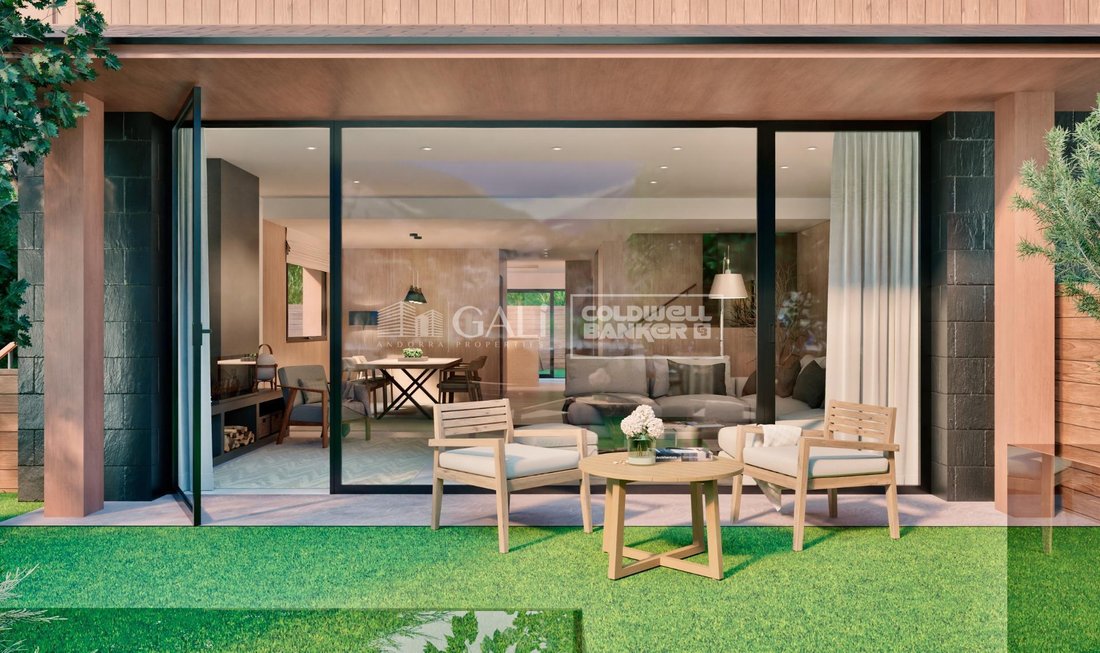
All the houses are divided into four floors connected by a lift and a stairwell and have surfaces from 300 square metres of living space plus 200 m2 of garage; In addition, each house has its own porch, patio and terrace.
The garages are on the ground floor and can accommodate 5-6 cars. The installation room and laundry area are also located on this floor.
On the first floor we find the day area, with a surface area of 100 to 115 m2 depending on the house with a large living room, dining room and fully equipped designer kitchen, and guest bathroom. This floor is designed to enjoy with family and friends and to give a feeling of warmth and spaciousness, the space has large windows that guarantee the entry of sun and natural light. From this floor you can access the garden and terrace.
On the second floor we find the sleeping area, with 3 large double bedrooms and 3 full bathrooms.
On the third and last floor we find the main room, with a dimension of between 82 and 90 m2. It was initially conceived with a bedroom area and a study area, with two full bathrooms.
DO NOT hesitate to contact us for any additional information you may require.
The homes have a practical and functional layout, with all the comforts and using high quality finishes:
Heating system using a geothermal heat pump that is distributed through underfloor heating throughout the home, with additional towel racks in the bathrooms.
Mechanical ventilation system with heat recovery
In the garage, pre-installation for charging electric vehicles
Home automation to remotely control heating, lights, access door... with scalable and customised options on demand.
Interior doors from the CARRÉ, NORMA or similar brand
Parking door from HORMANN or similar
Kitchen with GAGGENAU or similar appliances, and kitchen furniture from BULTHAUP or similar.
Wheelchair accessible lift
Pre-installation of fireplace
Installation of a photovoltaic solar energy system.
All the houses are divided into four floors connected by a lift and a stairwell and have surfaces from 300 square metres of living space plus 200 m2 of garage; In addition, each house has its own porch, patio and terrace.
The garages are on the ground floor and can accommodate 5-6 cars. The installation room and laundry area are also located on this floor.
On the first floor we find the day area, with a surface area of 100 to 115 m2 depending on the house with a large living room, dining room and fully equipped designer kitchen, and guest bathroom. This floor is designed to enjoy with family and friends and to give a feeling of warmth and spaciousness, the space has large windows that guarantee the entry of sun and natural light. From this floor you can access the garden and terrace.
On the second floor we find the sleeping area, with 3 large double bedrooms and 3 full bathrooms.
On the third and last floor we find the main room, with a dimension of between 82 and 90 m2. It was initially conceived with a bedroom area and a study area, with two full bathrooms.
DO NOT hesitate to contact us for any additional information you may require.
-
Tipo di proprietà
Casa
-
Anno di costruzione
2027
Caratteristiche
- Vista sulle montagne
- Terrazza
- Ascensore
- Garage
- Giardino
- Bar
- Isola della cucina
- Spazio di vita all'aperto
- Lavanderia
Caratteristiche
Lot
- Vista sulle montagne
- Nuove costruzioni
Interni
- Isola della cucina
- Bar
- Lavanderia
- Ascensore
- Controsoffitti in pietra
Outdoor
- Terrazza
- Balcone
- Parcheggio
- Garage
- Spazio di vita all'aperto
- Giardino
Esplora la zona
Iscritto da 2 anni
Hai chiesto informazioni su questa proprietà
L'agente La contatterà al più presto
Pubblicato da
181
Annunci
2025
Iscritto
Prenota una visita con the agent
Scegli una data e indica se preferisci un tour virtuale o di persona con l’agente.
Data preferita
Tipo di tour
Ultimo aggiornamento
Oggi
Prima pubblicazione
Agosto 6
Riferimento annuncio
05209/5210
Proprietà simili nelle vicinanze
Nuovi annunci a Ordino

Esplora più immobili in vendita
tipi di proprietà Ordino, Andorra
Guide e storie correlate
La fiducia dei migliori broker del mondo
Gli agenti dietro le proprietà più straordinarie del mondo pubblicano su JamesEdition.
- Annunci di Sotheby's, Christie's, BARNES ed Engel & Völkers
- Ogni annuncio è verificato prima della pubblicazione
- Si metta in contatto diretto con agenti verificati
Continuando, accetta i nostri Termini e la nostra Informativa sulla privacy.