Prezzo su richiesta
Villa Opatija Centro, Opatija, 300m2
- 4 Camere
- 4 Bagni
- 3,230 Sqft
- 7,212 Sqft lot
- Aggiornato: Luglio 29
- 1
Informazioni sulla proprietà
La descrizione è stata tradotta automaticamente.
La descrizione viene visualizzata nella lingua originale.
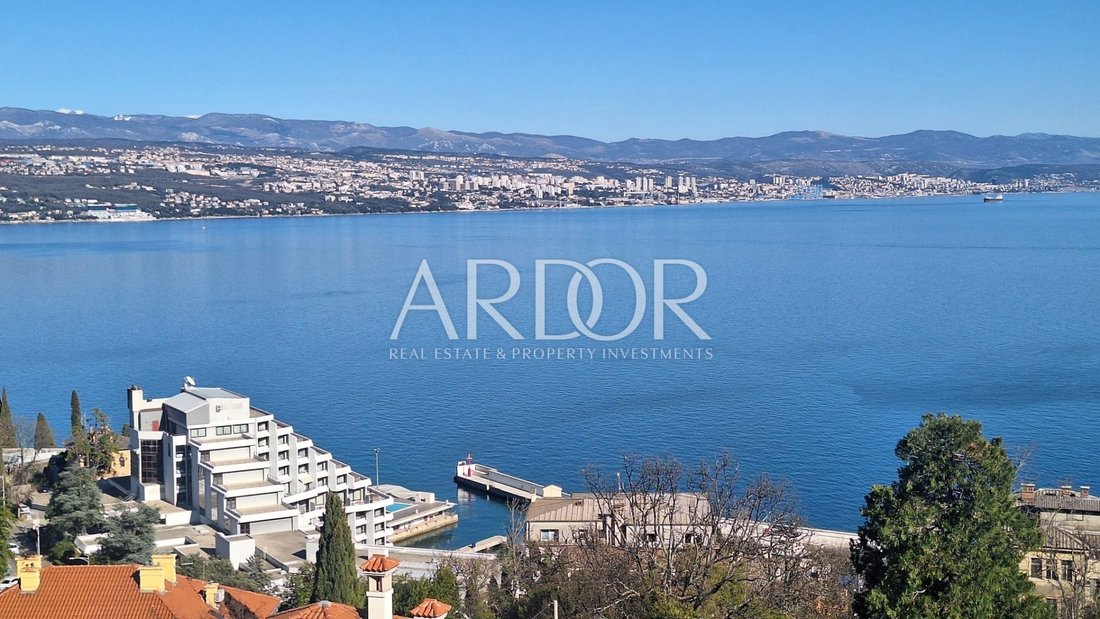
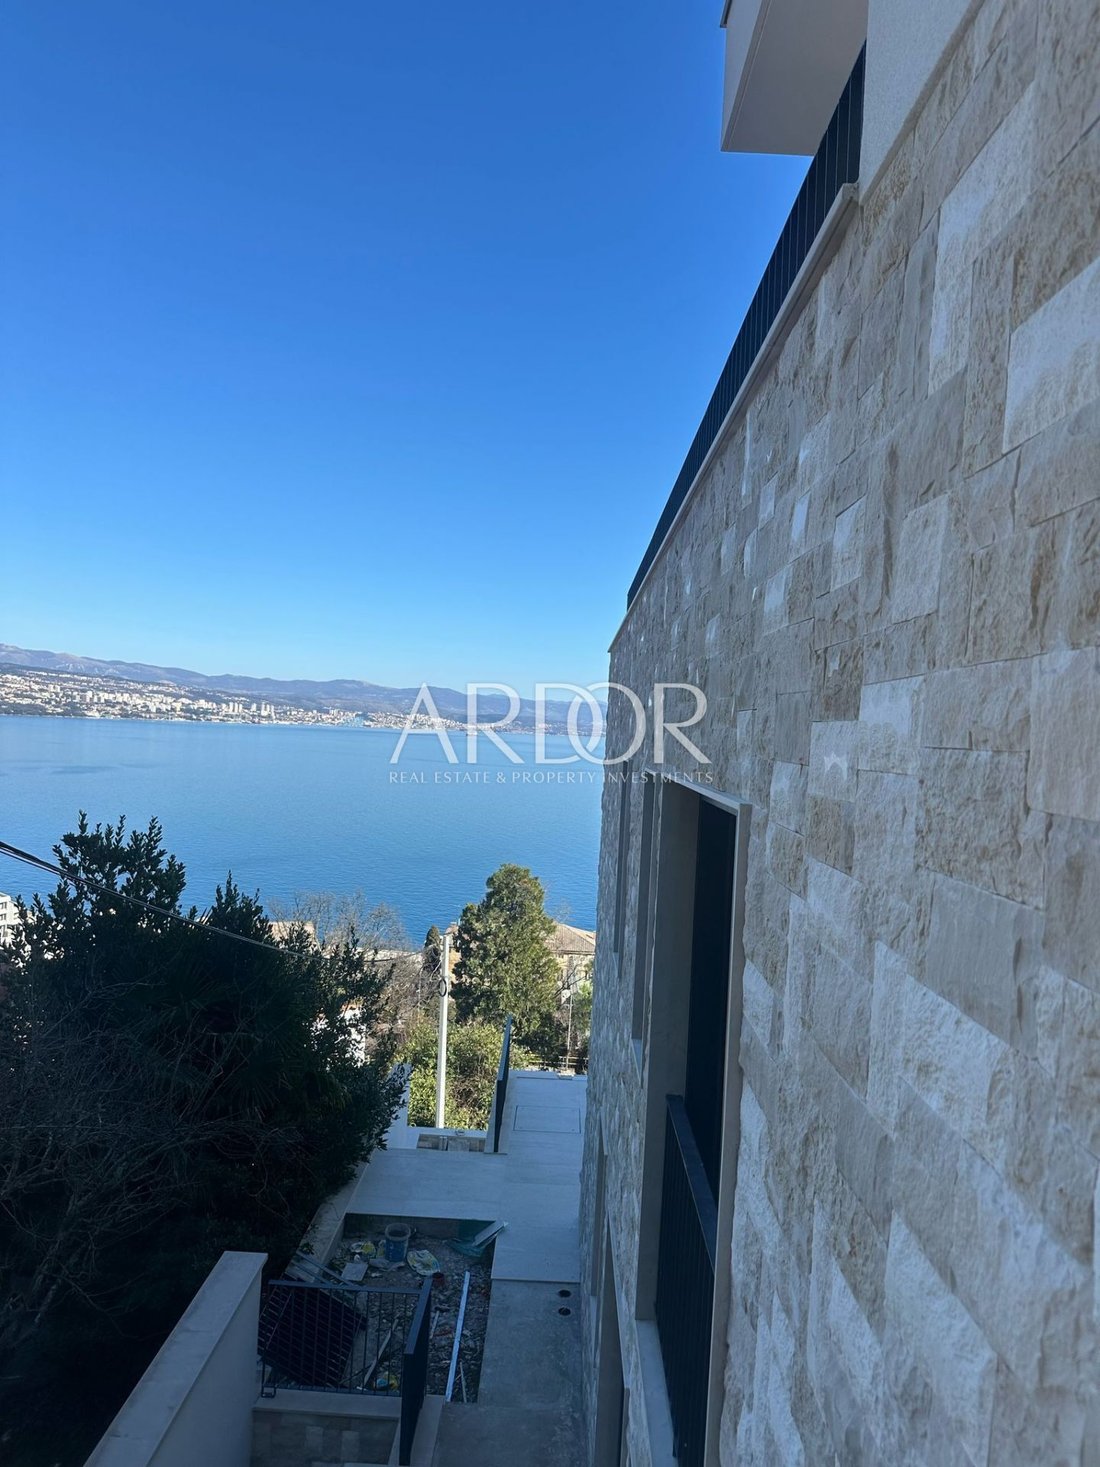
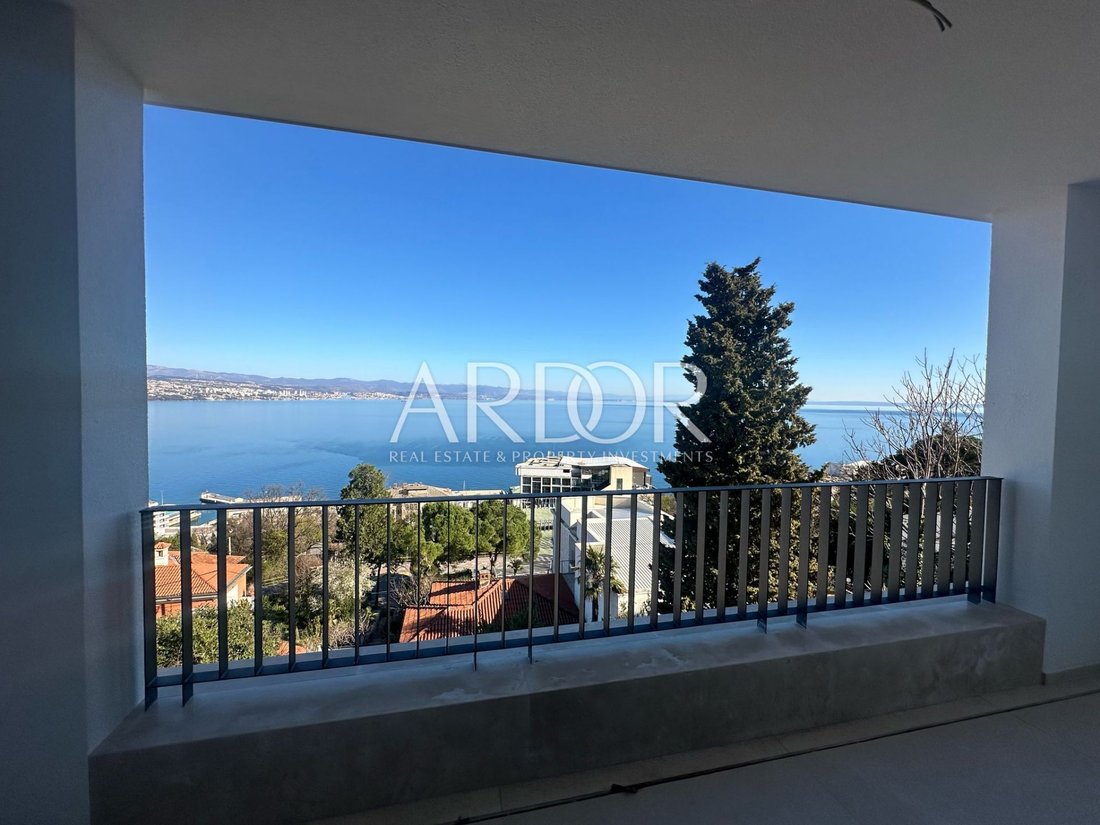
We present to you a modern and luxurious villa located in the heart of beautiful Opatija, just 220 meters from the sea, marina, and beach. This impressive property, situated on a cascading plot of 670 m², offers spectacular views of the sea and Kvarner islands.
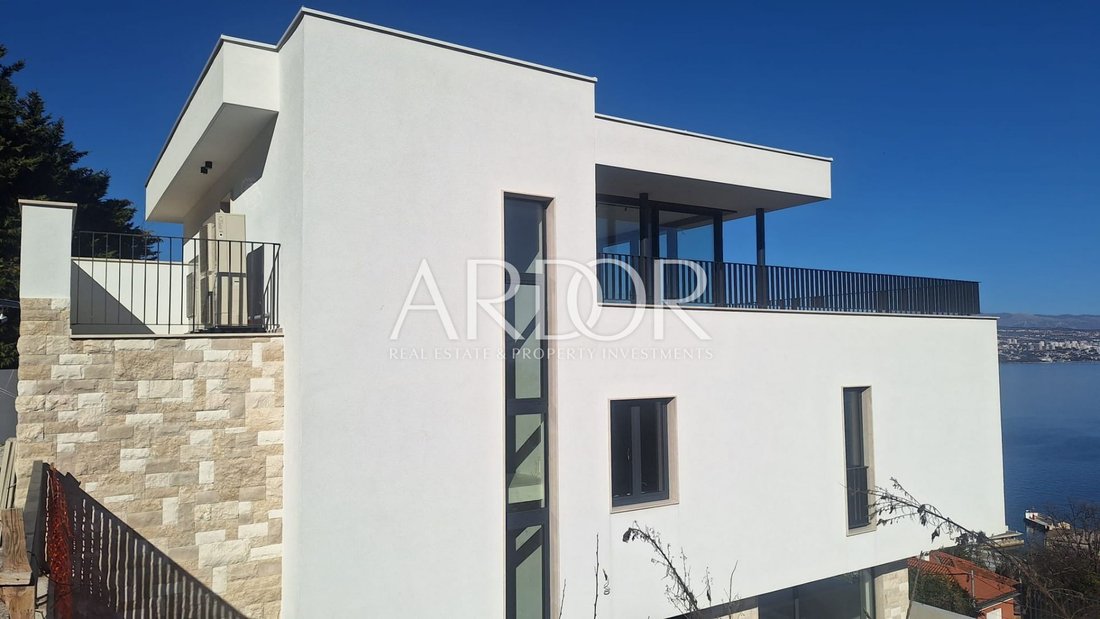
With a total living area of 300 m², the villa spans three levels and is designed to provide maximum comfort and functionality. Th
With a total living area of 300 m², the villa spans three levels and is designed to provide maximum comfort and functionality. Th
We present to you a modern and luxurious villa located in the heart of beautiful Opatija, just 220 meters from the sea, marina, and beach. This impressive property, situated on a cascading plot of 670 m², offers spectacular views of the sea and Kvarner islands.
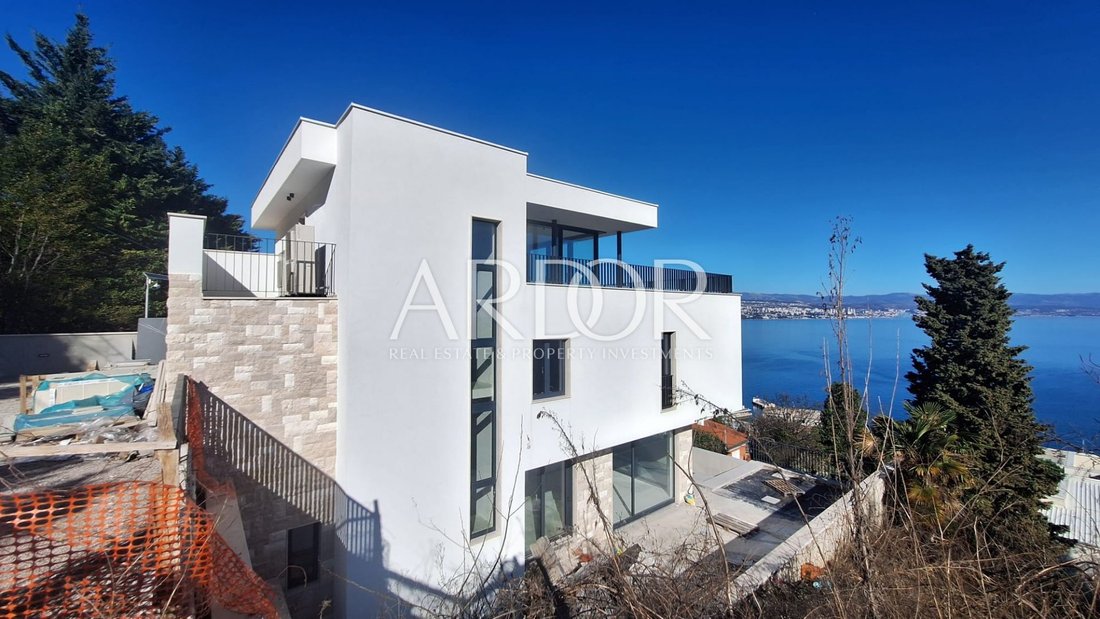
With a total living area of 300 m², the villa spans three levels and is designed to provide maximum comfort and functionality. The space is divided into three separate zones: entertainment, living, and lounge, allowing a flexible lifestyle tailored to the needs of future owners.
The living area is located on the ground and first floors. The ground floor features a spacious open-plan living room with a kitchen and dining area, along with an additional room that can serve as a study or bedroom. A large electric sliding glass wall ensures a panoramic view from the living room, while the outdoor area boasts a 30 m² swimming pool with counter-current swimming, a sun deck, and an outdoor kitchen with a dining area.
A unique architectural feature is the waterfall connecting the large ground-floor pool with a smaller basement pool, ensuring continuous water circulation.
The first floor includes a spacious master bedroom with a private bathroom and terrace, while two additional bedrooms also have en-suite bathrooms, one of them featuring a private terrace.
The lounge area is located at the top of the villa and includes a whirlpool, glass walls for year-round use, a designer fireplace for a cozy winter ambiance, as well as an open space with armchairs and a sofa, perfect for summer days. This section also features a separate bathroom, a small kitchen bar, and a sunbathing area.
The basement includes a multifunctional space that can be used as a home theater, entertainment area, wine cellar, or storage. Additional amenities include four parking spaces and an electric vehicle charging station.
Every detail has been meticulously designed, from the interior to the overall architectural execution, creating an ambiance of exclusivity, comfort, and privacy. The plot is fully enclosed by a stone wall, ensuring peace and protection from prying eyes.
Whether you are looking for a luxurious family home or a premium investment in elite tourism, this villa offers everything needed for a sophisticated lifestyle.
Dear buyers, in accordance with the Real Estate Brokerage Act, property viewings are only possible with the signing of a Brokerage Agreement. According to the law, the buyer is obliged to pay an agency commission in case of a successful purchase.
ID CODE: 2346
With a total living area of 300 m², the villa spans three levels and is designed to provide maximum comfort and functionality. The space is divided into three separate zones: entertainment, living, and lounge, allowing a flexible lifestyle tailored to the needs of future owners.
The living area is located on the ground and first floors. The ground floor features a spacious open-plan living room with a kitchen and dining area, along with an additional room that can serve as a study or bedroom. A large electric sliding glass wall ensures a panoramic view from the living room, while the outdoor area boasts a 30 m² swimming pool with counter-current swimming, a sun deck, and an outdoor kitchen with a dining area.
A unique architectural feature is the waterfall connecting the large ground-floor pool with a smaller basement pool, ensuring continuous water circulation.
The first floor includes a spacious master bedroom with a private bathroom and terrace, while two additional bedrooms also have en-suite bathrooms, one of them featuring a private terrace.
The lounge area is located at the top of the villa and includes a whirlpool, glass walls for year-round use, a designer fireplace for a cozy winter ambiance, as well as an open space with armchairs and a sofa, perfect for summer days. This section also features a separate bathroom, a small kitchen bar, and a sunbathing area.
The basement includes a multifunctional space that can be used as a home theater, entertainment area, wine cellar, or storage. Additional amenities include four parking spaces and an electric vehicle charging station.
Every detail has been meticulously designed, from the interior to the overall architectural execution, creating an ambiance of exclusivity, comfort, and privacy. The plot is fully enclosed by a stone wall, ensuring peace and protection from prying eyes.
Whether you are looking for a luxurious family home or a premium investment in elite tourism, this villa offers everything needed for a sophisticated lifestyle.
Dear buyers, in accordance with the Real Estate Brokerage Act, property viewings are only possible with the signing of a Brokerage Agreement. According to the law, the buyer is obliged to pay an agency commission in case of a successful purchase.
ID CODE: 2346
-
Tipo di proprietà
Villa
-
Anno di costruzione
2025
-
Emissioni
A+
-
Consumo
A+
Caratteristiche
Caratteristiche
Lot
Interni
Outdoor
- Terrazza
- Balcone
- Parcheggio
- Piscina
- Cucina esterna
- Spazio di vita all'aperto
Esplora la zona
Grad Opatija, Regione litoraneo-montana, Croazia
Visualizza su Google Maps
Prezzo per sqft
Basso
Alto
Iscritto da 1 anno
Hai chiesto informazioni su questa proprietà
L'agente La contatterà al più presto
Pubblicato da
314
Annunci
2025
Iscritto
Prenota una visita con the agent
Scegli una data e indica se preferisci un tour virtuale o di persona con l’agente.
Data preferita
Tipo di tour
Ultimo aggiornamento
Luglio 29
Prima pubblicazione
Jun 24, 2025
Riferimento annuncio
569674
Proprietà simili nelle vicinanze
Nuovi annunci a Grad Opatija


Esplora più immobili in vendita
tipi di proprietà Grad Opatija, Regione litoraneo-montana, Croazia
- Appartamenti in vendita in Grad Opatija, Regione litoraneo-montana, Croazia
- Case in vendita in Grad Opatija, Regione litoraneo-montana, Croazia
- Ville in vendita in Grad Opatija, Regione litoraneo-montana, Croazia
- Terreno in vendita in Grad Opatija, Regione litoraneo-montana, Croazia
- Case in vendita in Grad Opatija, Regione litoraneo-montana, Croazia
- Proprietà in vendita in Grad Opatija, Regione litoraneo-montana, Croazia
Grad Opatija, Regione litoraneo-montana, Croazia ricerche popolari
- Proprietà immobiliari Vista panoramica / Scenica a Grad Opatija, Regione litoraneo-montana, Croazia
- Proprietà immobiliari Vista mare a Grad Opatija, Regione litoraneo-montana, Croazia
- Proprietà immobiliari con Terrazza a Grad Opatija, Regione litoraneo-montana, Croazia
- Proprietà immobiliari con Bar a Grad Opatija, Regione litoraneo-montana, Croazia
- Proprietà immobiliari con Sala giochi a Grad Opatija, Regione litoraneo-montana, Croazia
- Proprietà immobiliari con Ufficio a Grad Opatija, Regione litoraneo-montana, Croazia
- Proprietà immobiliari con Ascensore a Grad Opatija, Regione litoraneo-montana, Croazia
- Proprietà immobiliari Vista Città a Grad Opatija, Regione litoraneo-montana, Croazia
- Proprietà immobiliari Vista sulle montagne a Grad Opatija, Regione litoraneo-montana, Croazia
- Proprietà immobiliari con Giardino a Grad Opatija, Regione litoraneo-montana, Croazia
- Proprietà immobiliari con Cucina esterna a Grad Opatija, Regione litoraneo-montana, Croazia
- Proprietà immobiliari Duplex a Grad Opatija, Regione litoraneo-montana, Croazia
- Proprietà immobiliari Costiera a Grad Opatija, Regione litoraneo-montana, Croazia
- Proprietà immobiliari Comunità recintata a Grad Opatija, Regione litoraneo-montana, Croazia
- Proprietà immobiliari Privacy a Grad Opatija, Regione litoraneo-montana, Croazia
- Proprietà immobiliari Alta quota a Grad Opatija, Regione litoraneo-montana, Croazia
- Proprietà immobiliari Lungomare a Grad Opatija, Regione litoraneo-montana, Croazia
- Proprietà immobiliari Collina a Grad Opatija, Regione litoraneo-montana, Croazia
- Proprietà immobiliari Investimento immobiliare a Grad Opatija, Regione litoraneo-montana, Croazia
- Proprietà immobiliari Moderno a Grad Opatija, Regione litoraneo-montana, Croazia
- Proprietà immobiliari Equestre a Grad Opatija, Regione litoraneo-montana, Croazia
- Proprietà immobiliari Nuove costruzioni a Grad Opatija, Regione litoraneo-montana, Croazia
- Proprietà immobiliari con Centro Fitness / Palestra a Grad Opatija, Regione litoraneo-montana, Croazia
- Proprietà immobiliari con Sauna a Grad Opatija, Regione litoraneo-montana, Croazia
- Proprietà immobiliari con Bagno turco a Grad Opatija, Regione litoraneo-montana, Croazia
- Proprietà immobiliari con Libreria a Grad Opatija, Regione litoraneo-montana, Croazia
- Proprietà immobiliari con Aria condizionata a Grad Opatija, Regione litoraneo-montana, Croazia
- Proprietà immobiliari con Cantina a Grad Opatija, Regione litoraneo-montana, Croazia
- Proprietà immobiliari con Idromassaggio a Grad Opatija, Regione litoraneo-montana, Croazia
- Proprietà immobiliari con Camino a Grad Opatija, Regione litoraneo-montana, Croazia
- Proprietà immobiliari con Piscina a Grad Opatija, Regione litoraneo-montana, Croazia
- Proprietà immobiliari con Garage a Grad Opatija, Regione litoraneo-montana, Croazia
- Proprietà immobiliari con Balcone a Grad Opatija, Regione litoraneo-montana, Croazia
- Proprietà immobiliari con Campo da tennis a Grad Opatija, Regione litoraneo-montana, Croazia
- Proprietà immobiliari Lungomare a Grad Opatija, Regione litoraneo-montana, Croazia
- Proprietà immobiliari con Vigneto / Azienda vinicola a Grad Opatija, Regione litoraneo-montana, Croazia
- Proprietà immobiliari Residenza a Grad Opatija, Regione litoraneo-montana, Croazia
- Proprietà immobiliari con Cucina aperta a Grad Opatija, Regione litoraneo-montana, Croazia
- Proprietà immobiliari Rinnovato a Grad Opatija, Regione litoraneo-montana, Croazia
- Proprietà immobiliari con Cinema a Grad Opatija, Regione litoraneo-montana, Croazia
- Proprietà immobiliari Fronte mare a Grad Opatija, Regione litoraneo-montana, Croazia
- Proprietà immobiliari con Piscina coperta a Grad Opatija, Regione litoraneo-montana, Croazia
- Proprietà immobiliari Vista sull'acqua a Grad Opatija, Regione litoraneo-montana, Croazia
- Proprietà immobiliari Vista sull'oceano a Grad Opatija, Regione litoraneo-montana, Croazia
Grad Opatija, Regione litoraneo-montana, Croazia Quartieri
Guide e storie correlate
La fiducia dei migliori broker del mondo
Gli agenti dietro le proprietà più straordinarie del mondo pubblicano su JamesEdition.
- Annunci di Sotheby's, Christie's, BARNES ed Engel & Völkers
- Ogni annuncio è verificato prima della pubblicazione
- Si metta in contatto diretto con agenti verificati
Continuando, accetta i nostri Termini e la nostra Informativa sulla privacy.