$1,343,524
Opatija — Appartamento Al Piano Terra DI Una Villa Austro Ungarica, Seconda Fila Dal Mare
- 3 Camere
- 2 Bagni
- 2,627 Sqft
- Aggiornato: Novembre 26, 2025
Informazioni sulla proprietà
La descrizione è stata tradotta automaticamente.
La descrizione viene visualizzata nella lingua originale.
L’agenzia immobiliare Kaiser Immobilien presenta con orgoglio un meraviglioso appartamento situato al piano rialzato di una storica villa austro-ungarica del 1906. Questa villa si trova in una posizione tranquilla, in seconda fila dal mare, ed è circondata da un bellissimo parco lussureggiante di quasi 2500 m2. Il parco è attualmente di proprietà della città di Opatija, ma i proprietari degli appa
Real estate agency Kaiser Immobilien proudly presents a wonderful apartment located on the upper ground floor of a historic Austro-Hungarian villa from 1906. This villa is located in a quiet location, just the second row from the sea, and is surrounded by a beautiful lush park of almost 2500 m2. The park is currently owned by the city of Opatija, but the owners of the apartments in the villa use i
L’agenzia immobiliare Kaiser Immobilien presenta con orgoglio un meraviglioso appartamento situato al piano rialzato di una storica villa austro-ungarica del 1906. Questa villa si trova in una posizione tranquilla, in seconda fila dal mare, ed è circondata da un bellissimo parco lussureggiante di quasi 2500 m2. Il parco è attualmente di proprietà della città di Opatija, ma i proprietari degli appartamenti della villa lo utilizzano e hanno il diritto di prelazione.
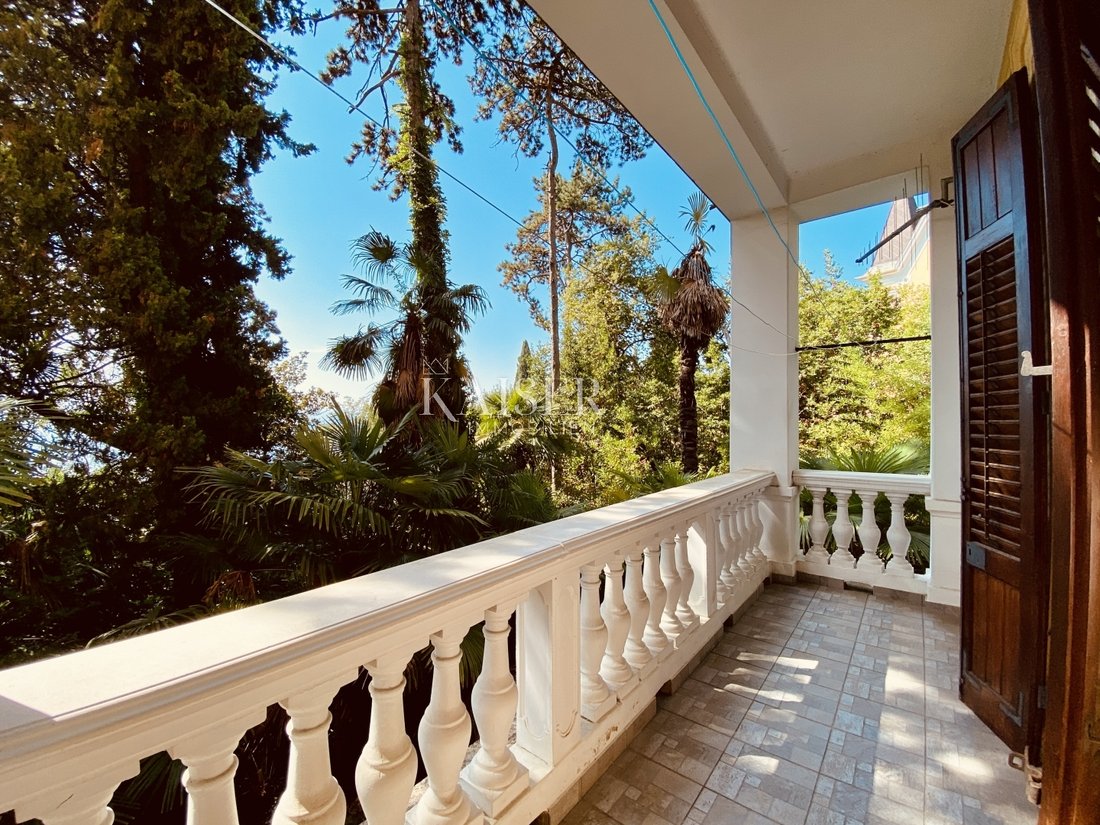
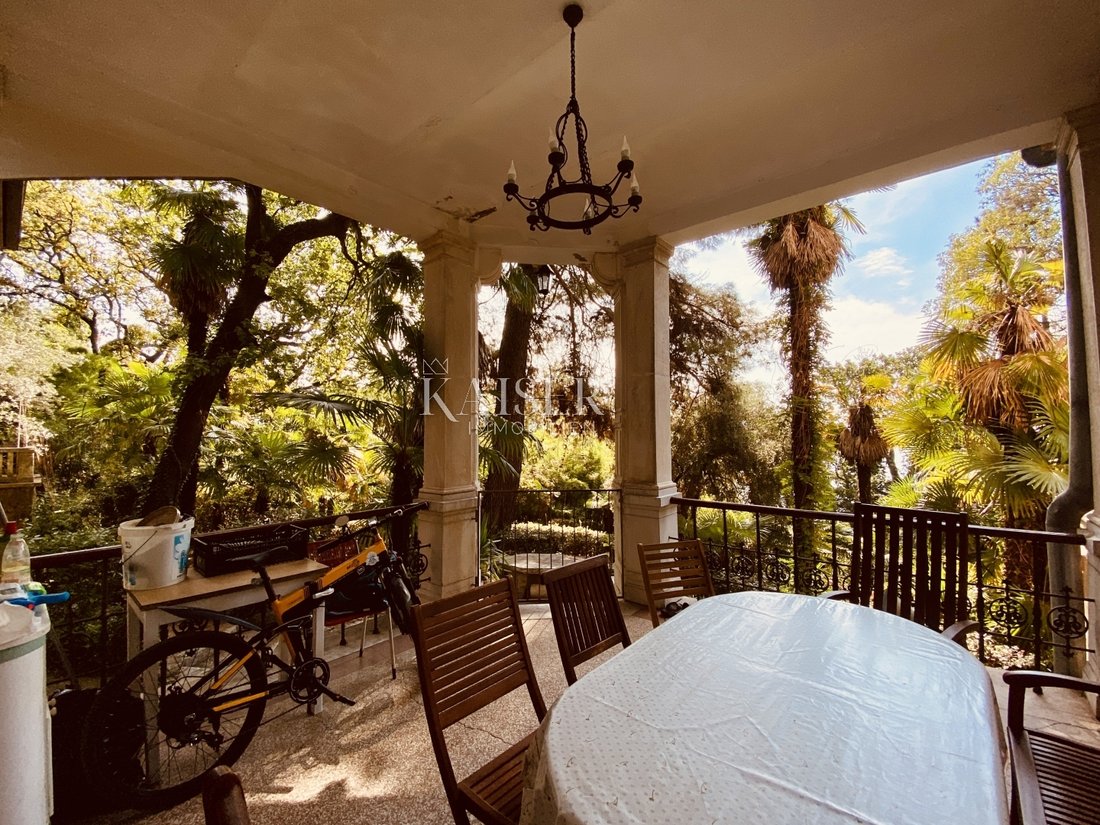
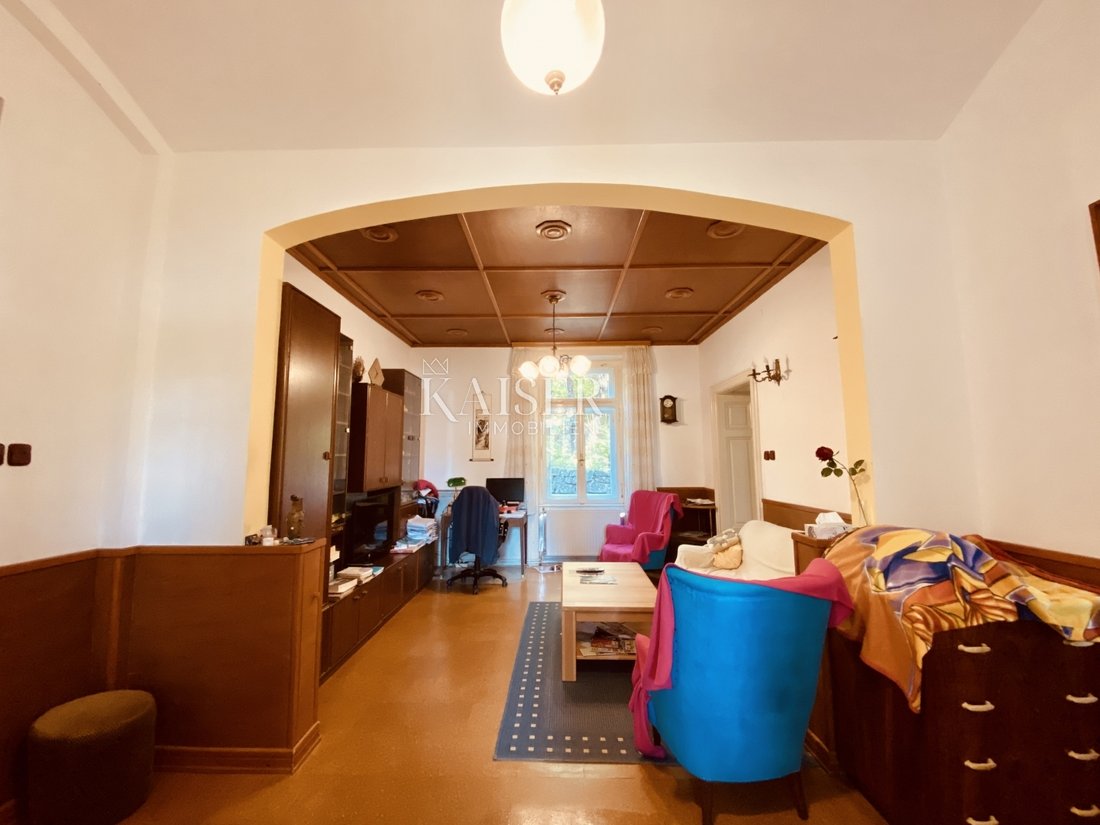
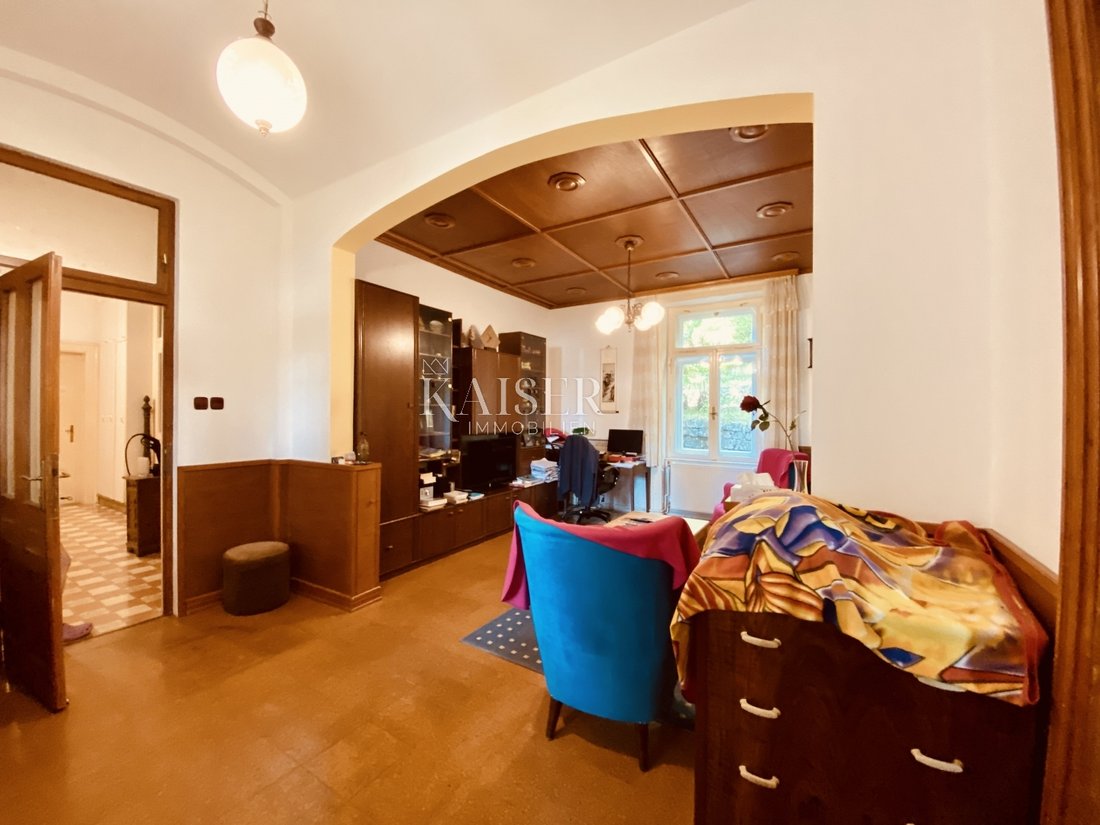
La superficie totale di questa proprietà è di ben 244 m2 e, oltre allo spazioso appartamento al piano rialzato, si estende anche nelle cosiddette «catacombe» situate nel seminterrato sottostante. L’appartamento ha 2 ingressi e offre una terrazza d’ingresso con una comoda zona salotto, un ampio soggiorno, una cucina attrezzata con tutti i comfort necessari, una sala da pranzo e un ampio corridoio da cui è possibile accedere a un totale di 3 bellissime camere da letto, un bagno principale, un corridoio con ingresso posteriore e cantina. Va notato che una delle camere da letto ha il proprio bagno e un balcone, offrendo un’esperienza privata unica. I suddetti spazi interrati comprendono una grande lavanderia, un locale separato adibito a deposito e una ex cisterna. Questa cisterna, che serviva da rifugio durante la guerra mondiale, può ora essere trasformata in taverna, enoteca o area termale.
L’appartamento è stato sottoposto a una delicata modernizzazione alcuni anni fa, preservando tutti gli elementi storici e l’autenticità dello spazio per consentire all’appartamento di tornare allo stato originale.
La villa in cui si trova questo appartamento si trova a soli 60 metri in linea d’aria dalla bellissima costa e dal famoso lungomare. Si trova inoltre a pochi minuti a piedi dal centro di Opatija e dalla pittoresca località di Ičići.
Oltre a questa incredibile residenza, c’è anche un’eccezionale opportunità di acquistare l’intera villa. Inoltre è in vendita un bellissimo appartamento a due piani distribuito al primo piano e una mansarda alta, con spazio aggiuntivo nel seminterrato. La superficie totale di questo appartamento è di 294 m2 (codice Kaiser Immobilien 101-190).
Questa proprietà rappresenta una straordinaria opportunità per entrare a far parte della ricca storia di Opatija come proprietaria di uno dei suoi gioielli più magici.
Non perdere l’occasione di segnare per sempre il tuo destino con questa casa unica!
CODICE ID: 101-189
Jirka Nerad
Agent s licencom u postredovanju u prometu nekretnina
Mob: [informazioni nascoste]
E-mail: [informazioni nascoste]
[informazioni nascoste]
La superficie totale di questa proprietà è di ben 244 m2 e, oltre allo spazioso appartamento al piano rialzato, si estende anche nelle cosiddette «catacombe» situate nel seminterrato sottostante. L’appartamento ha 2 ingressi e offre una terrazza d’ingresso con una comoda zona salotto, un ampio soggiorno, una cucina attrezzata con tutti i comfort necessari, una sala da pranzo e un ampio corridoio da cui è possibile accedere a un totale di 3 bellissime camere da letto, un bagno principale, un corridoio con ingresso posteriore e cantina. Va notato che una delle camere da letto ha il proprio bagno e un balcone, offrendo un’esperienza privata unica. I suddetti spazi interrati comprendono una grande lavanderia, un locale separato adibito a deposito e una ex cisterna. Questa cisterna, che serviva da rifugio durante la guerra mondiale, può ora essere trasformata in taverna, enoteca o area termale.
L’appartamento è stato sottoposto a una delicata modernizzazione alcuni anni fa, preservando tutti gli elementi storici e l’autenticità dello spazio per consentire all’appartamento di tornare allo stato originale.
La villa in cui si trova questo appartamento si trova a soli 60 metri in linea d’aria dalla bellissima costa e dal famoso lungomare. Si trova inoltre a pochi minuti a piedi dal centro di Opatija e dalla pittoresca località di Ičići.
Oltre a questa incredibile residenza, c’è anche un’eccezionale opportunità di acquistare l’intera villa. Inoltre è in vendita un bellissimo appartamento a due piani distribuito al primo piano e una mansarda alta, con spazio aggiuntivo nel seminterrato. La superficie totale di questo appartamento è di 294 m2 (codice Kaiser Immobilien 101-190).
Questa proprietà rappresenta una straordinaria opportunità per entrare a far parte della ricca storia di Opatija come proprietaria di uno dei suoi gioielli più magici.
Non perdere l’occasione di segnare per sempre il tuo destino con questa casa unica!
CODICE ID: 101-189
Jirka Nerad
Agent s licencom u postredovanju u prometu nekretnina
Mob: [informazioni nascoste]
E-mail: [informazioni nascoste]
[informazioni nascoste]
Real estate agency Kaiser Immobilien proudly presents a wonderful apartment located on the upper ground floor of a historic Austro-Hungarian villa from 1906. This villa is located in a quiet location, just the second row from the sea, and is surrounded by a beautiful lush park of almost 2500 m2. The park is currently owned by the city of Opatija, but the owners of the apartments in the villa use it and have the right of first refusal.
The total area of this property is an impressive 244 m2, and in addition to the spacious apartment on the high ground floor, it also extends into the so-called ”catacombs” located in the basement below. The apartment has 2 entrances and offers an entrance terrace with a comfortable seating area, a spacious living room, a kitchen equipped with all the necessary amenities, a dining room and a large hallway from which you can enter a total of 3 beautiful bedrooms, a master bathroom, a hallway with a back entrance and basement. It should be noted that one of the bedrooms has its own bathroom and a balcony, providing a unique private experience. The aforementioned basement spaces include a large laundry room, a separate room used as storage and a former cistern. This cistern, which served as a shelter during the world war, can now be converted into a tavern, wine shop or spa area.
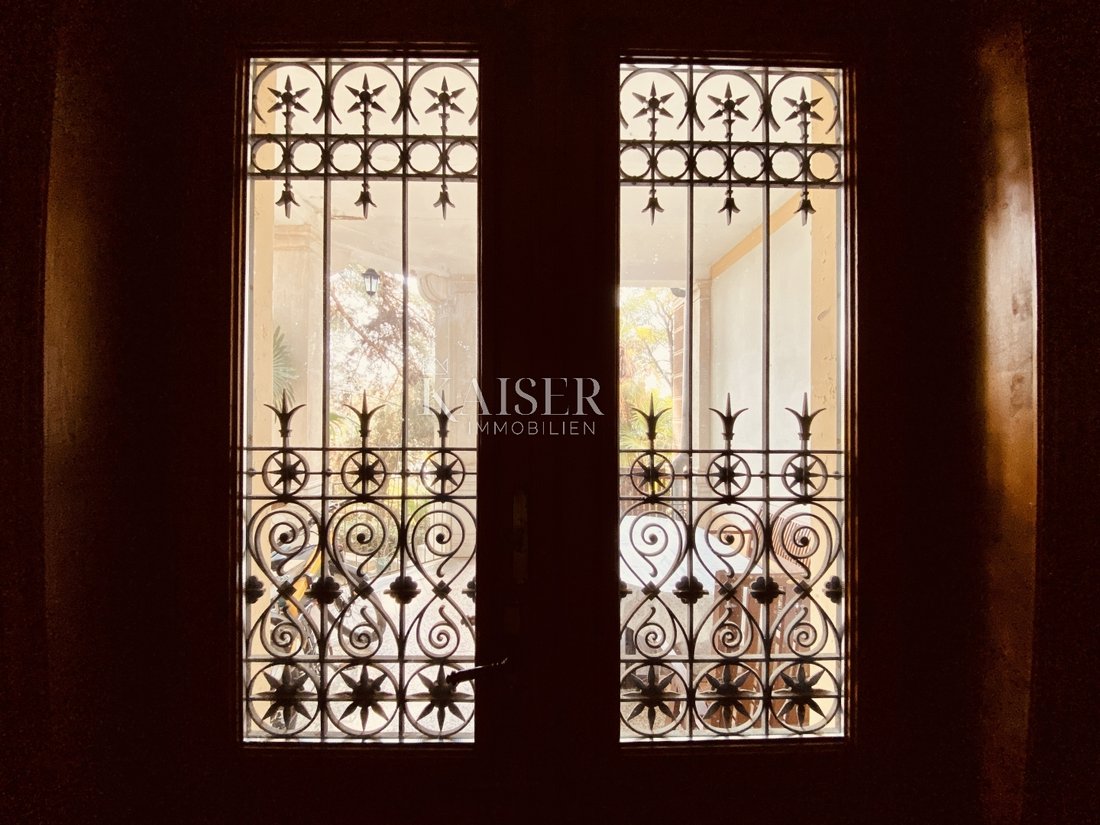
The apartment underwent sensitive modernization a few years ago, preserving all the historical elements and the authenticity of the space in order to allow the apartment to be returned to its original state.
The villa in which this apartment is located is only 60 meters away as the crow flies from the beautiful coast and the popular Lungomare promenade. It is also just a few minutes’ walk from the center of Opatija and the picturesque resort of Ičići.
In addition to this incredible residence, there is also an outstanding opportunity to purchase the entire villa. Also for sale is a beautiful two-story apartment spread over the 1st floor and a high attic, with additional space in the basement. The total area of this apartment is 294 m2 (Kaiser Immobilien code 101-190).
This property represents an extraordinary opportunity to become part of the rich history of Opatija as the owner of one of its most magical jewels.
Don’t miss the chance to mark your destiny forever with this unique home!
ID CODE: 101-189
The total area of this property is an impressive 244 m2, and in addition to the spacious apartment on the high ground floor, it also extends into the so-called ”catacombs” located in the basement below. The apartment has 2 entrances and offers an entrance terrace with a comfortable seating area, a spacious living room, a kitchen equipped with all the necessary amenities, a dining room and a large hallway from which you can enter a total of 3 beautiful bedrooms, a master bathroom, a hallway with a back entrance and basement. It should be noted that one of the bedrooms has its own bathroom and a balcony, providing a unique private experience. The aforementioned basement spaces include a large laundry room, a separate room used as storage and a former cistern. This cistern, which served as a shelter during the world war, can now be converted into a tavern, wine shop or spa area.
The apartment underwent sensitive modernization a few years ago, preserving all the historical elements and the authenticity of the space in order to allow the apartment to be returned to its original state.
The villa in which this apartment is located is only 60 meters away as the crow flies from the beautiful coast and the popular Lungomare promenade. It is also just a few minutes’ walk from the center of Opatija and the picturesque resort of Ičići.
In addition to this incredible residence, there is also an outstanding opportunity to purchase the entire villa. Also for sale is a beautiful two-story apartment spread over the 1st floor and a high attic, with additional space in the basement. The total area of this apartment is 294 m2 (Kaiser Immobilien code 101-190).
This property represents an extraordinary opportunity to become part of the rich history of Opatija as the owner of one of its most magical jewels.
Don’t miss the chance to mark your destiny forever with this unique home!
ID CODE: 101-189
-
Tipo di proprietà
Appartamento
-
Anno di costruzione
1906
-
Prezzo/piede²
$511
Esplora la zona
Grad Opatija, Regione litoraneo-montana, Croazia
Visualizza su Google Maps
Prezzo per sqft
Basso
Alto
Iscritto da 3 anni
Hai chiesto informazioni su questa proprietà
L'agente La contatterà al più presto
Pubblicato da
111
Annunci
2023
Iscritto
Prenota una visita con the agent
Scegli una data e indica se preferisci un tour virtuale o di persona con l’agente.
Data preferita
Tipo di tour
Ultimo aggiornamento
Novembre 26, 2025
Prima pubblicazione
Novembre 3, 2023
Riferimento annuncio
83104
La fiducia dei migliori broker del mondo
Gli agenti dietro le proprietà più straordinarie del mondo pubblicano su JamesEdition.
- Annunci di Sotheby's, Christie's, BARNES ed Engel & Völkers
- Ogni annuncio è verificato prima della pubblicazione
- Si metta in contatto diretto con agenti verificati
Continuando, accetta i nostri Termini e la nostra Informativa sulla privacy.