$638,571
Tenuta Montana DI Opasanica
- 8 Camere
- 5 Bagni
- 5,921 Sqft
- 37
Informazioni sulla proprietà
La descrizione è stata tradotta automaticamente.
La descrizione viene visualizzata nella lingua originale.
Villa
Superficie: 430 m2
Camere da letto: 6
Bagni: 4+1
Salotti: 3
Sale da pranzo: 2
Piani: 3 + mansarda
Casa
Superficie: 120 m2 (80 m2 + 40 m2 terrazza)
Camere da letto: 2
Bagni: 1+2
Piani: 2 + mansarda
Spazi in garage: 2
Parcheggi: 8
Informazioni generali
La tenut
Superficie: 430 m2
Camere da letto: 6
Bagni: 4+1
Salotti: 3
Sale da pranzo: 2
Piani: 3 + mansarda
Casa
Superficie: 120 m2 (80 m2 + 40 m2 terrazza)
Camere da letto: 2
Bagni: 1+2
Piani: 2 + mansarda
Spazi in garage: 2
Parcheggi: 8
Informazioni generali
La tenut
Villa
Area: 430 m2
Bedrooms: 6
Bathrooms: 4+1
Living rooms: 3
Dining rooms: 2
Floors: 3 + attic
House
Area: 120 m2 (80 m2 + 40 m2 terrace)
Bedrooms: 2
Bathrooms: 1+2
Floors: 2 + attic
Garage spaces: 2
Parking spaces: 8
General information
The estate consists of two
Area: 430 m2
Bedrooms: 6
Bathrooms: 4+1
Living rooms: 3
Dining rooms: 2
Floors: 3 + attic
House
Area: 120 m2 (80 m2 + 40 m2 terrace)
Bedrooms: 2
Bathrooms: 1+2
Floors: 2 + attic
Garage spaces: 2
Parking spaces: 8
General information
The estate consists of two
Villa
Superficie: 430 m2
Camere da letto: 6
Bagni: 4+1
Salotti: 3
Sale da pranzo: 2
Piani: 3 + mansarda
Casa
Superficie: 120 m2 (80 m2 + 40 m2 terrazza)
Camere da letto: 2
Bagni: 1+2
Piani: 2 + mansarda
Spazi in garage: 2
Parcheggi: 8
Informazioni generali
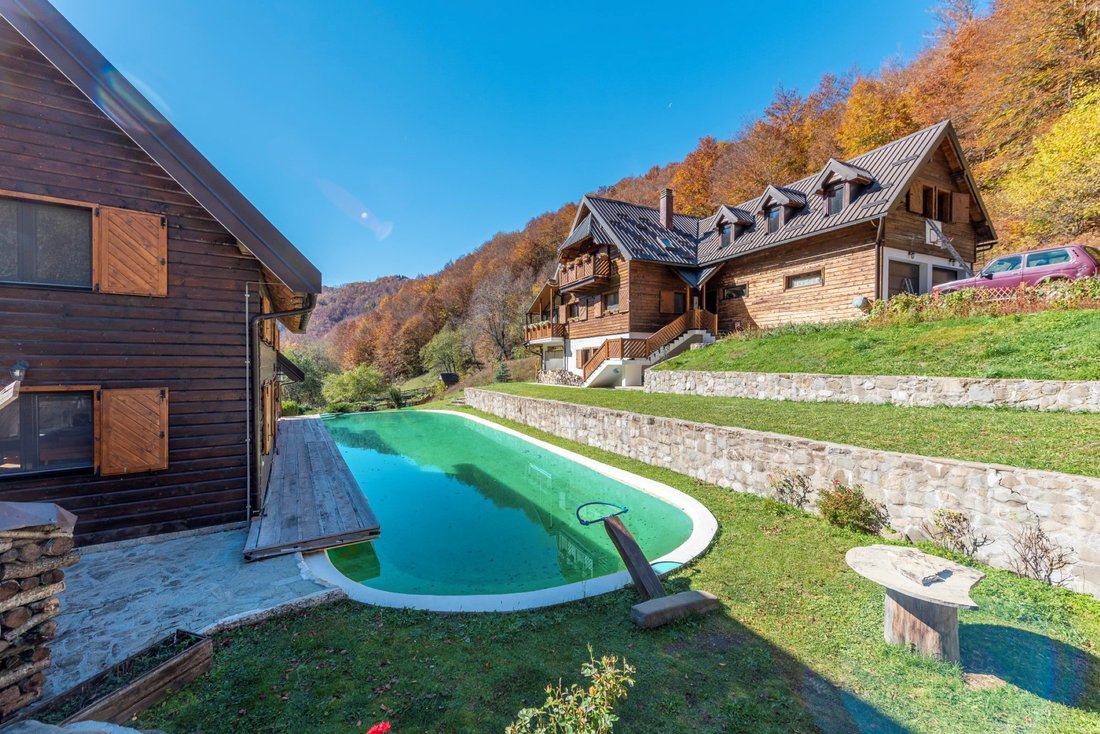
La tenuta è composta da due case rivestite in legno, una villa di 430 m2 e uno chalet di montagna di 120 m2, separati da una piscina di 23 m x 7,5 m, alimentata con acqua naturale proveniente dal torrente di montagna che attraversa la proprietà. Ha anche un orto recintato con una rimessa per gli attrezzi da giardino, un grande pollaio, molti alberi e arbusti decorativi e da frutto, un prato molto grande e un gran numero di spazi disposti per una vita sociale all’aperto.
Struttura della villa
Seminterrato seminterrato: un locale officina, un locale tecnico (impianto di riscaldamento centralizzato, serbatoi, caldaie, ecc.), un soggiorno dotato di stufa a legna, una sauna, un bagno, una dispensa e una sala con scale che portano al piano terra
Piano terra: due ingressi principali, parte «di servizio» composta da un ripostiglio, un guardaroba e un ampio garage per due auto, e una parte abitabile che comprende una sala con scale per i piani inferiore e superiore, lavanderia con ripostiglio, un ampio soggiorno con accesso alla terrazza e un grande camino rustico, una cucina completamente attrezzata con una tradizionale stufa a legna, una sala da pranzo, veranda con accesso alla terrazza, un bagno per gli ospiti, una camera da letto, cabina armadio e bagno
Primo piano: un ampio soppalco che si affaccia sul soggiorno inferiore, camera da letto con bagno privato e terrazza, due camere da letto con cabina armadio, una delle quali ha accesso a una camera da letto mansardata tramite scala da mugnaio, un bagno e un enorme dormitorio con due utili piattaforme di stoccaggio
Allegati: una serra in vetro, una stanza contenente il generatore di corrente, una stanza per la conservazione degli attrezzi e una cantina isotermica sotterranea
Struttura della casa
Piano terra: un soggiorno con zona pranzo e cucina aperta, con riscaldamento e stufa di cortesia, e un bagno
Primo piano: due camere da letto, un bagno e accesso a una soffitta contenente la caldaia e l’impianto di riscaldamento
Terrazza: cucina estiva attrezzata con barbecue e forno a legna, servizi igienici e ampia sala da pranzo. Un «piano di calpestio» in pino siberiano percorre l’intero cottage e la sua terrazza e si affaccia sulla piscina.
Spazi esterni: una grande terrazza esposta a sud, davanti al garage (per 2 auto), un ampio parcheggio pavimentato con pietre naturali in grado di ospitare fino a 6 auto, parcheggio aggiuntivo per 2 auto sul lato del cottage, piscina di 24 m x 7,5 m con una profondità di 1,15-1,9 m, orto recintato di 300 m2, fienile di 12 m2 e recinto erboso di 400 m2, area relax sotto un susino con barbecue e fontana in pietra
Caratteristiche tecniche
La tenuta è ben servita da un sistema autonomo di raccolta dell’acqua di fonte e scarica le acque reflue nelle sue fosse settiche ecologiche. L’acqua che alimenta le due case proviene dall’estrazione dell’acqua dalla roccia da una sorgente situata a 40 m sopra le case; il sistema di approvvigionamento è stato isolato e interrato e fornisce gratuitamente acqua dolce di alta qualità tutto l’anno (l’acqua è stata testata dall’Istituto Nazionale di Igiene di Belgrado). L’acqua tecnica per l’irrigazione proviene da un bacino di raccolta del torrente.
L’elettricità proviene dalla rete nazionale. Il dominio dispone anche del suo sistema di generazione di corrente, che si attiva automaticamente in caso di guasto della rete.
Entrambe le case sono dotate di riscaldamento centralizzato, una a pellet (villa), l’altra a legna (chalet). L’acqua calda è ottenuta mediante una distribuzione automatizzata e ottimizzata di tre fonti di riscaldamento: pannelli solari, elettricità e un sistema di riscaldamento centralizzato.
La tenuta e le sue case sono in vendita così come sono, con tutti gli arredi e gli accessori per la vita che includono e non possono essere venduti separatamente.
La proprietà si trova a un’altitudine di 1200 m, a Opasanica, un piccolo villaggio sui monti Komovi. Idealmente situato a 50 km dalla capitale Podgorica da cui dipende amministrativamente e a 25 km da Kolasin e dai centri sciistici che la circondano. Il nuovo tratto autostradale che collega Podgorica e Matesevo si trova a 10 km dalla proprietà.
Superficie: 430 m2
Camere da letto: 6
Bagni: 4+1
Salotti: 3
Sale da pranzo: 2
Piani: 3 + mansarda
Casa
Superficie: 120 m2 (80 m2 + 40 m2 terrazza)
Camere da letto: 2
Bagni: 1+2
Piani: 2 + mansarda
Spazi in garage: 2
Parcheggi: 8
Informazioni generali
La tenuta è composta da due case rivestite in legno, una villa di 430 m2 e uno chalet di montagna di 120 m2, separati da una piscina di 23 m x 7,5 m, alimentata con acqua naturale proveniente dal torrente di montagna che attraversa la proprietà. Ha anche un orto recintato con una rimessa per gli attrezzi da giardino, un grande pollaio, molti alberi e arbusti decorativi e da frutto, un prato molto grande e un gran numero di spazi disposti per una vita sociale all’aperto.
Struttura della villa
Seminterrato seminterrato: un locale officina, un locale tecnico (impianto di riscaldamento centralizzato, serbatoi, caldaie, ecc.), un soggiorno dotato di stufa a legna, una sauna, un bagno, una dispensa e una sala con scale che portano al piano terra
Piano terra: due ingressi principali, parte «di servizio» composta da un ripostiglio, un guardaroba e un ampio garage per due auto, e una parte abitabile che comprende una sala con scale per i piani inferiore e superiore, lavanderia con ripostiglio, un ampio soggiorno con accesso alla terrazza e un grande camino rustico, una cucina completamente attrezzata con una tradizionale stufa a legna, una sala da pranzo, veranda con accesso alla terrazza, un bagno per gli ospiti, una camera da letto, cabina armadio e bagno
Primo piano: un ampio soppalco che si affaccia sul soggiorno inferiore, camera da letto con bagno privato e terrazza, due camere da letto con cabina armadio, una delle quali ha accesso a una camera da letto mansardata tramite scala da mugnaio, un bagno e un enorme dormitorio con due utili piattaforme di stoccaggio
Allegati: una serra in vetro, una stanza contenente il generatore di corrente, una stanza per la conservazione degli attrezzi e una cantina isotermica sotterranea
Struttura della casa
Piano terra: un soggiorno con zona pranzo e cucina aperta, con riscaldamento e stufa di cortesia, e un bagno
Primo piano: due camere da letto, un bagno e accesso a una soffitta contenente la caldaia e l’impianto di riscaldamento
Terrazza: cucina estiva attrezzata con barbecue e forno a legna, servizi igienici e ampia sala da pranzo. Un «piano di calpestio» in pino siberiano percorre l’intero cottage e la sua terrazza e si affaccia sulla piscina.
Spazi esterni: una grande terrazza esposta a sud, davanti al garage (per 2 auto), un ampio parcheggio pavimentato con pietre naturali in grado di ospitare fino a 6 auto, parcheggio aggiuntivo per 2 auto sul lato del cottage, piscina di 24 m x 7,5 m con una profondità di 1,15-1,9 m, orto recintato di 300 m2, fienile di 12 m2 e recinto erboso di 400 m2, area relax sotto un susino con barbecue e fontana in pietra
Caratteristiche tecniche
La tenuta è ben servita da un sistema autonomo di raccolta dell’acqua di fonte e scarica le acque reflue nelle sue fosse settiche ecologiche. L’acqua che alimenta le due case proviene dall’estrazione dell’acqua dalla roccia da una sorgente situata a 40 m sopra le case; il sistema di approvvigionamento è stato isolato e interrato e fornisce gratuitamente acqua dolce di alta qualità tutto l’anno (l’acqua è stata testata dall’Istituto Nazionale di Igiene di Belgrado). L’acqua tecnica per l’irrigazione proviene da un bacino di raccolta del torrente.
L’elettricità proviene dalla rete nazionale. Il dominio dispone anche del suo sistema di generazione di corrente, che si attiva automaticamente in caso di guasto della rete.
Entrambe le case sono dotate di riscaldamento centralizzato, una a pellet (villa), l’altra a legna (chalet). L’acqua calda è ottenuta mediante una distribuzione automatizzata e ottimizzata di tre fonti di riscaldamento: pannelli solari, elettricità e un sistema di riscaldamento centralizzato.
La tenuta e le sue case sono in vendita così come sono, con tutti gli arredi e gli accessori per la vita che includono e non possono essere venduti separatamente.
La proprietà si trova a un’altitudine di 1200 m, a Opasanica, un piccolo villaggio sui monti Komovi. Idealmente situato a 50 km dalla capitale Podgorica da cui dipende amministrativamente e a 25 km da Kolasin e dai centri sciistici che la circondano. Il nuovo tratto autostradale che collega Podgorica e Matesevo si trova a 10 km dalla proprietà.
Villa
Area: 430 m2
Bedrooms: 6
Bathrooms: 4+1
Living rooms: 3
Dining rooms: 2
Floors: 3 + attic
House
Area: 120 m2 (80 m2 + 40 m2 terrace)
Bedrooms: 2
Bathrooms: 1+2
Floors: 2 + attic
Garage spaces: 2
Parking spaces: 8
General information
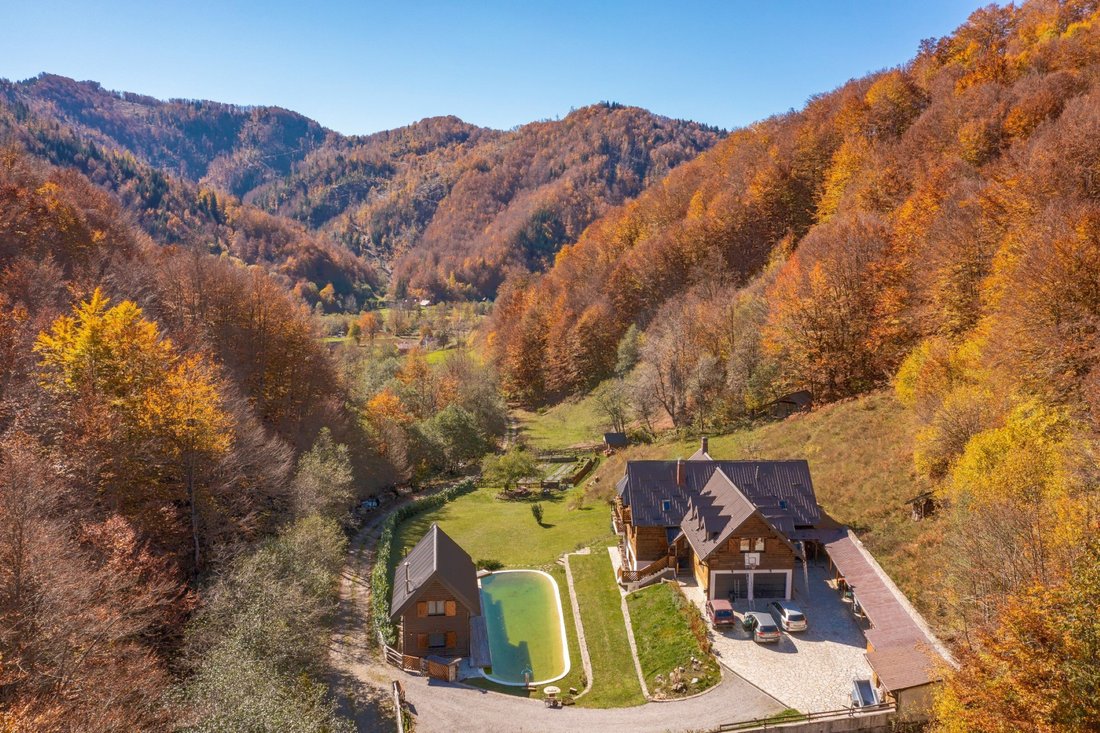
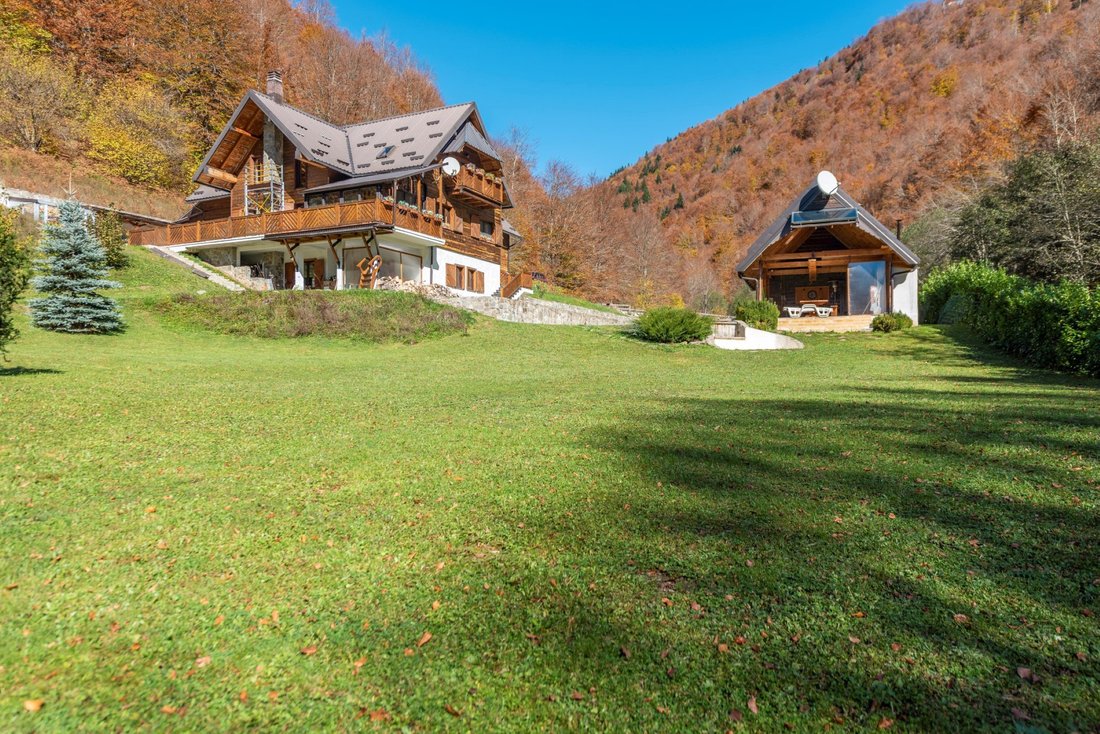
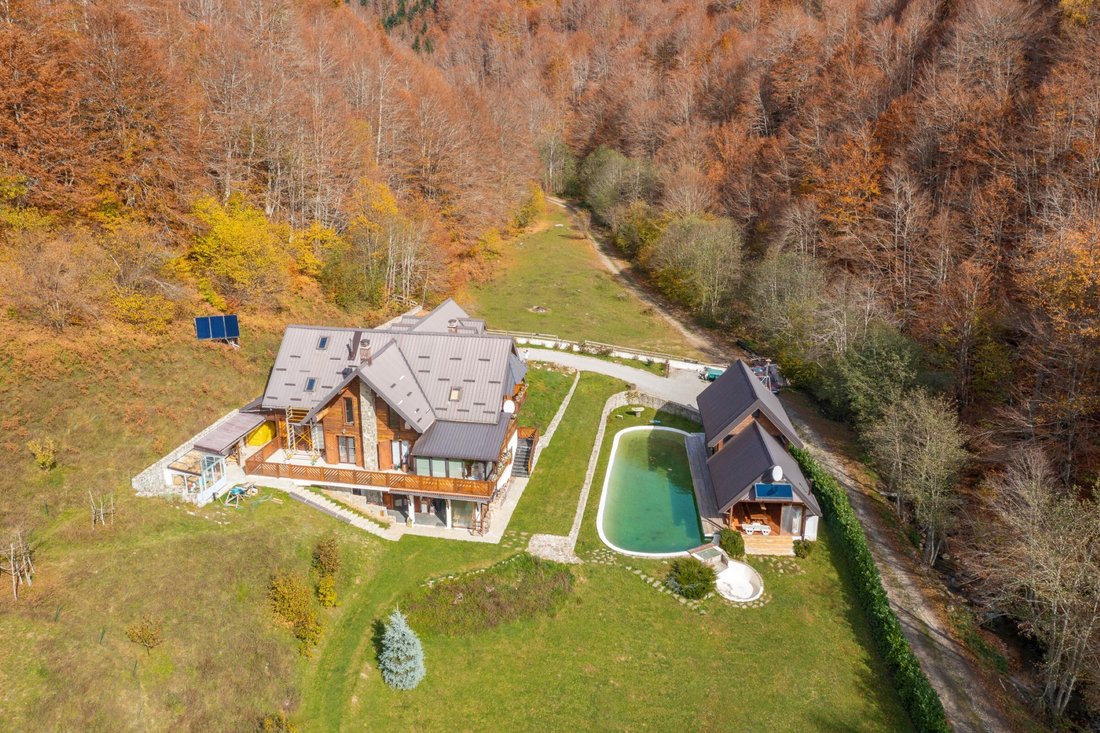
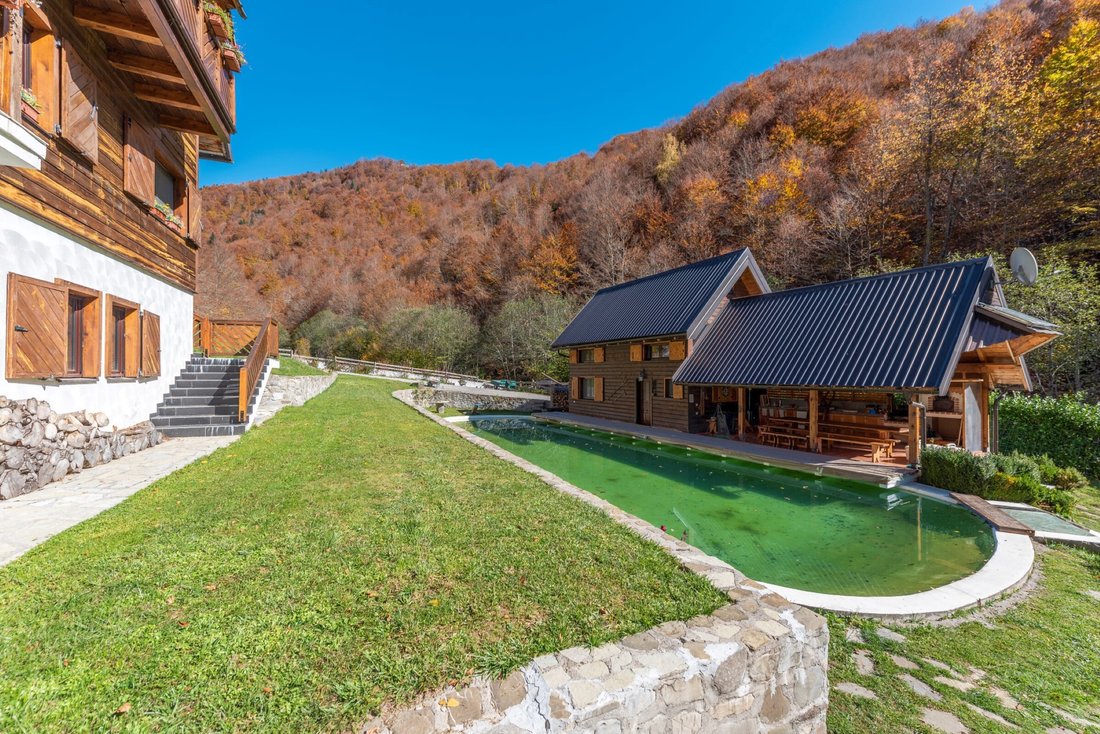
The estate consists of two houses dressed in wood, a villa of 430 m2, and a mountain chalet of 120 m2, separated by a swimming pool measuring 23 m x 7,5 m, fed with natural water from the mountain stream that crosses the property. It also has a fenced vegetable garden with a shed for garden tools, a large chicken coop, many decorative and fruit trees and shrubs, a very large lawn, and a large number of spaces arranged for a social outdoor life.
Villa structure
Semi-buried basement - a workshop room, a technical room (central heating system, tanks, boilers, etc.), a living room equipped with a wood stove, a sauna, a bathroom, a pantry, and a hall with stairs leading to the ground floor
Ground floor - two main entrances, ‘service’ part consisting of a storage room, a cloakroom, and a large garage for two cars, and a habitable part including a hall with stairs to the lower and upper floors, laundry with storage space, a spacious living room with access to the terrace and a large rustic fireplace, a fully equipped kitchen with a traditional wood stove, a dining room, veranda with access to the terrace, a guest toilet, a bedroom, walk-in closet, and a bathroom
First floor - a large mezzanine overlooking the lower living room, en suite bedroom with a terrace, two bedrooms with walk-in closets, one of which has access to an attic bedroom via miller’s ladder, a bathroom and a huge dormitory with two useful storage platforms
Annexes - a glass greenhouse, a room containing the power generator, a tool reserve room, and an underground isothermal wine cellar
House structure
Ground floor - a living room with a dining area and an open kitchen, including a heating and amenity stove, and a bathroom
First floor - two bedrooms, a toilet, and access to an attic containing the boiler and heating system
Terrace - equipped summer kitchen with a BBQ and wood oven, a toilet, and a large dining area. A ‘decking’ made of Siberian pine runs along the entire cottage and its terrace and overlooks the swimming pool.
External spaces - a large south-facing terrace, in front of the garage (for 2 cars), a large parking lot paved with natural stones able to fit up to 6 cars, additional parking for 2 cars on the cottage side, swimming pool measuring 24 m x 7,5 m with a depth of 1,15-1,9 m, fenced vegetable garden of 300 m2, barn of 12 m2 and grass enclosure of 400 m2, relaxation area under a plum tree with BBQ and stone fountain
Technical characteristics
The estate is well served by a self-contained source water collection system and discharges its wastewater into its ecological septic tanks. The water that feeds the two houses comes from the rock’s extraction of water from a spring located 40 m above the houses; the supply system has been isolated and buried and provides year-round freshwater of high quality for free (water was tested by the National Institute of Hygiene in Belgrade). The technical water for watering comes from a stream collection basin.
Electricity comes from the national grid. The domain also has its power generator system, which is automatically switched on in the event of a network failure.
Both houses have central heating, one pellet (villa), the other wood (chalet). Hot water is obtained by an automated and optimized distribution of three sources of heating: solar panels, electricity, and a central heating system.
The estate and its homes are for sale as is, with all the furnishings and life accessories that they include, and cannot be sold separately.
The property is located at an altitude of 1200 m, in Opasanica, a small village in the Komovi Mountains. Ideally located 50 km from the capital Podgorica from which it depends administratively and 25 km from the Kolasin and the ski centers that surround it. The new highway section linking Podgorica and Matesevo is 10 km from the property.
Area: 430 m2
Bedrooms: 6
Bathrooms: 4+1
Living rooms: 3
Dining rooms: 2
Floors: 3 + attic
House
Area: 120 m2 (80 m2 + 40 m2 terrace)
Bedrooms: 2
Bathrooms: 1+2
Floors: 2 + attic
Garage spaces: 2
Parking spaces: 8
General information
The estate consists of two houses dressed in wood, a villa of 430 m2, and a mountain chalet of 120 m2, separated by a swimming pool measuring 23 m x 7,5 m, fed with natural water from the mountain stream that crosses the property. It also has a fenced vegetable garden with a shed for garden tools, a large chicken coop, many decorative and fruit trees and shrubs, a very large lawn, and a large number of spaces arranged for a social outdoor life.
Villa structure
Semi-buried basement - a workshop room, a technical room (central heating system, tanks, boilers, etc.), a living room equipped with a wood stove, a sauna, a bathroom, a pantry, and a hall with stairs leading to the ground floor
Ground floor - two main entrances, ‘service’ part consisting of a storage room, a cloakroom, and a large garage for two cars, and a habitable part including a hall with stairs to the lower and upper floors, laundry with storage space, a spacious living room with access to the terrace and a large rustic fireplace, a fully equipped kitchen with a traditional wood stove, a dining room, veranda with access to the terrace, a guest toilet, a bedroom, walk-in closet, and a bathroom
First floor - a large mezzanine overlooking the lower living room, en suite bedroom with a terrace, two bedrooms with walk-in closets, one of which has access to an attic bedroom via miller’s ladder, a bathroom and a huge dormitory with two useful storage platforms
Annexes - a glass greenhouse, a room containing the power generator, a tool reserve room, and an underground isothermal wine cellar
House structure
Ground floor - a living room with a dining area and an open kitchen, including a heating and amenity stove, and a bathroom
First floor - two bedrooms, a toilet, and access to an attic containing the boiler and heating system
Terrace - equipped summer kitchen with a BBQ and wood oven, a toilet, and a large dining area. A ‘decking’ made of Siberian pine runs along the entire cottage and its terrace and overlooks the swimming pool.
External spaces - a large south-facing terrace, in front of the garage (for 2 cars), a large parking lot paved with natural stones able to fit up to 6 cars, additional parking for 2 cars on the cottage side, swimming pool measuring 24 m x 7,5 m with a depth of 1,15-1,9 m, fenced vegetable garden of 300 m2, barn of 12 m2 and grass enclosure of 400 m2, relaxation area under a plum tree with BBQ and stone fountain
Technical characteristics
The estate is well served by a self-contained source water collection system and discharges its wastewater into its ecological septic tanks. The water that feeds the two houses comes from the rock’s extraction of water from a spring located 40 m above the houses; the supply system has been isolated and buried and provides year-round freshwater of high quality for free (water was tested by the National Institute of Hygiene in Belgrade). The technical water for watering comes from a stream collection basin.
Electricity comes from the national grid. The domain also has its power generator system, which is automatically switched on in the event of a network failure.
Both houses have central heating, one pellet (villa), the other wood (chalet). Hot water is obtained by an automated and optimized distribution of three sources of heating: solar panels, electricity, and a central heating system.
The estate and its homes are for sale as is, with all the furnishings and life accessories that they include, and cannot be sold separately.
The property is located at an altitude of 1200 m, in Opasanica, a small village in the Komovi Mountains. Ideally located 50 km from the capital Podgorica from which it depends administratively and 25 km from the Kolasin and the ski centers that surround it. The new highway section linking Podgorica and Matesevo is 10 km from the property.
-
Tipo di proprietà
Casa
-
Prezzo/piede²
$107
Caratteristiche
Caratteristiche
Lot
Interni
- Soffitto alto
- Camino
- Piano cottura a gas
- Lavanderia
- Sauna
- Cantina
- Cucina aperta
- Seminterrato
- Bagno turco
- Cabina armadio
Outdoor
Esplora la zona
Opasanica, Podgorica, Podgorica Municipality, Montenegro
Visualizza su Google Maps
Prezzo per sqft
Basso
Alto

Iscritto da 7 anni
Hai chiesto informazioni su questa proprietà
L'agente La contatterà al più presto
Pubblicato da
104
Annunci
2020
Iscritto
Prenota una visita con Niko Lakovic
Scegli una data e indica se preferisci un tour virtuale o di persona con l’agente.
Data preferita
Tipo di tour

Montenegro Sotheby's International Realty
Regent Pool Club Baia Porto Montenegro, Porto Montenegro, 85320, Tivat, Tivat, Montenegro
Visualizza profilo agenzia
Montenegro Sothebys Realty is a partnership between Mr. Hunter Milborne, industry veteran with more than a 100.000
Montenegro Sothebys Realty is a partnership between Mr. Hunter Milborne, industry veteran with more than a 100.000 units sold worth more than a $ 25 billion, coined as ”Dean of Condos” by Canadian Business magazine, consisting part of Gulf Sothebys Realty and local partner of Montenegro Sothebys Realty, Mr. Niko Lakovic, experienced real estate broker, founder of Luxury Homes LLC and reputable web page [hidden information], who brings with his dedicated team a wealth of 15 years experience and knowledge of local and regional markets, key investors and developers.
Ultimo aggiornamento
Gennaio 16
Prima pubblicazione
Ottobre 10, 2025
Link annuncio
Riferimento annuncio
35321
Proprietà simili nelle vicinanze
Nuovi annunci a Opasanica


Esplora più immobili in vendita
tipi di proprietà Opasanica, Montenegro
Opasanica, Montenegro ricerche popolari
- Proprietà immobiliari con Giardino a Opasanica, Montenegro
- Proprietà immobiliari Vista sulle montagne a Opasanica, Montenegro
- Proprietà immobiliari Vista panoramica / Scenica a Opasanica, Montenegro
- Proprietà immobiliari Investimento immobiliare a Opasanica, Montenegro
- Proprietà immobiliari Collina a Opasanica, Montenegro
- Proprietà immobiliari Vista sul fiume a Opasanica, Montenegro
- Proprietà immobiliari Residenza a Opasanica, Montenegro
- Proprietà immobiliari con Libreria a Opasanica, Montenegro
- Proprietà immobiliari con Ufficio a Opasanica, Montenegro
- Proprietà immobiliari con Cinema a Opasanica, Montenegro
- Proprietà immobiliari con Aria condizionata a Opasanica, Montenegro
- Proprietà immobiliari con Sala giochi a Opasanica, Montenegro
- Proprietà immobiliari con Bagno turco a Opasanica, Montenegro
Guide e storie correlate
La fiducia dei migliori broker del mondo
Gli agenti dietro le proprietà più straordinarie del mondo pubblicano su JamesEdition.
- Annunci di Sotheby's, Christie's, BARNES ed Engel & Völkers
- Ogni annuncio è verificato prima della pubblicazione
- Si metta in contatto diretto con agenti verificati
Continuando, accetta i nostri Termini e la nostra Informativa sulla privacy.