$1,844,069
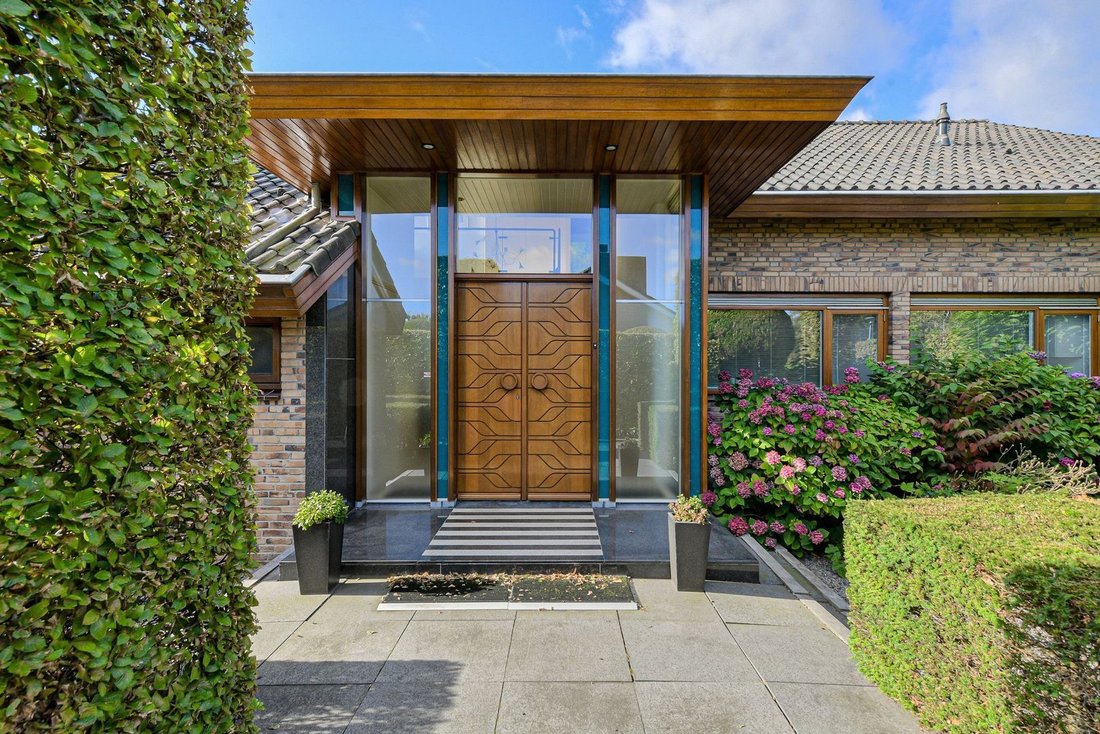
Villa Oosterhout
- 4 Camere
- 2 Bagni
- 3,671 Sqft
- 20,829 Sqft lot
- Aggiornato: Giugno 11
-
29
Visualizzazioni degli ultimi 30 giorni
- 6
Informazioni sulla proprietà
La descrizione è stata tradotta automaticamente.
La descrizione viene visualizzata nella lingua originale.
Detached Villa with Double Garage in the ‘Warande’ District
This stunning, spacious villa features a generous living room, large kitchen, office, bedroom, and bathroom on the ground floor, as well as 3 bedrooms and a bathroom on the first floor. Additionally, the property includes a wellness area with a heated pool (approximately 11.00 x 5.00 meters), sauna, and is surrounded by a beautif
This stunning, spacious villa features a generous living room, large kitchen, office, bedroom, and bathroom on the ground floor, as well as 3 bedrooms and a bathroom on the first floor. Additionally, the property includes a wellness area with a heated pool (approximately 11.00 x 5.00 meters), sauna, and is surrounded by a beautif
Detached Villa with Double Garage in the ‘Warande’ District
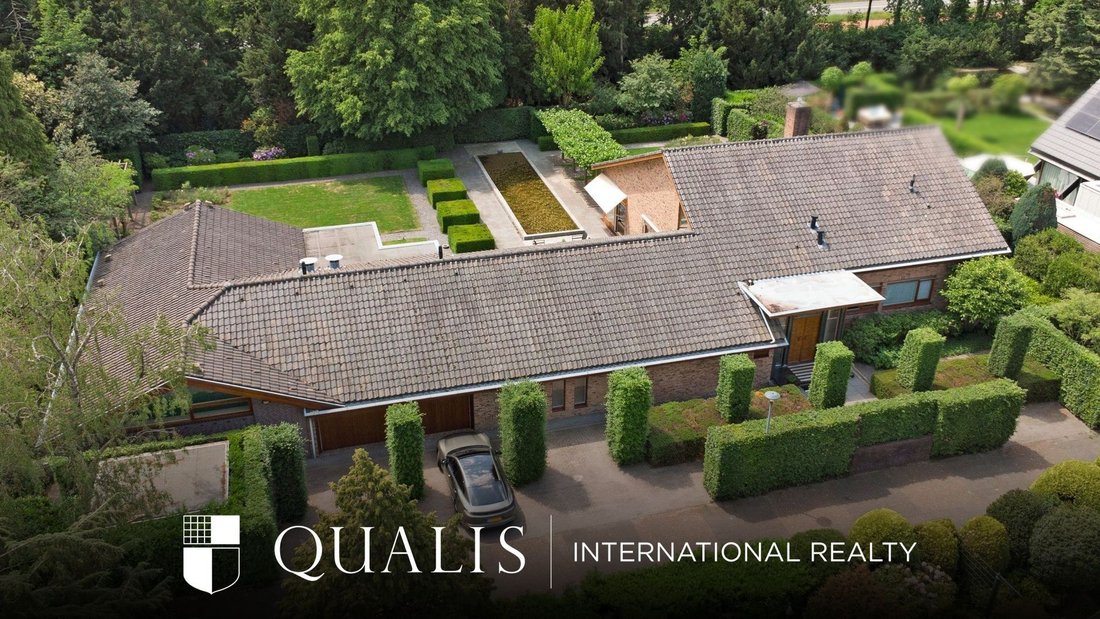
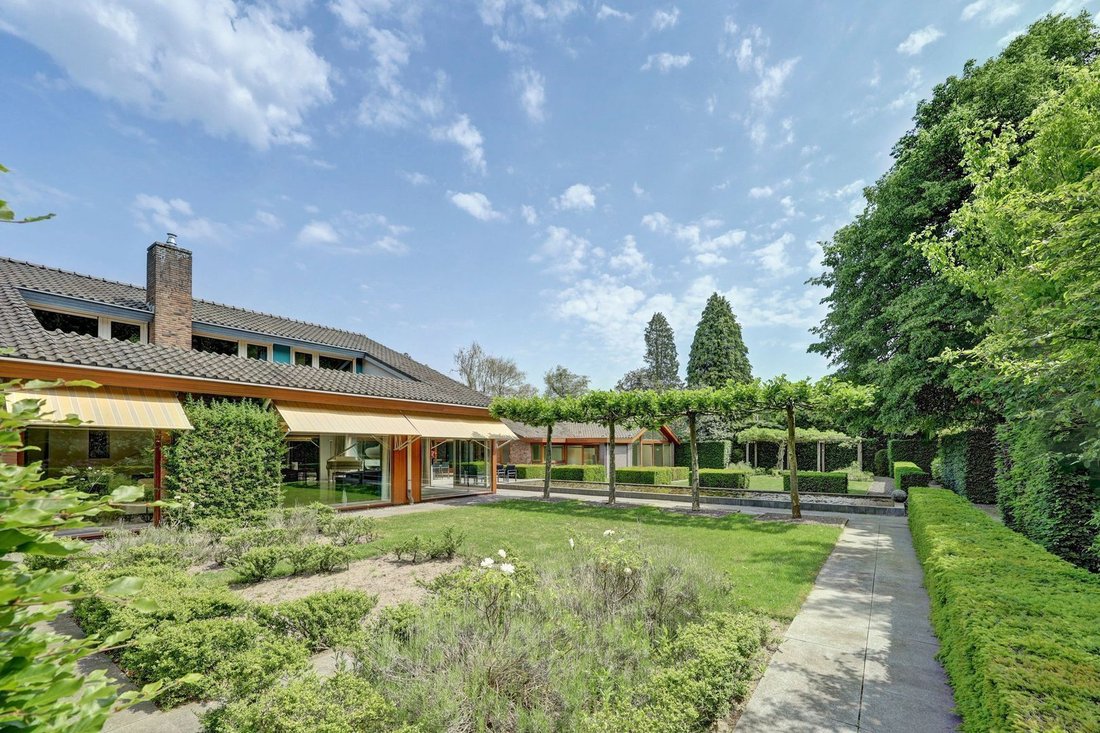
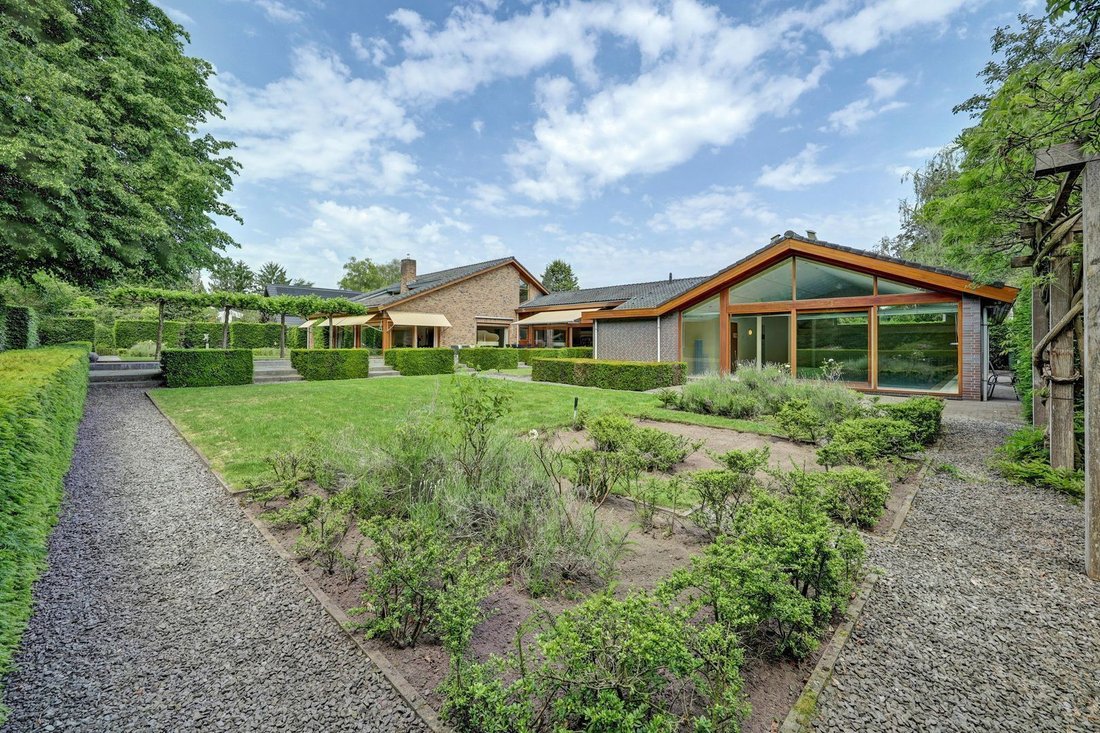
This stunning, spacious villa features a generous living room, large kitchen, office, bedroom, and bathroom on the ground floor, as well as 3 bedrooms and a bathroom on the first floor. Additionally, the property includes a wellness area with a heated pool (approximately 11.00 x 5.00 meters), sauna, and is surrounded by a beautifully designed garden created by an architect.
The wellness wing covers approximately 200 m² and offers the potential to be converted into full living space. If this space is included, the total living area is approximately 400 m². This makes the home highly suitable for dual living or the creation of a care facility.
Features:
-Master bedroom and bathroom on the ground floor
-Spacious living room with abundant natural light
-3 bedrooms and a bathroom on the first floor
-Office/practice space
-Wellness area with heated pool, sauna, and relaxation room
-Double heated garage
-Architect-designed garden with clean sightlines
-Located in the desirable area of Oosterhout South
Layout:
Ground Floor:
The spacious, open entrance hall is finished with travertine tile flooring and provides access to the wardrobe, guest toilet, and a beautiful staircase with a sleek glass balustrade. From this hall, access is provided to the office, living room, and passage to the terrace.
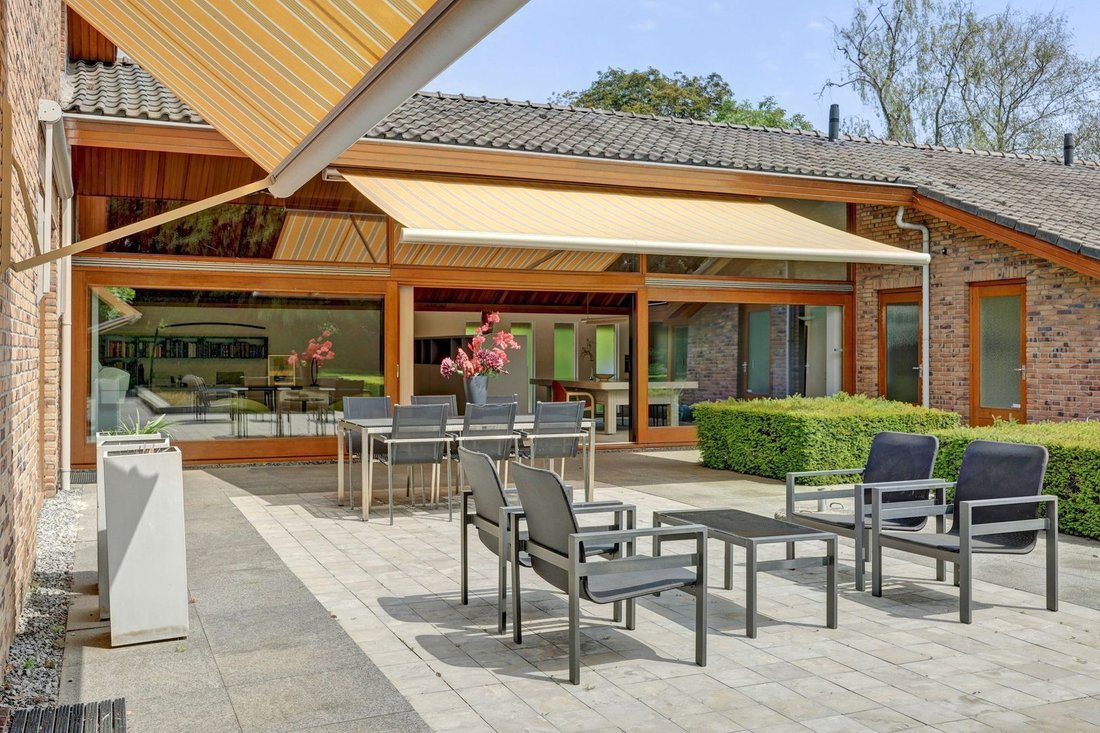
The spacious, bright living room (approximately 100 m²) is accessed through double glass doors and features a travertine tile floor with underfloor heating, a gas fireplace, and is divided into a sitting and dining area. The room is meticulously finished with smooth walls and plastered ceilings, has automatic sunshades, and offers a beautiful view of the green garden. From the living room, there is direct access to the kitchen.
The generously sized kitchen is equipped with a modern corner kitchen unit and all necessary built-in appliances. Adjacent is a practical utility room with connections for washing appliances.
The master bedroom (approximately 23 m²) on the ground floor is accessible from the living room and features a very spacious wardrobe and a passage to the renovated bathroom, which includes a bathtub, walk-in shower with a glass door, double sink with vanity, and a wall-hung toilet.
A major advantage is the built-in office/work space (approximately 58 m²), which is accessible from the hall. It is perfect for a private practice or home office. From this space, a sliding door leads to the garden.
In the left wing of the home is the wellness area (approximately 120 m²) with a heated pool, relaxation room, sauna, changing room, and technical room. There is access to the sun terrace via a sliding door.
The double heated garage (approximately 39 m²) has electric garage doors, a tiled floor, and access to the garden. This space includes an attic that is accessible via a pull-down ladder.
First Floor:
Up a beautiful staircase with a landing, the first floor contains 3 bedrooms, all with access to an internal terrace, bathroom 2, and a separate toilet.
Bedroom 1: approximately 4.74 x 3.80 meters, with a built-in wardrobe and access to the internal terrace.
Bedroom 2: approximately 4.00 x 3.00 meters, with access to the internal terrace.
Bedroom 3: approximately 4.28 x 4.00 meters, with access to the internal terrace.
The tiled bathroom has underfloor heating and features a very spacious walk-in shower with a glass wall panel and door, a fixed vanity with a mirror, and a wall-hung toilet.
Garden:
The beautifully landscaped garden, located to the southwest, is designed with great architectural care and offers plenty of privacy. The sleek, clean lines with various terraces and a pond feature are consistent throughout the entire garden.
The entire property is enclosed by a green boundary.
A storage shed is located at the front of the property.
Location:
The villa is within walking distance of various sports facilities, including football/hockey fields, a beautiful tennis park, as well as primary schools and the stunning natural area ”De Vrachelse Heide” with its beautiful forests and sand dunes.
Secondary schools, including the gymnasium and havo/vwo schools, are within cycling distance. The bus stop, located about 100 meters away, will take you to Breda’s train station in approximately 10 minutes.
This stunning, spacious villa features a generous living room, large kitchen, office, bedroom, and bathroom on the ground floor, as well as 3 bedrooms and a bathroom on the first floor. Additionally, the property includes a wellness area with a heated pool (approximately 11.00 x 5.00 meters), sauna, and is surrounded by a beautifully designed garden created by an architect.
The wellness wing covers approximately 200 m² and offers the potential to be converted into full living space. If this space is included, the total living area is approximately 400 m². This makes the home highly suitable for dual living or the creation of a care facility.
Features:
-Master bedroom and bathroom on the ground floor
-Spacious living room with abundant natural light
-3 bedrooms and a bathroom on the first floor
-Office/practice space
-Wellness area with heated pool, sauna, and relaxation room
-Double heated garage
-Architect-designed garden with clean sightlines
-Located in the desirable area of Oosterhout South
Layout:
Ground Floor:
The spacious, open entrance hall is finished with travertine tile flooring and provides access to the wardrobe, guest toilet, and a beautiful staircase with a sleek glass balustrade. From this hall, access is provided to the office, living room, and passage to the terrace.
The spacious, bright living room (approximately 100 m²) is accessed through double glass doors and features a travertine tile floor with underfloor heating, a gas fireplace, and is divided into a sitting and dining area. The room is meticulously finished with smooth walls and plastered ceilings, has automatic sunshades, and offers a beautiful view of the green garden. From the living room, there is direct access to the kitchen.
The generously sized kitchen is equipped with a modern corner kitchen unit and all necessary built-in appliances. Adjacent is a practical utility room with connections for washing appliances.
The master bedroom (approximately 23 m²) on the ground floor is accessible from the living room and features a very spacious wardrobe and a passage to the renovated bathroom, which includes a bathtub, walk-in shower with a glass door, double sink with vanity, and a wall-hung toilet.
A major advantage is the built-in office/work space (approximately 58 m²), which is accessible from the hall. It is perfect for a private practice or home office. From this space, a sliding door leads to the garden.
In the left wing of the home is the wellness area (approximately 120 m²) with a heated pool, relaxation room, sauna, changing room, and technical room. There is access to the sun terrace via a sliding door.
The double heated garage (approximately 39 m²) has electric garage doors, a tiled floor, and access to the garden. This space includes an attic that is accessible via a pull-down ladder.
First Floor:
Up a beautiful staircase with a landing, the first floor contains 3 bedrooms, all with access to an internal terrace, bathroom 2, and a separate toilet.
Bedroom 1: approximately 4.74 x 3.80 meters, with a built-in wardrobe and access to the internal terrace.
Bedroom 2: approximately 4.00 x 3.00 meters, with access to the internal terrace.
Bedroom 3: approximately 4.28 x 4.00 meters, with access to the internal terrace.
The tiled bathroom has underfloor heating and features a very spacious walk-in shower with a glass wall panel and door, a fixed vanity with a mirror, and a wall-hung toilet.
Garden:
The beautifully landscaped garden, located to the southwest, is designed with great architectural care and offers plenty of privacy. The sleek, clean lines with various terraces and a pond feature are consistent throughout the entire garden.
The entire property is enclosed by a green boundary.
A storage shed is located at the front of the property.
Location:
The villa is within walking distance of various sports facilities, including football/hockey fields, a beautiful tennis park, as well as primary schools and the stunning natural area ”De Vrachelse Heide” with its beautiful forests and sand dunes.
Secondary schools, including the gymnasium and havo/vwo schools, are within cycling distance. The bus stop, located about 100 meters away, will take you to Breda’s train station in approximately 10 minutes.
-
Tipo di proprietà
Villa
-
Piani
2
-
Anno di costruzione
1972
-
Prezzo/piede²
$502
Caratteristiche
Esplora la zona
Oosterhout, Brabante Settentrionale, Paesi Bassi
Visualizza su Google Maps
Prezzo per sqft
Basso
Alto
Iscritto da 6 anni
Hai chiesto informazioni su questa proprietà
L'agente La contatterà al più presto
Pubblicato da
142
Annunci
2020
Iscritto
Prenota una visita con the agent
Scegli una data e indica se preferisci un tour virtuale o di persona con l’agente.
Data preferita
Tipo di tour
Ultimo aggiornamento
Giugno 11
Prima pubblicazione
Jun 11
Riferimento annuncio
6a2a7281c23a57da0d1bade7
Proprietà simili nelle vicinanze
Nuovi annunci a Oosterhout



Esplora più immobili in vendita
tipi di proprietà Oosterhout, Paesi Bassi
Oosterhout, Paesi Bassi ricerche popolari
- Proprietà immobiliari con Terrazza a Oosterhout, Paesi Bassi
- Proprietà immobiliari Privacy a Oosterhout, Paesi Bassi
- Proprietà immobiliari Moderno a Oosterhout, Paesi Bassi
- Proprietà immobiliari con Libreria a Oosterhout, Paesi Bassi
- Proprietà immobiliari Rinnovato a Oosterhout, Paesi Bassi
- Proprietà immobiliari con Piscina a Oosterhout, Paesi Bassi
- Proprietà immobiliari con Cucina aperta a Oosterhout, Paesi Bassi
- Proprietà immobiliari con Centro Fitness / Palestra a Oosterhout, Paesi Bassi
- Proprietà immobiliari con Aria condizionata a Oosterhout, Paesi Bassi
- Proprietà immobiliari con Bar a Oosterhout, Paesi Bassi
- Proprietà immobiliari con Balcone a Oosterhout, Paesi Bassi
- Proprietà immobiliari con Sala giochi a Oosterhout, Paesi Bassi
- Proprietà immobiliari con Cantina a Oosterhout, Paesi Bassi
- Proprietà immobiliari con Cinema a Oosterhout, Paesi Bassi
- Proprietà immobiliari con Cucina esterna a Oosterhout, Paesi Bassi
Guide e storie correlate
La fiducia dei migliori broker del mondo
Gli agenti dietro le proprietà più straordinarie del mondo pubblicano su JamesEdition.
- Annunci di Sotheby's, Christie's, BARNES ed Engel & Völkers
- Ogni annuncio è verificato prima della pubblicazione
- Si metta in contatto diretto con agenti verificati
Continuando, accetta i nostri Termini e la nostra Informativa sulla privacy.