$1,663,875
Leijsenstraat 51 4901 Pc Oosterhout
- 5 Camere
- 2 Bagni
- 4,661 Sqft
- 39,547 Sqft lot
- Aggiornato: Oggi
Informazioni sulla proprietà
La descrizione è stata tradotta automaticamente.
La descrizione viene visualizzata nella lingua originale.
HISTORIC LIVING AT “HET GEEL HUIS”
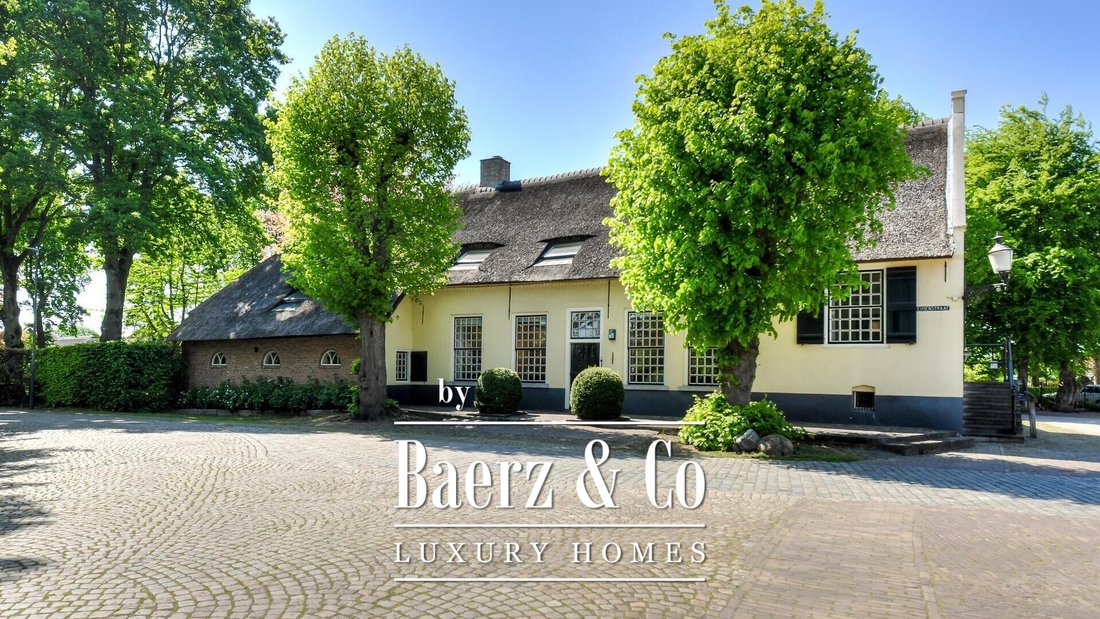
Welcome to this exceptional municipal monument, with a history dating back to 1557. This characterful detached farmhouse, known as “Het Geel Huis” (The Yellow House), is one of the oldest properties in Oosterhout. Over the centuries, it has served various purposes, including as an inn and a tollhouse. It is a truly special place where history and contemporary
Welcome to this exceptional municipal monument, with a history dating back to 1557. This characterful detached farmhouse, known as “Het Geel Huis” (The Yellow House), is one of the oldest properties in Oosterhout. Over the centuries, it has served various purposes, including as an inn and a tollhouse. It is a truly special place where history and contemporary
HISTORIC LIVING AT “HET GEEL HUIS”
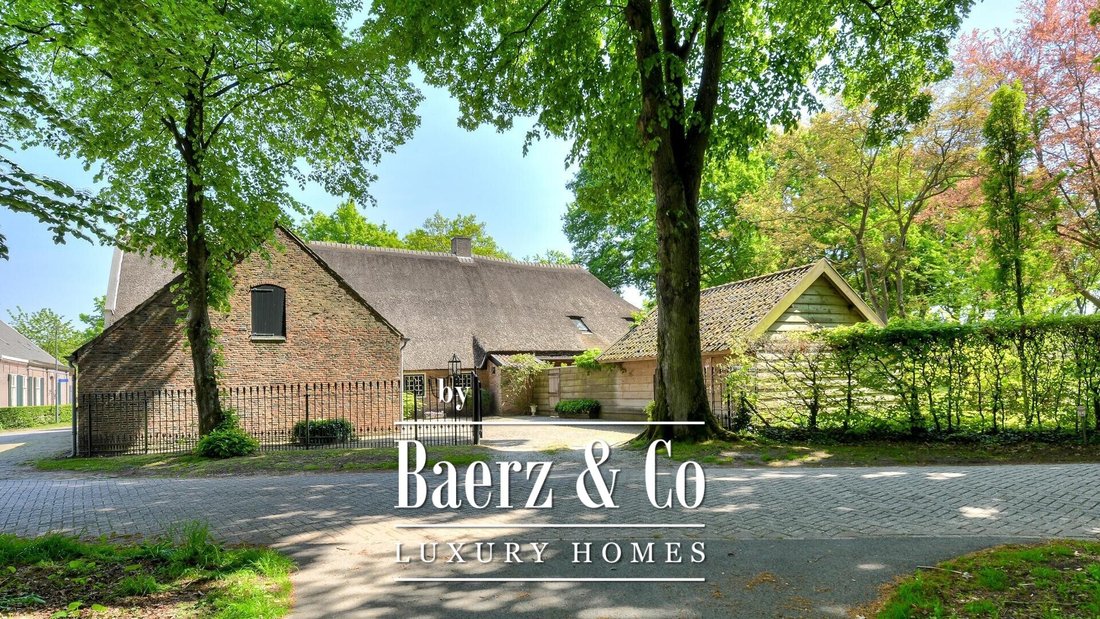
Welcome to this exceptional municipal monument, with a history dating back to 1557. This characterful detached farmhouse, known as “Het Geel Huis” (The Yellow House), is one of the oldest properties in Oosterhout. Over the centuries, it has served various purposes, including as an inn and a tollhouse. It is a truly special place where history and contemporary living comfort come together.
The farmhouse is set on a generous plot of approximately 3,674 m² and is surrounded by beautifully landscaped, fully enclosed gardens featuring mature trees, lush borders and an abundance of privacy. The distinctive thatched roof, original terracotta tiled floors, exposed timber beam ceilings, fireplaces and numerous other authentic features give the property its own unmistakable character and charm.
The ground floor offers generous living accommodation, including an impressive reception room with an authentic fireplace, a raised sitting room, an atmospheric living room with open fireplace and double-height ceiling, a modern country kitchen and a spacious utility room. In addition, there is a study, a generous principal bedroom and a contemporary bathroom, making single-level living entirely possible.
The first floor accommodates four spacious bedrooms and a second bathroom, bringing the total number of bedrooms to five. There is also potential to create additional rooms or workspaces, depending on individual requirements.
This exceptional property also offers excellent opportunities for combining living and working from home. In addition to the office/studio within the main residence, the grounds feature an ecologically insulated garden house, ideally suited for use as a studio, office or guest accommodation.
Two authentic full-height cellars, a generous driveway with parking for several cars, a double carport and various storage facilities complete the property.
A truly unique farmhouse for those who appreciate character, space, greenery and history, in an exceptional location within Oosterhout’s historic Heilige Driehoek (Holy Triangle).
GROUND FLOOR
ENTRANCE / RECEPTION ROOM
Through the characteristic front door on Leijsenstraat, you enter the impressive reception room of approximately 62 m². This remarkable space immediately conveys the rich history of the property.
The original terracotta tiled floor, exposed timber beam ceiling and atmospheric fireplace with its authentic firebox are just some of the beautifully preserved historic features that make this room so special.
RAISED SITTING ROOM
From the reception room, you can access the raised sitting room, guest toilet, built-in cupboard and one of the authentic cellars.
A side door leads to a small landing with steps down to the street.
STUDY / LIBRARY
On the opposite side of the reception room is a study/library. This atmospheric and versatile space is ideally suited as a reading room, home office or peaceful retreat in which to relax.
INNER HALLWAY
From the reception room, you reach a hallway with a second entrance at the rear of the property.
This hallway connects the various ground-floor living spaces and provides access to the living room, country kitchen, utility room, storage room and second cellar.
LIVING ROOM
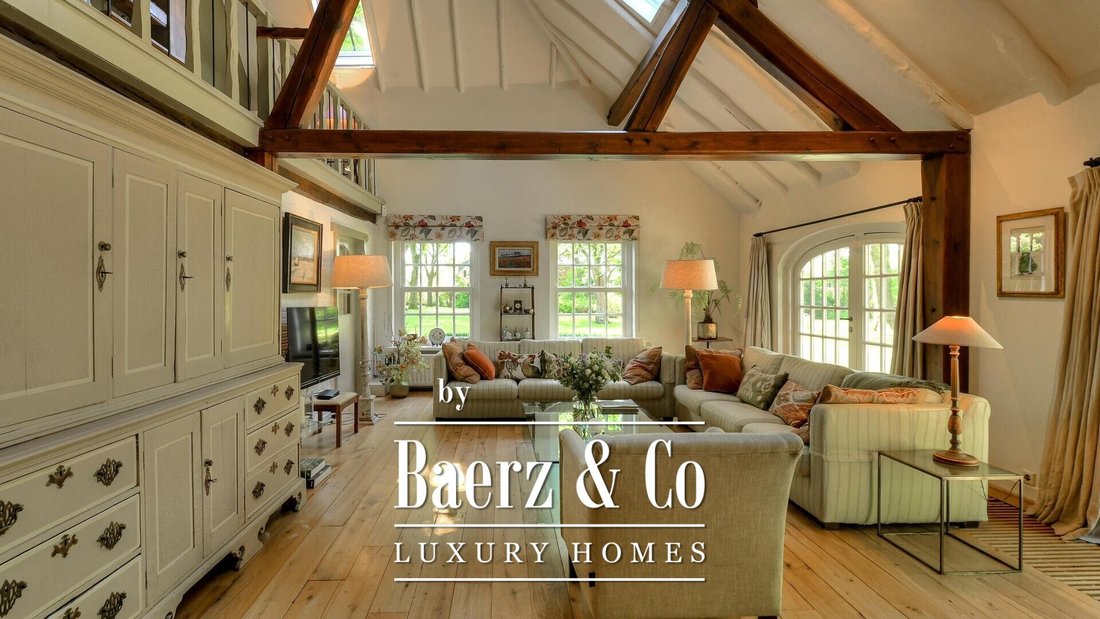
The living room is particularly atmospheric, with a wealth of authentic features that have been beautifully preserved.
The oak flooring, impressive exposed timber beam ceiling and substantial fireplace with open hearth combine to create a wonderfully characterful living space.
The double-height ceiling creates a wonderful sense of space and allows additional natural light to enter the room. Two sets of French doors provide direct access to the terrace and garden, creating a seamless connection between indoor and outdoor living.
The room also enjoys beautiful views of the surrounding greenery from several angles.
COUNTRY KITCHEN
The living room connects directly to the spacious country kitchen. The kitchen is fitted with a U-shaped kitchen unit featuring a natural stone worktop and a range of integrated appliances.
There is ample room for a large dining table, making this a wonderful space for entertaining, enjoying family meals and spending time together.
A particularly charming feature is the pair of built-in display cabinets, positioned on either side of a decorative Delft blue tiled panel.
UTILITY ROOM
Adjacent to the country kitchen is a spacious utility room, featuring a particularly fascinating historic detail: the original water pump dating from 1575.
The room is fitted with a kitchen unit and connections for laundry appliances, while offering generous practical workspace and storage.
The utility room provides direct access to the carport. From the carport, a fixed staircase and hatch lead to the characteristic attic storage space.
SECOND HALLWAY / LANDING
From the study/library and living room, you can access a second hallway/landing. This provides access to the principal bedroom, bathroom and separate toilet. A staircase also leads to the mezzanine overlooking the living room.
PRINCIPAL BEDROOM
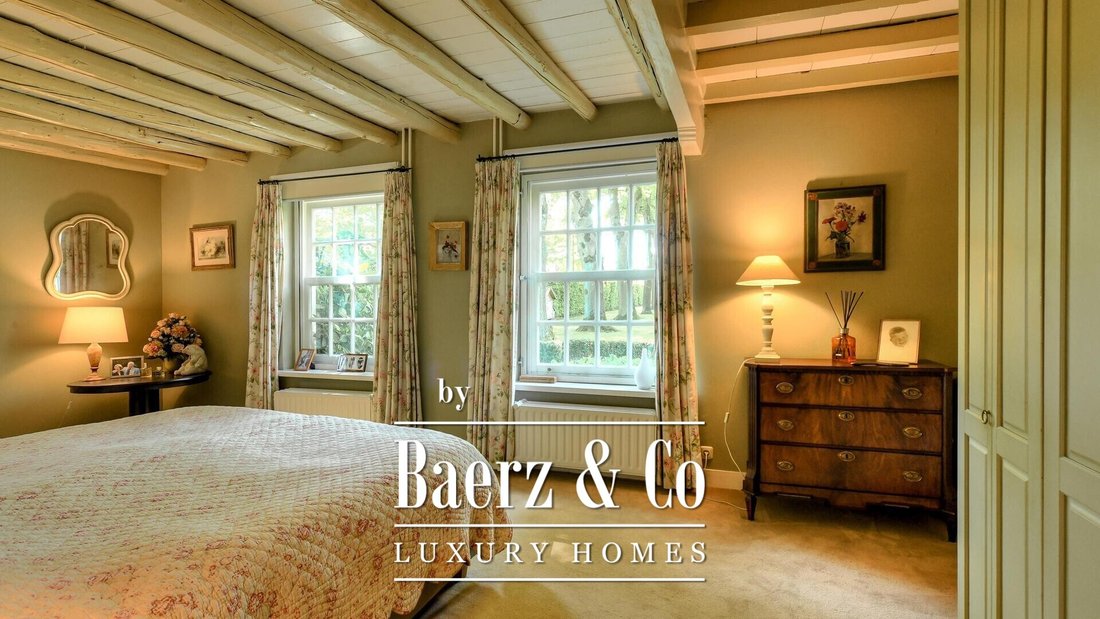
The generous principal bedroom is accessed via the connecting hallway. This bright and peaceful room enjoys beautiful views over the garden.
The bedroom has direct access to the adjoining bathroom, making it particularly convenient for comfortable single-level living.
BATHROOM
The contemporary bathroom is comfortably appointed with a bathtub, separate shower with infrared function and glass door, and an elegant vanity unit with double washbasin.
The toilet is located separately.
FIRST FLOOR
MEZZANINE
The staircase from the connecting hallway leads to the mezzanine on the first floor. This attractive open gallery offers lovely views over the living room below and enhances the impressive sense of space.
BEDROOM II
The mezzanine provides access to a spacious bedroom of over 25 m², complete with a walk-in wardrobe.
HALLWAY / LANDING
From the mezzanine, you reach the first-floor hallway, which provides access to the second bathroom, three further bedrooms and a storage room.
BEDROOM III
Bedroom III measures approximately 13 m² and features a walk-in wardrobe.
BEDROOM IV
Bedroom IV measures approximately 14 m² and benefits from both a built-in wardrobe and a walk-in wardrobe.
BEDROOM V
Bedroom V measures approximately 16 m² and features a built-in wardrobe.
SECOND BATHROOM
The second bathroom is fully equipped with a bathtub, double washbasin and toilet, making the first floor a comfortable and self-contained sleeping area.
STORAGE ROOM
A spacious attic storage room of approximately 12 m² provides additional storage space.
CELLARS
The property features two authentic wine/provision cellars, measuring approximately 9 m² and 16 m² respectively. Both cellars offer full standing height.
OUTDOOR LIVING
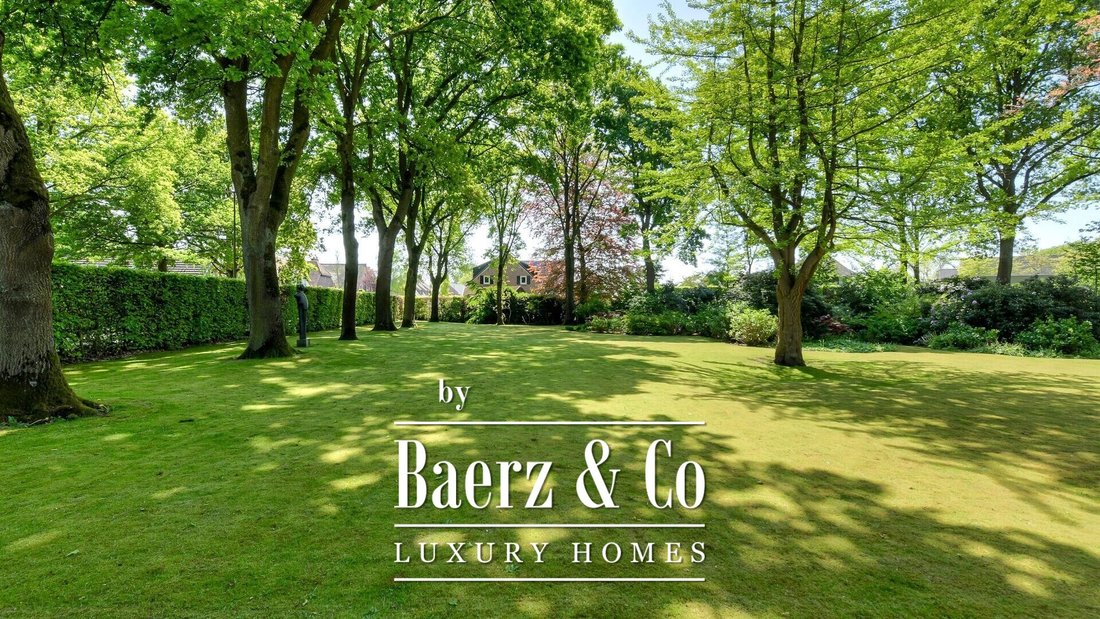
The extensive grounds of 3,674 m² offer a beautiful, park-like garden with an exceptional degree of privacy.
The garden has been attractively landscaped and is fully enclosed. A generous lawn, mature trees, lush borders and a variety of established greenery combine to create a beautifully maintained and atmospheric outdoor setting.
It is a wonderful place to enjoy outdoor living in complete peace and privacy.
At the rear of the property, there is a generous driveway with parking for several cars, a double carport adjoining the house, a separate shed, a wooden garage with covered area and a garden house.
WOODEN GARAGE / COVERED AREA
Situated alongside the driveway, this detached wooden garage features an additional covered area and borders the garden.
DOUBLE CARPORT
The double carport is located directly alongside the house and has a pedestrian door providing access to the utility room.
A fixed staircase also leads to a substantial attic storage area of approximately 45 m².
SHED
A detached brick-built shed of approximately 27 m² is situated in the garden.
GARDEN HOUSE
The garden also features an ecologically insulated garden house of approximately 29 m².
This versatile space offers numerous possibilities and is ideally suited for use as a home office, studio, hobby room or guest accommodation.
LOCATION
The farmhouse is situated on the charming Leijsenstraat, a picturesque street featuring traditional cobblestones, in the historic Heilige Driehoek (Holy Triangle) of Oosterhout.
This exceptional historic area is formed by three adjoining monastic complexes: Sint-Catharinadal, the Onze Lieve Vrouwenabdij (Abbey of Our Lady) and the Sint-Paulusabdij (St Paul’s Abbey).
The Leijsenakkers neighbourhood is known for its peaceful, green surroundings and attractive mix of historic and contemporary homes.
Oosterhout offers an appealing combination of tranquillity and urban amenities. The historic town centre, with its Market Square and Heuvel, features a varied selection of shops, restaurants, cafés and outdoor terraces.
Supermarkets, public transport and a range of primary and secondary schools are all within walking or cycling distance.
Thanks to its convenient location near the A27, A58 and A59 motorways, surrounding towns and cities are easily accessible. Breda city centre can also be reached by bus in approximately 15 minutes.
HISTORY
The property is situated in a historic building with a particularly rich past and is officially designated as a municipal monument.
Over the centuries, the farmhouse has been known by several names, including “’t Geelhuys”, “het Oude Tolhuijs” and “de Twee Belle”. Today, it remains widely known as “Het Geel Huis”.
The present-day Het Geel Huis was built in 1557 and originally served as a well-known farmhouse and inn. Historical records indicate that the property was already inhabited in 1744.
The original steps disappeared when the tramway was constructed in 1881, but were reinstated in 1969.
Until 1895, the farmhouse was owned by the “De Gecroonde Bel” brewery, after which it was sold to John Baptista Poppelaars.
Het Geel Huis was also known as the inn “De Bellen”. Until the 1960s, the property continued to serve as a local café before being converted into a private residence.
The farmhouse is partially built over two authentic cellars, traditionally used for wine and provisions. The building features yellow-rendered façades and a rear stable constructed from red brick in traditional Flemish bond.
The architectural style and building materials are characteristic of the period in which the farmhouse was constructed and contribute significantly to its authentic appearance and historic character.
A TRULY SPECIAL PLACE TO LIVE
Leijsenstraat 51 is far more than just a home. It is a property that is difficult to compare with any other.
The unique combination of centuries of history, authentic architectural details, generous living spaces, extensive grounds and beautiful green surroundings makes “Het Geel Huis” an exceptional and truly distinctive residence.
A historic home with character, space and a story to tell.
Welcome to this exceptional municipal monument, with a history dating back to 1557. This characterful detached farmhouse, known as “Het Geel Huis” (The Yellow House), is one of the oldest properties in Oosterhout. Over the centuries, it has served various purposes, including as an inn and a tollhouse. It is a truly special place where history and contemporary living comfort come together.
The farmhouse is set on a generous plot of approximately 3,674 m² and is surrounded by beautifully landscaped, fully enclosed gardens featuring mature trees, lush borders and an abundance of privacy. The distinctive thatched roof, original terracotta tiled floors, exposed timber beam ceilings, fireplaces and numerous other authentic features give the property its own unmistakable character and charm.
The ground floor offers generous living accommodation, including an impressive reception room with an authentic fireplace, a raised sitting room, an atmospheric living room with open fireplace and double-height ceiling, a modern country kitchen and a spacious utility room. In addition, there is a study, a generous principal bedroom and a contemporary bathroom, making single-level living entirely possible.
The first floor accommodates four spacious bedrooms and a second bathroom, bringing the total number of bedrooms to five. There is also potential to create additional rooms or workspaces, depending on individual requirements.
This exceptional property also offers excellent opportunities for combining living and working from home. In addition to the office/studio within the main residence, the grounds feature an ecologically insulated garden house, ideally suited for use as a studio, office or guest accommodation.
Two authentic full-height cellars, a generous driveway with parking for several cars, a double carport and various storage facilities complete the property.
A truly unique farmhouse for those who appreciate character, space, greenery and history, in an exceptional location within Oosterhout’s historic Heilige Driehoek (Holy Triangle).
GROUND FLOOR
ENTRANCE / RECEPTION ROOM
Through the characteristic front door on Leijsenstraat, you enter the impressive reception room of approximately 62 m². This remarkable space immediately conveys the rich history of the property.
The original terracotta tiled floor, exposed timber beam ceiling and atmospheric fireplace with its authentic firebox are just some of the beautifully preserved historic features that make this room so special.
RAISED SITTING ROOM
From the reception room, you can access the raised sitting room, guest toilet, built-in cupboard and one of the authentic cellars.
A side door leads to a small landing with steps down to the street.
STUDY / LIBRARY
On the opposite side of the reception room is a study/library. This atmospheric and versatile space is ideally suited as a reading room, home office or peaceful retreat in which to relax.
INNER HALLWAY
From the reception room, you reach a hallway with a second entrance at the rear of the property.
This hallway connects the various ground-floor living spaces and provides access to the living room, country kitchen, utility room, storage room and second cellar.
LIVING ROOM
The living room is particularly atmospheric, with a wealth of authentic features that have been beautifully preserved.
The oak flooring, impressive exposed timber beam ceiling and substantial fireplace with open hearth combine to create a wonderfully characterful living space.
The double-height ceiling creates a wonderful sense of space and allows additional natural light to enter the room. Two sets of French doors provide direct access to the terrace and garden, creating a seamless connection between indoor and outdoor living.
The room also enjoys beautiful views of the surrounding greenery from several angles.
COUNTRY KITCHEN
The living room connects directly to the spacious country kitchen. The kitchen is fitted with a U-shaped kitchen unit featuring a natural stone worktop and a range of integrated appliances.
There is ample room for a large dining table, making this a wonderful space for entertaining, enjoying family meals and spending time together.
A particularly charming feature is the pair of built-in display cabinets, positioned on either side of a decorative Delft blue tiled panel.
UTILITY ROOM
Adjacent to the country kitchen is a spacious utility room, featuring a particularly fascinating historic detail: the original water pump dating from 1575.
The room is fitted with a kitchen unit and connections for laundry appliances, while offering generous practical workspace and storage.
The utility room provides direct access to the carport. From the carport, a fixed staircase and hatch lead to the characteristic attic storage space.
SECOND HALLWAY / LANDING
From the study/library and living room, you can access a second hallway/landing. This provides access to the principal bedroom, bathroom and separate toilet. A staircase also leads to the mezzanine overlooking the living room.
PRINCIPAL BEDROOM
The generous principal bedroom is accessed via the connecting hallway. This bright and peaceful room enjoys beautiful views over the garden.
The bedroom has direct access to the adjoining bathroom, making it particularly convenient for comfortable single-level living.
BATHROOM
The contemporary bathroom is comfortably appointed with a bathtub, separate shower with infrared function and glass door, and an elegant vanity unit with double washbasin.
The toilet is located separately.
FIRST FLOOR
MEZZANINE
The staircase from the connecting hallway leads to the mezzanine on the first floor. This attractive open gallery offers lovely views over the living room below and enhances the impressive sense of space.
BEDROOM II
The mezzanine provides access to a spacious bedroom of over 25 m², complete with a walk-in wardrobe.
HALLWAY / LANDING
From the mezzanine, you reach the first-floor hallway, which provides access to the second bathroom, three further bedrooms and a storage room.
BEDROOM III
Bedroom III measures approximately 13 m² and features a walk-in wardrobe.
BEDROOM IV
Bedroom IV measures approximately 14 m² and benefits from both a built-in wardrobe and a walk-in wardrobe.
BEDROOM V
Bedroom V measures approximately 16 m² and features a built-in wardrobe.
SECOND BATHROOM
The second bathroom is fully equipped with a bathtub, double washbasin and toilet, making the first floor a comfortable and self-contained sleeping area.
STORAGE ROOM
A spacious attic storage room of approximately 12 m² provides additional storage space.
CELLARS
The property features two authentic wine/provision cellars, measuring approximately 9 m² and 16 m² respectively. Both cellars offer full standing height.
OUTDOOR LIVING
The extensive grounds of 3,674 m² offer a beautiful, park-like garden with an exceptional degree of privacy.
The garden has been attractively landscaped and is fully enclosed. A generous lawn, mature trees, lush borders and a variety of established greenery combine to create a beautifully maintained and atmospheric outdoor setting.
It is a wonderful place to enjoy outdoor living in complete peace and privacy.
At the rear of the property, there is a generous driveway with parking for several cars, a double carport adjoining the house, a separate shed, a wooden garage with covered area and a garden house.
WOODEN GARAGE / COVERED AREA
Situated alongside the driveway, this detached wooden garage features an additional covered area and borders the garden.
DOUBLE CARPORT
The double carport is located directly alongside the house and has a pedestrian door providing access to the utility room.
A fixed staircase also leads to a substantial attic storage area of approximately 45 m².
SHED
A detached brick-built shed of approximately 27 m² is situated in the garden.
GARDEN HOUSE
The garden also features an ecologically insulated garden house of approximately 29 m².
This versatile space offers numerous possibilities and is ideally suited for use as a home office, studio, hobby room or guest accommodation.
LOCATION
The farmhouse is situated on the charming Leijsenstraat, a picturesque street featuring traditional cobblestones, in the historic Heilige Driehoek (Holy Triangle) of Oosterhout.
This exceptional historic area is formed by three adjoining monastic complexes: Sint-Catharinadal, the Onze Lieve Vrouwenabdij (Abbey of Our Lady) and the Sint-Paulusabdij (St Paul’s Abbey).
The Leijsenakkers neighbourhood is known for its peaceful, green surroundings and attractive mix of historic and contemporary homes.
Oosterhout offers an appealing combination of tranquillity and urban amenities. The historic town centre, with its Market Square and Heuvel, features a varied selection of shops, restaurants, cafés and outdoor terraces.
Supermarkets, public transport and a range of primary and secondary schools are all within walking or cycling distance.
Thanks to its convenient location near the A27, A58 and A59 motorways, surrounding towns and cities are easily accessible. Breda city centre can also be reached by bus in approximately 15 minutes.
HISTORY
The property is situated in a historic building with a particularly rich past and is officially designated as a municipal monument.
Over the centuries, the farmhouse has been known by several names, including “’t Geelhuys”, “het Oude Tolhuijs” and “de Twee Belle”. Today, it remains widely known as “Het Geel Huis”.
The present-day Het Geel Huis was built in 1557 and originally served as a well-known farmhouse and inn. Historical records indicate that the property was already inhabited in 1744.
The original steps disappeared when the tramway was constructed in 1881, but were reinstated in 1969.
Until 1895, the farmhouse was owned by the “De Gecroonde Bel” brewery, after which it was sold to John Baptista Poppelaars.
Het Geel Huis was also known as the inn “De Bellen”. Until the 1960s, the property continued to serve as a local café before being converted into a private residence.
The farmhouse is partially built over two authentic cellars, traditionally used for wine and provisions. The building features yellow-rendered façades and a rear stable constructed from red brick in traditional Flemish bond.
The architectural style and building materials are characteristic of the period in which the farmhouse was constructed and contribute significantly to its authentic appearance and historic character.
A TRULY SPECIAL PLACE TO LIVE
Leijsenstraat 51 is far more than just a home. It is a property that is difficult to compare with any other.
The unique combination of centuries of history, authentic architectural details, generous living spaces, extensive grounds and beautiful green surroundings makes “Het Geel Huis” an exceptional and truly distinctive residence.
A historic home with character, space and a story to tell.
-
Tipo di proprietà
Casa
-
Piani
3
-
Anno di costruzione
1557
-
Prezzo/piede²
$357
-
Consumo
E
Caratteristiche
Esplora la zona
Leijsenstraat 51, Oosterhout, Brabante Settentrionale, Paesi Bassi
Visualizza su Google Maps
Prezzo per sqft
Basso
Alto
Iscritto da 8 anni
Hai chiesto informazioni su questa proprietà
L'agente La contatterà al più presto
Pubblicato da
478
Annunci
2019
Iscritto
Prenota una visita con the agent
Scegli una data e indica se preferisci un tour virtuale o di persona con l’agente.
Data preferita
Tipo di tour
Ultimo aggiornamento
Oggi
Prima pubblicazione
Novembre 11
Riferimento annuncio
51888
Proprietà simili nelle vicinanze
Nuovi annunci a Oosterhout


Esplora più immobili in vendita
tipi di proprietà Oosterhout, Paesi Bassi
Oosterhout, Paesi Bassi ricerche popolari
- Proprietà immobiliari con Terrazza a Oosterhout, Paesi Bassi
- Proprietà immobiliari Privacy a Oosterhout, Paesi Bassi
- Proprietà immobiliari con Libreria a Oosterhout, Paesi Bassi
- Proprietà immobiliari con Balcone a Oosterhout, Paesi Bassi
- Proprietà immobiliari con Bar a Oosterhout, Paesi Bassi
- Proprietà immobiliari con Cantina a Oosterhout, Paesi Bassi
- Proprietà immobiliari con Piscina a Oosterhout, Paesi Bassi
- Proprietà immobiliari con Cucina aperta a Oosterhout, Paesi Bassi
- Proprietà immobiliari Moderno a Oosterhout, Paesi Bassi
- Proprietà immobiliari con Aria condizionata a Oosterhout, Paesi Bassi
- Proprietà immobiliari con Centro Fitness / Palestra a Oosterhout, Paesi Bassi
- Proprietà immobiliari con Sala giochi a Oosterhout, Paesi Bassi
- Proprietà immobiliari con Cucina esterna a Oosterhout, Paesi Bassi
- Proprietà immobiliari Rinnovato a Oosterhout, Paesi Bassi
Guide e storie correlate
La fiducia dei migliori broker del mondo
Gli agenti dietro le proprietà più straordinarie del mondo pubblicano su JamesEdition.
- Annunci di Sotheby's, Christie's, BARNES ed Engel & Völkers
- Ogni annuncio è verificato prima della pubblicazione
- Si metta in contatto diretto con agenti verificati
Continuando, accetta i nostri Termini e la nostra Informativa sulla privacy.