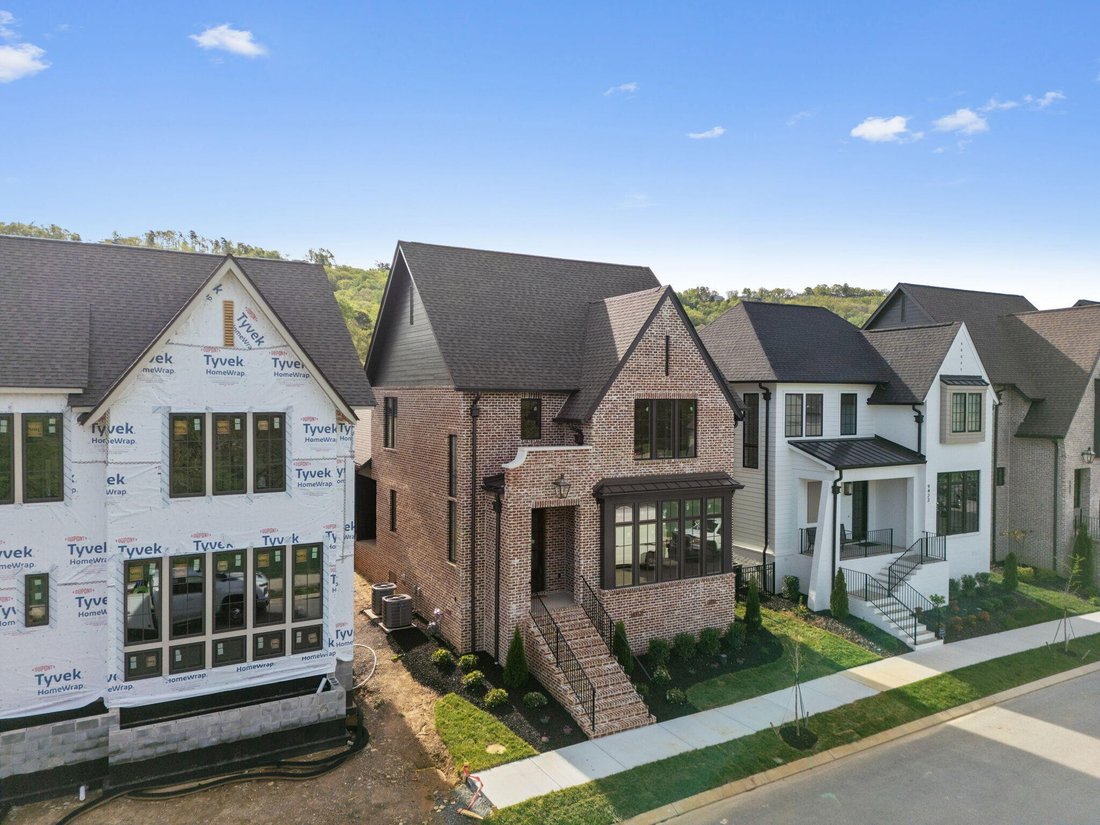
$799,000
Residenza Unifamiliare A Ooltewah
- 3 Camere
- 4 Bagni
- 2,532 Sqft
- 3,921 Sqft lot
- Aggiornato: Maggio 8
- Fonte: Realtracs MLS#3059745
Informazioni sulla proprietà
La descrizione è stata tradotta automaticamente.
La descrizione viene visualizzata nella lingua originale.
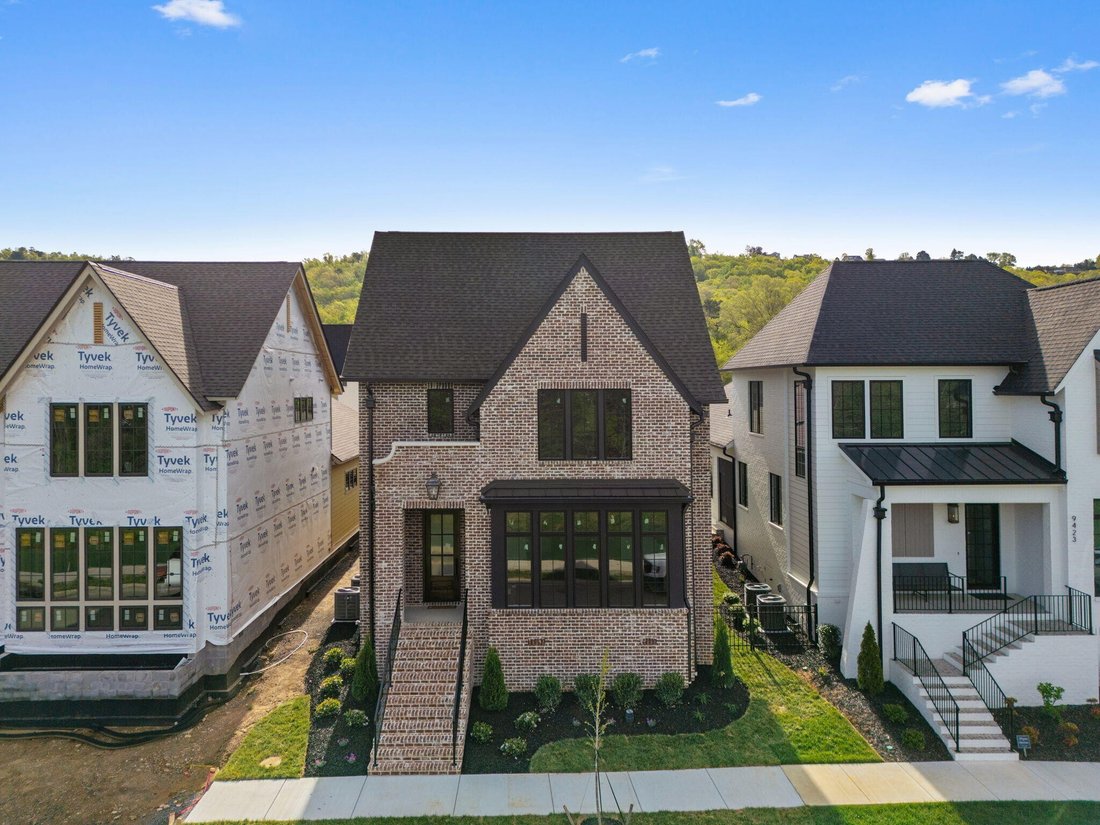
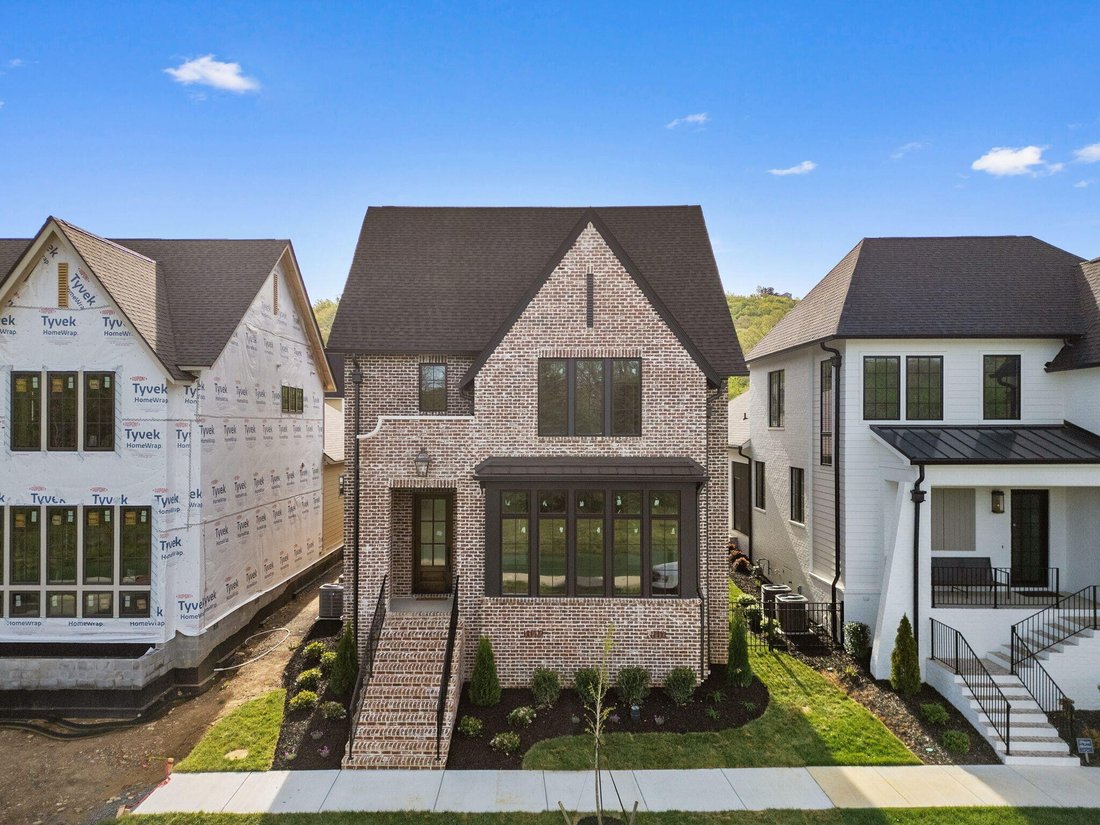
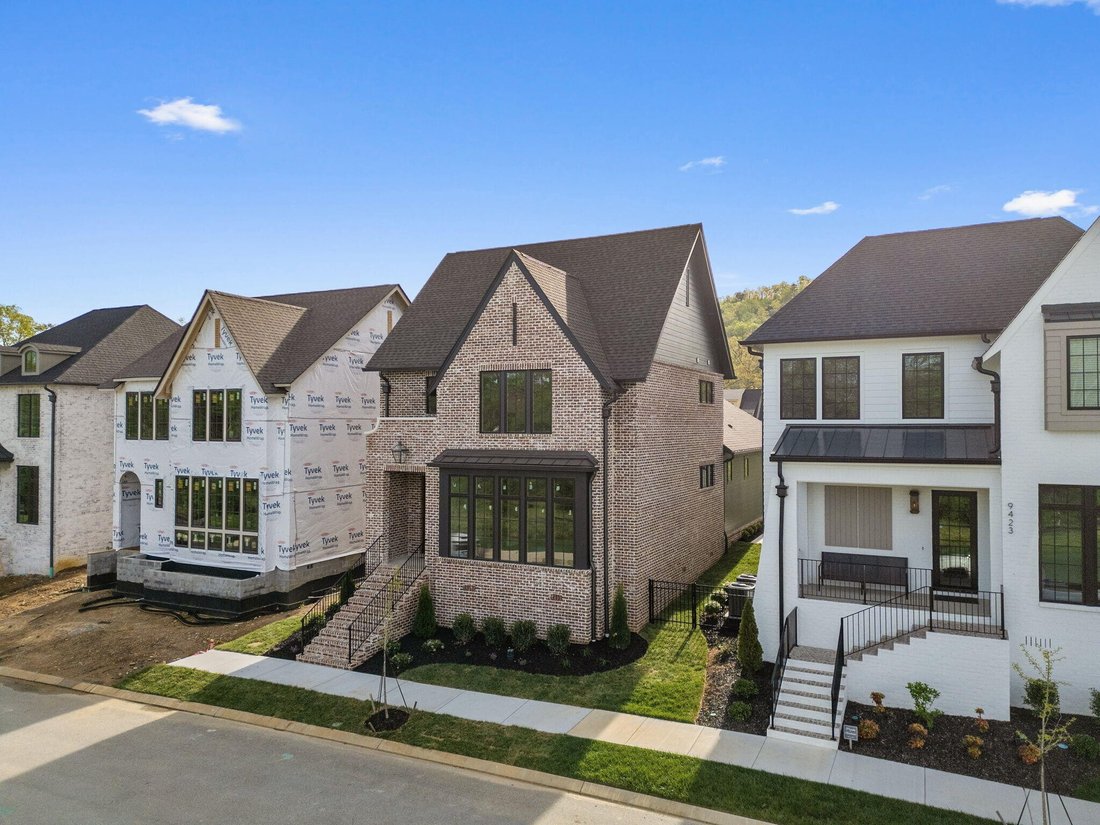
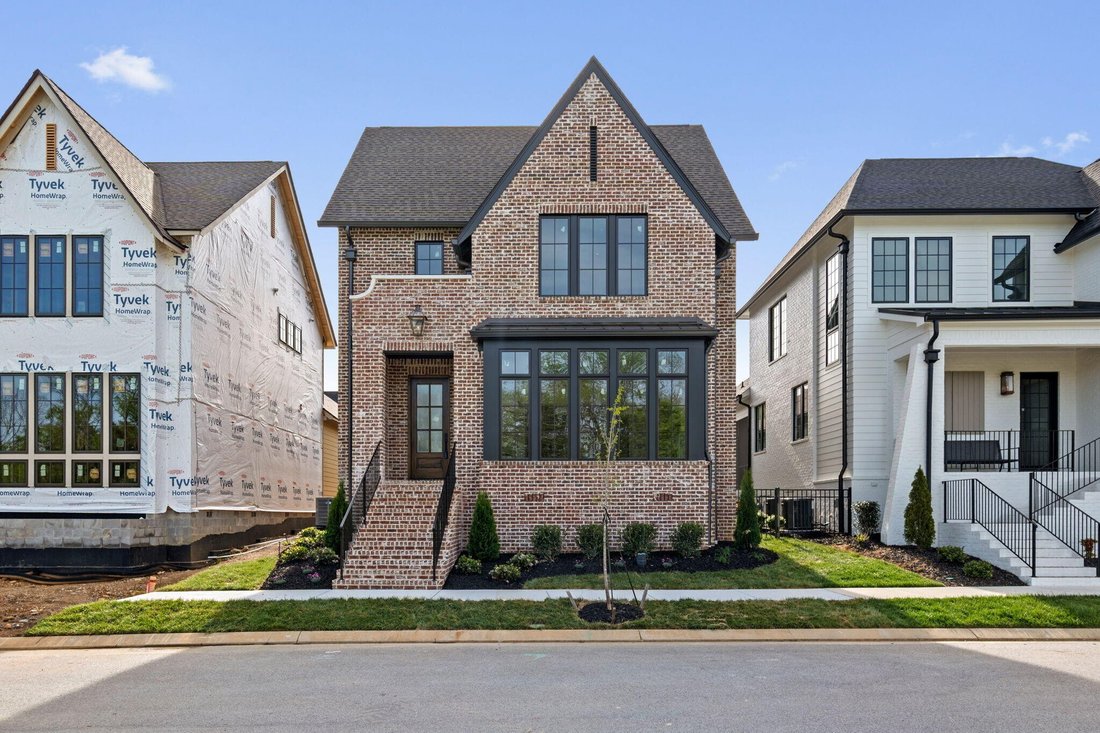
Enjoy effortless main-level living in The Townsend, Waters-Holland’s most popular villa plan in Ooltewah’s Grantham Square, complete with a spacious primary suite and an open-concept layout that frames stunning views of the community’s largest pond. Classic brick and fiber-cement siding, wrought-iron accents, and a covered front vestibule create timeless curb appeal. An 8-foot-tall wood entry door
Enjoy effortless main-level living in The Townsend, Waters-Holland’s most popular villa plan in Ooltewah’s Grantham Square, complete with a spacious primary suite and an open-concept layout that frames stunning views of the community’s largest pond. Classic brick and fiber-cement siding, wrought-iron accents, and a covered front vestibule create timeless curb appeal. An 8-foot-tall wood entry door with 3/4-light glass welcomes you into a dramatic, light-filled two-story foyer with soaring ceilings. The front-facing great room captivates with a full wall of windows overlooking the pond and expansive greenspace. Centered on a gas fireplace flanked by custom built-in cabinetry, the room feels both grand and inviting. Flowing seamlessly from the great room, the gourmet kitchen and dining area are anchored by an oversized center island ideal for casual meals and entertaining. Finishes include quartz countertops, locally crafted custom cabinetry, and premium Fisher & Paykel stainless appliances featuring a 36-inch gas range, integrated dishwasher, and Sharp microwave drawer. The kitchen sink is perfectly positioned beneath a window that overlooks the private side yard, while a hidden walk-in pantry offers abundant storage. Tucked away for privacy, the main-level primary suite boasts a large walk-in closet with custom built-ins and a spa-like en suite bath with dual vanity, oversized 6’ x 4’ tiled shower, private water closet, and linen closet. A guest powder room, full laundry room with cabinetry and sink, and direct garage access complete the first floor. Upstairs, two generously sized bedrooms each include walk-in closets and share two full baths--one en suite and one conveniently nearby. The front bedroom enjoys the same sweeping pond views as the great room below. A spacious loft provides flexible space for a home office, media room, or play area and offers easy walk-out attic access for additional storage.
-
Tipo di proprietà
Casa
-
Piani
2
-
Anno di costruzione
2025
-
Prezzo/piede²
$315
Caratteristiche
- Garage
- Cabina armadio
- Camino
- Giardino
- Vista panoramica / Scenica
- Privacy
- Lavasciuga
- Ufficio
- Soffitto alto
Caratteristiche
Lot
- Vista panoramica / Scenica
- Privacy
Interni
- Soffitto alto
- Ufficio
- Camino
- Lavasciuga
- Lavanderia
- Cabina armadio
Outdoor
- Garage
- Giardino
Esplora la zona
9419 Calder Circle Lot 40, Ooltewah, Tennessee, Stati Uniti
Visualizza su Google Maps
Prezzo per sqft
Basso
Alto
Iscritto da 8 mesi
Hai chiesto informazioni su questa proprietà
L'agente La contatterà al più presto
Pubblicato da
6
Annunci
2025
Iscritto
Prenota una visita con the agent
Scegli una data e indica se preferisci un tour virtuale o di persona con l’agente.
Data preferita
Tipo di tour
The Agency Chattanooga - Chattanooga
Chattanooga, Tennessee, United States
Visualizza profilo agenzia
Ultimo aggiornamento
Maggio 8
Prima pubblicazione
Dec 12, 2025
Riferimento annuncio
3059745
Stato dell'annuncio
Active under contract
Based on information submitted to the MLS GRID as of 2026. All data is obtained from various sources and may not have been verified by broker or MLS GRID. Supplied Open House Information is subject to change without notice. All information should be independently reviewed and verified for accuracy. Properties may or may not be listed by the office/agent presenting the information.
Proprietà simili nelle vicinanze
Nuovi annunci a Ooltewah


Esplora più immobili in vendita
tipi di proprietà Ooltewah, TN, Stati Uniti
Ooltewah, TN, Stati Uniti ricerche popolari
- Proprietà immobiliari con Piscina a Ooltewah, TN, Stati Uniti
- Proprietà immobiliari Vista sulle montagne a Ooltewah, TN, Stati Uniti
- Proprietà immobiliari con Centro Fitness / Palestra a Ooltewah, TN, Stati Uniti
- Proprietà immobiliari Vista sull'acqua a Ooltewah, TN, Stati Uniti
- Proprietà immobiliari Rinnovato a Ooltewah, TN, Stati Uniti
- Proprietà immobiliari con Terrazza a Ooltewah, TN, Stati Uniti
- Proprietà immobiliari Equestre a Ooltewah, TN, Stati Uniti
- Proprietà immobiliari con Aria condizionata a Ooltewah, TN, Stati Uniti
- Proprietà immobiliari Vista sul lago a Ooltewah, TN, Stati Uniti
- Proprietà immobiliari con Cinema a Ooltewah, TN, Stati Uniti
- Proprietà immobiliari con Piscina coperta a Ooltewah, TN, Stati Uniti
- Proprietà immobiliari con Ascensore a Ooltewah, TN, Stati Uniti
- Proprietà immobiliari con Cantina a Ooltewah, TN, Stati Uniti
- Proprietà immobiliari Vista Golf a Ooltewah, TN, Stati Uniti
- Proprietà immobiliari Vista Città a Ooltewah, TN, Stati Uniti
Guide e storie correlate
La fiducia dei migliori broker del mondo
Gli agenti dietro le proprietà più straordinarie del mondo pubblicano su JamesEdition.
- Annunci di Sotheby's, Christie's, BARNES ed Engel & Völkers
- Ogni annuncio è verificato prima della pubblicazione
- Si metta in contatto diretto con agenti verificati
Continuando, accetta i nostri Termini e la nostra Informativa sulla privacy.
brokerages we
partnered with
partnered with