$725,000
Residenza Unifamiliare A Ooltewah
- 3 Camere
- 3 Bagni
- 2,172 Sqft
- 4,356 Sqft lot
- Aggiornato: Maggio 1
- Fonte: Realtracs MLS#3049197
Informazioni sulla proprietà
La descrizione è stata tradotta automaticamente.
La descrizione viene visualizzata nella lingua originale.
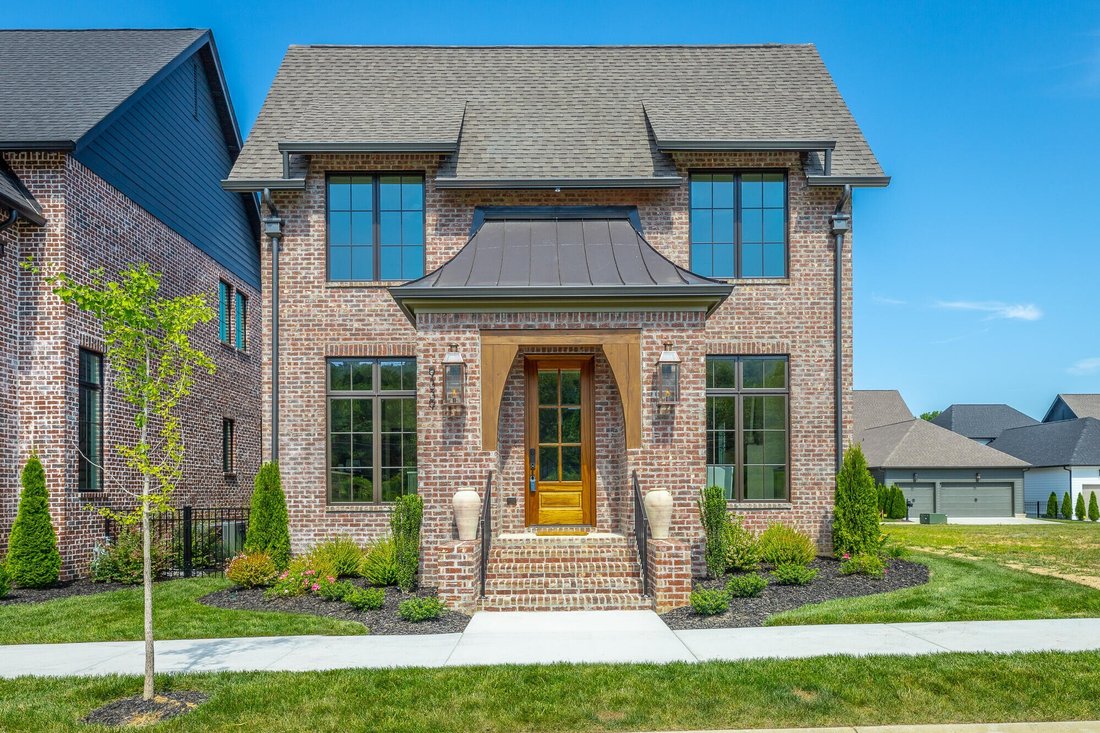
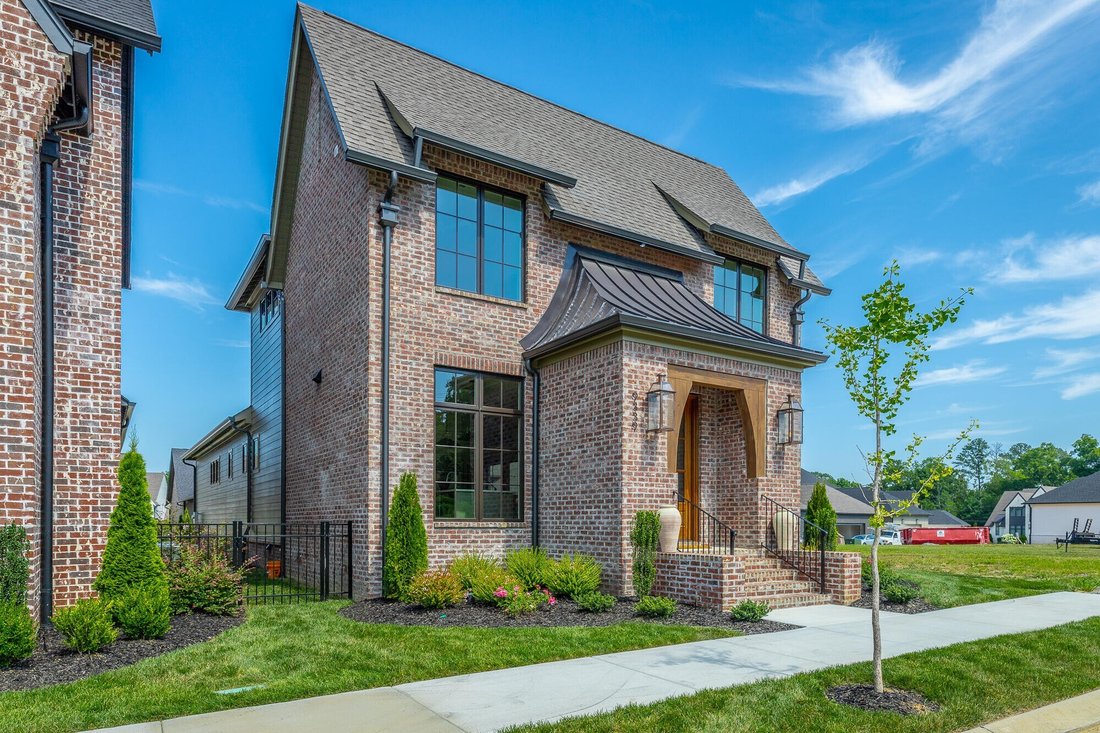
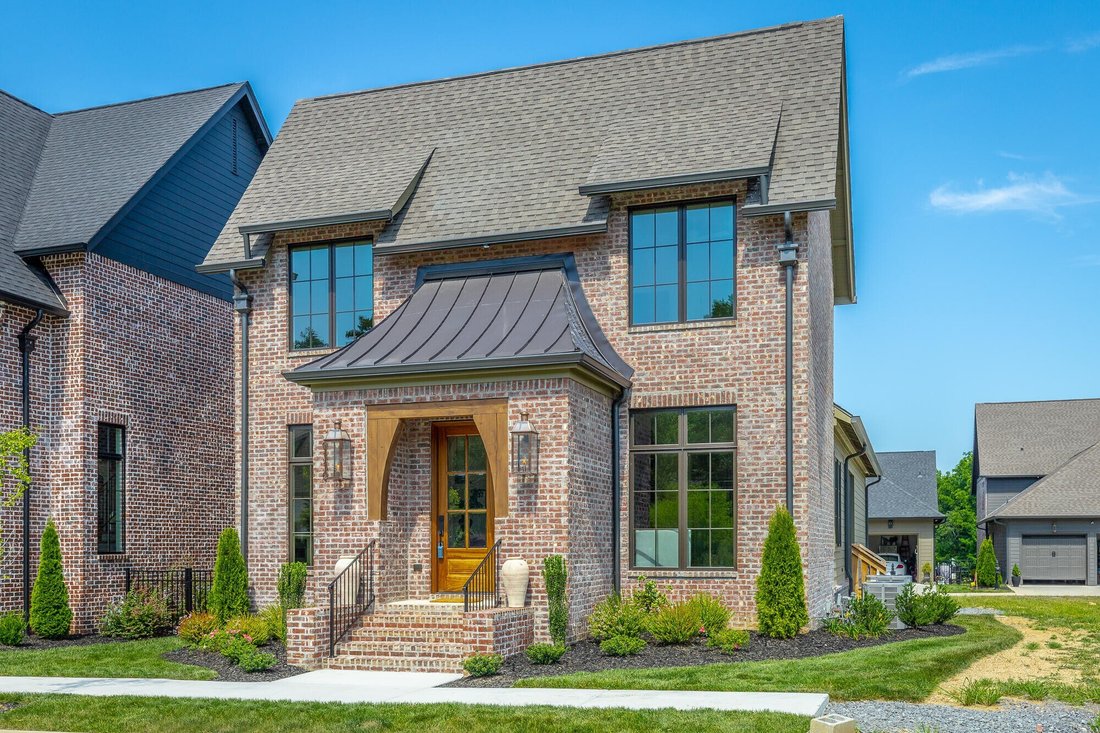
Waters-Holland unveils The Winslow - an entirely new, never-before-built English Craftsman design that captures the timeless charm and thoughtful craftsmanship the builder is celebrated for. At 2,172 square feet, this inviting three-bedroom, two-and-a-half-bath home welcomes you with graceful proportions, elevated ceilings, and an effortless flow that feels both luxurious and livable. Step through
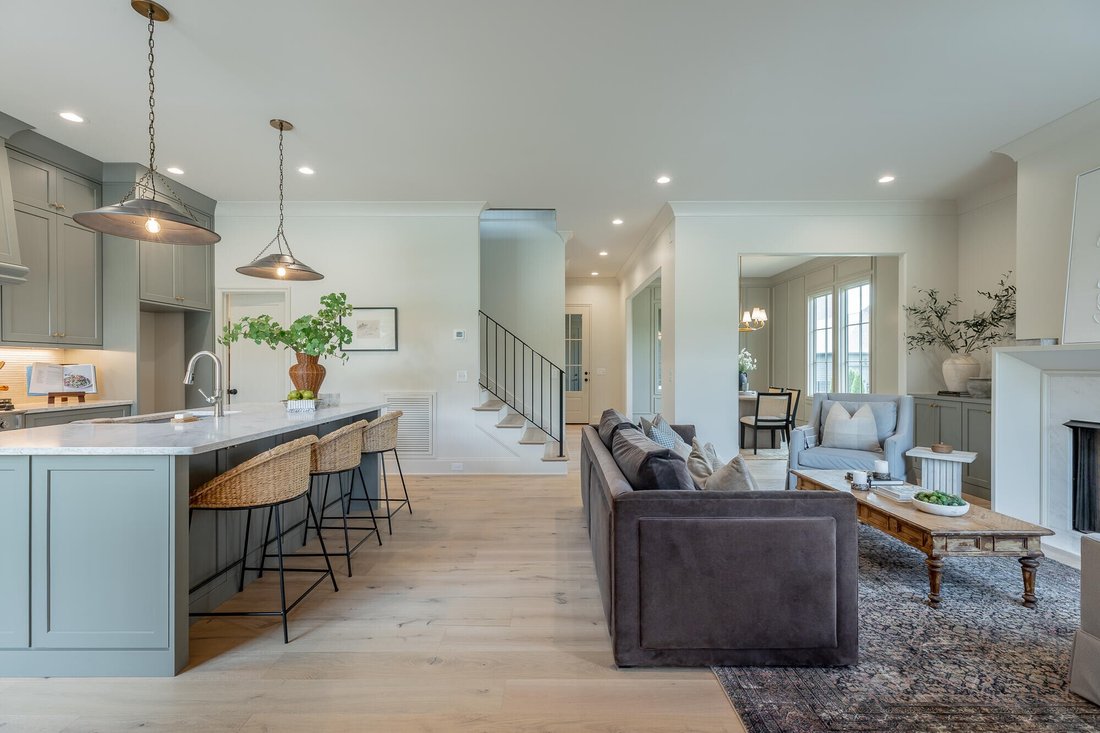
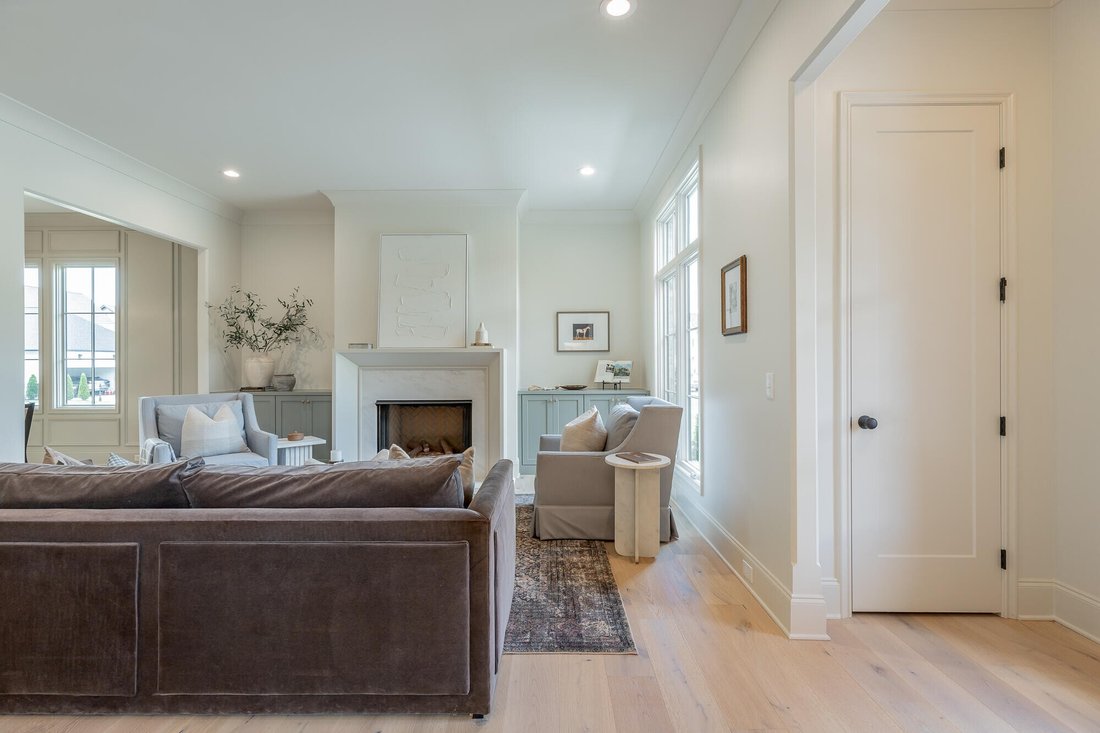
Waters-Holland unveils The Winslow - an entirely new, never-before-built English Craftsman design that captures the timeless charm and thoughtful craftsmanship the builder is celebrated for. At 2,172 square feet, this inviting three-bedroom, two-and-a-half-bath home welcomes you with graceful proportions, elevated ceilings, and an effortless flow that feels both luxurious and livable. Step through the front door beneath authentic inset wood timbers and you’re greeted by soaring 10-foot ceilings, engineered hardwood floors, and natural light provided by an abundance of aluminum-clad windows. The open living plan feels airy yet intimate, with views of White Oak Mountain visible from the kitchen, great room, and dining. Custom cabinetry throughout provides smart storage in this compact, but thoughtfully designed home. At the heart of the home, the kitchen is a dream for both everyday living and entertaining. A spacious central island anchors the space, surrounded by floor-to-ceiling custom cabinetry, quartz countertops, and premium Fisher & Paykel stainless-steel appliances--including a 36-inch professional gas range and seamlessly integrated dishwasher. A walk-in pantry keeps everything beautifully organized and within reach, while the kitchen flows openly to the great room and dining room. A generous covered porch--perfect for morning coffee- is accessible from the living area near the dining room. The main-level primary suite is a serene retreat, featuring a vaulted ceiling, direct access to the covered porch through sliding glass doors, and a spa-inspired ensuite bath with a large tiled shower, dual-sink vanity, private water closet, and walk-in closet with custom shelving. Upstairs, two generously sized secondary bedrooms share a well-designed full bath, while the expansive open loft offers endless flexibility--whether you envision a home office, media room, playroom, or cozy den.
-
Tipo di proprietà
Casa
-
Piani
2
-
Anno di costruzione
2025
-
Prezzo/piede²
$333
Caratteristiche
- Garage
- Cabina armadio
- Lavasciuga
- Ufficio
- Soffitto alto
Esplora la zona
9339 Calder Circle Lot 51, Ooltewah, Tennessee, Stati Uniti
Visualizza su Google Maps
Prezzo per sqft
Basso
Alto
Iscritto da 8 mesi
Hai chiesto informazioni su questa proprietà
L'agente La contatterà al più presto
Pubblicato da
6
Annunci
2025
Iscritto
Prenota una visita con the agent
Scegli una data e indica se preferisci un tour virtuale o di persona con l’agente.
Data preferita
Tipo di tour
The Agency Chattanooga - Chattanooga
Chattanooga, Tennessee, United States
Visualizza profilo agenzia
Ultimo aggiornamento
Maggio 1
Prima pubblicazione
Dec 12, 2025
Riferimento annuncio
3049197
Stato dell'annuncio
Based on information submitted to the MLS GRID as of 2026. All data is obtained from various sources and may not have been verified by broker or MLS GRID. Supplied Open House Information is subject to change without notice. All information should be independently reviewed and verified for accuracy. Properties may or may not be listed by the office/agent presenting the information.
Proprietà simili nelle vicinanze
Nuovi annunci a Ooltewah


Esplora più immobili in vendita
tipi di proprietà Ooltewah, TN, Stati Uniti
Ooltewah, TN, Stati Uniti ricerche popolari
- Proprietà immobiliari con Piscina a Ooltewah, TN, Stati Uniti
- Proprietà immobiliari Vista sulle montagne a Ooltewah, TN, Stati Uniti
- Proprietà immobiliari con Centro Fitness / Palestra a Ooltewah, TN, Stati Uniti
- Proprietà immobiliari Vista sull'acqua a Ooltewah, TN, Stati Uniti
- Proprietà immobiliari Rinnovato a Ooltewah, TN, Stati Uniti
- Proprietà immobiliari con Terrazza a Ooltewah, TN, Stati Uniti
- Proprietà immobiliari Equestre a Ooltewah, TN, Stati Uniti
- Proprietà immobiliari con Aria condizionata a Ooltewah, TN, Stati Uniti
- Proprietà immobiliari Vista sul lago a Ooltewah, TN, Stati Uniti
- Proprietà immobiliari con Cinema a Ooltewah, TN, Stati Uniti
- Proprietà immobiliari con Piscina coperta a Ooltewah, TN, Stati Uniti
- Proprietà immobiliari con Ascensore a Ooltewah, TN, Stati Uniti
- Proprietà immobiliari con Cantina a Ooltewah, TN, Stati Uniti
- Proprietà immobiliari Vista Golf a Ooltewah, TN, Stati Uniti
- Proprietà immobiliari Vista Città a Ooltewah, TN, Stati Uniti
Guide e storie correlate
La fiducia dei migliori broker del mondo
Gli agenti dietro le proprietà più straordinarie del mondo pubblicano su JamesEdition.
- Annunci di Sotheby's, Christie's, BARNES ed Engel & Völkers
- Ogni annuncio è verificato prima della pubblicazione
- Si metta in contatto diretto con agenti verificati
Continuando, accetta i nostri Termini e la nostra Informativa sulla privacy.
brokerages we
partnered with
partnered with