$699,900
Residenziale In Ooltewah
- 4 Camere
- 4 Bagni
- 4,337 Sqft
- 14,375 Sqft lot
- Aggiornato: Agosto 21
- Fonte: Realtracs MLS#3514220
Informazioni sulla proprietà
La descrizione è stata tradotta automaticamente.
La descrizione viene visualizzata nella lingua originale.
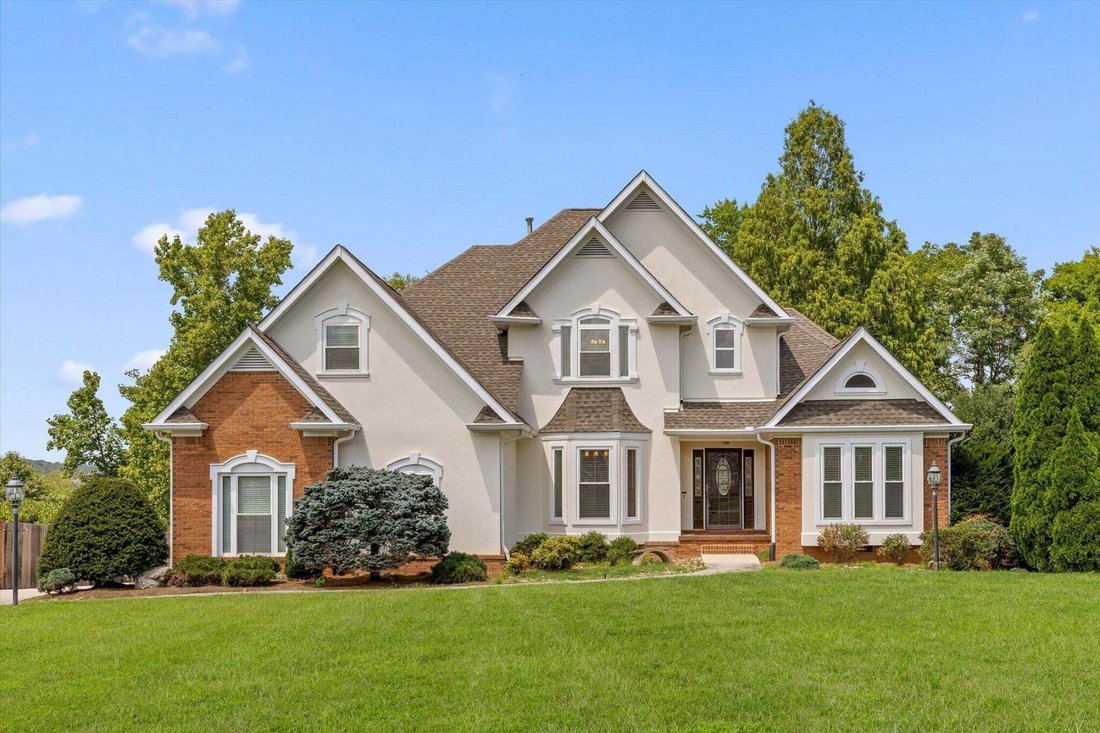
If these walls could talk, they would tell the story of countless celebrations, gatherings, quiet moments, and wonderful memories. Cherished and cared for by its original owner, this impressive 4337-square-foot home is ready to begin its next chapter.
Offering 4 bedrooms, 3 full baths, 1 half bath, a large finished basement, and a 3-car garage, the thoughtfully designed floor plan provides exc
Offering 4 bedrooms, 3 full baths, 1 half bath, a large finished basement, and a 3-car garage, the thoughtfully designed floor plan provides exc
If these walls could talk, they would tell the story of countless celebrations, gatherings, quiet moments, and wonderful memories. Cherished and cared for by its original owner, this impressive 4337-square-foot home is ready to begin its next chapter.
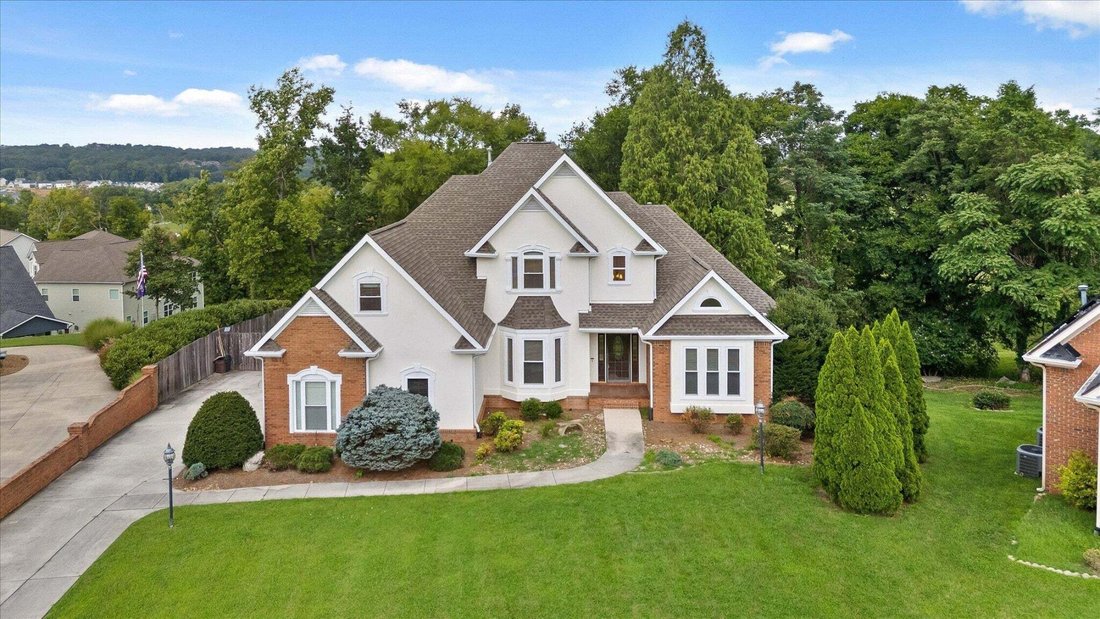
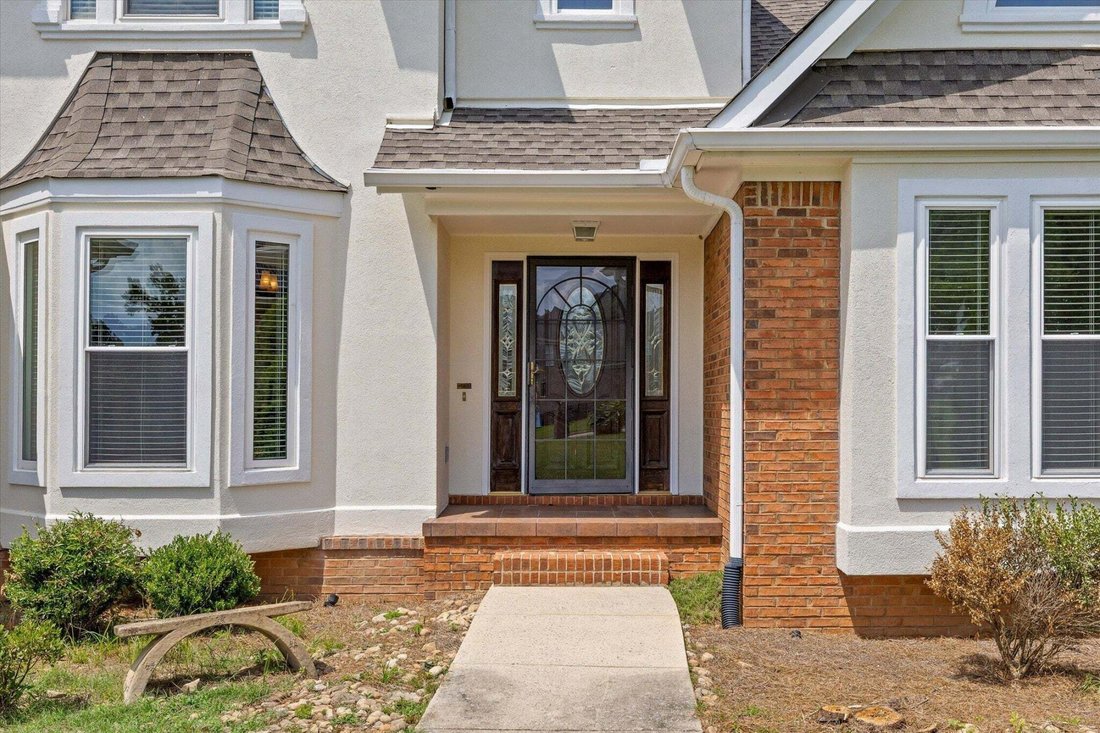
Offering 4 bedrooms, 3 full baths, 1 half bath, a large finished basement, and a 3-car garage, the thoughtfully designed floor plan provides exceptional flexibility. Two bedrooms are conveniently located on the main level, including the primary suite, with two additional bedrooms and a spacious bonus room upstairs.
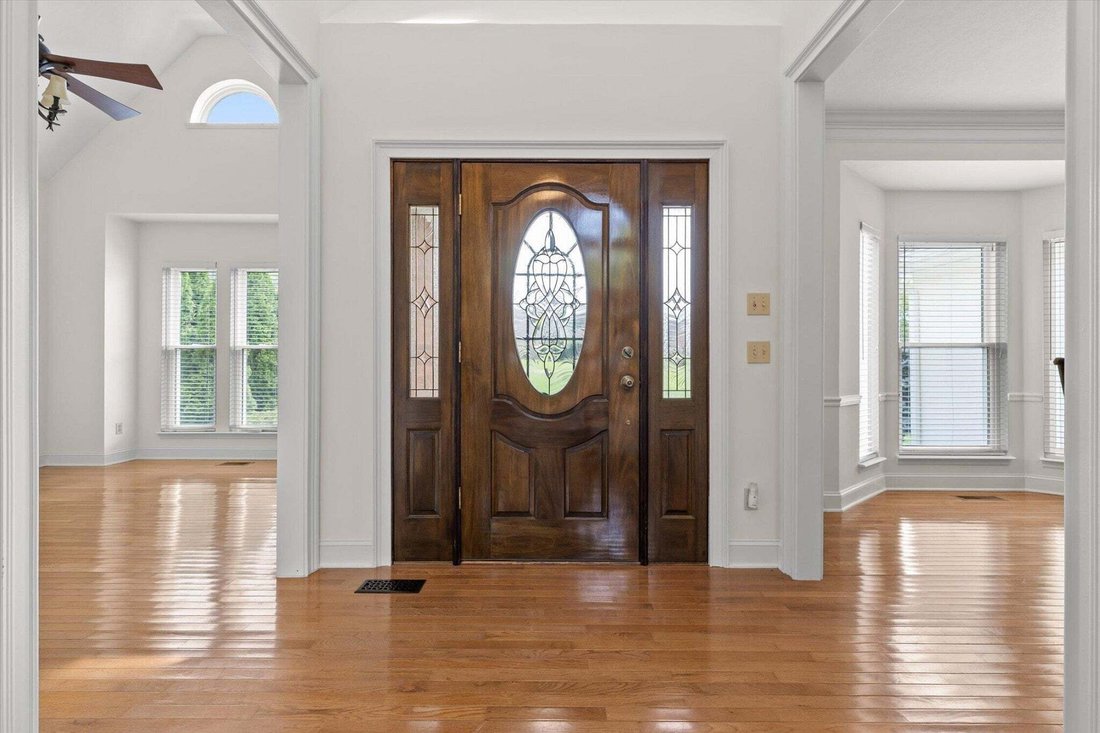
The main level features a flexible living room or office, formal dining room, hardwood floors, and an open flow designed for comfortable everyday living and entertaining. The large eat-in kitchen offers an island and generous gathering space and opens to the impressive Great Room, where high ceilings and floor-to-ceiling windows fill the space with natural light. A main-level sunroom overlooks the beautifully landscaped, fenced backyard and provides a peaceful connection to the outdoors.
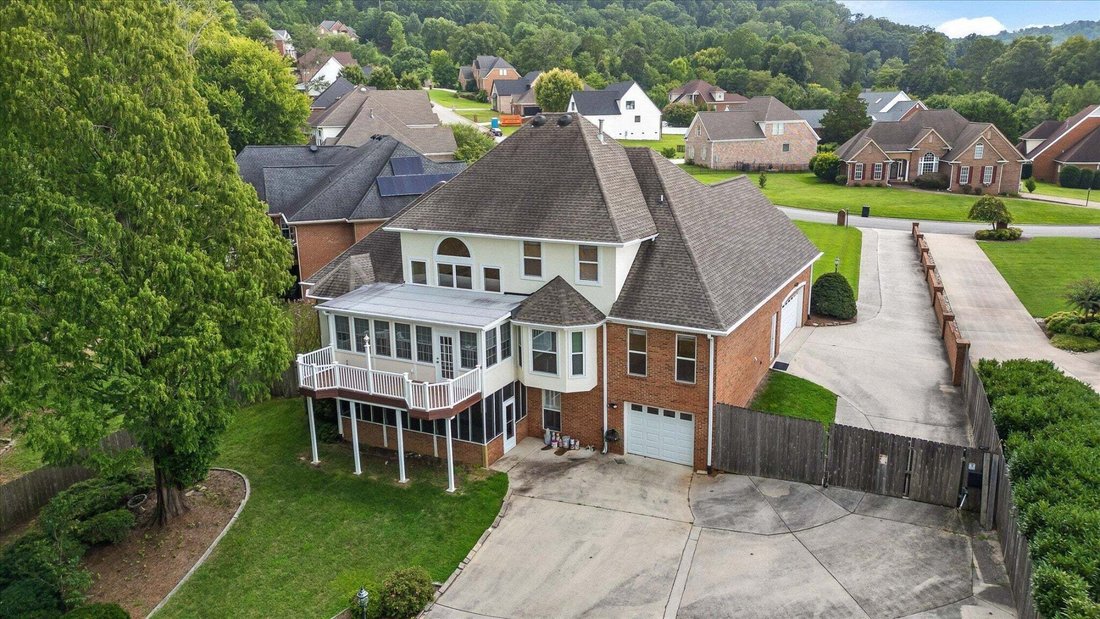
The large finished basement adds another level of versatile living and entertaining space. Accessible plumbing provides the opportunity to explore adding a kitchen or kitchenette, subject to buyer verification and any applicable codes, permits, or restrictions. A covered screened porch on the terrace level further expands the home’s indoor-outdoor living options.
Outside, mature landscaping creates a wonderfully private setting. In addition to the 3-car garage, the property offers substantial additional parking along the side and rear of the home.
With over 4,000 square feet of finished living space, a flexible floor plan, generous indoor and outdoor living areas, abundant parking, and a private setting, 9815 Leslie Sandidge Drive offers the space to make it uniquely your own. One owner. Years of wonderful memories. Now it’s time for a new chapter.
Offering 4 bedrooms, 3 full baths, 1 half bath, a large finished basement, and a 3-car garage, the thoughtfully designed floor plan provides exceptional flexibility. Two bedrooms are conveniently located on the main level, including the primary suite, with two additional bedrooms and a spacious bonus room upstairs.
The main level features a flexible living room or office, formal dining room, hardwood floors, and an open flow designed for comfortable everyday living and entertaining. The large eat-in kitchen offers an island and generous gathering space and opens to the impressive Great Room, where high ceilings and floor-to-ceiling windows fill the space with natural light. A main-level sunroom overlooks the beautifully landscaped, fenced backyard and provides a peaceful connection to the outdoors.
The large finished basement adds another level of versatile living and entertaining space. Accessible plumbing provides the opportunity to explore adding a kitchen or kitchenette, subject to buyer verification and any applicable codes, permits, or restrictions. A covered screened porch on the terrace level further expands the home’s indoor-outdoor living options.
Outside, mature landscaping creates a wonderfully private setting. In addition to the 3-car garage, the property offers substantial additional parking along the side and rear of the home.
With over 4,000 square feet of finished living space, a flexible floor plan, generous indoor and outdoor living areas, abundant parking, and a private setting, 9815 Leslie Sandidge Drive offers the space to make it uniquely your own. One owner. Years of wonderful memories. Now it’s time for a new chapter.
-
Tipo di proprietà
Casa
-
Piani
2
-
Anno di costruzione
1999
-
Prezzo/piede²
$161
Caratteristiche
- Garage
- Cabina armadio
- Cucina aperta
- Parcheggio
- Seminterrato
- Privacy
- Ufficio
- Isola della cucina
- Soffitto alto
Esplora la zona
9815 Leslie Sandidge Drive, Ooltewah, Tennessee, Stati Uniti
Visualizza su Google Maps
Prezzo per sqft
Basso
Alto
Iscritto da 8 mesi
Hai chiesto informazioni su questa proprietà
L'agente La contatterà al più presto
Pubblicato da
37
Annunci
2025
Iscritto
Prenota una visita con the agent
Scegli una data e indica se preferisci un tour virtuale o di persona con l’agente.
Data preferita
Tipo di tour
Zach Taylor Chattanooga - Chattanooga
Chattanooga, Tennessee, United States
Visualizza profilo agenzia
Ultimo aggiornamento
Agosto 21
Prima pubblicazione
Aug 21
Riferimento annuncio
3514220
Stato dell'annuncio
Based on information submitted to the MLS GRID as of 2026. All data is obtained from various sources and may not have been verified by broker or MLS GRID. Supplied Open House Information is subject to change without notice. All information should be independently reviewed and verified for accuracy. Properties may or may not be listed by the office/agent presenting the information.
Proprietà simili nelle vicinanze
Nuovi annunci a Ooltewah

Esplora più immobili in vendita
tipi di proprietà Ooltewah, TN, Stati Uniti
Ooltewah, TN, Stati Uniti ricerche popolari
- Proprietà immobiliari con Piscina a Ooltewah, TN, Stati Uniti
- Proprietà immobiliari Vista sulle montagne a Ooltewah, TN, Stati Uniti
- Proprietà immobiliari con Centro Fitness / Palestra a Ooltewah, TN, Stati Uniti
- Proprietà immobiliari con Terrazza a Ooltewah, TN, Stati Uniti
- Proprietà immobiliari Rinnovato a Ooltewah, TN, Stati Uniti
- Proprietà immobiliari Vista sull'acqua a Ooltewah, TN, Stati Uniti
- Proprietà immobiliari con Aria condizionata a Ooltewah, TN, Stati Uniti
- Proprietà immobiliari Vista sul lago a Ooltewah, TN, Stati Uniti
- Proprietà immobiliari Equestre a Ooltewah, TN, Stati Uniti
- Proprietà immobiliari con Ascensore a Ooltewah, TN, Stati Uniti
- Proprietà immobiliari con Cinema a Ooltewah, TN, Stati Uniti
- Proprietà immobiliari con Cantina a Ooltewah, TN, Stati Uniti
- Proprietà immobiliari con Piscina coperta a Ooltewah, TN, Stati Uniti
- Proprietà immobiliari Vista Golf a Ooltewah, TN, Stati Uniti
- Proprietà immobiliari Vista Città a Ooltewah, TN, Stati Uniti
Guide e storie correlate
La fiducia dei migliori broker del mondo
Gli agenti dietro le proprietà più straordinarie del mondo pubblicano su JamesEdition.
- Annunci di Sotheby's, Christie's, BARNES ed Engel & Völkers
- Ogni annuncio è verificato prima della pubblicazione
- Si metta in contatto diretto con agenti verificati
Continuando, accetta i nostri Termini e la nostra Informativa sulla privacy.
brokerages we
partnered with
partnered with