$1,046,760
Oô (31110) Vendita • Longère • 381 M² • 11 Vani
- 5 Camere
- 1 Bagni
- 4,102 Sqft
- 8,719 Sqft lot
- Aggiornato: Giugno 18
- 1
Informazioni sulla proprietà
La descrizione è stata tradotta automaticamente.
La descrizione viene visualizzata nella lingua originale.
In an exceptional natural setting, between Lake Oô and Bagnères-de-Luchon, this character property from the 19th century, completely reimagined, stands out for its quality of renovation, the nobility of its materials, and its ability to adapt to different lifestyles. It appeals to those dreaming of a large family home oriented towards nature, as well as to lovers of the art of living who wish to i
In an exceptional natural setting, between Lake Oô and Bagnères-de-Luchon, this character property from the 19th century, completely reimagined, stands out for its quality of renovation, the nobility of its materials, and its ability to adapt to different lifestyles. It appeals to those dreaming of a large family home oriented towards nature, as well as to lovers of the art of living who wish to incorporate a hospitality project or a professional activity.
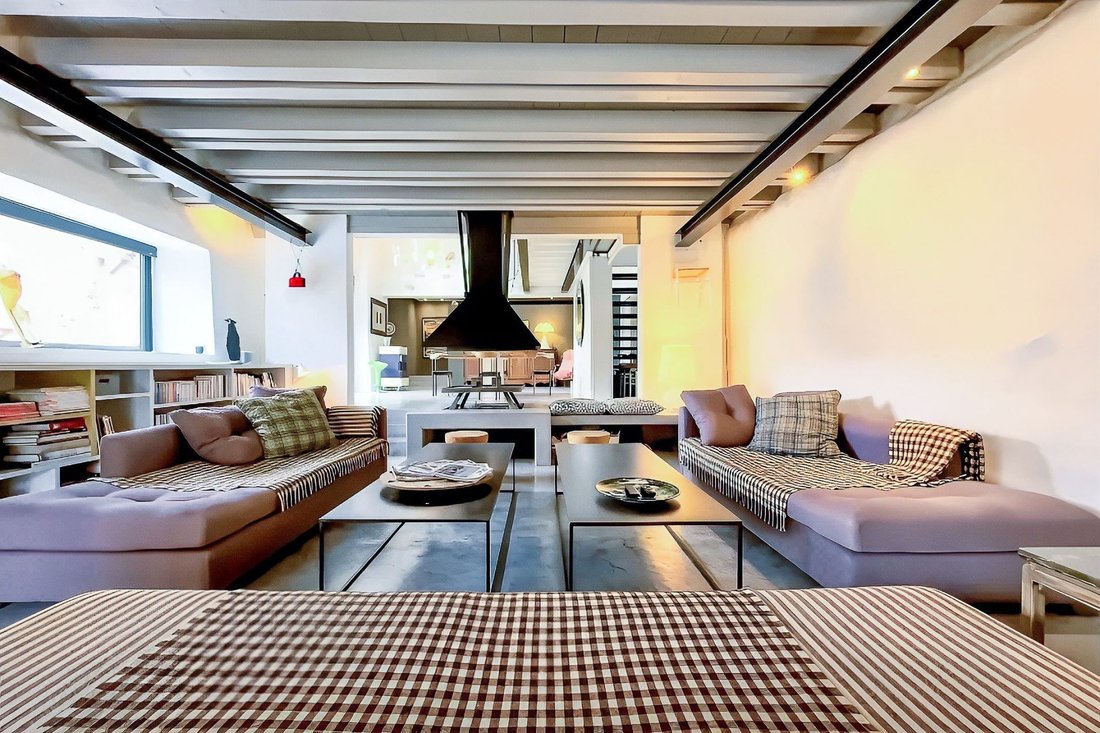
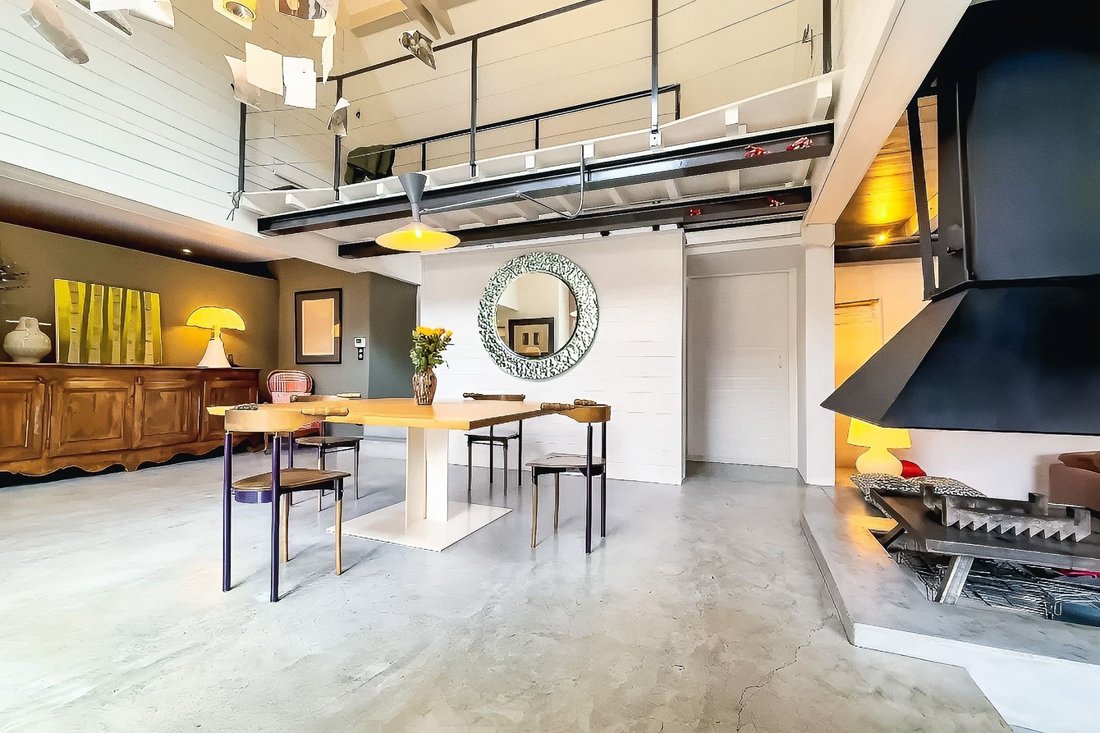
With nearly 380m² of living space, generous volumes bathed in light, a fluid layout, and well-defined indoor and outdoor spaces, the house offers a rare flexibility of use. The presence of two kitchens, wisely integrated and fully equipped, opens the door to different configurations, without compromising the unity of the house: year-round living, multi-generational family hosting, independent guest accommodation, or even a high-end hospitality business, everything is possible.
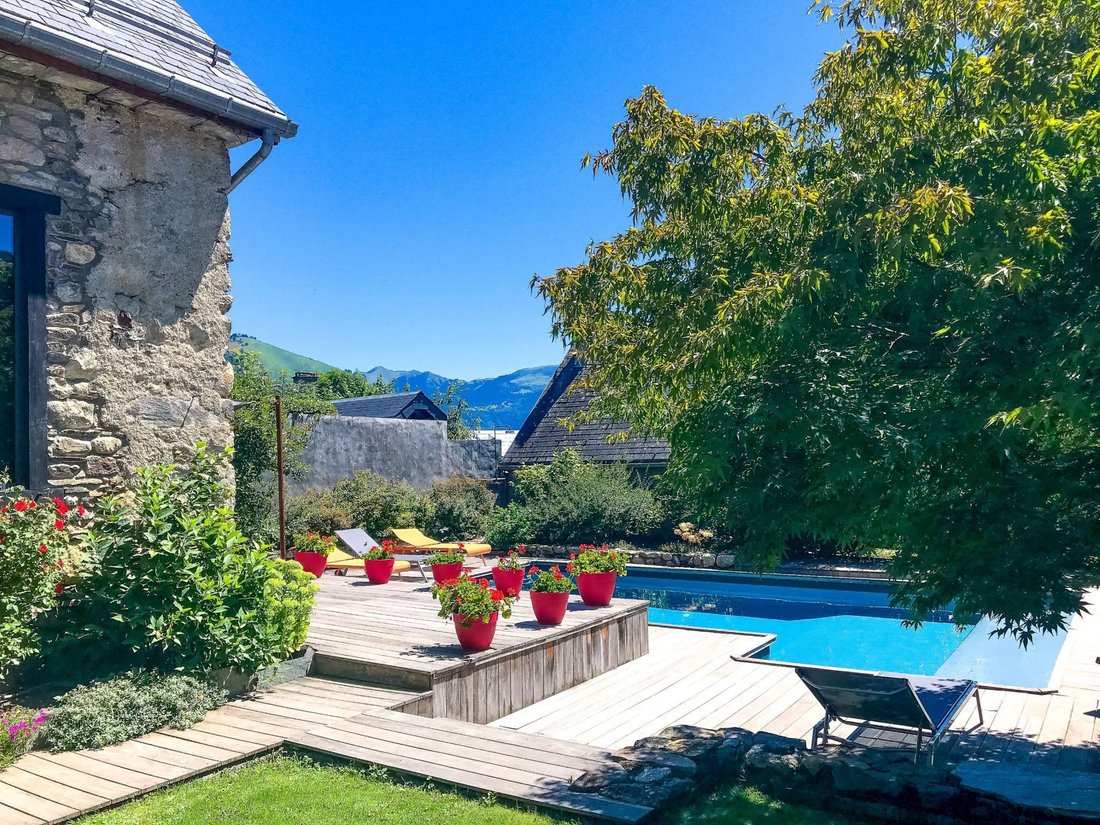
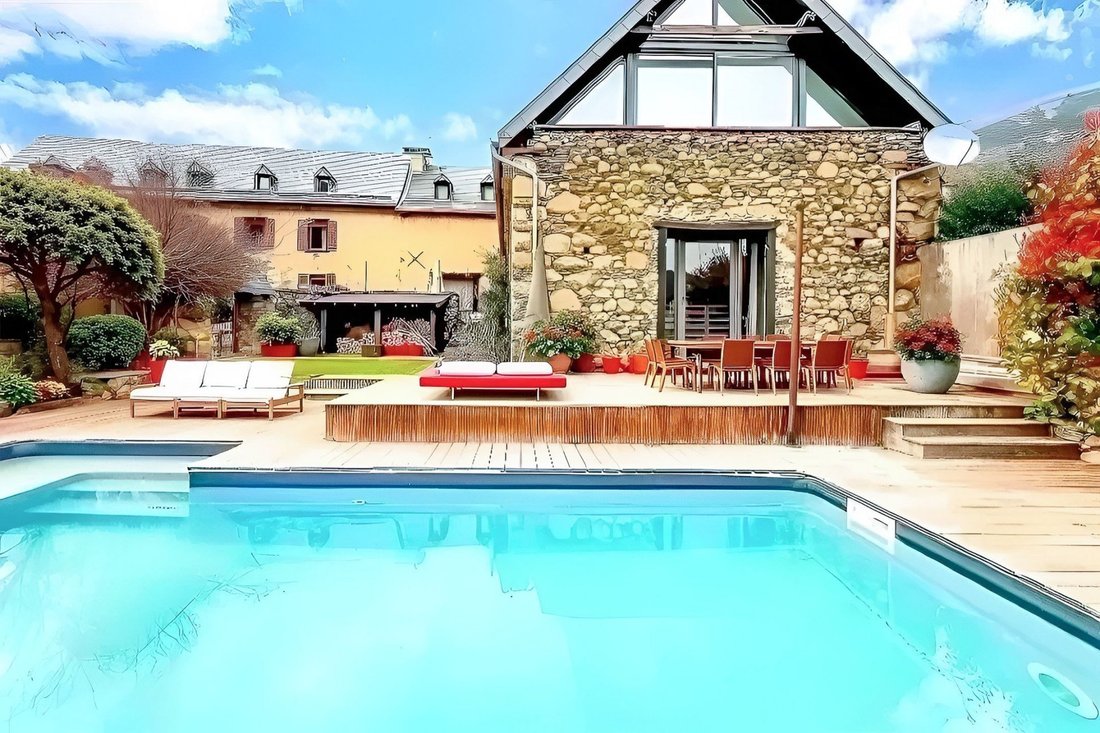
The living spaces, suites, south-facing terraces, and relaxation areas are designed to offer comfort, intimacy, and conviviality. Each level exudes quality and architectural coherence, with particular attention paid to materials and finishes. Outside, the heated pool, the landscaped garden with no overlooking neighbors, and the spectacular view of the Pyrenean peaks complete this serene and precious atmosphere.
LAYOUT & VOLUMES
Main part – 198 m² of living space
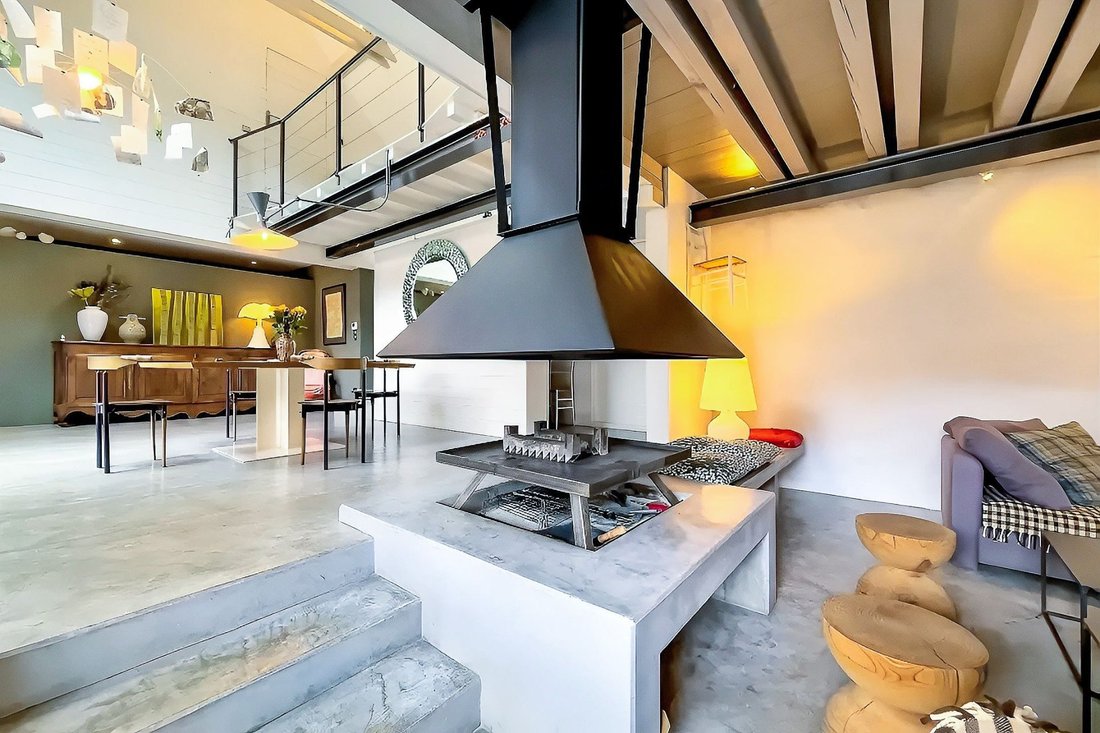
The ground floor reveals a remarkable reception area of 96.6 m², where the living room and dining room open onto the terrace and its pool. A central open fireplace structures the space and makes it a warm and welcoming place throughout the year.
The Eggersmann kitchen of 33.8 m² combines aesthetics and performance.
It also includes:
• An office space that can also serve as an additional bedroom
• A laundry room of 9.2 m²
• A pantry of 6.6 m²
• An independent WC (3.4 m²)
• A hallway of 5.6 m²
Upstairs, the master suite of 43 m² includes a bedroom, double closets, a bathroom with a bathtub, shower, and independent WC.
Secondary spaces – 183.5 m² of living space
Perfectly integrated into the architectural continuity of the house, these spaces allow for multiple uses.
Ground floor:
• Living room of 30 m²
• Kitchen/dining room of 36 m², with access to the south-facing terrace and the garden
1st floor:
• Landing of 14.2 m²
• Suite 1: bedroom 18.8 m², dressing room 3.15 m², shower room + WC 4.4 m²
• Suite 2: bedroom 24.45 m², shower room + WC 4.24 m², access to private south-facing terrace 8.6 m²
• Suite 3: bedroom 14.35 m², shower room + WC 4.04 m², access to private south-facing terrace 8.6 m²
Second floor:
• Suite 4: bedroom 11 m², shower room + WC 2.3 m²
• Games room/library: 17.4 m²
ANNEXES & EXTERIORS – 108 M² ADDITIONAL
• Double garage of 78.6 m²: two vehicles, storage, boiler room, and technical room
• Covered terrace of 29.19 m²
• Saltwater pool, heated, 8 x 4 m, liner changed 5 years ago, recent wooden deck
• Landscaped garden with no overlooking neighbors, full south exposure
• Plot of 810 m², fully fenced
• Unobstructed view of the mountains – Col de Peyresourde - Peyragudes
TECHNICAL CHARACTERISTICS & EQUIPMENT
• Full oil heating: underfloor heating on the ground floor, radiators upstairs
• Two independent boilers
• Two water heaters (250 L and 300 L)
• Oil consumption: approx. €5,000/year (2 tanks of 1,500 L)
• Electricity: approx. €180/month
• Property tax: €3,328/year
• Fiber optic installed
• Compliant individual sanitation (septic tank) – project for connection to the mains drainage in progress
• Double-glazed aluminum windows + wooden Velux
• Recent and compliant electricity & plumbing
DIAGNOSTICS & COMPLIANCE
• Energy class: D
• Climate class: E
• Compliant electricity and plumbing
• Compliant sanitation
A PROPERTY WITH MULTIPLE FACETS
This rare property combines charm, comfort, discretion, and potential. Whether you are looking for a family cocoon facing the mountains, a welcoming second home project, or wish to host guests in a prestigious setting, it will adapt to your projects without compromise.
Information on the risks to which this property is exposed is available at:
Le informazioni sui rischi a cui è esposta questa proprietà sono disponibili sul sito web di Géorisques: https://www.georisques.gouv.fr/
With nearly 380m² of living space, generous volumes bathed in light, a fluid layout, and well-defined indoor and outdoor spaces, the house offers a rare flexibility of use. The presence of two kitchens, wisely integrated and fully equipped, opens the door to different configurations, without compromising the unity of the house: year-round living, multi-generational family hosting, independent guest accommodation, or even a high-end hospitality business, everything is possible.
The living spaces, suites, south-facing terraces, and relaxation areas are designed to offer comfort, intimacy, and conviviality. Each level exudes quality and architectural coherence, with particular attention paid to materials and finishes. Outside, the heated pool, the landscaped garden with no overlooking neighbors, and the spectacular view of the Pyrenean peaks complete this serene and precious atmosphere.
LAYOUT & VOLUMES
Main part – 198 m² of living space
The ground floor reveals a remarkable reception area of 96.6 m², where the living room and dining room open onto the terrace and its pool. A central open fireplace structures the space and makes it a warm and welcoming place throughout the year.
The Eggersmann kitchen of 33.8 m² combines aesthetics and performance.
It also includes:
• An office space that can also serve as an additional bedroom
• A laundry room of 9.2 m²
• A pantry of 6.6 m²
• An independent WC (3.4 m²)
• A hallway of 5.6 m²
Upstairs, the master suite of 43 m² includes a bedroom, double closets, a bathroom with a bathtub, shower, and independent WC.
Secondary spaces – 183.5 m² of living space
Perfectly integrated into the architectural continuity of the house, these spaces allow for multiple uses.
Ground floor:
• Living room of 30 m²
• Kitchen/dining room of 36 m², with access to the south-facing terrace and the garden
1st floor:
• Landing of 14.2 m²
• Suite 1: bedroom 18.8 m², dressing room 3.15 m², shower room + WC 4.4 m²
• Suite 2: bedroom 24.45 m², shower room + WC 4.24 m², access to private south-facing terrace 8.6 m²
• Suite 3: bedroom 14.35 m², shower room + WC 4.04 m², access to private south-facing terrace 8.6 m²
Second floor:
• Suite 4: bedroom 11 m², shower room + WC 2.3 m²
• Games room/library: 17.4 m²
ANNEXES & EXTERIORS – 108 M² ADDITIONAL
• Double garage of 78.6 m²: two vehicles, storage, boiler room, and technical room
• Covered terrace of 29.19 m²
• Saltwater pool, heated, 8 x 4 m, liner changed 5 years ago, recent wooden deck
• Landscaped garden with no overlooking neighbors, full south exposure
• Plot of 810 m², fully fenced
• Unobstructed view of the mountains – Col de Peyresourde - Peyragudes
TECHNICAL CHARACTERISTICS & EQUIPMENT
• Full oil heating: underfloor heating on the ground floor, radiators upstairs
• Two independent boilers
• Two water heaters (250 L and 300 L)
• Oil consumption: approx. €5,000/year (2 tanks of 1,500 L)
• Electricity: approx. €180/month
• Property tax: €3,328/year
• Fiber optic installed
• Compliant individual sanitation (septic tank) – project for connection to the mains drainage in progress
• Double-glazed aluminum windows + wooden Velux
• Recent and compliant electricity & plumbing
DIAGNOSTICS & COMPLIANCE
• Energy class: D
• Climate class: E
• Compliant electricity and plumbing
• Compliant sanitation
A PROPERTY WITH MULTIPLE FACETS
This rare property combines charm, comfort, discretion, and potential. Whether you are looking for a family cocoon facing the mountains, a welcoming second home project, or wish to host guests in a prestigious setting, it will adapt to your projects without compromise.
Information on the risks to which this property is exposed is available at:
Le informazioni sui rischi a cui è esposta questa proprietà sono disponibili sul sito web di Géorisques: https://www.georisques.gouv.fr/
-
Tipo di proprietà
Casa
-
Prezzo/piede²
$255
Caratteristiche
Esplora la zona
Oô, Occitania, Francia
Visualizza su Google Maps
Prezzo per sqft
Basso
Alto
Iscritto da 1 anno
Hai chiesto informazioni su questa proprietà
L'agente La contatterà al più presto
Pubblicato da
19
Annunci
2025
Iscritto
Prenota una visita con the agent
Scegli una data e indica se preferisci un tour virtuale o di persona con l’agente.
Data preferita
Tipo di tour
Ultimo aggiornamento
Giugno 18
Prima pubblicazione
Novembre 11, 2025
Riferimento annuncio
LI6-018
Tutte le informazioni sugli immobili sono mostrate sulla base dei dati più accurati a nostra disposizione al momento della pubblicazione. I dettagli su come raccogliamo e verifichiamo questi dati sono disponibili nella sezione 5 dei nostri Termini e Condizioni.
La fiducia dei migliori broker del mondo
Gli agenti dietro le proprietà più straordinarie del mondo pubblicano su JamesEdition.
- Annunci di Sotheby's, Christie's, BARNES ed Engel & Völkers
- Ogni annuncio è verificato prima della pubblicazione
- Si metta in contatto diretto con agenti verificati
Continuando, accetta i nostri Termini e la nostra Informativa sulla privacy.