$783,547
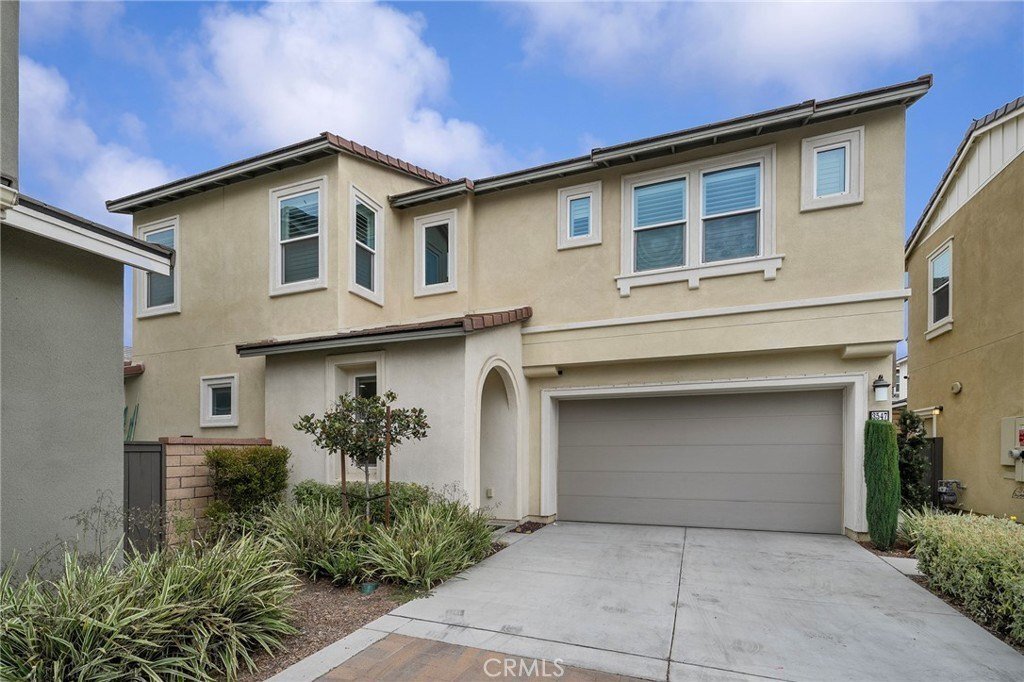
4 Camere Da Letto Unifamiliare Indipendente
- 4 Camere
- 3 Bagni
- 2,331 Sqft
- 1 Sqft lot
- Aggiornato: Settembre 8
- MLS#CV26185683
Informazioni sulla proprietà
La descrizione è stata tradotta automaticamente.
La descrizione viene visualizzata nella lingua originale.
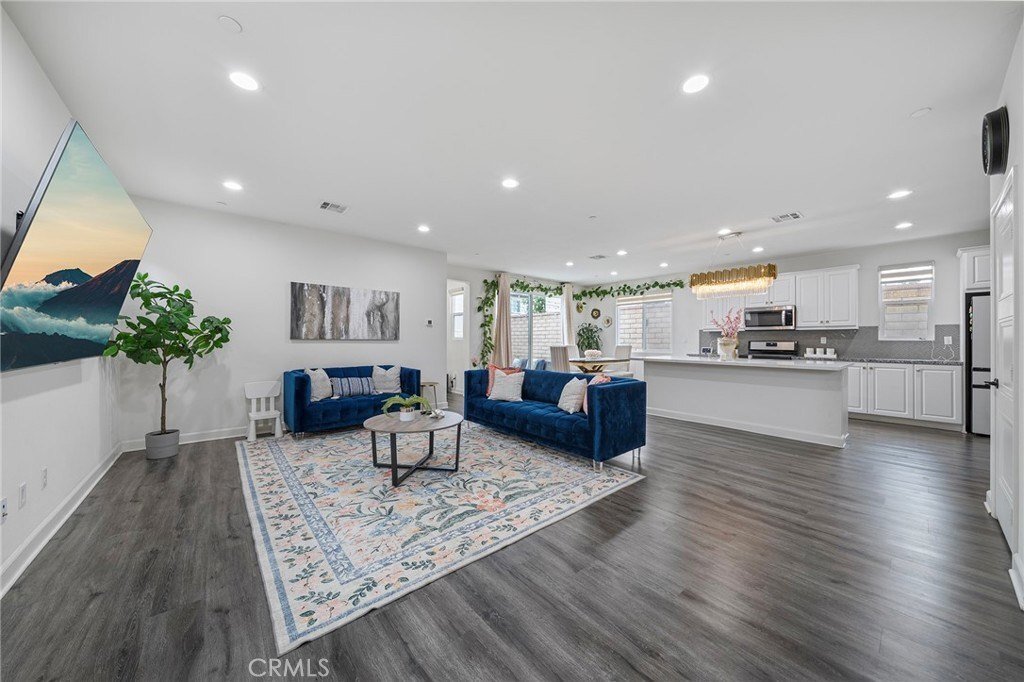
Current loan may be ASSUMABLE! Welcome to this beautifully appointed 4-bedroom, 3-bath home in the desirable Canvas Park at New Haven community. Thoughtfully designed for both everyday living and entertaining, the home includes the convenience of a downstairs bedroom and full bath: ideal for guests, extended family, or a private home office. Step inside to a spacious, open-concept living area feat
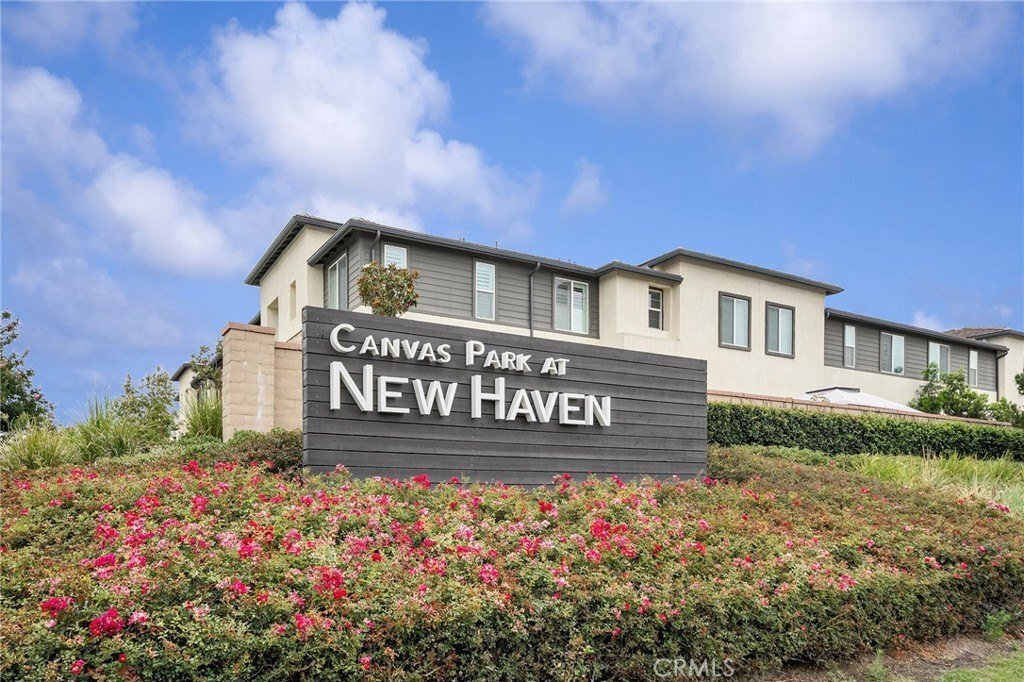
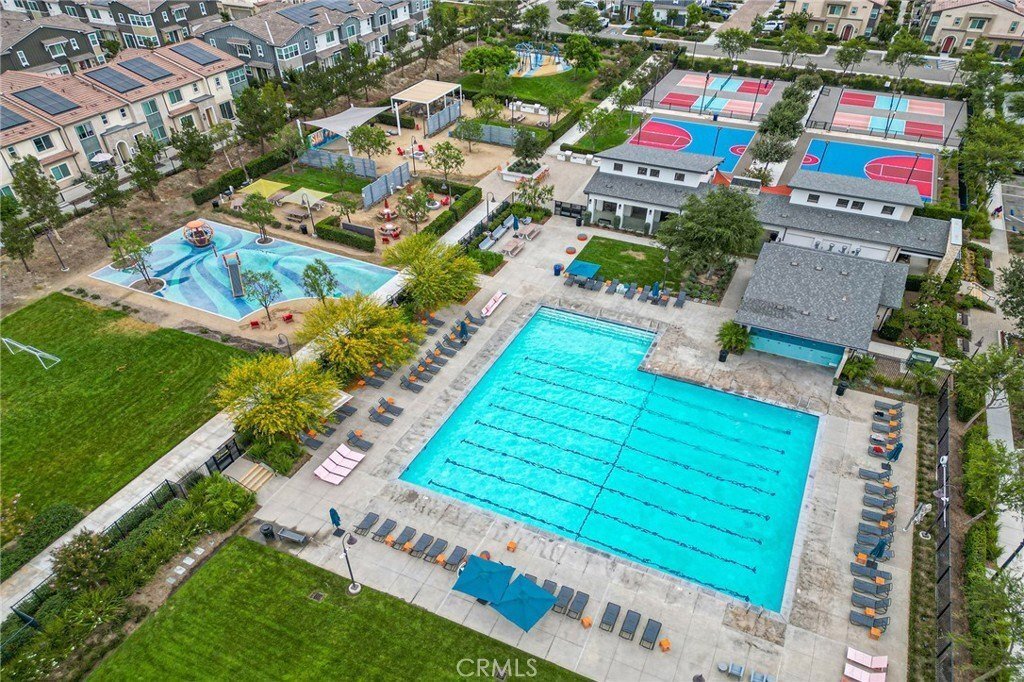
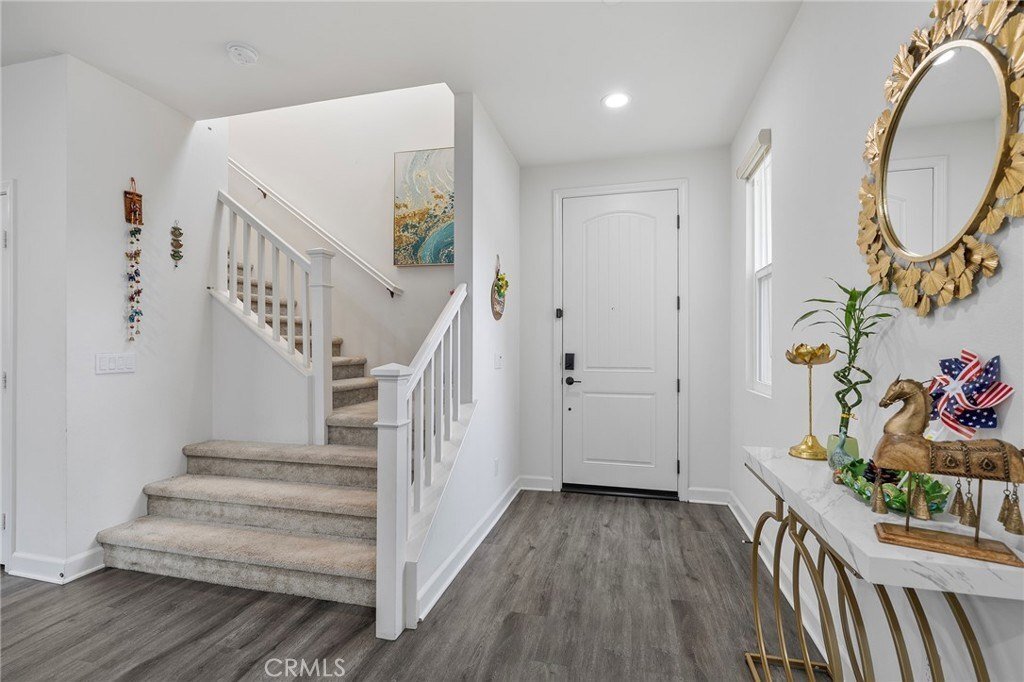
Current loan may be ASSUMABLE! Welcome to this beautifully appointed 4-bedroom, 3-bath home in the desirable Canvas Park at New Haven community. Thoughtfully designed for both everyday living and entertaining, the home includes the convenience of a downstairs bedroom and full bath: ideal for guests, extended family, or a private home office. Step inside to a spacious, open-concept living area featuring luxury vinyl plank flooring throughout the main level. The stylish kitchen is anchored by an oversized island with an accent quartz countertop, generous seating for casual dining, white cabinetry, brushed gold fixtures, and an elegant statement light fixture above. A herringbone-patterned tile feature wall complements the kitchen backsplash and creates the perfect backdrop for a dry bar, buffet, or additional entertaining space. A walk-in pantry provides excellent storage and is conveniently positioned near the entrance to the attached 2-car garage. Sliding glass doors from the dining area open to a thoughtfully landscaped backyard featuring low-maintenance turf, concrete patio areas, and raised planter-style edging along the block wall. A gas line hookup is already in place for a future barbecue or outdoor cooking area. Upstairs are three additional bedrooms, two bathrooms, and a versatile loft that can serve as a second living area, shared office or study space, workout area, playroom, or whatever best suits your lifestyle. Both upstairs bathrooms feature dual sinks. The spacious primary en-suite offers a private commode, separate shower and soaking tub, dual-sink vanity, and a generously sized walk-in closet. The home also features solar, adding another desirable benefit. As part of the Canvas Park at New Haven community, residents can enjoy an array of amenities including pickleball courts, pool, spa, fire pit, sport courts, and additional spaces designed for recreation, gathering, and relaxation. A wonderful opportunity to enjoy a stylish home along with the lifestyle and amenities this popular community has to offer. More to appreciate with your private showing. See it! Love it! Buy it!
-
Tipo di proprietà
Casa
-
Anno di costruzione
2022
-
Prezzo/piede²
$336
Caratteristiche
- Garage
- Cucina aperta
- Cabina armadio
- Piscina
- Focolare
- Aria condizionata
- Isola della cucina
- Bar
Esplora la zona
3547 E Delight Paseo, Ontario, CA 91761, California, Stati Uniti
Visualizza su Google Maps
Prezzo per sqft
Basso
Alto
Iscritto da 10 anni
Hai chiesto informazioni su questa proprietà
L'agente La contatterà al più presto
Pubblicato da
8
Annunci
2016
Iscritto
Prenota una visita con Kimberly Olbrich
Scegli una data e indica se preferisci un tour virtuale o di persona con l’agente.
Data preferita
Tipo di tour

CENTURY 21 Citrus Realty
1100 Via Verde Drive, 91773, San Dimas, California, United States
Visualizza profilo agenzia
Ultimo aggiornamento
Settembre 8
Prima pubblicazione
Sep 3
Riferimento annuncio
CAC1CDE4-7D7A-4098-B477-7761758642B5
Proprietà simili nelle vicinanze
Nuovi annunci a Ontario






Esplora più immobili in vendita
tipi di proprietà Ontario, CA, Stati Uniti
Ontario, CA, Stati Uniti ricerche popolari
- Proprietà immobiliari con Garage a Ontario, CA, Stati Uniti
- Proprietà immobiliari Nuove costruzioni a Ontario, CA, Stati Uniti
- Proprietà immobiliari con Piscina a Ontario, CA, Stati Uniti
- Proprietà immobiliari Moderno a Ontario, CA, Stati Uniti
- Proprietà immobiliari con Idromassaggio a Ontario, CA, Stati Uniti
- Proprietà immobiliari Rinnovato a Ontario, CA, Stati Uniti
- Proprietà immobiliari con Campo da tennis a Ontario, CA, Stati Uniti
- Proprietà immobiliari Equestre a Ontario, CA, Stati Uniti
- Proprietà immobiliari con Sala giochi a Ontario, CA, Stati Uniti
- Proprietà immobiliari Comunità recintata a Ontario, CA, Stati Uniti
- Proprietà immobiliari con Cucina esterna a Ontario, CA, Stati Uniti
Guide e storie correlate
La fiducia dei migliori broker del mondo
Gli agenti dietro le proprietà più straordinarie del mondo pubblicano su JamesEdition.
- Annunci di Sotheby's, Christie's, BARNES ed Engel & Völkers
- Ogni annuncio è verificato prima della pubblicazione
- Si metta in contatto diretto con agenti verificati
Continuando, accetta i nostri Termini e la nostra Informativa sulla privacy.
brokerages we
partnered with
partnered with