L'arte Dell'intenzione
- 4 Camere
- 4 Bagni
- 3,416 Sqft
- 3.68 Ac lot
- MLS#2581005
Informazioni sulla proprietà
The Art of Intention
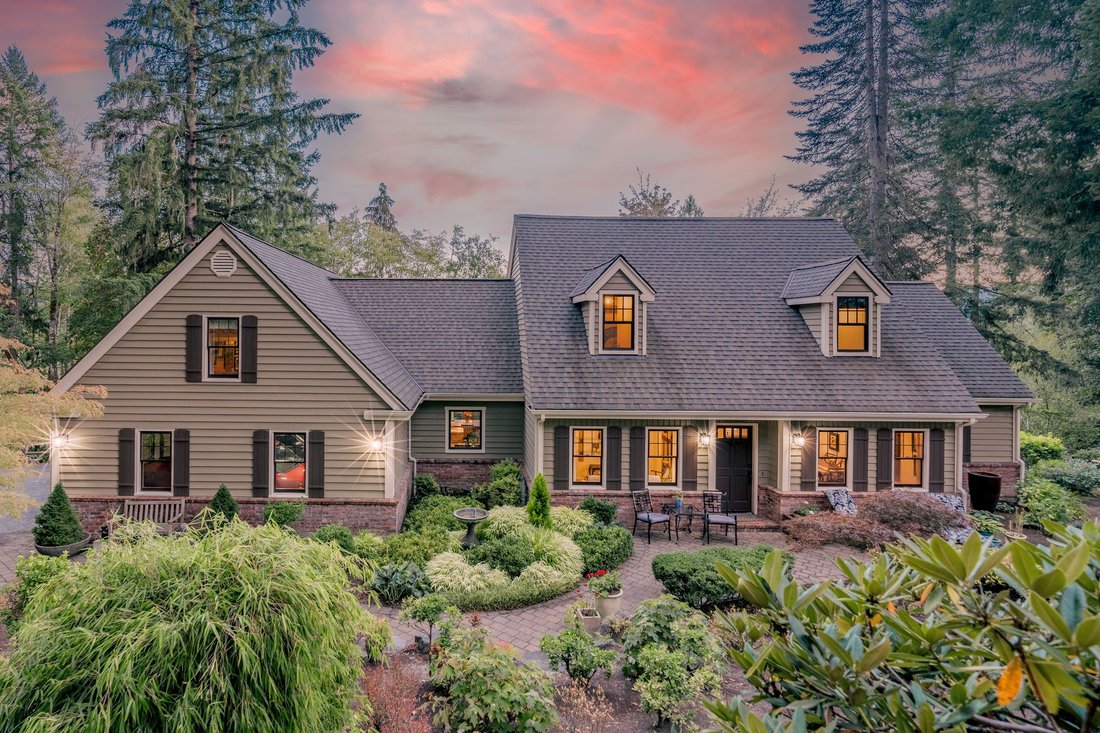
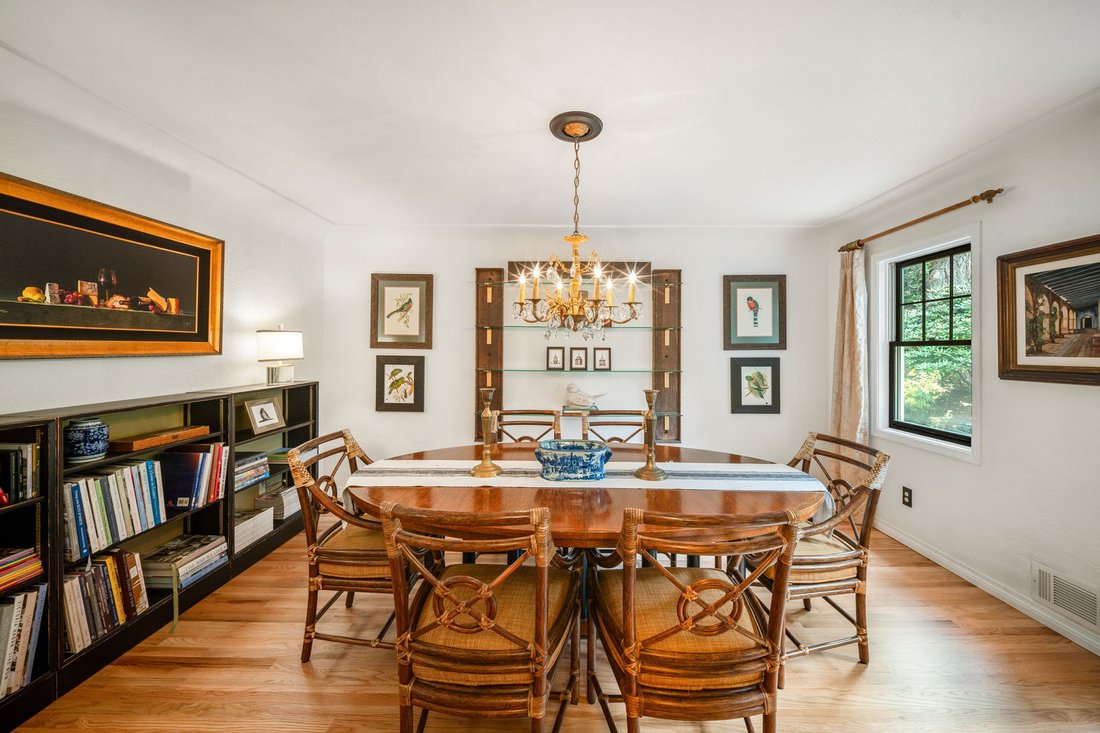
This custom-built, one-owner estate is a masterclass in
traditional craftsmanship and enduring design. Spanning 3,416+/- square
feet, the residence unfolds with a rare architectural integrity, where
every detail feels both deliberate and deeply considered. Structural elegance
takes center stage through a series of refined coved ceilings, classic
ar
The Art of Intention
This custom-built, one-owner estate is a masterclass in
traditional craftsmanship and enduring design. Spanning 3,416+/- square
feet, the residence unfolds with a rare architectural integrity, where
every detail feels both deliberate and deeply considered. Structural elegance
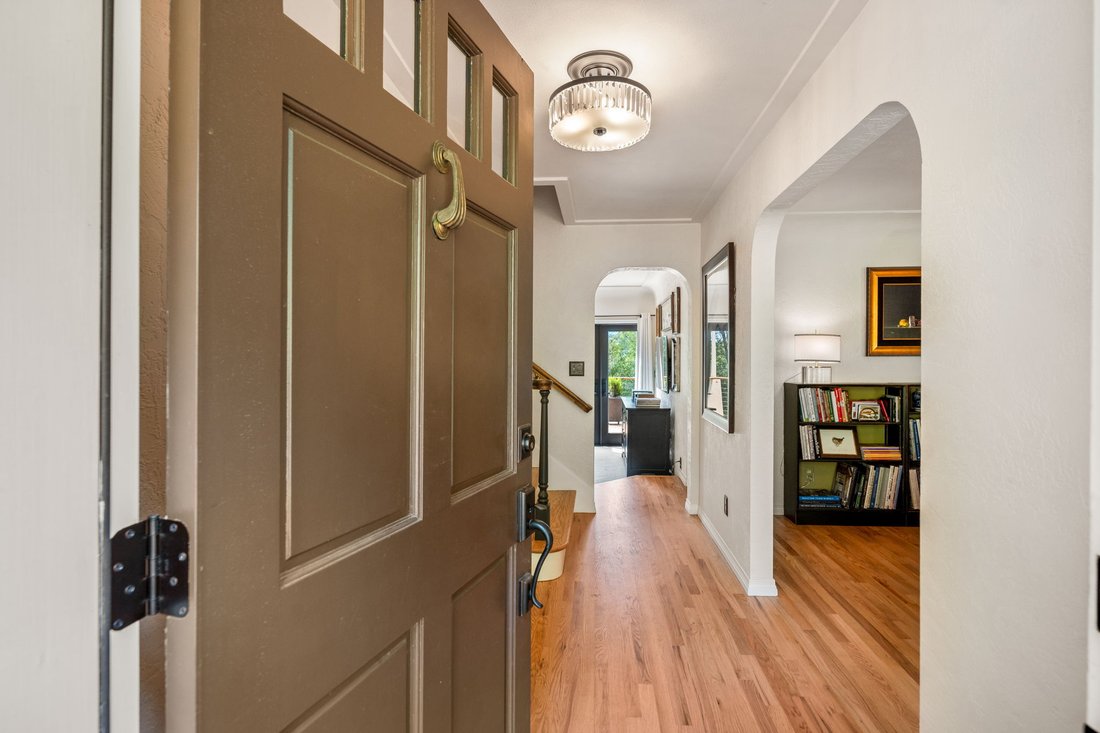
takes center stage through a series of refined coved ceilings, classic
arched portals, and hand-polished plaster walls, all grounded by the rich
warmth of flawlessly refinished hardwood floors.
Curated Living Spaces
- The
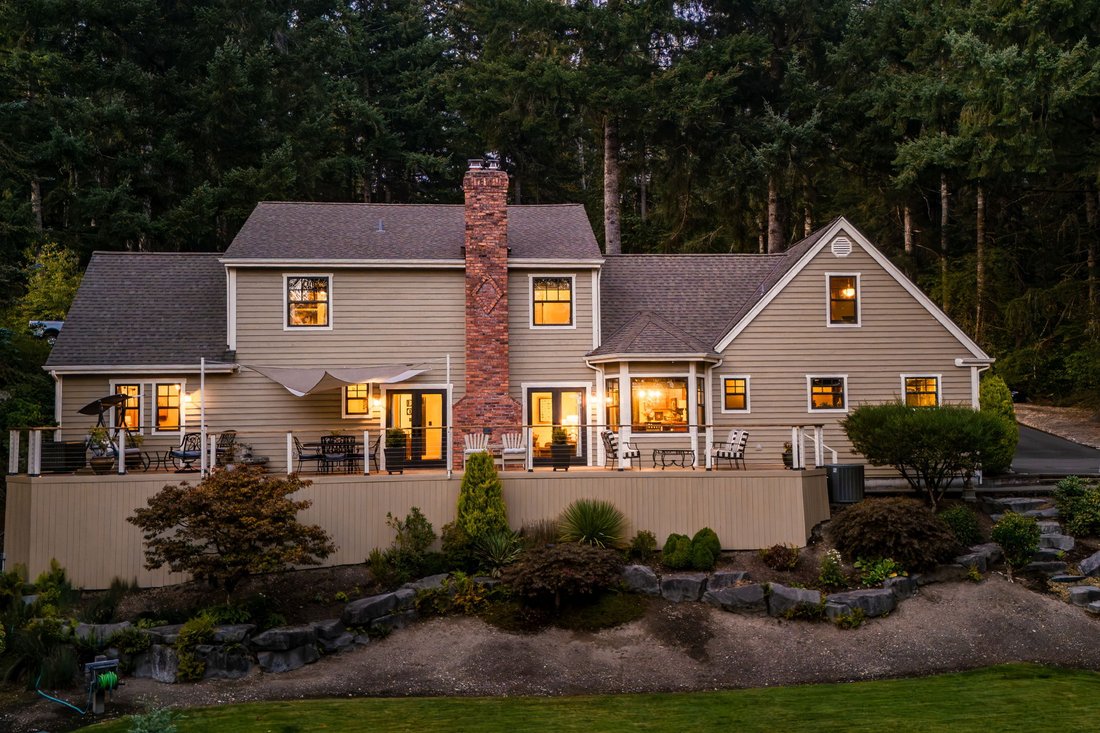
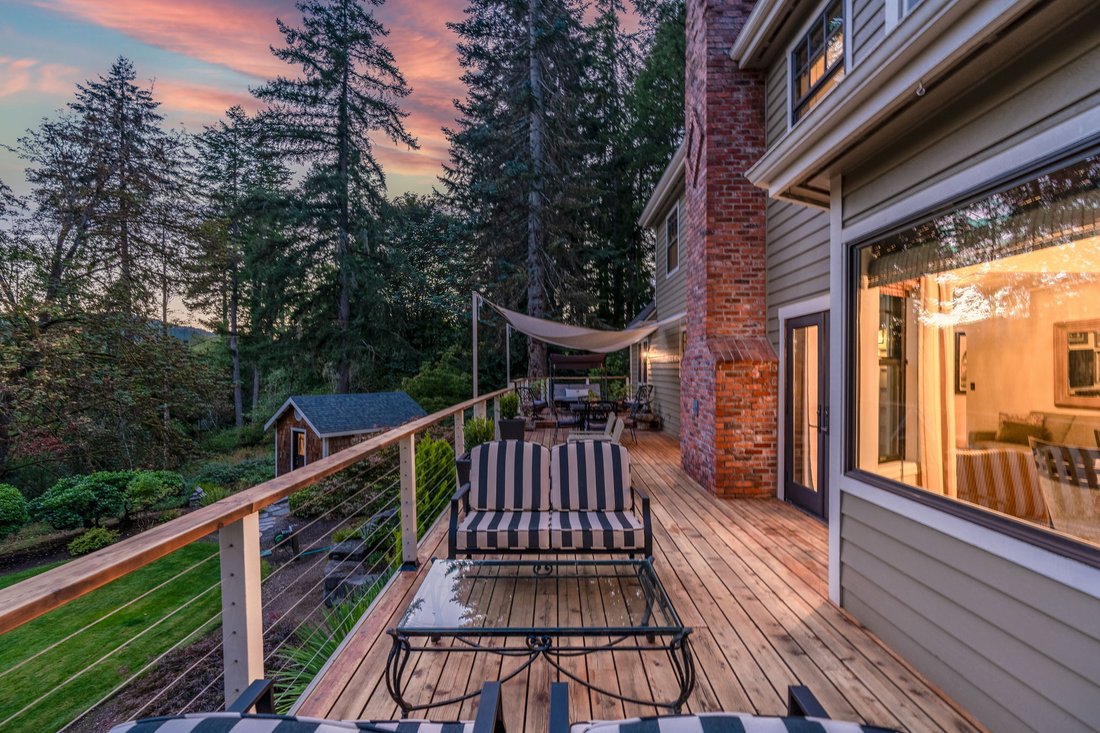
Sunken Living Room: A dramatic architectural gesture anchored by a
stately brick hearth. Double French doors serve as living frames for the
verdant, wooded topography beyond, dissolving the boundary between the
interior sanctuary and a sprawling viewing deck. - The
Epicurean Kitchen: Designed for both culinary artistry and effortless
hosting, featuring premium granite expanses, an artisanal butcher-block
island, and an integrated wet bar. - The
Primary Sanctuary: A coveted main-floor primary suite offers a private
retreat, while three additional bedrooms provide a highly adaptable layout
easily transformed into a sunlit library, creative atelier, or media
studio.
The Grounds
The transition outdoors reveals a meticulously landscaped
landscape defined by stone pathways, tranquil water features, and an
architectural workshop that mirrors the main residence. Complete with an
oversized two-car garage and full generator integration, this property is a
rare testament to a home built not just for utility, but with a profound sense
of purpose.
-
Tipo di proprietà
Casa
-
Anno di costruzione
1988
-
Prezzo/piede²
$307
Caratteristiche
- Garage
- Camino
- Giardino
- Cabina armadio
- Libreria
- Focolare
- Terrazza
- Controsoffitti in pietra
- Seminterrato
Interni
- Camino
- Aria condizionata
- Lavasciuga
- Bar
- Libreria
- Seminterrato
- Controsoffitti in pietra
- Cabina armadio
Outdoor
- Terrazza
- Focolare
- Garage
- Giardino
Esplora la zona
L'agente La contatterà al più presto
Pubblicato da
Prenota una visita con Barb Furman
Scegli una data e indica se preferisci un tour virtuale o di persona con l’agente.

Proprietà simili nelle vicinanze
Nuovi annunci a Olympia





Esplora più immobili in vendita
tipi di proprietà Olympia, WA, Stati Uniti
Olympia, WA, Stati Uniti ricerche popolari
- Proprietà immobiliari con Giardino a Olympia, WA, Stati Uniti
- Proprietà immobiliari Lungomare a Olympia, WA, Stati Uniti
- Proprietà immobiliari Vista sulle montagne a Olympia, WA, Stati Uniti
- Proprietà immobiliari Vista panoramica / Scenica a Olympia, WA, Stati Uniti
- Proprietà immobiliari con Cucina aperta a Olympia, WA, Stati Uniti
- Proprietà immobiliari Equestre a Olympia, WA, Stati Uniti
- Proprietà immobiliari con Piscina a Olympia, WA, Stati Uniti
- Proprietà immobiliari Investimento immobiliare a Olympia, WA, Stati Uniti
- Proprietà immobiliari Vista Città a Olympia, WA, Stati Uniti
- Proprietà immobiliari con Sala giochi a Olympia, WA, Stati Uniti
- Proprietà immobiliari Comunità recintata a Olympia, WA, Stati Uniti
- Proprietà immobiliari Lungofiume a Olympia, WA, Stati Uniti
- Proprietà immobiliari Vista sul fiume a Olympia, WA, Stati Uniti
- Proprietà immobiliari Vista Golf a Olympia, WA, Stati Uniti
- Proprietà immobiliari Duplex a Olympia, WA, Stati Uniti
- Proprietà immobiliari con Spiaggia Privata a Olympia, WA, Stati Uniti
Guide e storie correlate
La fiducia dei migliori broker del mondo
Gli agenti dietro le proprietà più straordinarie del mondo pubblicano su JamesEdition.
- Annunci di Sotheby's, Christie's, BARNES ed Engel & Völkers
- Ogni annuncio è verificato prima della pubblicazione
- Si metta in contatto diretto con agenti verificati
Continuando, accetta i nostri Termini e la nostra Informativa sulla privacy.
partnered with