$1,099,000
4 Camere Da Letto Unifamiliare Indipendente
- 4 Camere
- 3 Bagni
- 3,956 Sqft
- Aggiornato: Ottobre 29
- 1
- MLS#2531719
Informazioni sulla proprietà
La descrizione è stata tradotta automaticamente.
La descrizione viene visualizzata nella lingua originale.
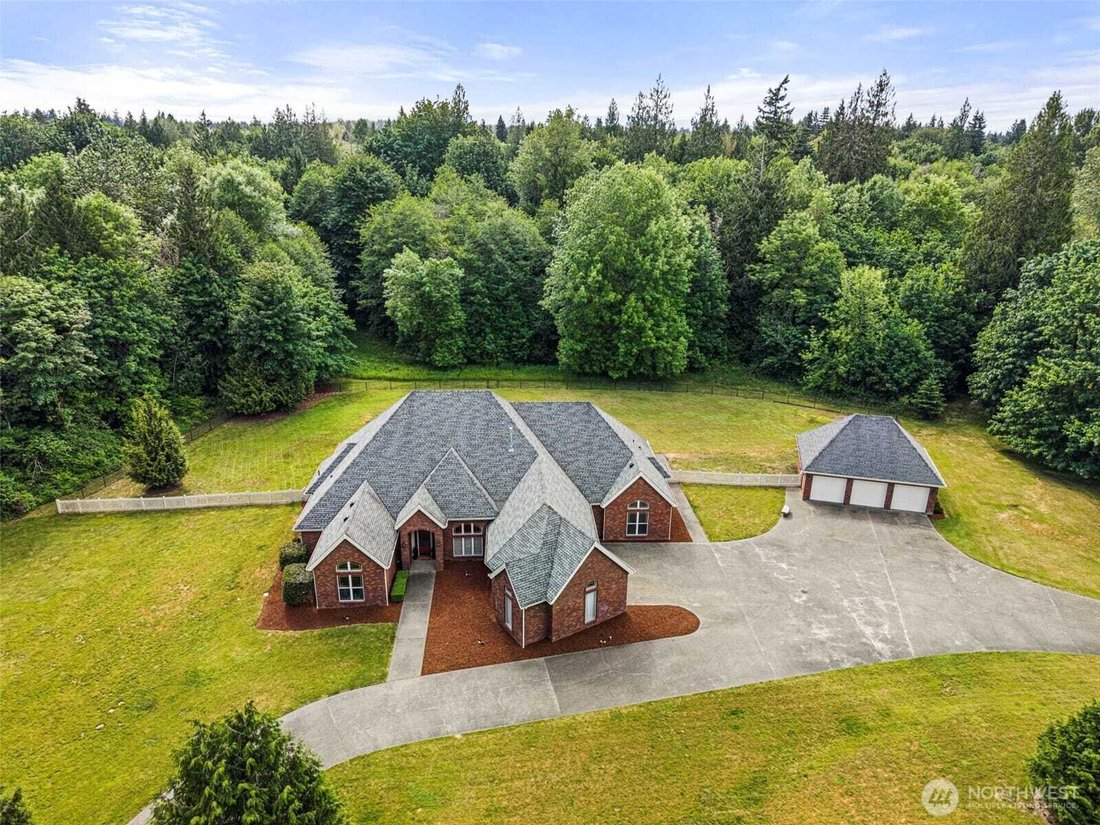
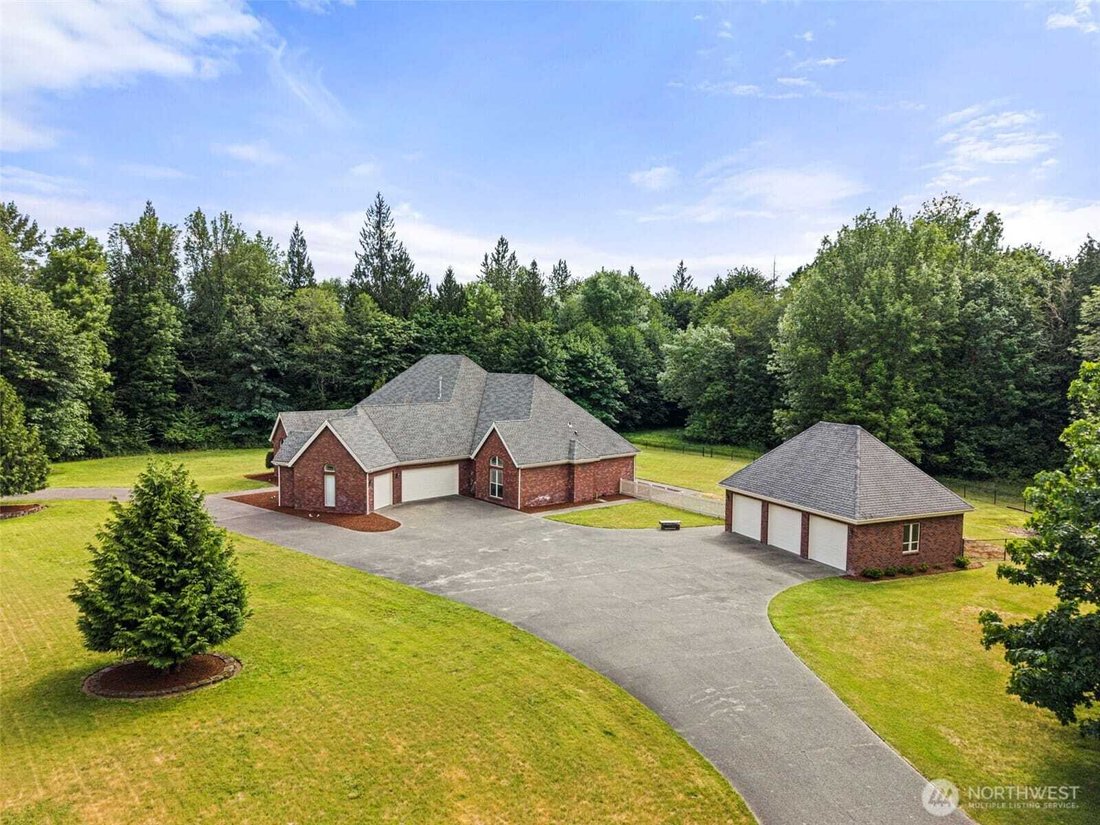
As you wind through the Canterwood neighborhood, passing stately homes and mature surroundings, you know you are heading somewhere special. Near the end of the road, this all-brick rambler sits on 4.74 acres, offering 3,956 SF of space, privacy, and a layout that is hard to find. A circular driveway creates a welcoming approach and plenty of parking, complemented by a 3-car attached garage and an
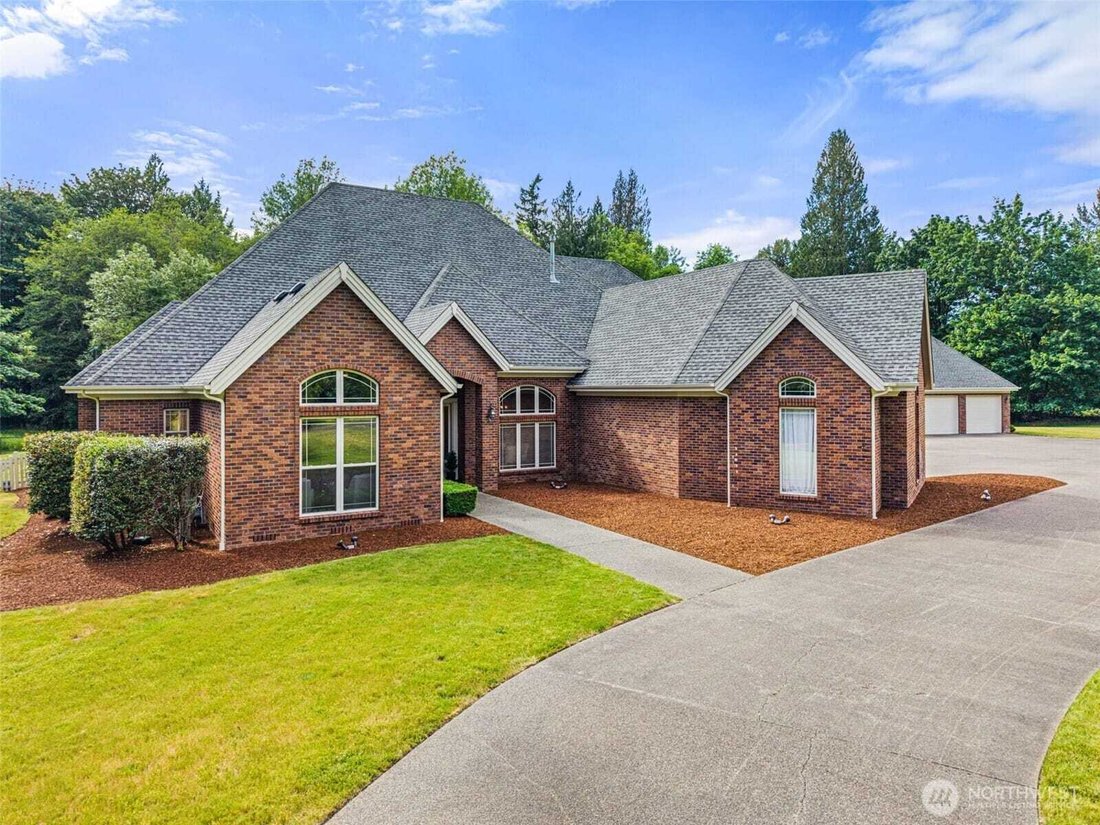
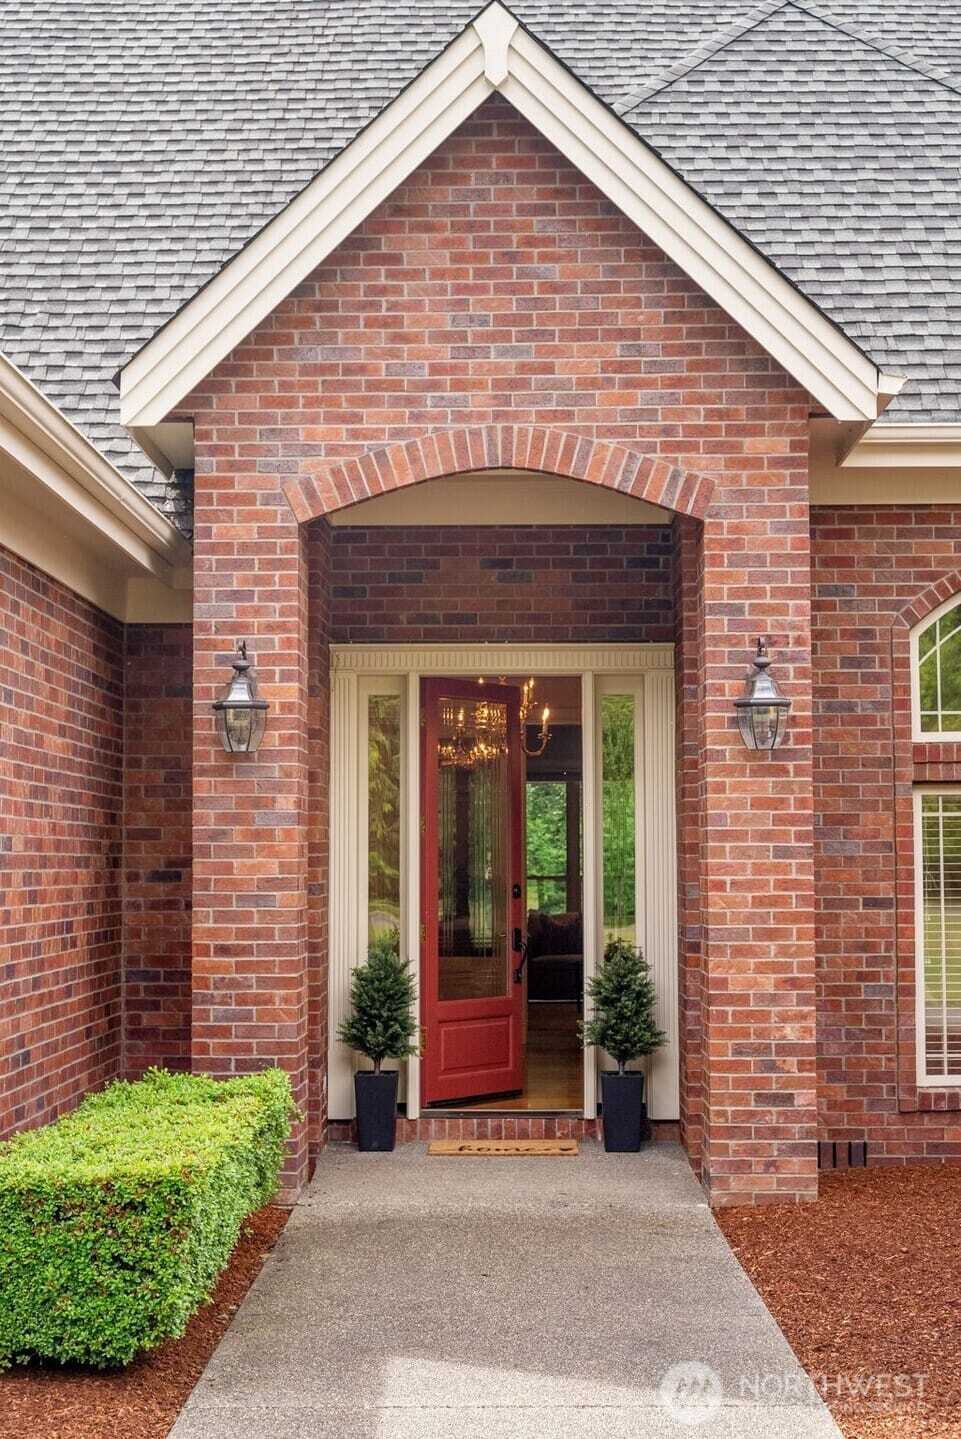
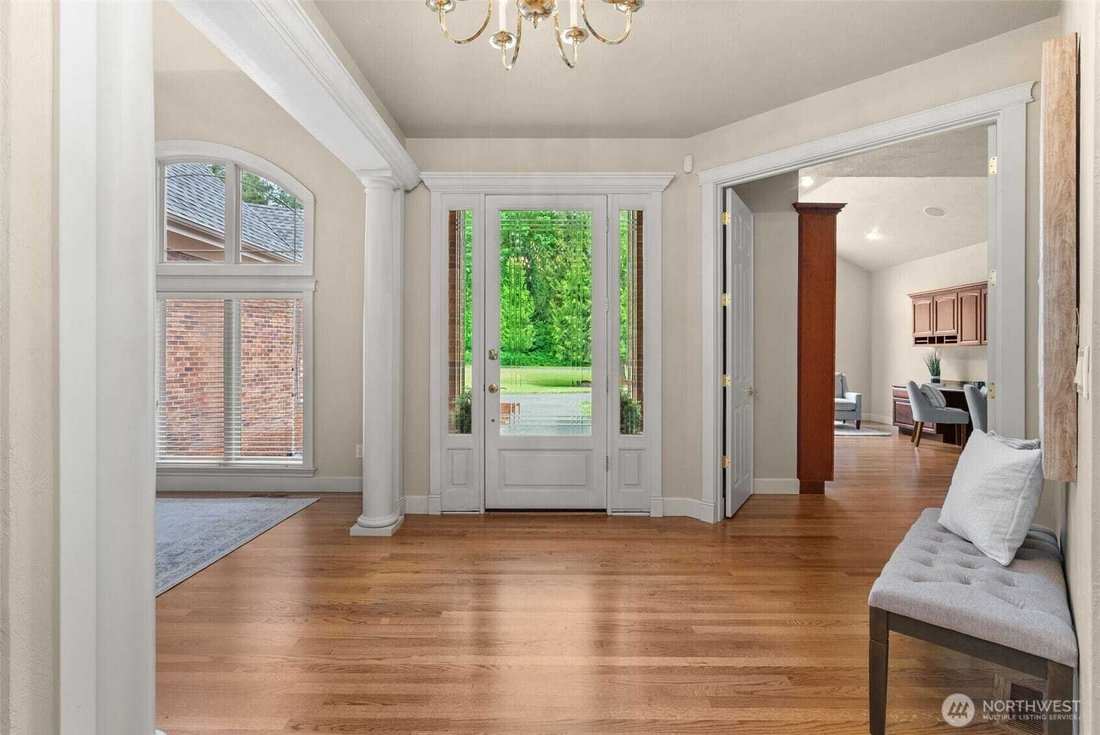
As you wind through the Canterwood neighborhood, passing stately homes and mature surroundings, you know you are heading somewhere special. Near the end of the road, this all-brick rambler sits on 4.74 acres, offering 3,956 SF of space, privacy, and a layout that is hard to find. A circular driveway creates a welcoming approach and plenty of parking, complemented by a 3-car attached garage and an impressive 725 SF shop with room for three cars and a loft for storage or workspace. Inside, soaring ceilings and hardwood floors create an immediate sense of scale. The floor plan offers uncommon flexibility with two primary suites, two additional bedrooms connected by a Jack and Jill bath, and an additional full bath for guests. The den is a true working space with built-in cabinetry and a full wall of shelving, ideal for an office or dedicated library. The kitchen offers generous proportions, featuring cherry cabinetry, extensive counter space, and double ovens that support both everyday living and larger gatherings. The adjoining breakfast nook opens to the patio, creating an easy connection to the outdoors and a quiet place to start the day. The main primary suite is positioned to take in the surrounding landscape, with a slider to the patio, large windows, and a spacious bath with the elements expected in a home of this caliber. The grounds provide a mix of open space and mature trees, offering both usability and privacy. A property that balances scale, flexibility, & setting.
-
Tipo di proprietà
Casa
-
Anno di costruzione
2001
-
Prezzo/piede²
$277
Caratteristiche
- Garage
- Camino
- Giardino
- Cabina armadio
- Focolare
- Spazio di vita all'aperto
- Planimetria 2D
- Piano cottura a gas
- Soffitto alto
Caratteristiche
Lot
- Privacy
Interni
- Soffitto alto
- Ufficio
- Camino
- Piano cottura a gas
- Bar
- Controsoffitti in pietra
- Cabina armadio
Outdoor
- Parcheggio
- Focolare
- Garage
- Spazio di vita all'aperto
- Giardino
Esplora la zona
7841 Canterwood Drive SE, Olympia, WA 98513, Washington, Stati Uniti
Visualizza su Google Maps
Prezzo per sqft
Basso
Alto
Iscritto da 6 anni
Hai chiesto informazioni su questa proprietà
L'agente La contatterà al più presto
Pubblicato da
Coldwell Banker Evergreen Olympic Realty, Inc. - Olympia
Washington, United States
Visualizza profilo agenzia
10
Annunci
2021
Iscritto
Prenota una visita con the agent
Scegli una data e indica se preferisci un tour virtuale o di persona con l’agente.
Data preferita
Tipo di tour

Coldwell Banker Evergreen Olympic Realty, Inc. - Olympia
3333 Capitol Blvd. S, 98501, Olympia, Washington, United States
Visualizza profilo agenzia
Ultimo aggiornamento
Ottobre 29
Prima pubblicazione
Giugno 16
Riferimento annuncio
j7l6c9
Proprietà simili nelle vicinanze
Nuovi annunci a Olympia






Esplora più immobili in vendita
tipi di proprietà Olympia, WA, Stati Uniti
Olympia, WA, Stati Uniti ricerche popolari
- Proprietà immobiliari con Giardino a Olympia, WA, Stati Uniti
- Proprietà immobiliari Lungomare a Olympia, WA, Stati Uniti
- Proprietà immobiliari Vista panoramica / Scenica a Olympia, WA, Stati Uniti
- Proprietà immobiliari con Cucina aperta a Olympia, WA, Stati Uniti
- Proprietà immobiliari Vista sulle montagne a Olympia, WA, Stati Uniti
- Proprietà immobiliari Equestre a Olympia, WA, Stati Uniti
- Proprietà immobiliari con Piscina a Olympia, WA, Stati Uniti
- Proprietà immobiliari Vista Golf a Olympia, WA, Stati Uniti
- Proprietà immobiliari con Sala giochi a Olympia, WA, Stati Uniti
- Proprietà immobiliari Comunità recintata a Olympia, WA, Stati Uniti
- Proprietà immobiliari Investimento immobiliare a Olympia, WA, Stati Uniti
- Proprietà immobiliari Lungofiume a Olympia, WA, Stati Uniti
- Proprietà immobiliari Vista Città a Olympia, WA, Stati Uniti
- Proprietà immobiliari Duplex a Olympia, WA, Stati Uniti
- Proprietà immobiliari Vista sul fiume a Olympia, WA, Stati Uniti
- Proprietà immobiliari con Spiaggia Privata a Olympia, WA, Stati Uniti
Guide e storie correlate
La fiducia dei migliori broker del mondo
Gli agenti dietro le proprietà più straordinarie del mondo pubblicano su JamesEdition.
- Annunci di Sotheby's, Christie's, BARNES ed Engel & Völkers
- Ogni annuncio è verificato prima della pubblicazione
- Si metta in contatto diretto con agenti verificati
Continuando, accetta i nostri Termini e la nostra Informativa sulla privacy.
brokerages we
partnered with
partnered with