$955,509
Casa Oltingue
- 6 Camere
- 3,122 Sqft
- 7,245 Sqft lot
- Aggiornato: Luglio 31
Informazioni sulla proprietà
La descrizione è stata tradotta automaticamente.
La descrizione viene visualizzata nella lingua originale.
Oltingue, in the heart of a privileged environment, sheltered from view while benefiting from immediate proximity to amenities and the Swiss border, discover this elegant character house, fully renovated between 2022 and 2024 with quality materials and meticulous attention to detail.
Offering 290 m² of living space, the property also includes over 175 m² of additional areas, bringing the
Offering 290 m² of living space, the property also includes over 175 m² of additional areas, bringing the
Oltingue, in the heart of a privileged environment, sheltered from view while benefiting from immediate proximity to amenities and the Swiss border, discover this elegant character house, fully renovated between 2022 and 2024 with quality materials and meticulous attention to detail.
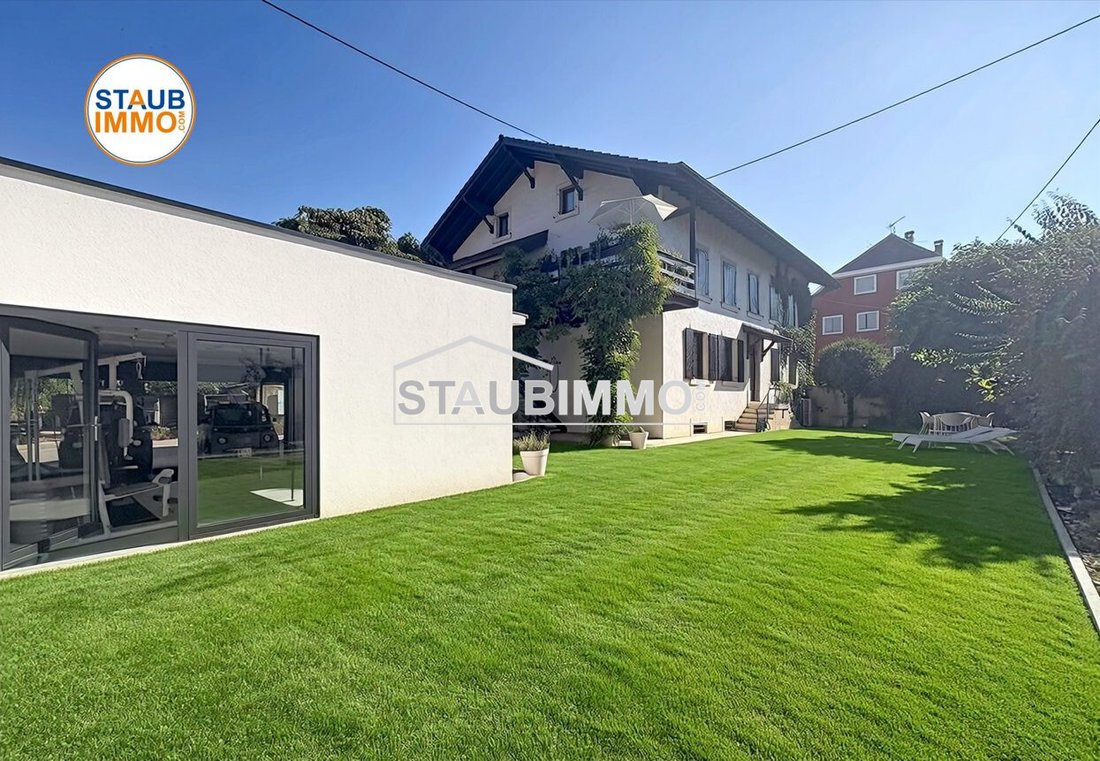
Offering 290 m² of living space, the property also includes over 175 m² of additional areas, bringing the total usable space to more than 460 m². It features a large basement of about 125 m² comprising a double garage, laundry room, wine cellar, pantry, workshop, and numerous storage spaces. There is also a second building of 50 m² opening directly onto the garden, currently used as a garage but easily convertible into a gym, artist’s studio, wellness area, showroom, or independent office.
The entire house has undergone a complete renovation. Major technical elements have been fully updated: roof, electricity, plumbing, sanitary facilities, and heat pump heating, providing modern comfort in a home with authentic charm.
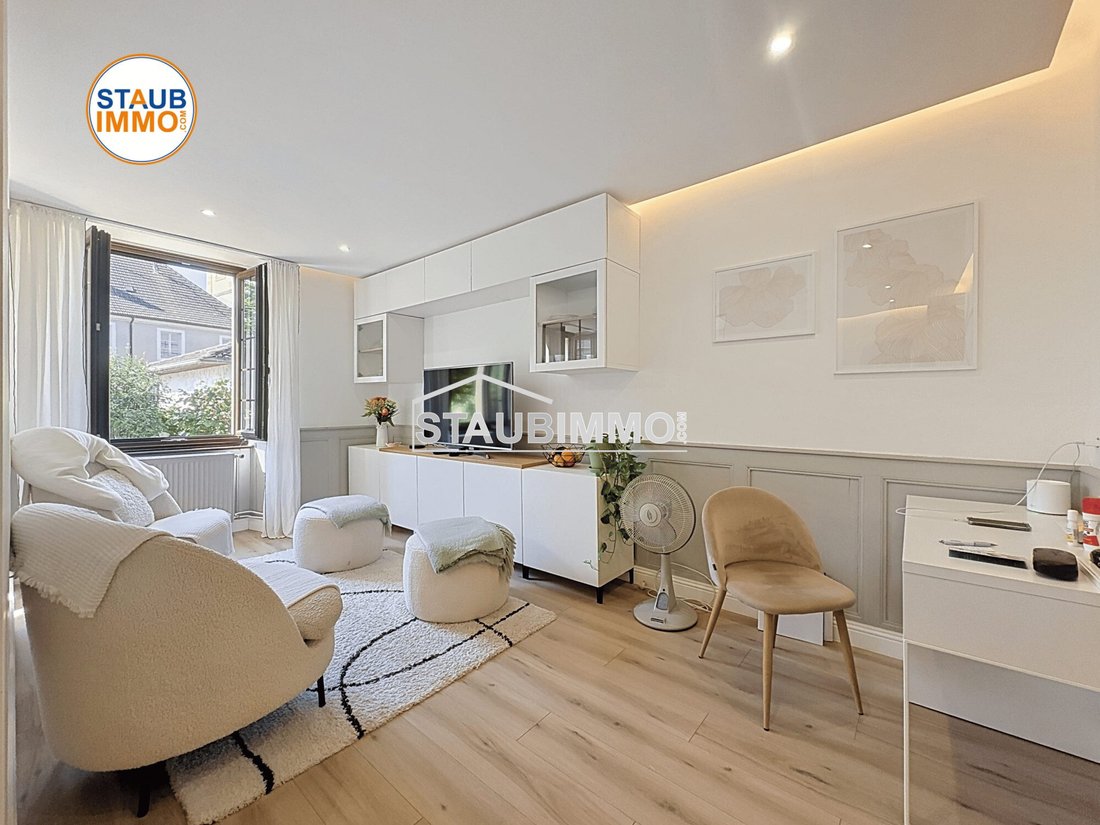
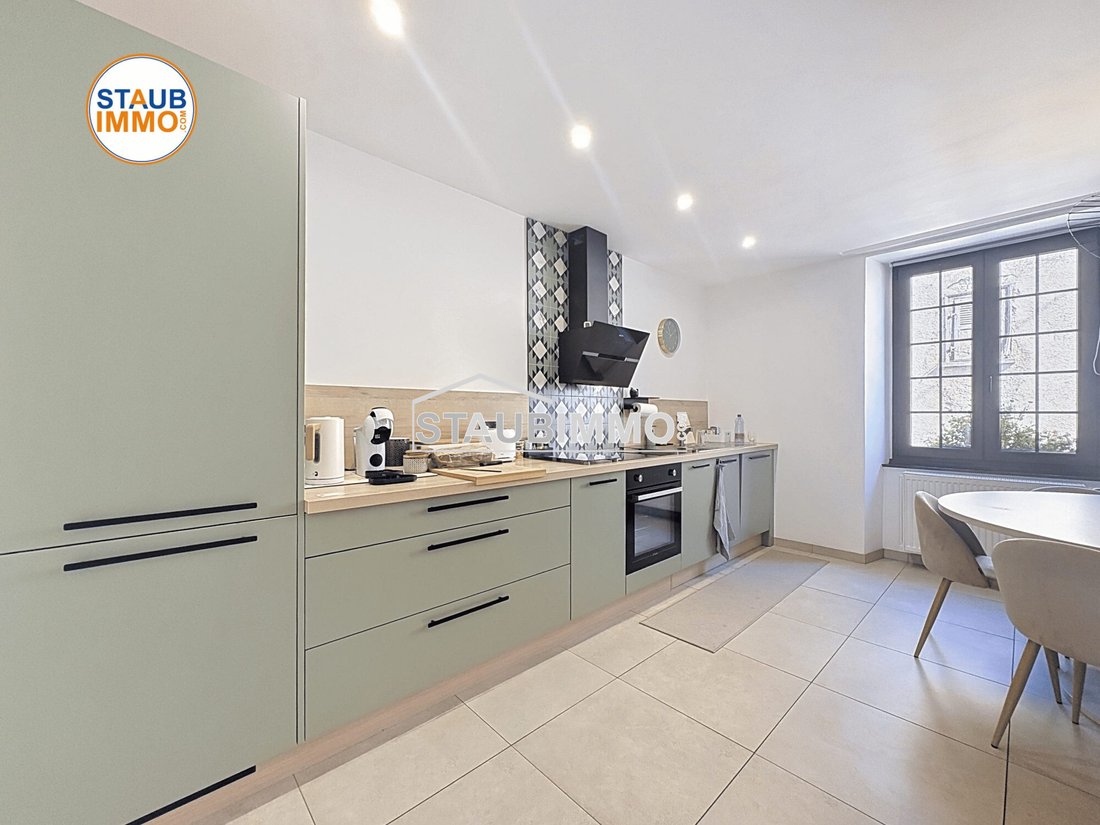
On the ground floor, the house reveals one of its main assets: a true independent apartment of about 60 m², perfectly arranged. It includes a bedroom, a pleasant living room, a large open kitchen with a fully equipped dining area, and a bathroom with shower and toilet. This space is ideal for hosting family, receiving friends, running an independent business, or developing a rental project.
This level also houses two beautiful bedrooms of 21 m² and 24 m², enjoying generous volumes, as well as a second bathroom.
The first floor is dedicated to reception areas. Bathed in light thanks to its excellent exposure, it centers around a large living-dining room enhanced by an exceptional 17th-century period fireplace with an insert, a true centerpiece of the house. The open kitchen, fully fitted and equipped, naturally extends this convivial living space and provides access to a large covered terrace, perfect for enjoying the outdoors in any season.
This level also includes a genuine master suite of about 50 m², designed as a private space. It consists of an elegant bedroom, an intimate home cinema lounge, a large dressing room, and a spacious bathroom with underfloor heating.
The fully converted attic offers a large room currently used as an office, which can easily become a playroom, library, or relaxation area, as well as a beautiful bedroom with its own private bathroom and a separate toilet.
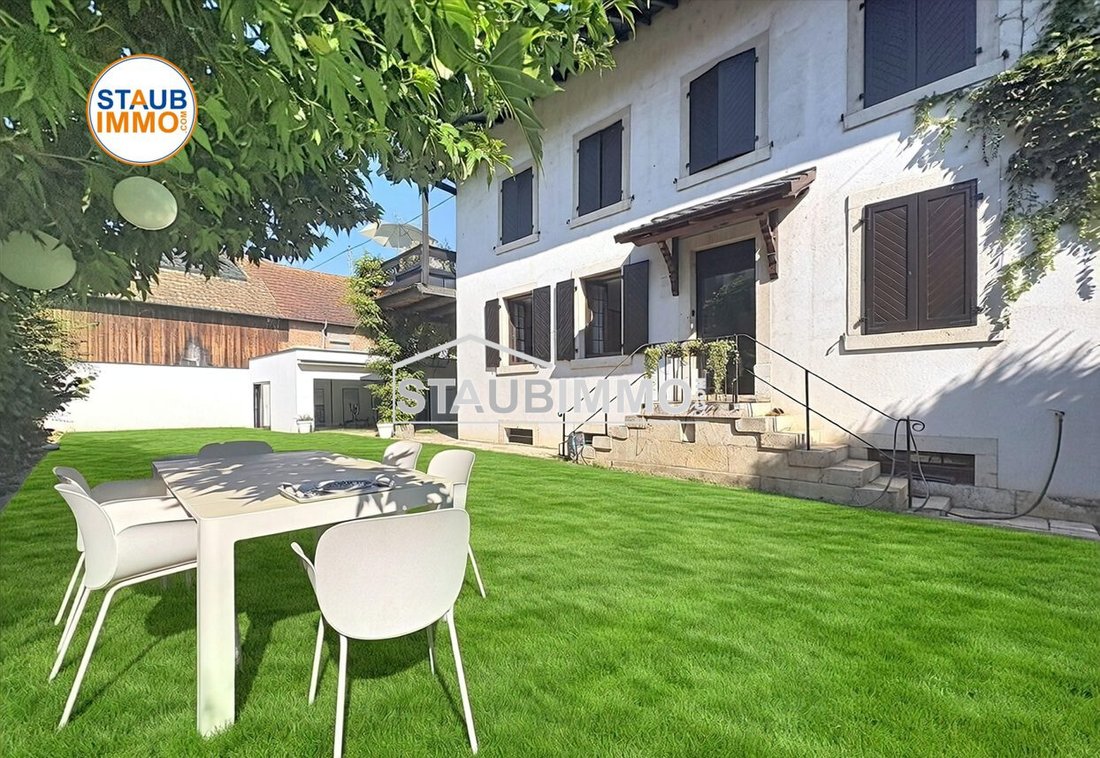
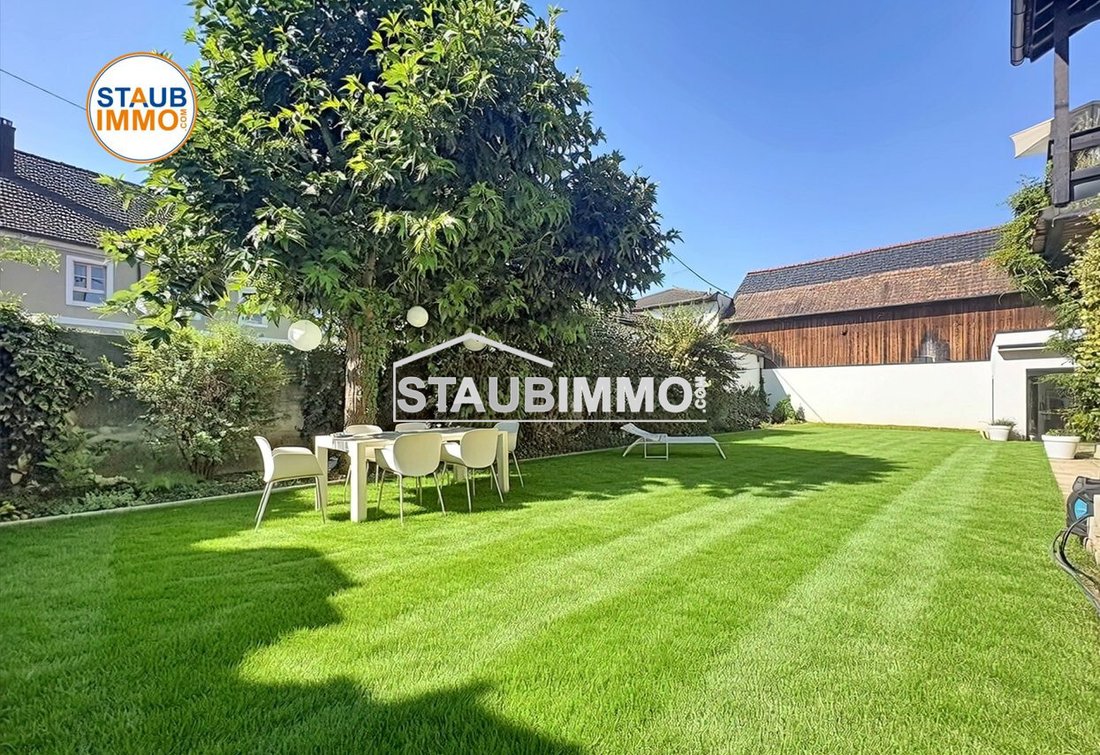
Outside, the fully enclosed and landscaped garden is a true green haven. With no overlooking neighbors, it offers a rare living environment combining tranquility, privacy, and immediate proximity to the village center. The large terrace, numerous parking spaces, and the second garage harmoniously complete the features of this property.
Property highlights:
- Character house fully renovated between 2022 and 2024
- Approximately 290 m² of living space and over 460 m² of usable space
- Complete 125 m² basement
- Versatile 50 m² second garage
- Independent apartment of about 60 m²
- Two bedrooms of 21 m² and 24 m² on the ground floor
- Magnificent 17th-century period fireplace with insert
- Master suite of about 50 m²
- Heat pump, roof, electricity, and plumbing fully renovated
- Enclosed, landscaped garden with no overlooking neighbors
- Exceptional volumes and quality finishes
Ideal for a large family, an independent business, or a multigenerational project.
Fees payable by the seller.
Energy class C, Climate class A
Estimated average annual energy costs for standard use, based on 2021 energy prices: between €2700.00 and €3720.00.
Information on risks to which this property is exposed is available on the Géorisques website: [hidden information].
Your STAUB IMMOBILIER advisor: Nicolas STAUBIMMO
Phone: [hidden information]
Commercial agent (sole proprietorship).
Follow us on Facebook, Instagram, and YouTube to discover our latest listings.
Two agencies at your service:
STAUB IMMOBILIER 68300 SAINT-LOUIS / BASEL and 68870 BARTENHEIM
Le informazioni sui rischi a cui è esposta questa proprietà sono disponibili sul sito web di Géorisques: https://www.georisques.gouv.fr/
Offering 290 m² of living space, the property also includes over 175 m² of additional areas, bringing the total usable space to more than 460 m². It features a large basement of about 125 m² comprising a double garage, laundry room, wine cellar, pantry, workshop, and numerous storage spaces. There is also a second building of 50 m² opening directly onto the garden, currently used as a garage but easily convertible into a gym, artist’s studio, wellness area, showroom, or independent office.
The entire house has undergone a complete renovation. Major technical elements have been fully updated: roof, electricity, plumbing, sanitary facilities, and heat pump heating, providing modern comfort in a home with authentic charm.
On the ground floor, the house reveals one of its main assets: a true independent apartment of about 60 m², perfectly arranged. It includes a bedroom, a pleasant living room, a large open kitchen with a fully equipped dining area, and a bathroom with shower and toilet. This space is ideal for hosting family, receiving friends, running an independent business, or developing a rental project.
This level also houses two beautiful bedrooms of 21 m² and 24 m², enjoying generous volumes, as well as a second bathroom.
The first floor is dedicated to reception areas. Bathed in light thanks to its excellent exposure, it centers around a large living-dining room enhanced by an exceptional 17th-century period fireplace with an insert, a true centerpiece of the house. The open kitchen, fully fitted and equipped, naturally extends this convivial living space and provides access to a large covered terrace, perfect for enjoying the outdoors in any season.
This level also includes a genuine master suite of about 50 m², designed as a private space. It consists of an elegant bedroom, an intimate home cinema lounge, a large dressing room, and a spacious bathroom with underfloor heating.
The fully converted attic offers a large room currently used as an office, which can easily become a playroom, library, or relaxation area, as well as a beautiful bedroom with its own private bathroom and a separate toilet.
Outside, the fully enclosed and landscaped garden is a true green haven. With no overlooking neighbors, it offers a rare living environment combining tranquility, privacy, and immediate proximity to the village center. The large terrace, numerous parking spaces, and the second garage harmoniously complete the features of this property.
Property highlights:
- Character house fully renovated between 2022 and 2024
- Approximately 290 m² of living space and over 460 m² of usable space
- Complete 125 m² basement
- Versatile 50 m² second garage
- Independent apartment of about 60 m²
- Two bedrooms of 21 m² and 24 m² on the ground floor
- Magnificent 17th-century period fireplace with insert
- Master suite of about 50 m²
- Heat pump, roof, electricity, and plumbing fully renovated
- Enclosed, landscaped garden with no overlooking neighbors
- Exceptional volumes and quality finishes
Ideal for a large family, an independent business, or a multigenerational project.
Fees payable by the seller.
Energy class C, Climate class A
Estimated average annual energy costs for standard use, based on 2021 energy prices: between €2700.00 and €3720.00.
Information on risks to which this property is exposed is available on the Géorisques website: [hidden information].
Your STAUB IMMOBILIER advisor: Nicolas STAUBIMMO
Phone: [hidden information]
Commercial agent (sole proprietorship).
Follow us on Facebook, Instagram, and YouTube to discover our latest listings.
Two agencies at your service:
STAUB IMMOBILIER 68300 SAINT-LOUIS / BASEL and 68870 BARTENHEIM
Le informazioni sui rischi a cui è esposta questa proprietà sono disponibili sul sito web di Géorisques: https://www.georisques.gouv.fr/
-
Tipo di proprietà
Casa
-
Anno di costruzione
1948
-
Prezzo/piede²
$306
-
Consumo
C
Esplora la zona
Oltingue, Grande Est, Francia
Visualizza su Google Maps
Prezzo per sqft
Basso
Alto
Iscritto da 3 anni
Hai chiesto informazioni su questa proprietà
L'agente La contatterà al più presto
Pubblicato da
10
Annunci
2023
Iscritto
Prenota una visita con the agent
Scegli una data e indica se preferisci un tour virtuale o di persona con l’agente.
Data preferita
Tipo di tour
Ultimo aggiornamento
Luglio 31
Prima pubblicazione
Jul 11
Riferimento annuncio
9403-STAUB2
La fiducia dei migliori broker del mondo
Gli agenti dietro le proprietà più straordinarie del mondo pubblicano su JamesEdition.
- Annunci di Sotheby's, Christie's, BARNES ed Engel & Völkers
- Ogni annuncio è verificato prima della pubblicazione
- Si metta in contatto diretto con agenti verificati
Continuando, accetta i nostri Termini e la nostra Informativa sulla privacy.