$699,900
Residenza Unifamiliare a Olmsted Twp
- 4 Camere
- 4 Bagni
- 2,845 Sqft
- 40,511 Sqft lot
- Aggiornato: Novembre 7
- Fonte: MLS Now MLS#5259235
Informazioni sulla proprietà
La descrizione è stata tradotta automaticamente.
La descrizione viene visualizzata nella lingua originale.
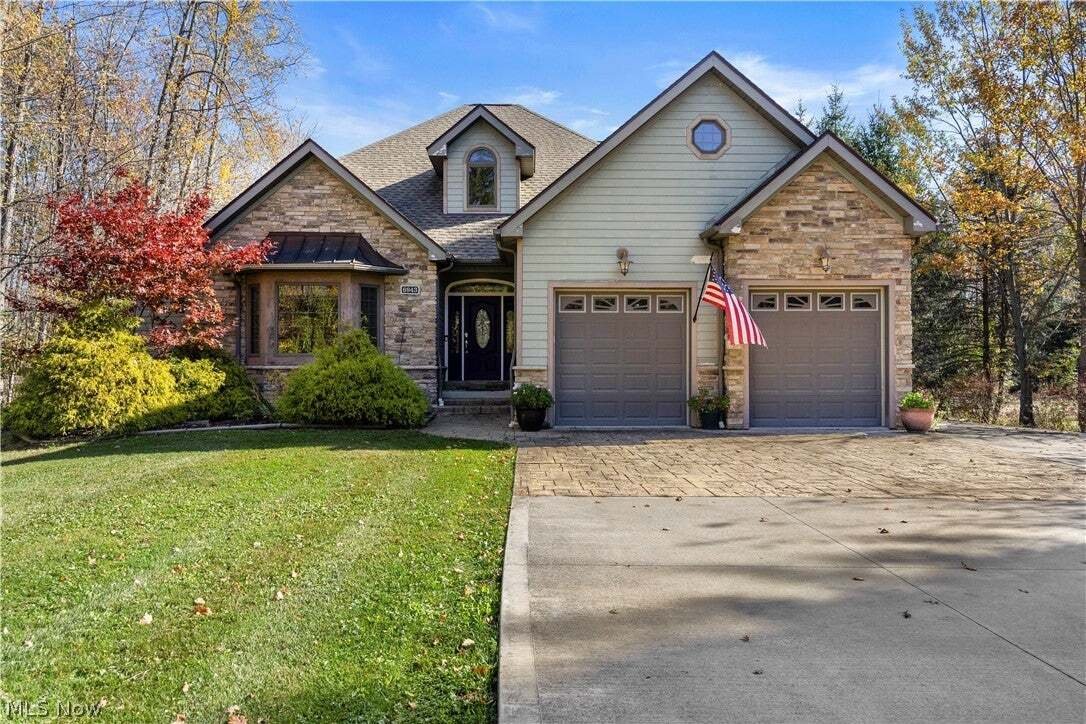
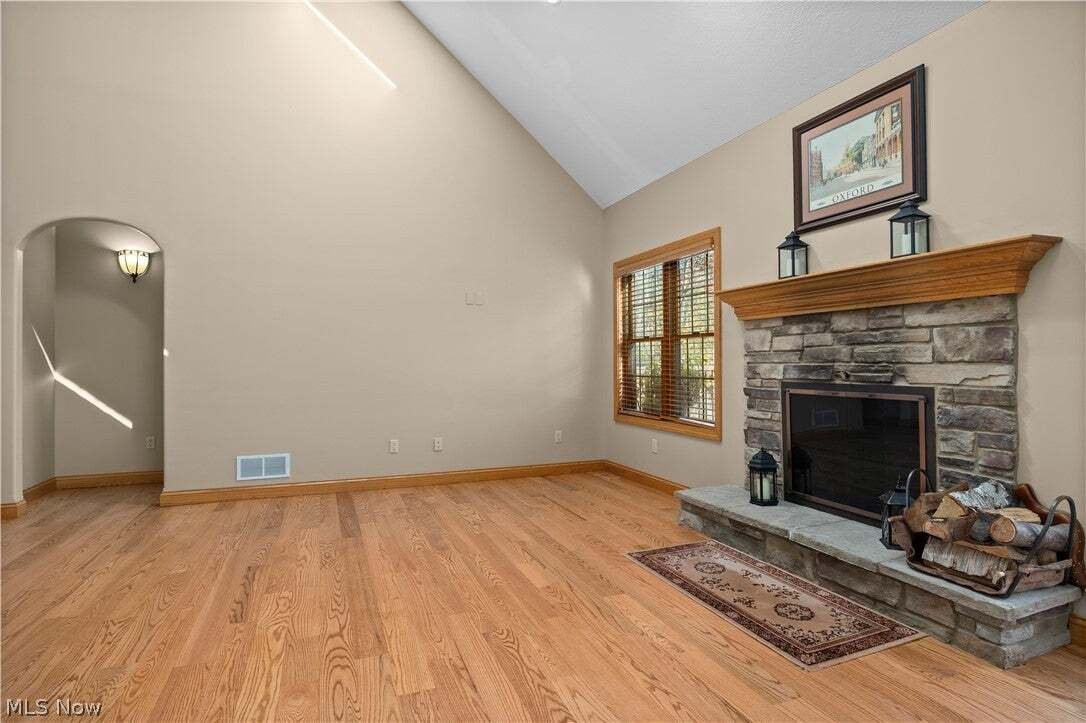
Welcome home to this meticulously maintained, unique Olmsted Twp home! It is nestled on nearly an acre with stone detail, 4 bedrooms, 4 baths, 2 car attached garage with all major mechanicals already updated plus has a generator and woodburning furnace option! There’s a bonus 3 car garage and separate add’l dwelling unit! As you walk in, you’ll notice this home was custom built in 2006 with 36 in
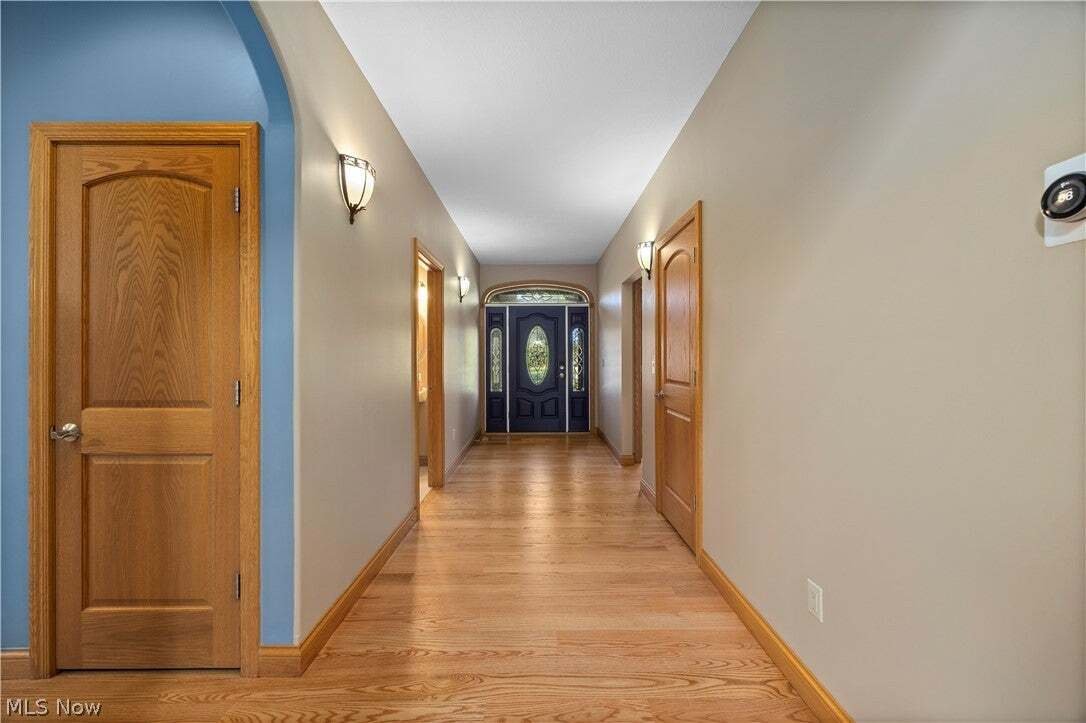
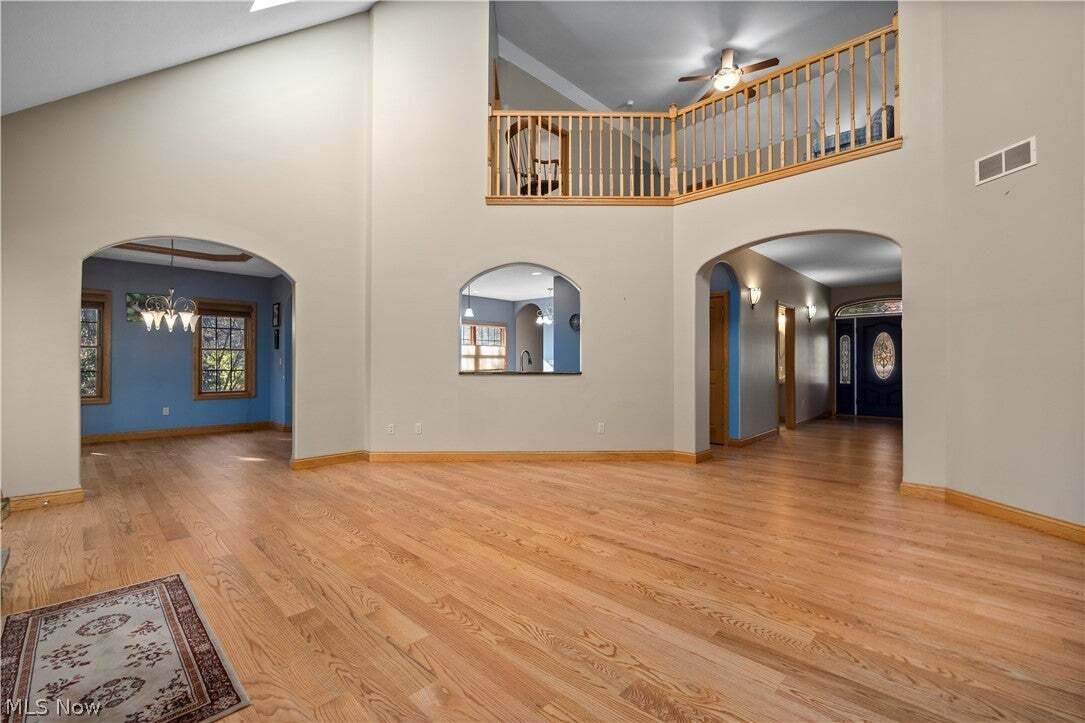
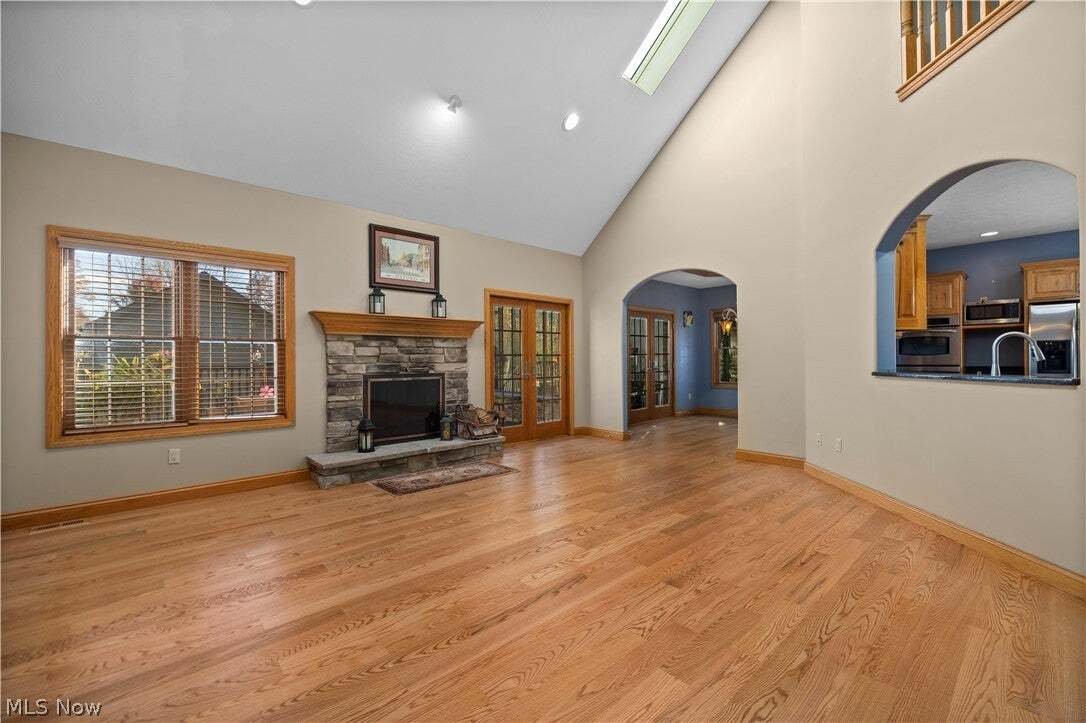
Welcome home to this meticulously maintained, unique Olmsted Twp home! It is nestled on nearly an acre with stone detail, 4 bedrooms, 4 baths, 2 car attached garage with all major mechanicals already updated plus has a generator and woodburning furnace option! There’s a bonus 3 car garage and separate add’l dwelling unit! As you walk in, you’ll notice this home was custom built in 2006 with 36 in door openings and staircases, 2x6 construction, hardwood flooring throughout most the first floor, a stone masonry fireplace, skylights and a gourmet kitchen with dinette complete with SS appliances and vent hood. It even has a true greenhouse off of the back of the home that provides a distinctive space for gardening year round! The spacious first floor master suite has a vaulted, tray ceiling, private bath featuring luxurious heated tile flooring, soaking tub, shower and custom walk in closet. There are 2 add’l bedrooms, one with a WIC and one with a bi-fold closet. They both share a jack and jill bathroom. Upstairs, you’ll find an add’l bedroom with private bath, loft and bonus area. The full basement offers 9-foot ceilings, heated concrete floors, plumbing rough-in for a future bathroom and framing already started for future finishing! One of the property’s most exceptional features is the ADU, with an efficiency-style space complete with a kitchen featuring granite countertops and stainless steel appliances, a full bath and flex space for sleeping and relaxing which makes for the perfect, private in law suite! It is complete with an add’l 3 car garage with heated flooring, 1 enclosed shed, an open wood shed, pond and firepit. Paint (2020-2026). Furnace and A/C (2024). Fence (2024). Dishwasher (2024). Roof (2021). Driveway (2019). Tankless h2o. (2019). h2o heater for outdoor woodburning furnace (2017). Outdoor woodburning furnace option (2012). All of this and so much more! A complete list of home information are available! Do not miss out on this dream property!
-
Tipo di proprietà
Casa
-
Piani
2
-
Anno di costruzione
2006
-
Prezzo/piede²
$246
Caratteristiche
- Garage
- Camino
- Cabina armadio
- Cucina aperta
- Focolare
- Aria condizionata
- Controsoffitti in pietra
- Soffitto alto
- Isola della cucina
Caratteristiche
Interni
- Soffitto alto
- Camino
- Aria condizionata
- Isola della cucina
- Cucina aperta
- Seminterrato
- Controsoffitti in pietra
- Cabina armadio
Outdoor
- Focolare
- Garage
Esplora la zona
6943 Mackenzie Road, North Olmsted, Ohio, Stati Uniti
Visualizza su Google Maps
Prezzo per sqft
Basso
Alto
Iscritto da 10 mesi
Hai chiesto informazioni su questa proprietà
L'agente La contatterà al più presto
Pubblicato da
63
Annunci
2026
Iscritto
Prenota una visita con the agent
Scegli una data e indica se preferisci un tour virtuale o di persona con l’agente.
Data preferita
Tipo di tour
Ultimo aggiornamento
Novembre 7
Prima pubblicazione
Novembre 7
Riferimento annuncio
5259235
Stato dell'annuncio
The data relating to real estate for sale on this website comes in part from the Internet Data Exchange program of MLS Now. Real estate listings are marked with the Internet Data Exchange logo and detailed information about them includes the name of the listing broker(s). Information Deemed Reliable But Not Guaranteed.
Proprietà simili nelle vicinanze
Nuovi annunci a Ohio



Esplora più immobili in vendita
Ohio, Stati Uniti Città
- Case in vendita in Columbus, OH, Stati Uniti
- Case in vendita in Municipio di Symmes, Contea di Hamilton, Ohio, OH, Stati Uniti
- Case in vendita in Delaware, OH, Stati Uniti
- Case in vendita in 43015, OH, Stati Uniti
- Case in vendita in 43064, OH, Stati Uniti
- Case in vendita in Plain City, OH, Stati Uniti
- Case in vendita in Mason, OH, Stati Uniti
- Case in vendita in 45040, OH, Stati Uniti
- Case in vendita in Cleveland, OH, Stati Uniti
- Case in vendita in Powell, OH, Stati Uniti
- Case in vendita in Novelty, OH, Stati Uniti
- Case in vendita in 44022, OH, Stati Uniti
- Case in vendita in Medina, OH, Stati Uniti
- Case in vendita in 43215, OH, Stati Uniti
- Case in vendita in 45036, OH, Stati Uniti
- Case in vendita in 45140, OH, Stati Uniti
- Case in vendita in Lebanon, OH, Stati Uniti
- Case in vendita in Loveland, OH, Stati Uniti
- Case in vendita in 43026, OH, Stati Uniti
- Case in vendita in 43138, OH, Stati Uniti
tipi di proprietà Ohio, Stati Uniti
- Case in vendita in Ohio, Stati Uniti
- Condomini in vendita in Ohio, Stati Uniti
- Terreno in vendita in Ohio, Stati Uniti
- Case in vendita in Ohio, Stati Uniti
- Appartamenti in vendita in Ohio, Stati Uniti
- Tenute agricole in vendita in Ohio, Stati Uniti
- Proprietà in vendita in Ohio, Stati Uniti
- Ville in vendita in Ohio, Stati Uniti
Ohio, Stati Uniti ricerche popolari
- Proprietà immobiliari con Garage a Ohio, Stati Uniti
- Proprietà immobiliari con Giardino a Ohio, Stati Uniti
- Proprietà immobiliari con Piscina a Ohio, Stati Uniti
- Proprietà immobiliari con Terrazza a Ohio, Stati Uniti
- Proprietà immobiliari con Balcone a Ohio, Stati Uniti
- Proprietà immobiliari con Centro Fitness / Palestra a Ohio, Stati Uniti
- Proprietà immobiliari Nuove costruzioni a Ohio, Stati Uniti
- Proprietà immobiliari Moderno a Ohio, Stati Uniti
- Proprietà immobiliari Rinnovato a Ohio, Stati Uniti
- Proprietà immobiliari Lungomare a Ohio, Stati Uniti
- Proprietà immobiliari Vista panoramica / Scenica a Ohio, Stati Uniti
- Proprietà immobiliari Lungolago a Ohio, Stati Uniti
- Proprietà immobiliari con Ascensore a Ohio, Stati Uniti
- Proprietà immobiliari con Sauna a Ohio, Stati Uniti
- Proprietà immobiliari con Campo da tennis a Ohio, Stati Uniti
- Proprietà immobiliari Equestre a Ohio, Stati Uniti
- Proprietà immobiliari con Libreria a Ohio, Stati Uniti
- Proprietà immobiliari Vista Città a Ohio, Stati Uniti
- Proprietà immobiliari con Cantina a Ohio, Stati Uniti
- Proprietà immobiliari Comunità recintata a Ohio, Stati Uniti
- Proprietà immobiliari Duplex a Ohio, Stati Uniti
- Proprietà immobiliari Vista sul fiume a Ohio, Stati Uniti
- Proprietà immobiliari con Piscina coperta a Ohio, Stati Uniti
- Proprietà immobiliari Vista Golf a Ohio, Stati Uniti
- Proprietà immobiliari con Vigneto / Azienda vinicola a Ohio, Stati Uniti
- Proprietà immobiliari con Spiaggia Privata a Ohio, Stati Uniti
- Proprietà immobiliari Collina a Ohio, Stati Uniti
- Proprietà immobiliari Costiera a Ohio, Stati Uniti
- Proprietà immobiliari Residenza a Ohio, Stati Uniti
- Proprietà immobiliari Fronte mare a Ohio, Stati Uniti
- Proprietà immobiliari Vista sulle montagne a Ohio, Stati Uniti
- Proprietà immobiliari Vista mare a Ohio, Stati Uniti
- Proprietà immobiliari Alta quota a Ohio, Stati Uniti
- Proprietà immobiliari con Eliporto a Ohio, Stati Uniti
Guide e storie correlate
La fiducia dei migliori broker del mondo
Gli agenti dietro le proprietà più straordinarie del mondo pubblicano su JamesEdition.
- Annunci di Sotheby's, Christie's, BARNES ed Engel & Völkers
- Ogni annuncio è verificato prima della pubblicazione
- Si metta in contatto diretto con agenti verificati
Continuando, accetta i nostri Termini e la nostra Informativa sulla privacy.
Brokerages we
partnered with
partnered with