$1,878,892
Set DI 8 Lotti Per La Costruzione DI Ville Con Vista Sul Fiume Douro, In Vendita A Vila Nova De Gaia
- 22,088 Sqft
- 20,409 Sqft lot
- Aggiornato: Ottobre 21
Informazioni sulla proprietà
La descrizione è stata tradotta automaticamente.
La descrizione viene visualizzata nella lingua originale.
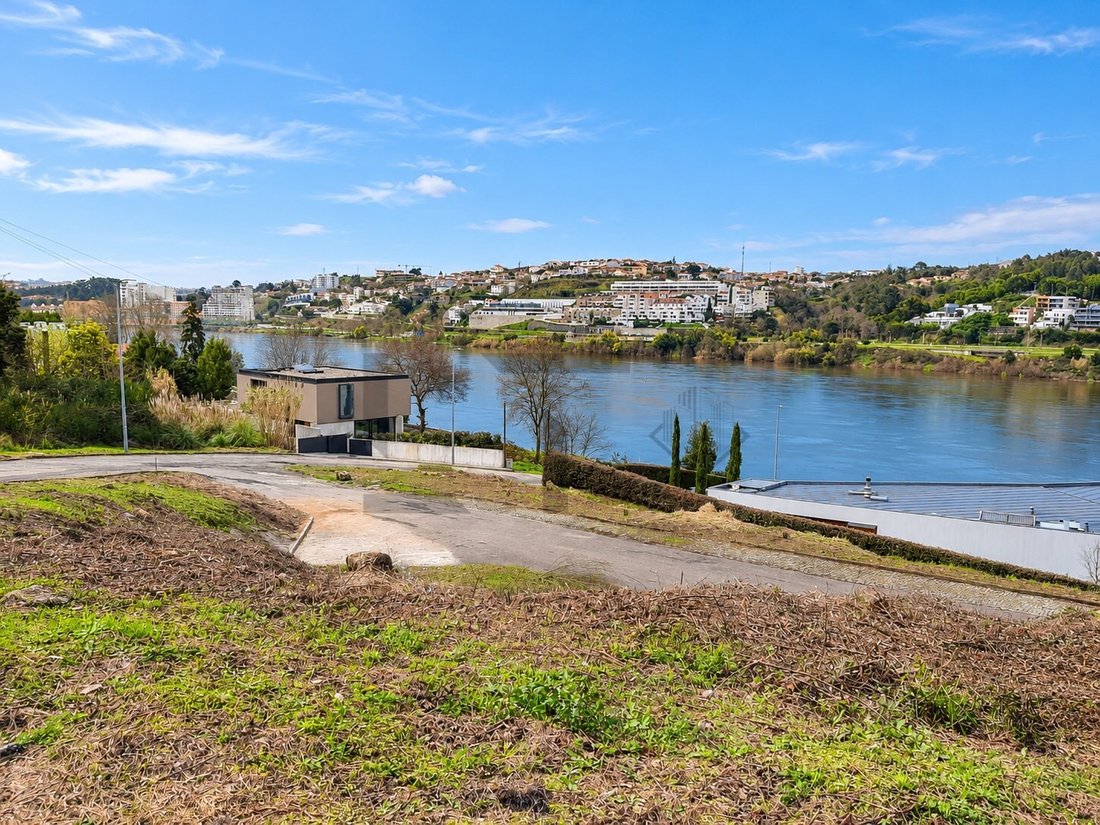
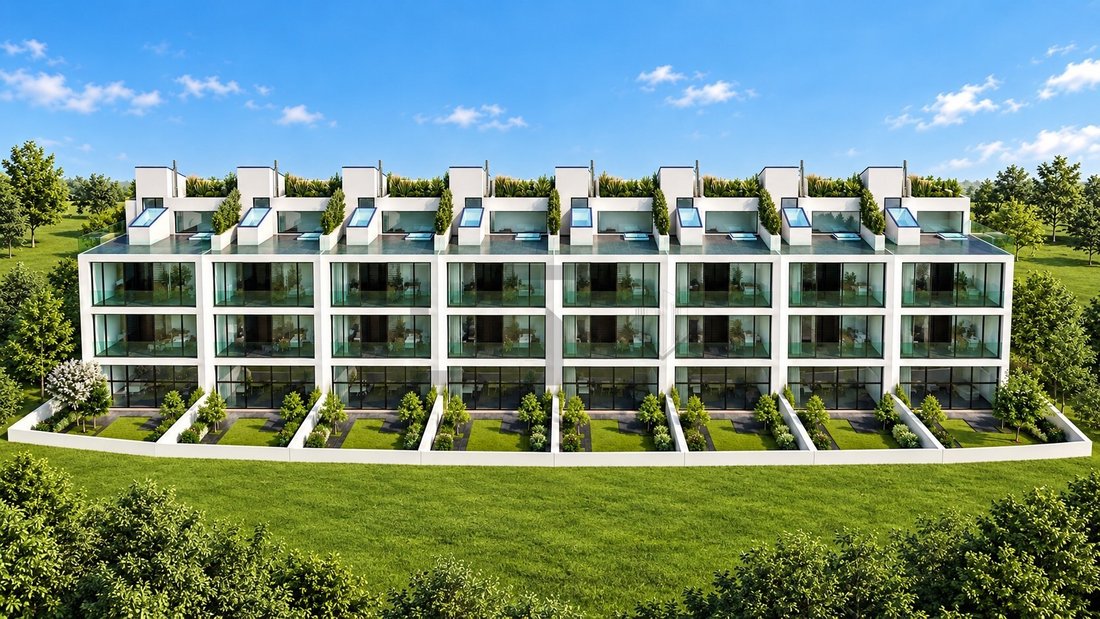
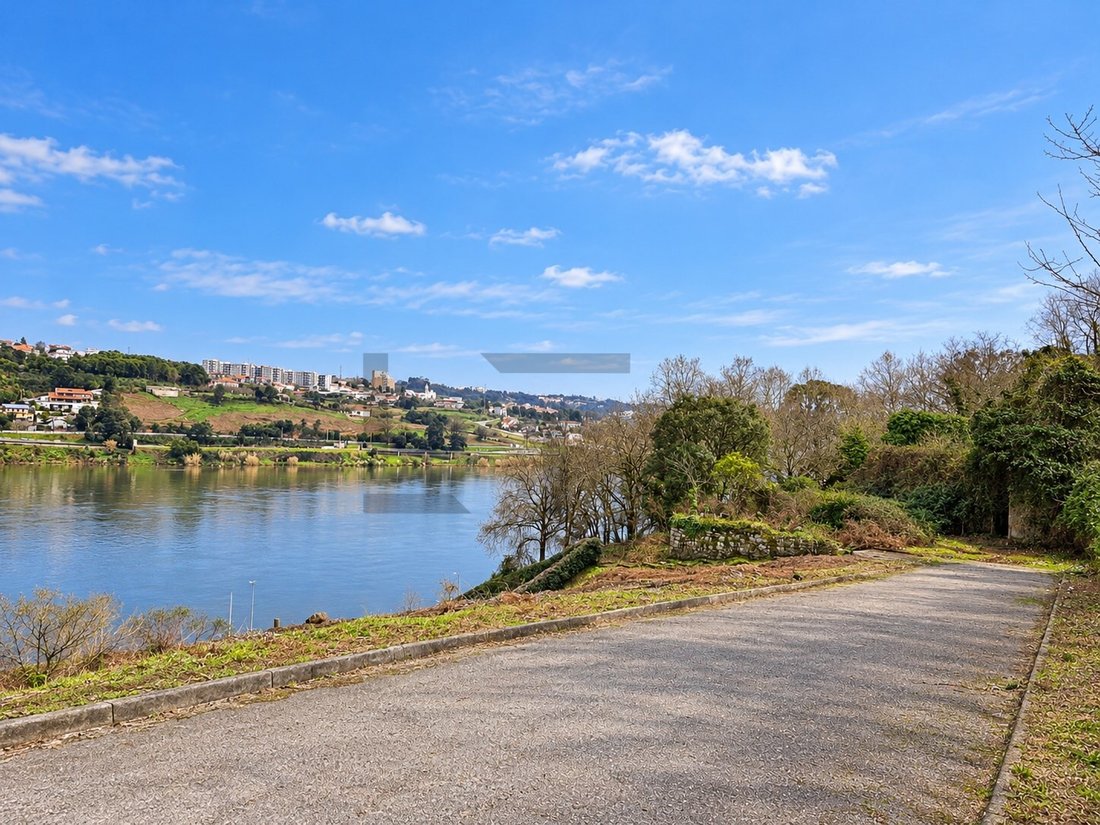
Set of 8 Plots for Villas Construction with Douro River Views, for Sale in Vila Nova de Gaia
------
Approved subdivision plan and infrastructure in place.
------
Option to purchase either group of four plots separately:
- Group 70 (plots 70-A to 70-D): 1,056 sqm of land.
- Group 71 (plots 71-A to 71-D): 840 sqm of land.
------
FEATURES
------
Approved subdivision plan and infrastructure in place.
------
Option to purchase either group of four plots separately:
- Group 70 (plots 70-A to 70-D): 1,056 sqm of land.
- Group 71 (plots 71-A to 71-D): 840 sqm of land.
------
FEATURES
Set of 8 Plots for Villas Construction with Douro River Views, for Sale in Vila Nova de Gaia
------
Approved subdivision plan and infrastructure in place.
------
Option to purchase either group of four plots separately:
- Group 70 (plots 70-A to 70-D): 1,056 sqm of land.
- Group 71 (plots 71-A to 71-D): 840 sqm of land.
------
FEATURES AND LOCATION
Construction of villas with a basement, ground floor and first floor.
Approved subdivision plan and infrastructure in place.
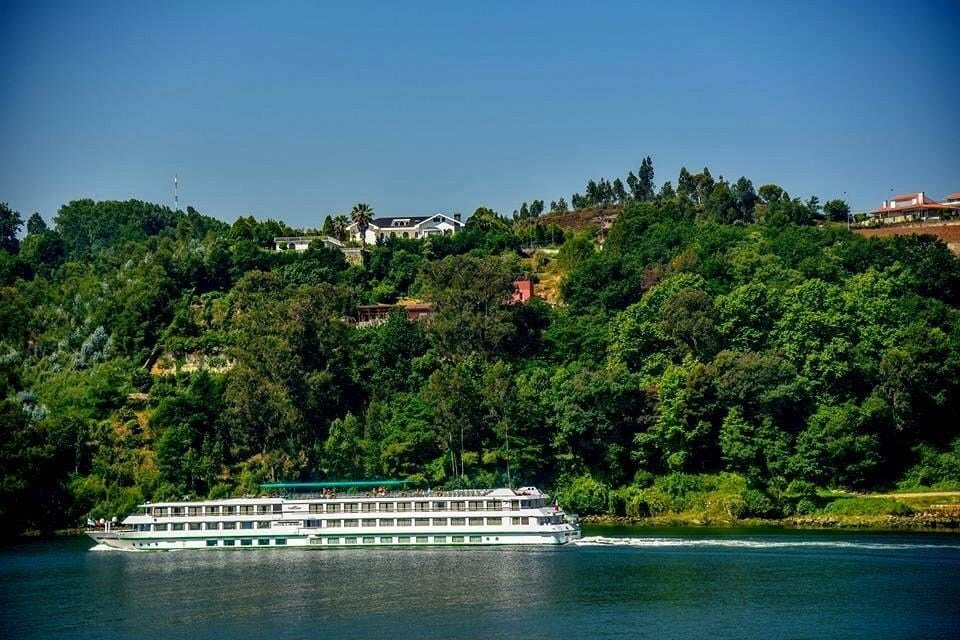
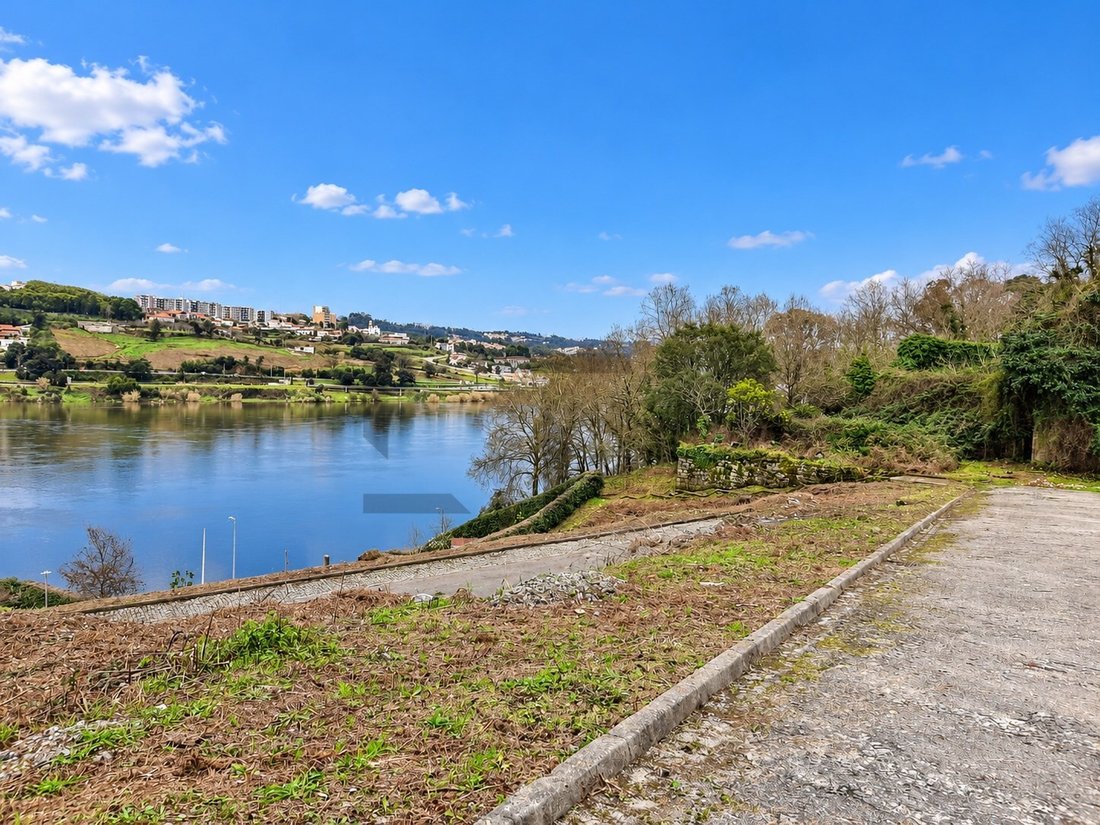
Panoramic views over the Douro River.
Direct river access through the development.
Located in Oliveira do Douro, Vila Nova de Gaia.
Close to Vinha Boutique Hotel and Freixo Bridge.
--------
TOTAL AREAS OF THE 8 PLOTS
Land area: 1,896 sqm
Gross construction area: 2,052.80 sqm
Calculated gross private area: 1,686.40 sqm
Gross ancillary area: 366.40 sqm
Building footprint: 806.40 sqm
--------
PLOT 70-A 3 EXPOSED SIDES
Land area: 380.30 sqm
Gross construction area: 256.60 sqm
Calculated gross private area: 210.80 sqm
Gross ancillary area: 45.80 sqm
Building footprint: 100.80 sqm
PLOT 70-B 2 EXPOSED SIDES
Land area: 218.20 sqm
Gross construction area: 256.60 sqm
Calculated gross private area: 210.80 sqm
Gross ancillary area: 45.80 sqm
Building footprint: 100.80 sqm
PLOT 70-C 2 EXPOSED SIDES
Land area: 194.10 sqm
Gross construction area: 256.60 sqm
Calculated gross private area: 210.80 sqm
Gross ancillary area: 45.80 sqm
Building footprint: 100.80 sqm
PLOT 70-D 3 EXPOSED SIDES
Land area: 263.40 sqm
Gross construction area: 256.60 sqm
Calculated gross private area: 210.80 sqm
Gross ancillary area: 45.80 sqm
Building footprint: 100.80 sqm
PLOT 71-A 3 EXPOSED SIDES
Land area: 237.10 sqm
Gross construction area: 256.60 sqm
Calculated gross private area: 210.80 sqm
Gross ancillary area: 45.80 sqm
Building footprint: 100.80 sqm
PLOT 71-B 2 EXPOSED SIDES
Land area: 146.75 sqm
Gross construction area: 256.60 sqm
Calculated gross private area: 210.80 sqm
Gross ancillary area: 45.80 sqm
Building footprint: 100.80 sqm
PLOT 71-C 2 EXPOSED SIDES
Land area: 146.75 sqm
Gross construction area: 256.60 sqm
Calculated gross private area: 210.80 sqm
Gross ancillary area: 45.80 sqm
Building footprint: 100.80 sqm
PLOT 71-D 3 EXPOSED SIDES
Land area: 309.40 sqm
Gross construction area: 256.60 sqm
Calculated gross private area: 210.80 sqm
Gross ancillary area: 45.80 sqm
Building footprint: 100.80 sqm
Energy Rating: A
#ref:SÒL_2485
------
Approved subdivision plan and infrastructure in place.
------
Option to purchase either group of four plots separately:
- Group 70 (plots 70-A to 70-D): 1,056 sqm of land.
- Group 71 (plots 71-A to 71-D): 840 sqm of land.
------
FEATURES AND LOCATION
Construction of villas with a basement, ground floor and first floor.
Approved subdivision plan and infrastructure in place.
Panoramic views over the Douro River.
Direct river access through the development.
Located in Oliveira do Douro, Vila Nova de Gaia.
Close to Vinha Boutique Hotel and Freixo Bridge.
--------
TOTAL AREAS OF THE 8 PLOTS
Land area: 1,896 sqm
Gross construction area: 2,052.80 sqm
Calculated gross private area: 1,686.40 sqm
Gross ancillary area: 366.40 sqm
Building footprint: 806.40 sqm
--------
PLOT 70-A 3 EXPOSED SIDES
Land area: 380.30 sqm
Gross construction area: 256.60 sqm
Calculated gross private area: 210.80 sqm
Gross ancillary area: 45.80 sqm
Building footprint: 100.80 sqm
PLOT 70-B 2 EXPOSED SIDES
Land area: 218.20 sqm
Gross construction area: 256.60 sqm
Calculated gross private area: 210.80 sqm
Gross ancillary area: 45.80 sqm
Building footprint: 100.80 sqm
PLOT 70-C 2 EXPOSED SIDES
Land area: 194.10 sqm
Gross construction area: 256.60 sqm
Calculated gross private area: 210.80 sqm
Gross ancillary area: 45.80 sqm
Building footprint: 100.80 sqm
PLOT 70-D 3 EXPOSED SIDES
Land area: 263.40 sqm
Gross construction area: 256.60 sqm
Calculated gross private area: 210.80 sqm
Gross ancillary area: 45.80 sqm
Building footprint: 100.80 sqm
PLOT 71-A 3 EXPOSED SIDES
Land area: 237.10 sqm
Gross construction area: 256.60 sqm
Calculated gross private area: 210.80 sqm
Gross ancillary area: 45.80 sqm
Building footprint: 100.80 sqm
PLOT 71-B 2 EXPOSED SIDES
Land area: 146.75 sqm
Gross construction area: 256.60 sqm
Calculated gross private area: 210.80 sqm
Gross ancillary area: 45.80 sqm
Building footprint: 100.80 sqm
PLOT 71-C 2 EXPOSED SIDES
Land area: 146.75 sqm
Gross construction area: 256.60 sqm
Calculated gross private area: 210.80 sqm
Gross ancillary area: 45.80 sqm
Building footprint: 100.80 sqm
PLOT 71-D 3 EXPOSED SIDES
Land area: 309.40 sqm
Gross construction area: 256.60 sqm
Calculated gross private area: 210.80 sqm
Gross ancillary area: 45.80 sqm
Building footprint: 100.80 sqm
Energy Rating: A
#ref:SÒL_2485
-
Tipo di proprietà
Terreno
-
Prezzo/piede²
$85
-
Emissioni
NI
-
Consumo
A
Caratteristiche
- Giardino
- Vista sull'acqua
- Vista sul fiume
- Planimetria 2D
- Vista panoramica / Scenica
- Seminterrato
- Balcone
Esplora la zona
Rua Tapada da Pesqueira, Oliveira do Douro, Oporto, Portogallo
Visualizza su Google Maps
Prezzo per sqft
Basso
Alto
Iscritto da 2 anni
Hai chiesto informazioni su questa proprietà
L'agente La contatterà al più presto
Pubblicato da
120
Annunci
2025
Iscritto
Prenota una visita con the agent
Scegli una data e indica se preferisci un tour virtuale o di persona con l’agente.
Data preferita
Tipo di tour
Ultimo aggiornamento
Ottobre 21
Prima pubblicazione
Ottobre 21
Riferimento annuncio
SÒL_2485-0526829967
La fiducia dei migliori broker del mondo
Gli agenti dietro le proprietà più straordinarie del mondo pubblicano su JamesEdition.
- Annunci di Sotheby's, Christie's, BARNES ed Engel & Völkers
- Ogni annuncio è verificato prima della pubblicazione
- Si metta in contatto diretto con agenti verificati
Continuando, accetta i nostri Termini e la nostra Informativa sulla privacy.