$670,455
✅ Impressionante Casa Moderna T4+2 A Oliveira De Azeméis | Terreno DI 748 M², Garage Per 4 Auto E Viste Mozzafiato
- 4 Camere
- 4 Bagni
- 4,306 Sqft
- 8,052 Sqft lot
- Aggiornato: Giugno 18
- 1
Informazioni sulla proprietà
La descrizione è stata tradotta automaticamente.
La descrizione viene visualizzata nella lingua originale.
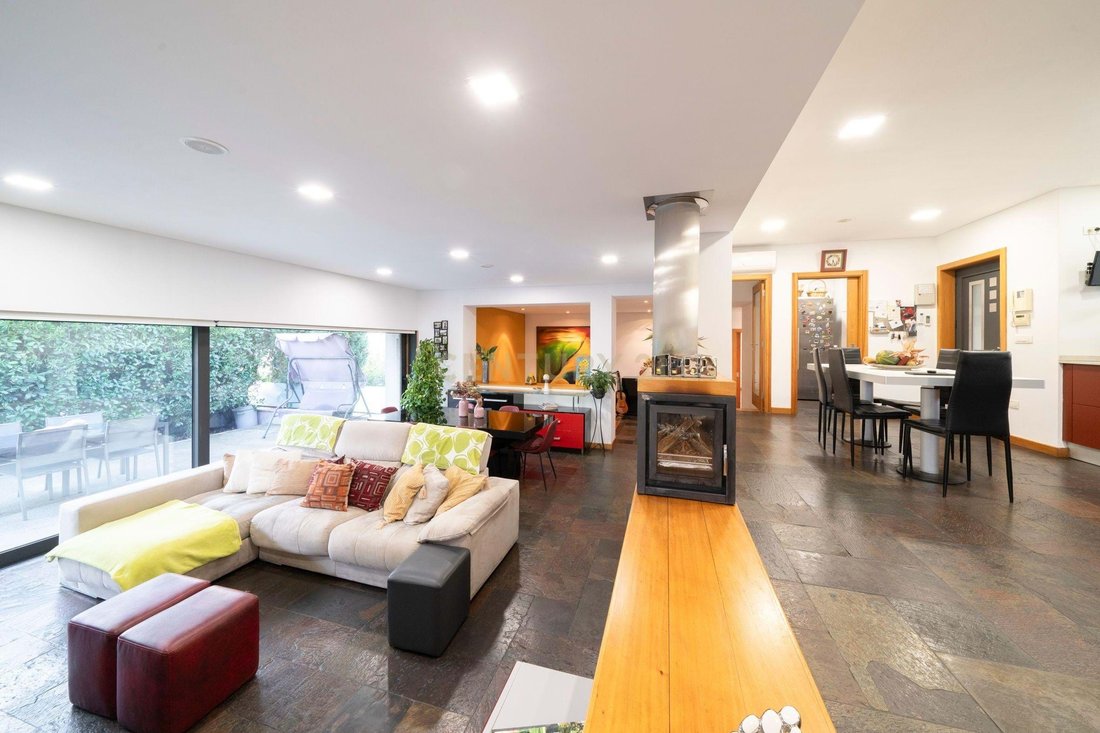
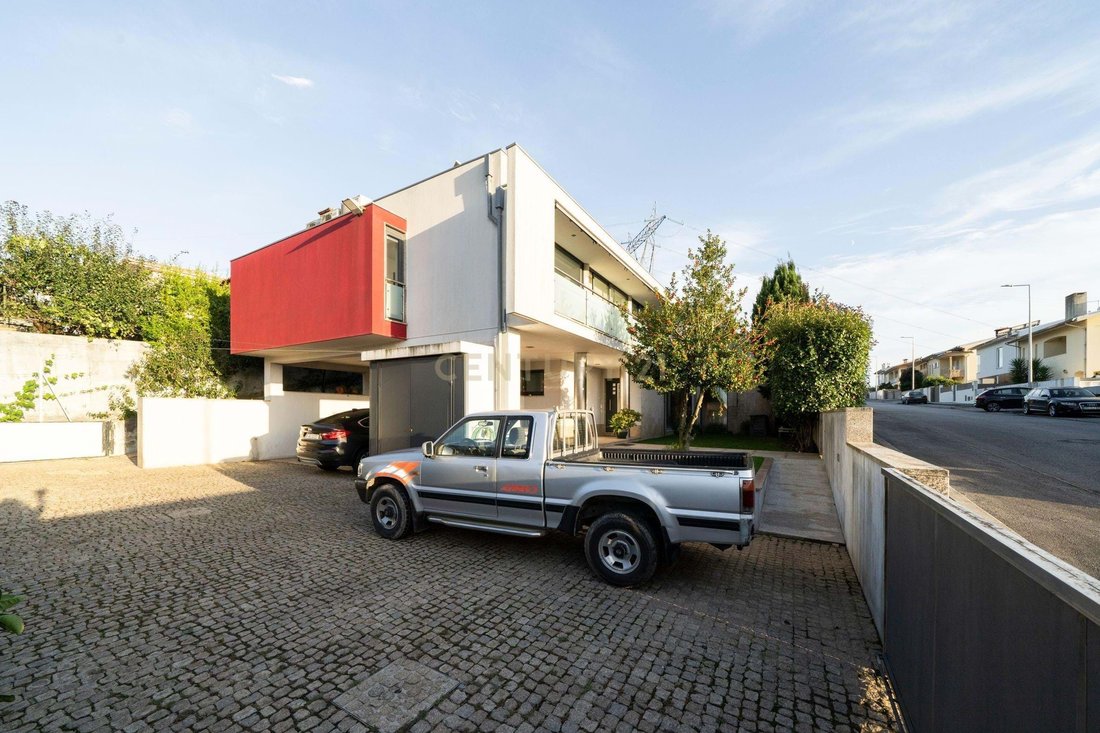
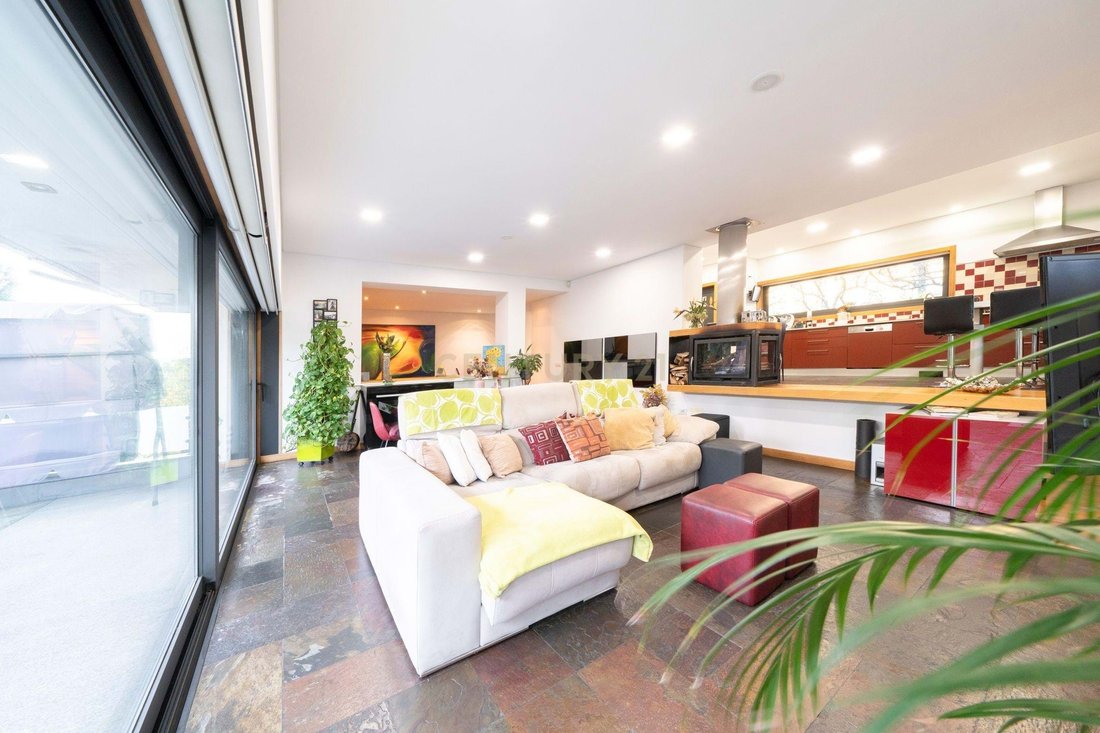
🏡We present this impressive modern T4+2 villa, built in 2004 with excellent finishes and in “almost new” condition. A family home designed for those who value generous space, contemporary comfort and quality of life, on a private 748 m² plot with great sun exposure and fantastic views.
Key Features:
-T4+2 layout (4 main bedrooms + 2 versatile spaces for office, gym, extra rooms or suit
Key Features:
-T4+2 layout (4 main bedrooms + 2 versatile spaces for office, gym, extra rooms or suit
🏡We present this impressive modern T4+2 villa, built in 2004 with excellent finishes and in “almost new” condition. A family home designed for those who value generous space, contemporary comfort and quality of life, on a private 748 m² plot with great sun exposure and fantastic views.
Key Features:
-T4+2 layout (4 main bedrooms + 2 versatile spaces for office, gym, extra rooms or suite)
Net area: 181.55 m² | Gross area: 400 m²
-Large and bright living room, perfect for family gatherings
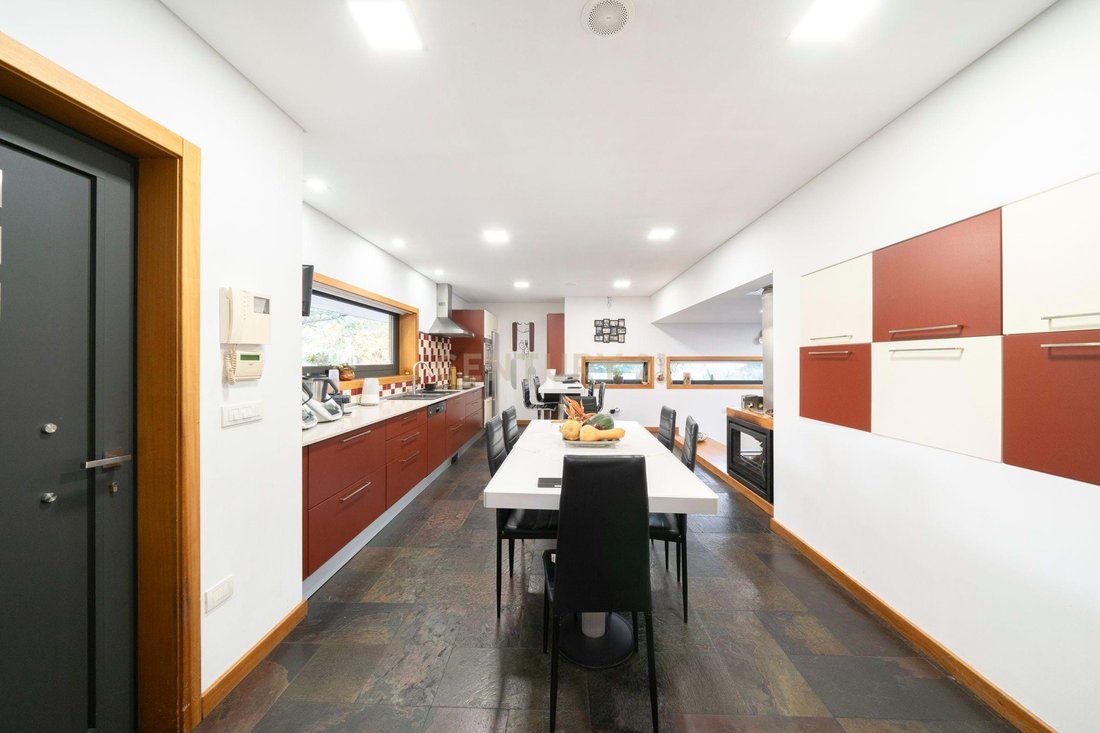
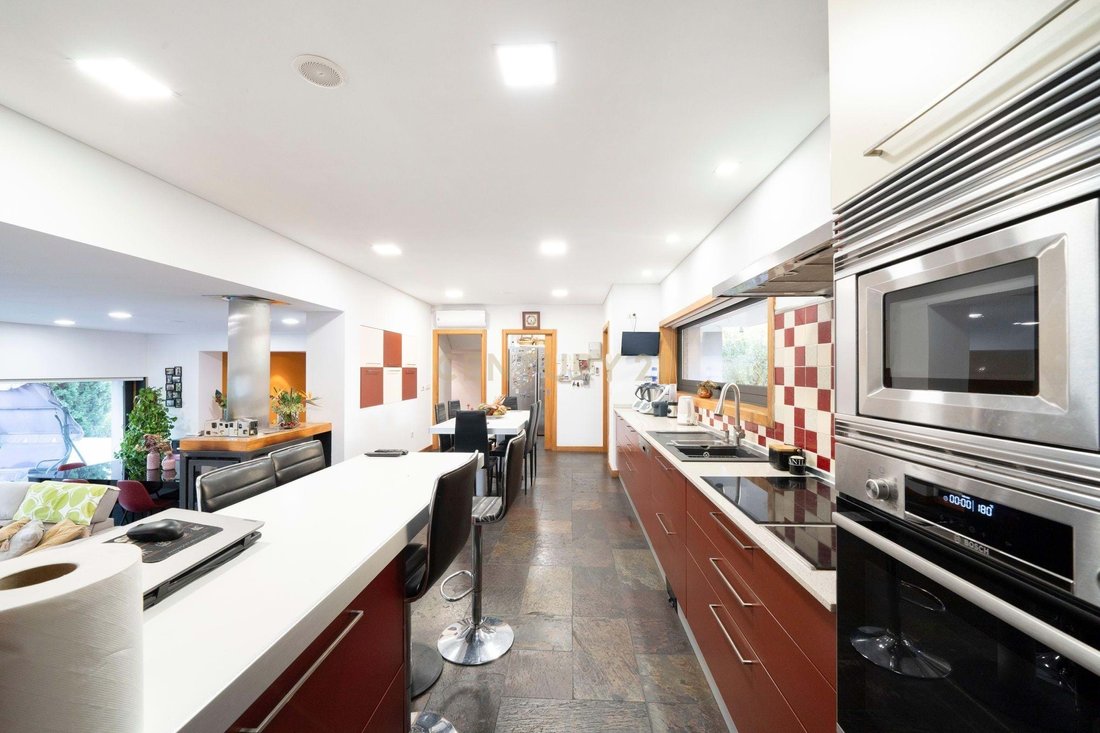
-Modern and functional kitchen
-4 bathrooms
-Spacious garage for 4 cars
-Functional annexes – ideal for storage, laundry, workshop or leisure
-Excellent natural light and privileged views
-Energy Certificate B-
Located in a quiet residential area of Oliveira de Azeméis, with all amenities just minutes away (schools, supermarkets, restaurants) and excellent access to A1/A17 motorways.
Ideal for:
-Large or multigenerational families needing extra space and versatility
-Buyers looking for a modern, move-in ready home with no renovation required
-Investors who appreciate properties with generous garage and strong appreciation potential
A rare opportunity combining contemporary architecture, functionality and privileged location. Come and discover your new home!
Price: 598.800 €
Reference: C0544-00041
Book your visit today! I am available to answer any questions or arrange a personalised viewing.
Susana Silva
Real Estate Agent | Century 21 Realty Art
Key Features:
-T4+2 layout (4 main bedrooms + 2 versatile spaces for office, gym, extra rooms or suite)
Net area: 181.55 m² | Gross area: 400 m²
-Large and bright living room, perfect for family gatherings
-Modern and functional kitchen
-4 bathrooms
-Spacious garage for 4 cars
-Functional annexes – ideal for storage, laundry, workshop or leisure
-Excellent natural light and privileged views
-Energy Certificate B-
Located in a quiet residential area of Oliveira de Azeméis, with all amenities just minutes away (schools, supermarkets, restaurants) and excellent access to A1/A17 motorways.
Ideal for:
-Large or multigenerational families needing extra space and versatility
-Buyers looking for a modern, move-in ready home with no renovation required
-Investors who appreciate properties with generous garage and strong appreciation potential
A rare opportunity combining contemporary architecture, functionality and privileged location. Come and discover your new home!
Price: 598.800 €
Reference: C0544-00041
Book your visit today! I am available to answer any questions or arrange a personalised viewing.
Susana Silva
Real Estate Agent | Century 21 Realty Art
-
Tipo di proprietà
Villa
-
Anno di costruzione
2004
-
Prezzo/piede²
$155
Caratteristiche
- Giardino
- Piscina
- Terrazza
- Garage
- Cucina esterna
- Moderno
- Centro Fitness / Palestra
- Cabina armadio
- Camino
Caratteristiche
Lot
Interni
- Soffitto alto
- Ufficio
- Camino
- Aria condizionata
- Lavasciuga
- Lavanderia
- Controsoffitti in pietra
- Cabina armadio
- Centro Fitness / Palestra
Outdoor
Esplora la zona
RUA CAMILO FERREIRA CAIMAO 9, Oliveira de Azemeis, Santiago de Riba-Ul, Ul, Macinhata da Seixa e Madail, Distretto di Aveiro, Portogallo
Visualizza su Google Maps
Prezzo per sqft
Basso
Alto
Vedi altri 33 annunci a Oliveira de Azemeis, Santiago de Riba-Ul, Ul, Macinhata da Seixa e Madail
Iscritto da 9 mesi
Hai chiesto informazioni su questa proprietà
L'agente La contatterà al più presto
Pubblicato da
29
Annunci
2026
Iscritto
Prenota una visita con the agent
Scegli una data e indica se preferisci un tour virtuale o di persona con l’agente.
Data preferita
Tipo di tour
Ultimo aggiornamento
Giugno 18
Prima pubblicazione
Gennaio 23
Riferimento annuncio
C0544-00041
Proprietà simili nelle vicinanze
Nuovi annunci a Oliveira de Azemeis, Santiago de Riba-Ul, Ul, Macinhata da Seixa e Madail

Esplora più immobili in vendita
tipi di proprietà Oliveira de Azemeis, Santiago de Riba-Ul, Ul, Macinhata da Seixa e Madail, Distretto di Aveiro, Portogallo
- Case in vendita in Oliveira de Azemeis, Santiago de Riba-Ul, Ul, Macinhata da Seixa e Madail, Distretto di Aveiro, Portogallo
- Tenute agricole in vendita in Oliveira de Azemeis, Santiago de Riba-Ul, Ul, Macinhata da Seixa e Madail, Distretto di Aveiro, Portogallo
- Terreno in vendita in Oliveira de Azemeis, Santiago de Riba-Ul, Ul, Macinhata da Seixa e Madail, Distretto di Aveiro, Portogallo
- Ville in vendita in Oliveira de Azemeis, Santiago de Riba-Ul, Ul, Macinhata da Seixa e Madail, Distretto di Aveiro, Portogallo
- Fincas in vendita in Oliveira de Azemeis, Santiago de Riba-Ul, Ul, Macinhata da Seixa e Madail, Distretto di Aveiro, Portogallo
- Case in vendita in Oliveira de Azemeis, Santiago de Riba-Ul, Ul, Macinhata da Seixa e Madail, Distretto di Aveiro, Portogallo
- Case di campagna in vendita in Oliveira de Azemeis, Santiago de Riba-Ul, Ul, Macinhata da Seixa e Madail, Distretto di Aveiro, Portogallo
Oliveira de Azemeis, Santiago de Riba-Ul, Ul, Macinhata da Seixa e Madail, Distretto di Aveiro, Portogallo ricerche popolari
- Proprietà immobiliari Vista panoramica / Scenica a Oliveira de Azemeis, Santiago de Riba-Ul, Ul, Macinhata da Seixa e Madail, Distretto di Aveiro, Portogallo
- Proprietà immobiliari Vista mare a Oliveira de Azemeis, Santiago de Riba-Ul, Ul, Macinhata da Seixa e Madail, Distretto di Aveiro, Portogallo
- Proprietà immobiliari con Terrazza a Oliveira de Azemeis, Santiago de Riba-Ul, Ul, Macinhata da Seixa e Madail, Distretto di Aveiro, Portogallo
- Proprietà immobiliari con Bar a Oliveira de Azemeis, Santiago de Riba-Ul, Ul, Macinhata da Seixa e Madail, Distretto di Aveiro, Portogallo
- Proprietà immobiliari con Sala giochi a Oliveira de Azemeis, Santiago de Riba-Ul, Ul, Macinhata da Seixa e Madail, Distretto di Aveiro, Portogallo
- Proprietà immobiliari con Ufficio a Oliveira de Azemeis, Santiago de Riba-Ul, Ul, Macinhata da Seixa e Madail, Distretto di Aveiro, Portogallo
- Proprietà immobiliari con Ascensore a Oliveira de Azemeis, Santiago de Riba-Ul, Ul, Macinhata da Seixa e Madail, Distretto di Aveiro, Portogallo
- Proprietà immobiliari Vista Città a Oliveira de Azemeis, Santiago de Riba-Ul, Ul, Macinhata da Seixa e Madail, Distretto di Aveiro, Portogallo
- Proprietà immobiliari Vista sulle montagne a Oliveira de Azemeis, Santiago de Riba-Ul, Ul, Macinhata da Seixa e Madail, Distretto di Aveiro, Portogallo
- Proprietà immobiliari con Giardino a Oliveira de Azemeis, Santiago de Riba-Ul, Ul, Macinhata da Seixa e Madail, Distretto di Aveiro, Portogallo
- Proprietà immobiliari con Cucina esterna a Oliveira de Azemeis, Santiago de Riba-Ul, Ul, Macinhata da Seixa e Madail, Distretto di Aveiro, Portogallo
- Proprietà immobiliari Comunità recintata a Oliveira de Azemeis, Santiago de Riba-Ul, Ul, Macinhata da Seixa e Madail, Distretto di Aveiro, Portogallo
- Proprietà immobiliari Privacy a Oliveira de Azemeis, Santiago de Riba-Ul, Ul, Macinhata da Seixa e Madail, Distretto di Aveiro, Portogallo
- Proprietà immobiliari Collina a Oliveira de Azemeis, Santiago de Riba-Ul, Ul, Macinhata da Seixa e Madail, Distretto di Aveiro, Portogallo
- Proprietà immobiliari Investimento immobiliare a Oliveira de Azemeis, Santiago de Riba-Ul, Ul, Macinhata da Seixa e Madail, Distretto di Aveiro, Portogallo
- Proprietà immobiliari Moderno a Oliveira de Azemeis, Santiago de Riba-Ul, Ul, Macinhata da Seixa e Madail, Distretto di Aveiro, Portogallo
- Proprietà immobiliari Equestre a Oliveira de Azemeis, Santiago de Riba-Ul, Ul, Macinhata da Seixa e Madail, Distretto di Aveiro, Portogallo
- Proprietà immobiliari con Centro Fitness / Palestra a Oliveira de Azemeis, Santiago de Riba-Ul, Ul, Macinhata da Seixa e Madail, Distretto di Aveiro, Portogallo
- Proprietà immobiliari con Sauna a Oliveira de Azemeis, Santiago de Riba-Ul, Ul, Macinhata da Seixa e Madail, Distretto di Aveiro, Portogallo
- Proprietà immobiliari con Aria condizionata a Oliveira de Azemeis, Santiago de Riba-Ul, Ul, Macinhata da Seixa e Madail, Distretto di Aveiro, Portogallo
- Proprietà immobiliari con Cantina a Oliveira de Azemeis, Santiago de Riba-Ul, Ul, Macinhata da Seixa e Madail, Distretto di Aveiro, Portogallo
- Proprietà immobiliari con Idromassaggio a Oliveira de Azemeis, Santiago de Riba-Ul, Ul, Macinhata da Seixa e Madail, Distretto di Aveiro, Portogallo
- Proprietà immobiliari con Camino a Oliveira de Azemeis, Santiago de Riba-Ul, Ul, Macinhata da Seixa e Madail, Distretto di Aveiro, Portogallo
- Proprietà immobiliari con Piscina a Oliveira de Azemeis, Santiago de Riba-Ul, Ul, Macinhata da Seixa e Madail, Distretto di Aveiro, Portogallo
- Proprietà immobiliari con Garage a Oliveira de Azemeis, Santiago de Riba-Ul, Ul, Macinhata da Seixa e Madail, Distretto di Aveiro, Portogallo
- Proprietà immobiliari con Balcone a Oliveira de Azemeis, Santiago de Riba-Ul, Ul, Macinhata da Seixa e Madail, Distretto di Aveiro, Portogallo
- Proprietà immobiliari con Campo da tennis a Oliveira de Azemeis, Santiago de Riba-Ul, Ul, Macinhata da Seixa e Madail, Distretto di Aveiro, Portogallo
- Proprietà immobiliari Rinnovato a Oliveira de Azemeis, Santiago de Riba-Ul, Ul, Macinhata da Seixa e Madail, Distretto di Aveiro, Portogallo
- Proprietà immobiliari Vista sull'acqua a Oliveira de Azemeis, Santiago de Riba-Ul, Ul, Macinhata da Seixa e Madail, Distretto di Aveiro, Portogallo
Oliveira de Azemeis, Santiago de Riba-Ul, Ul, Macinhata da Seixa e Madail, Distretto di Aveiro, Portogallo Quartieri
Guide e storie correlate
La fiducia dei migliori broker del mondo
Gli agenti dietro le proprietà più straordinarie del mondo pubblicano su JamesEdition.
- Annunci di Sotheby's, Christie's, BARNES ed Engel & Völkers
- Ogni annuncio è verificato prima della pubblicazione
- Si metta in contatto diretto con agenti verificati
Continuando, accetta i nostri Termini e la nostra Informativa sulla privacy.