


$599,900
Casa Modello Grande
- 5 Camere
- 1 Bagni
- 3,587 Sqft
- Aggiornato: Giugno 18
Informazioni sulla proprietà
La descrizione è stata tradotta automaticamente.
La descrizione viene visualizzata nella lingua originale.
Experience grand living in this spacious former model home in Arboga, showcasing nearly 3, 600 sq. ft. of upgraded elegance and thoughtful design. Every detail has been considered, from the designer paint and custom tile to the engineered wood flooring and crown molding. This impressive residence includes 5 bedrooms plus loft and 4 bathrooms, offering space and comfort for everyoneincluding a rare
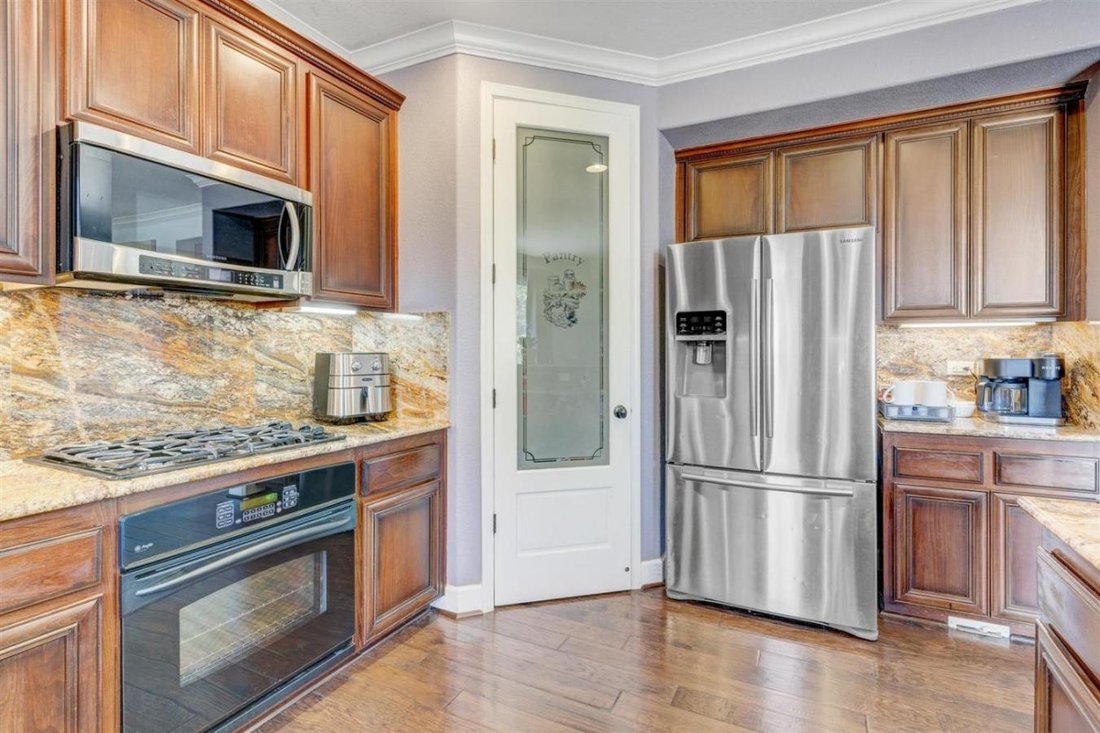
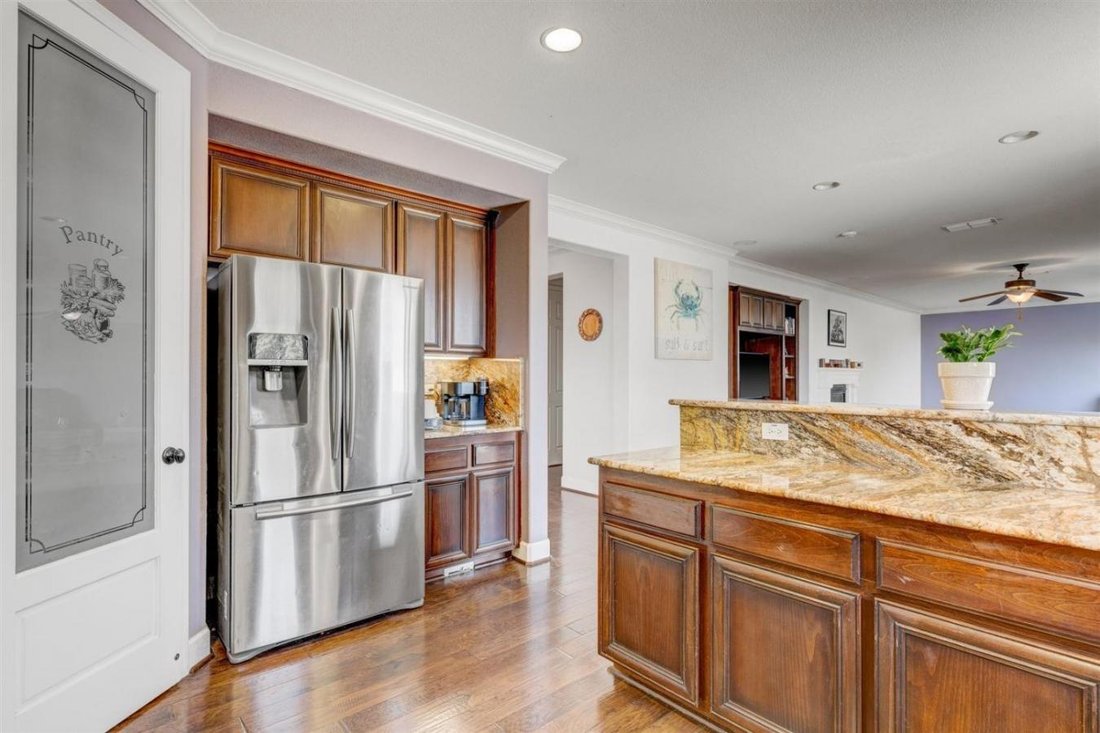
Experience grand living in this spacious former model home in Arboga, showcasing nearly 3, 600 sq. ft. of upgraded elegance and thoughtful design. Every detail has been considered, from the designer paint and custom tile to the engineered wood flooring and crown molding. This impressive residence includes 5 bedrooms plus loft and 4 bathrooms, offering space and comfort for everyoneincluding a rare secondary master suite. On the main floor, you’ll find two expansive living areas, perfect for hosting or relaxing, along with a guest bedroom and full bath for convenience. The chef’s kitchen is a true showstopper, featuring rich dark-wood cabinetry, granite countertops, under-cabinet lighting, 7 a stylish granite backsplash. Upstairs, the vast loft area adds even more versatility, while the luxurious master suite serves as a private retreat with an adjoining sitting room or office complete with a cozy double-sided fireplace. The master bath offers a spa-like experience with a separate tub, walk-in shower, and an oversized walk-in closet. Other highlights include high-end light fixtures, tall doors, and dual-zone HVAC controls. Outside, the backyard offers a comfortable retreat with a storage shed, and the large 2-car garage provides ample storage. With easy access to Highways 70 and 65. Make it YOURS!
-
Tipo di proprietà
Casa
-
Prezzo/piede²
$167
Caratteristiche
- Garage
- Cabina armadio
- Camino
- Piscina
- Ufficio
Esplora la zona
4035 Eugene Drive, Olivehurst, California, Stati Uniti
Visualizza su Google Maps
Prezzo per sqft
Basso
Alto
Iscritto da 1 anno
Hai chiesto informazioni su questa proprietà
L'agente La contatterà al più presto
Pubblicato da
5
Annunci
2025
Iscritto
Prenota una visita con Steve and Kelly McCarthy -
Scegli una data e indica se preferisci un tour virtuale o di persona con l’agente.
Data preferita
Tipo di tour

Steve and Kelly McCarthy - eXp Realty of California Inc.
95993, Yuba City, California, United States
Visualizza profilo agenzia
Ultimo aggiornamento
Giugno 18
Prima pubblicazione
Feb 20
Riferimento annuncio
223639
Proprietà simili nelle vicinanze
Nuovi annunci a Olivehurst

Esplora più immobili in vendita
Olivehurst, CA, Stati Uniti ricerche popolari
Guide e storie correlate
La fiducia dei migliori broker del mondo
Gli agenti dietro le proprietà più straordinarie del mondo pubblicano su JamesEdition.
- Annunci di Sotheby's, Christie's, BARNES ed Engel & Völkers
- Ogni annuncio è verificato prima della pubblicazione
- Si metta in contatto diretto con agenti verificati
Continuando, accetta i nostri Termini e la nostra Informativa sulla privacy.
brokerages we
partnered with
partnered with