$635,000
Residenza Unifamiliare A Olive Branch
- 4 Camere
- 4 Bagni
- 4,483 Sqft
- 43,560 Sqft lot
- Aggiornato: Luglio 13
- 3
- Fonte: MLS United MLS#4153211
Informazioni sulla proprietà
La descrizione è stata tradotta automaticamente.
La descrizione viene visualizzata nella lingua originale.
Designed for both everyday living and effortless entertaining, this custom-built home sits on a beautiful corner lot and offers over 4,500 square feet of living space, including approximately 3,740 square feet on the main level. The thoughtfully designed split-bedroom floor plan features 4 bedrooms (3 downstairs), 3.5 bathrooms (2.5 downstairs), and a spacious upstairs bonus room. Showcasing excep
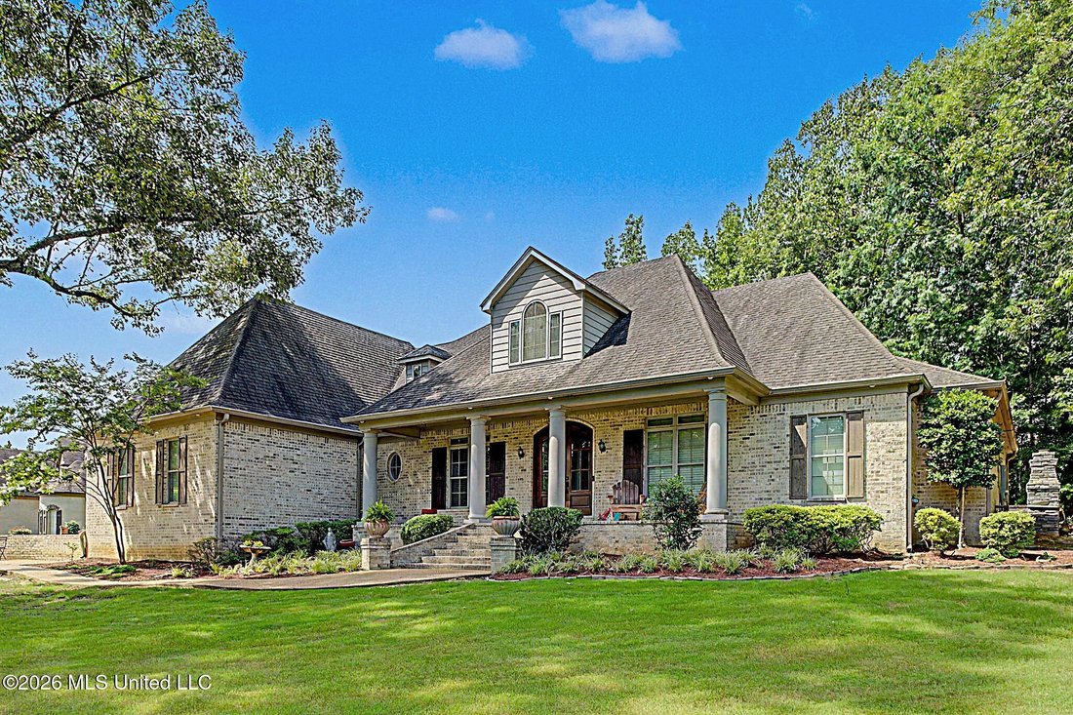
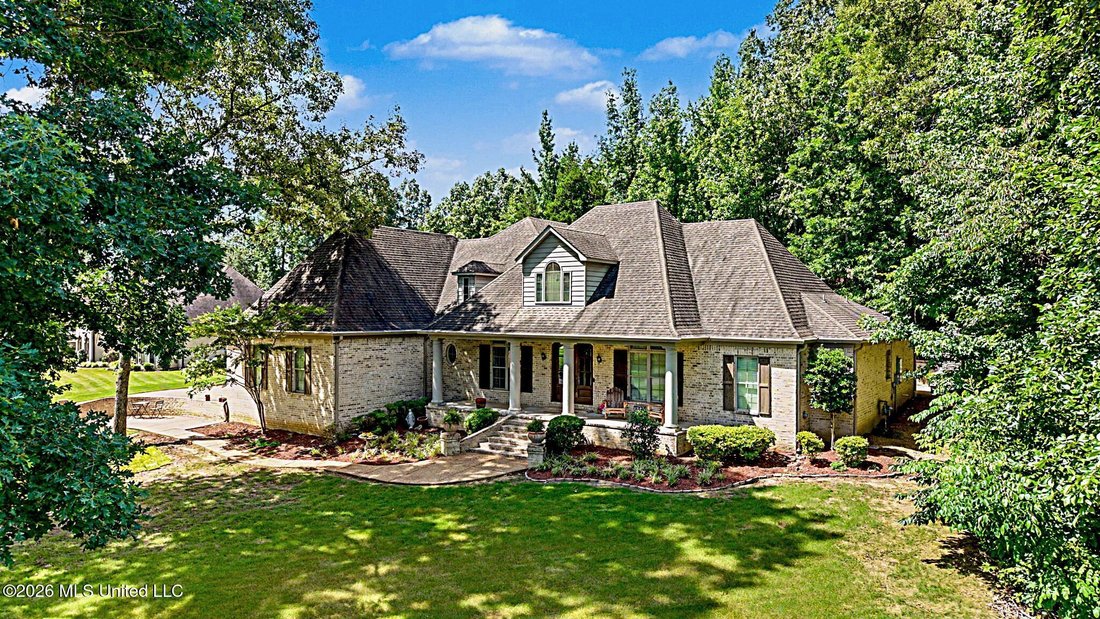
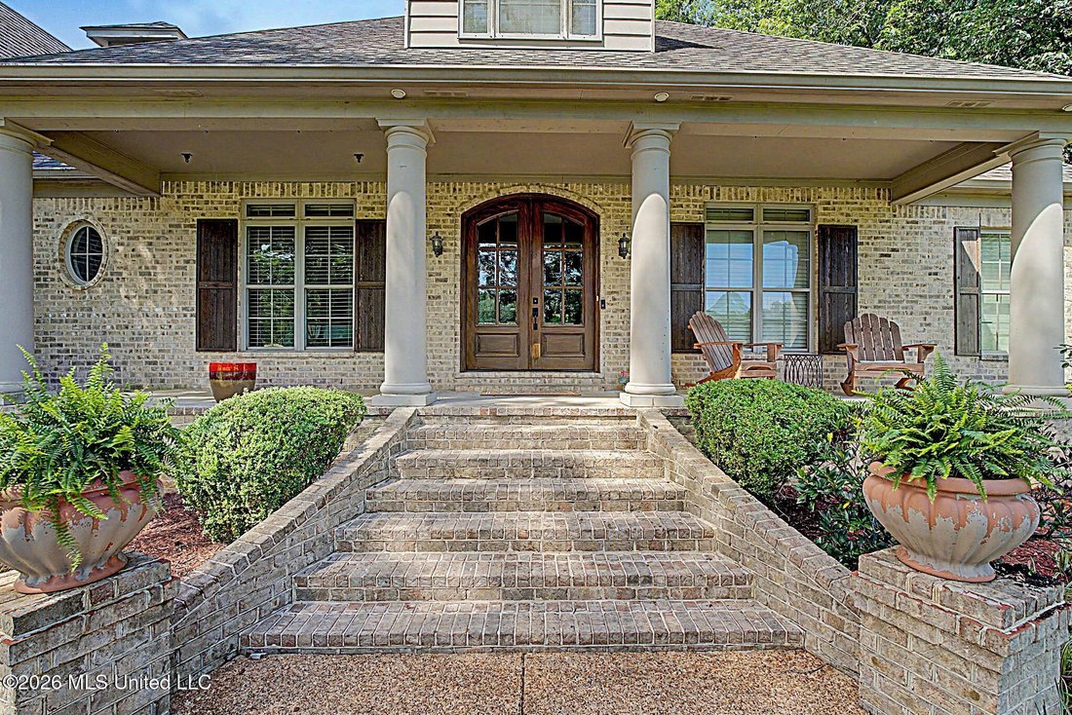
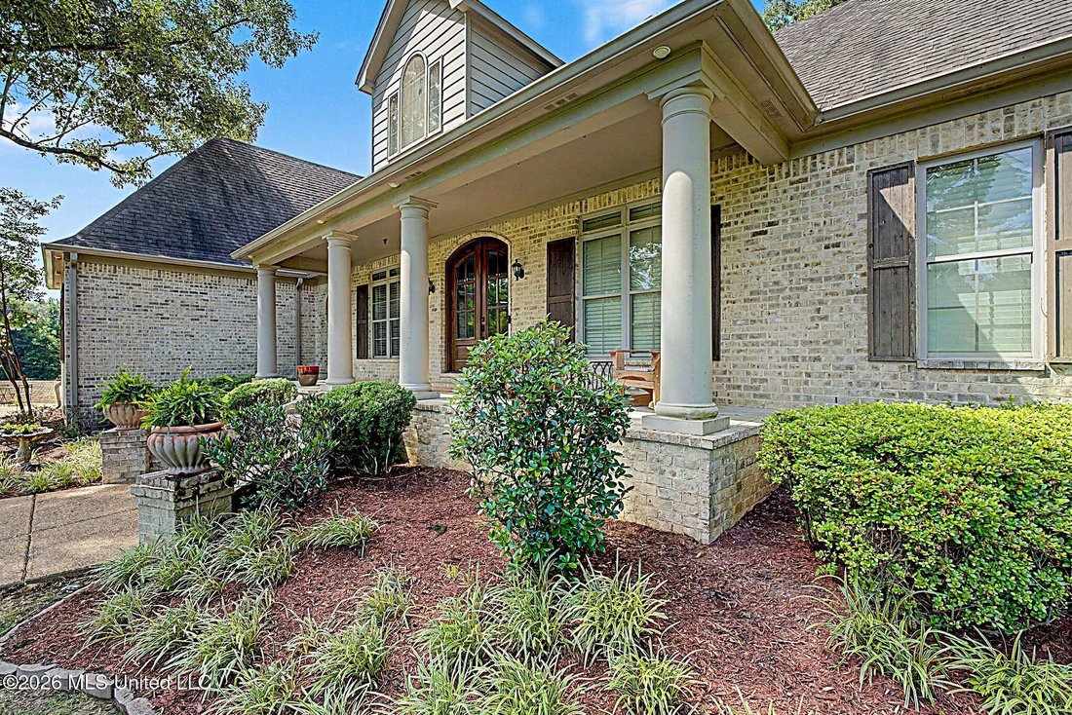
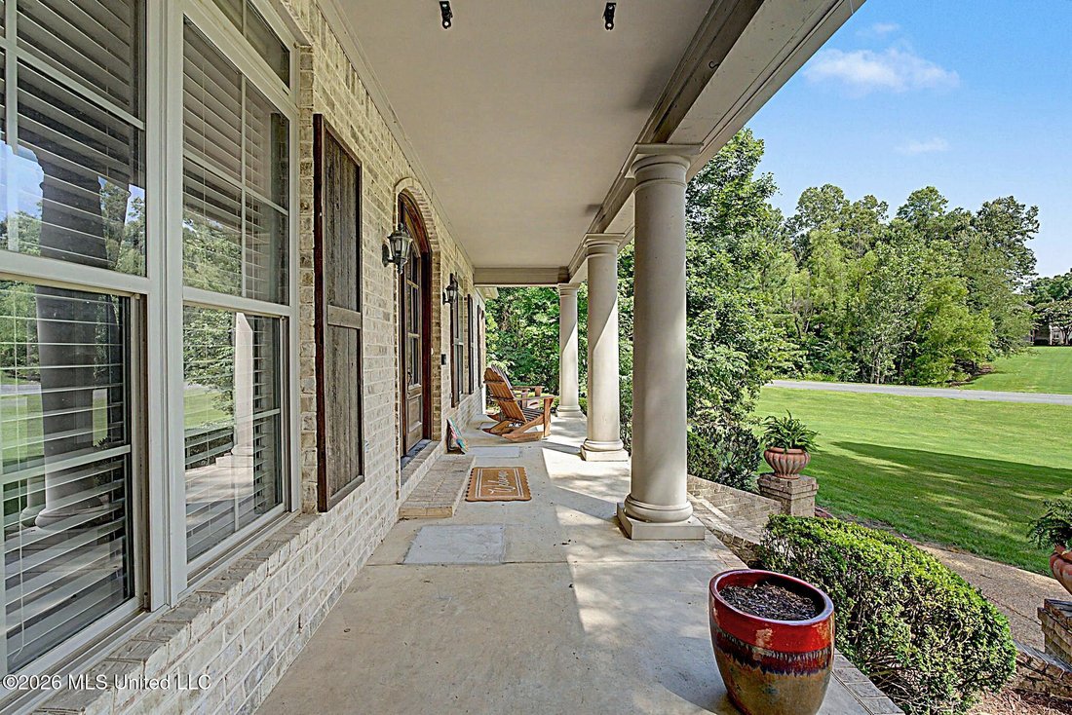
Designed for both everyday living and effortless entertaining, this custom-built home sits on a beautiful corner lot and offers over 4,500 square feet of living space, including approximately 3,740 square feet on the main level. The thoughtfully designed split-bedroom floor plan features 4 bedrooms (3 downstairs), 3.5 bathrooms (2.5 downstairs), and a spacious upstairs bonus room. Showcasing exceptional curb appeal, the beautifully landscaped front yard is shaded by mature hardwood trees and welcomes you with a stately front porch, impressive columns, and a grand double-door entry leading into a spacious foyer. The main level includes a dedicated office with a closet, a formal dining room, and two oversized living areas, one featuring a fireplace and custom built-in cabinetry. The spacious kitchen is designed for both function and style, offering double ovens, a gas cooktop, an oversized center island, a walk-in pantry, a generous breakfast bar, and abundant cabinetry for storage. The private primary suite provides a relaxing retreat with a sizeable sitting area. The luxurious primary bath features separate vanities, a large soaking tub, a walk-through shower, and two walk-in closets complete with custom shelving. Additional main-level conveniences include Bedrooms 2 and 3, a second full bathroom, a mudroom, a half bath for your guests, and an exceptional laundry room with extensive custom storage, a sink, folding area, and space for an additional refrigerator or upright freezer. Throughout the home, you’ll find granite countertops in all bathrooms, crown molding, walk-in closets and ceiling fans in every bedroom, newly installed luxury vinyl plank flooring, fresh interior paint, generous room sizes, and a large walk-in attic that provides excellent storage space. Outdoor living is equally impressive with a 16’ x 13’ screened porch, an additional concrete patio with a stunning stone fireplace that runs along the entire back of the home, a 3-car garage, and a wooded backdrop that creates a peaceful and private setting. Located in the highly desirable Lewisburg School District, this property is outside city limits, meaning county taxes only. Enjoy convenient access to I-269, shopping, dining, and area amenities. Best of all, the subdivision is not governed by an HOA, providing added flexibility and freedom for homeowners.
-
Tipo di proprietà
Casa
-
Piani
2
-
Anno di costruzione
2012
-
Prezzo/piede²
$141
Esplora la zona
1595 Southern Ridge Trail, Olive Branch, Mississippi, Stati Uniti
Visualizza su Google Maps
Prezzo per sqft
Basso
Alto
Iscritto da 3 mesi
Hai chiesto informazioni su questa proprietà
L'agente La contatterà al più presto
Pubblicato da
3
Annunci
2026
Iscritto
Prenota una visita con the agent
Scegli una data e indica se preferisci un tour virtuale o di persona con l’agente.
Data preferita
Tipo di tour
Burch Realty Group Hernando - Hernando
Hernando, Mississippi, United States
Visualizza profilo agenzia
Ultimo aggiornamento
Luglio 13
Prima pubblicazione
Jun 18
Riferimento annuncio
4153211
Stato dell'annuncio
Information is deemed to be reliable but not guaranteed. Copyright © 2026 MLS United, LLC.
Proprietà simili nelle vicinanze
Nuovi annunci a Olive Branch


Esplora più immobili in vendita
tipi di proprietà Olive Branch, MS, Stati Uniti
Olive Branch, MS, Stati Uniti ricerche popolari
- Proprietà immobiliari con Garage a Olive Branch, MS, Stati Uniti
- Proprietà immobiliari con Ufficio a Olive Branch, MS, Stati Uniti
- Proprietà immobiliari Privacy a Olive Branch, MS, Stati Uniti
- Proprietà immobiliari con Cucina aperta a Olive Branch, MS, Stati Uniti
- Proprietà immobiliari Vista sull'acqua a Olive Branch, MS, Stati Uniti
- Proprietà immobiliari con Centro Fitness / Palestra a Olive Branch, MS, Stati Uniti
- Proprietà immobiliari Lungomare a Olive Branch, MS, Stati Uniti
- Proprietà immobiliari Vista panoramica / Scenica a Olive Branch, MS, Stati Uniti
- Proprietà immobiliari con Idromassaggio a Olive Branch, MS, Stati Uniti
- Proprietà immobiliari Nuove costruzioni a Olive Branch, MS, Stati Uniti
- Proprietà immobiliari con Terrazza a Olive Branch, MS, Stati Uniti
- Proprietà immobiliari con Libreria a Olive Branch, MS, Stati Uniti
- Proprietà immobiliari con Sauna a Olive Branch, MS, Stati Uniti
- Proprietà immobiliari Rinnovato a Olive Branch, MS, Stati Uniti
- Proprietà immobiliari Moderno a Olive Branch, MS, Stati Uniti
Guide e storie correlate
La fiducia dei migliori broker del mondo
Gli agenti dietro le proprietà più straordinarie del mondo pubblicano su JamesEdition.
- Annunci di Sotheby's, Christie's, BARNES ed Engel & Völkers
- Ogni annuncio è verificato prima della pubblicazione
- Si metta in contatto diretto con agenti verificati
Continuando, accetta i nostri Termini e la nostra Informativa sulla privacy.
brokerages we
partnered with
partnered with