$4,978,038
Due Ville Indipendenti Con Piscina Riscaldata E Vasca Idromassaggio Nel Cuore DI Olhos D'água
- 3 Camere
- 3 Bagni
- 4,629 Sqft
- 18,644 Sqft lot
- Aggiornato: Agosto 26
Informazioni sulla proprietà
La descrizione è stata tradotta automaticamente.
La descrizione viene visualizzata nella lingua originale.
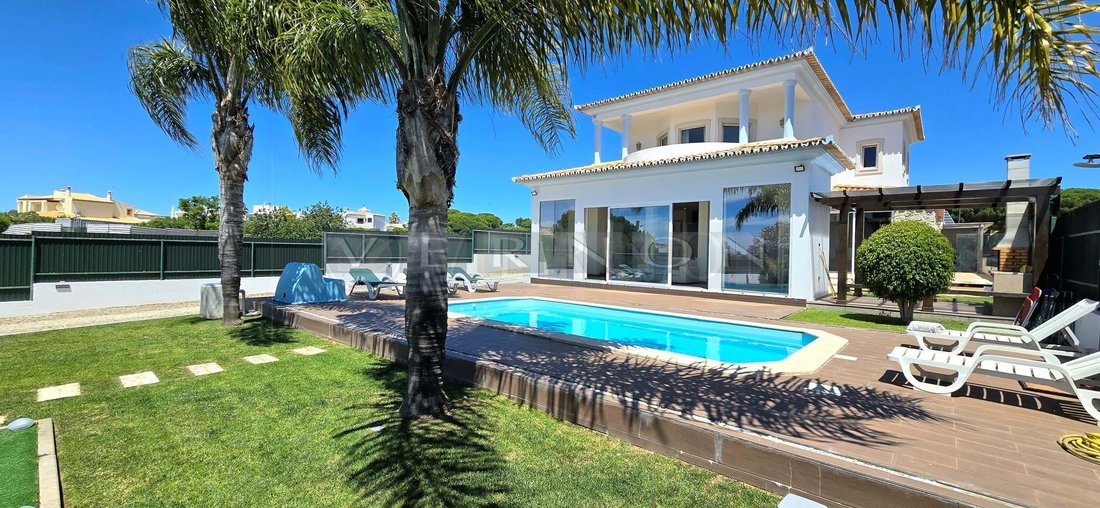
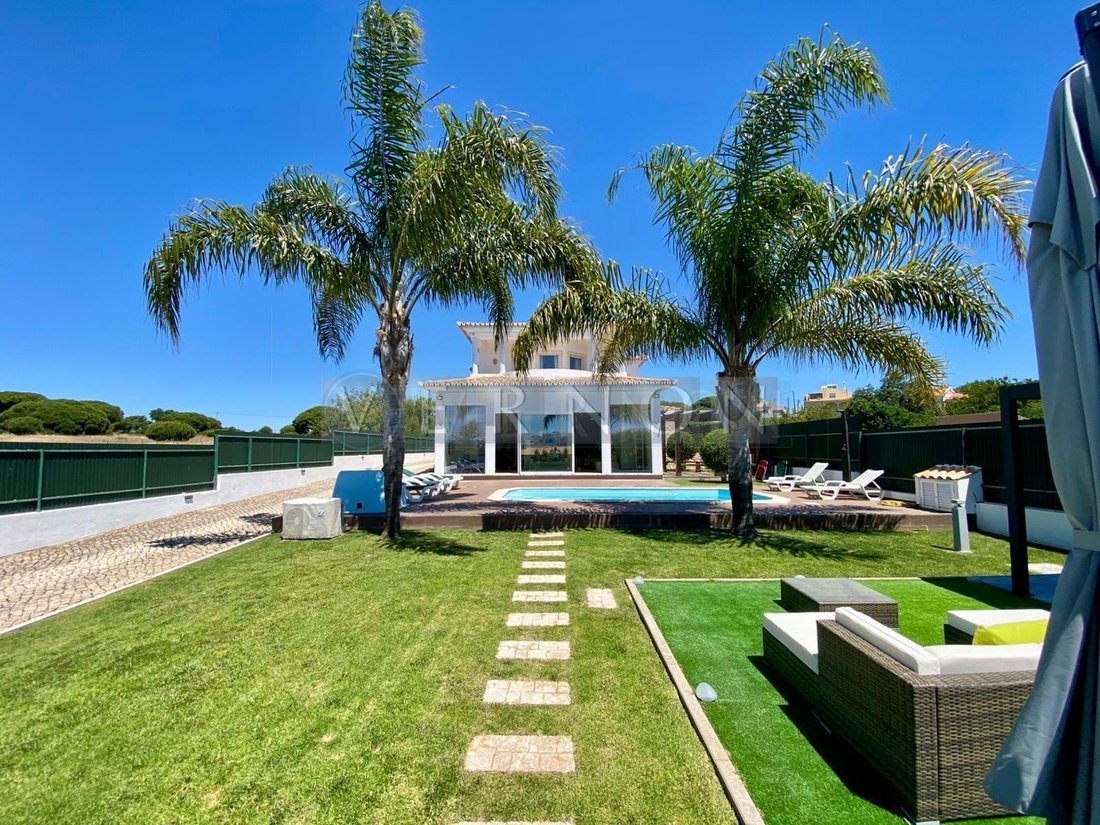
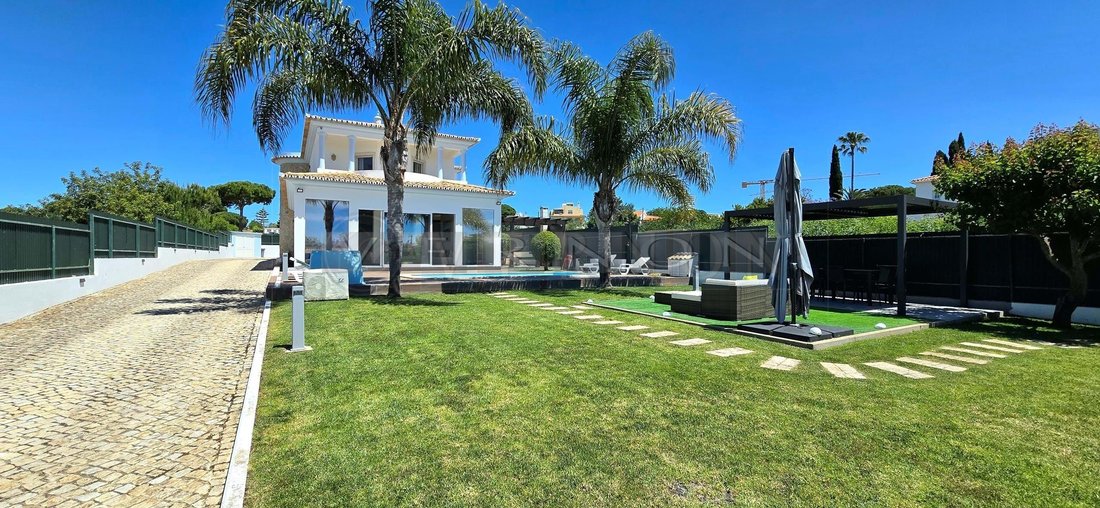
Set in the centre of Olhos d’Água, one of the most sought-after areas in the Albufeira municipality, this property stands out for its generous size, complete privacy, and remarkable versatility. The 1,732.4 m² plot is fully enclosed, with no existing constructions on the surrounding land to the rear or sides, delivering a level of peace and seclusion that is truly rare in such a prime location.
Set in the centre of Olhos d’Água, one of the most sought-after areas in the Albufeira municipality, this property stands out for its generous size, complete privacy, and remarkable versatility. The 1,732.4 m² plot is fully enclosed, with no existing constructions on the surrounding land to the rear or sides, delivering a level of peace and seclusion that is truly rare in such a prime location.
The estate comprises two fully independent villas with entirely separate entrances and no shared areas, opening up a wide range of possibilities.
The main villa, with 191.15 m² spread across two floors, has been designed with great attention to detail. The upper floor houses two suites, each featuring built-in wardrobes and electric blinds. The master suite goes further, with a walk-in closet, a generous built-in wardrobe, and a private balcony overlooking the pool and the village. On the ground floor, the third suite is equally well-appointed, with a built-in wardrobe, electric blinds, and air conditioning. A distinctive touch throughout is the unique stone pattern in each suite, giving every room its own individual character.
The kitchen opens directly onto the living and dining area in a seamless open-plan layout. It is fully equipped with top-of-the-range appliances and includes a dedicated wine cellar. The living room has a strong personality of its own, with art pieces reflecting influences from different countries, an electric fireplace, and a full-width double-glazed facade that floods the space with natural light and frames unobstructed views of the garden and pool. The ground floor also includes a guest WC and a laundry area.
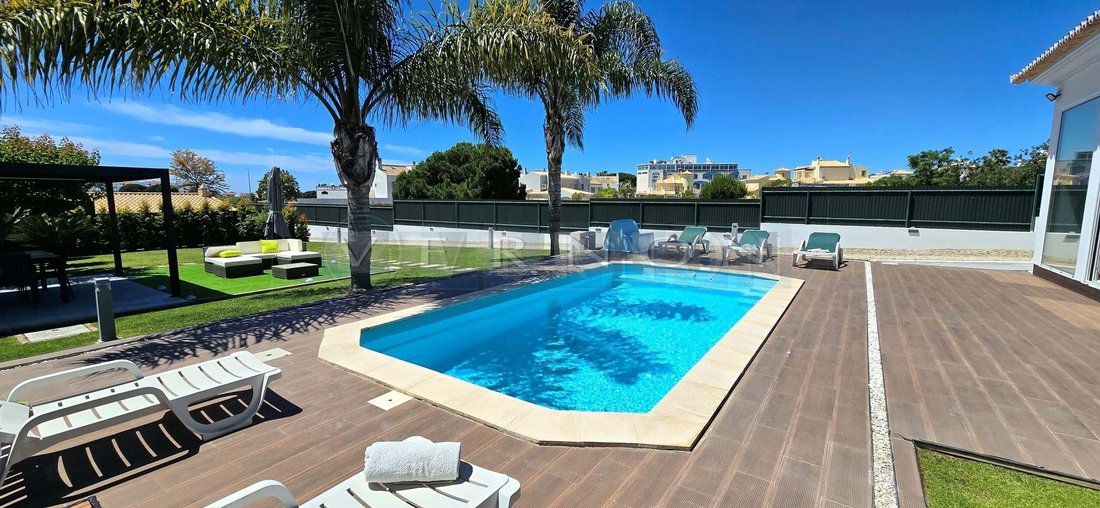
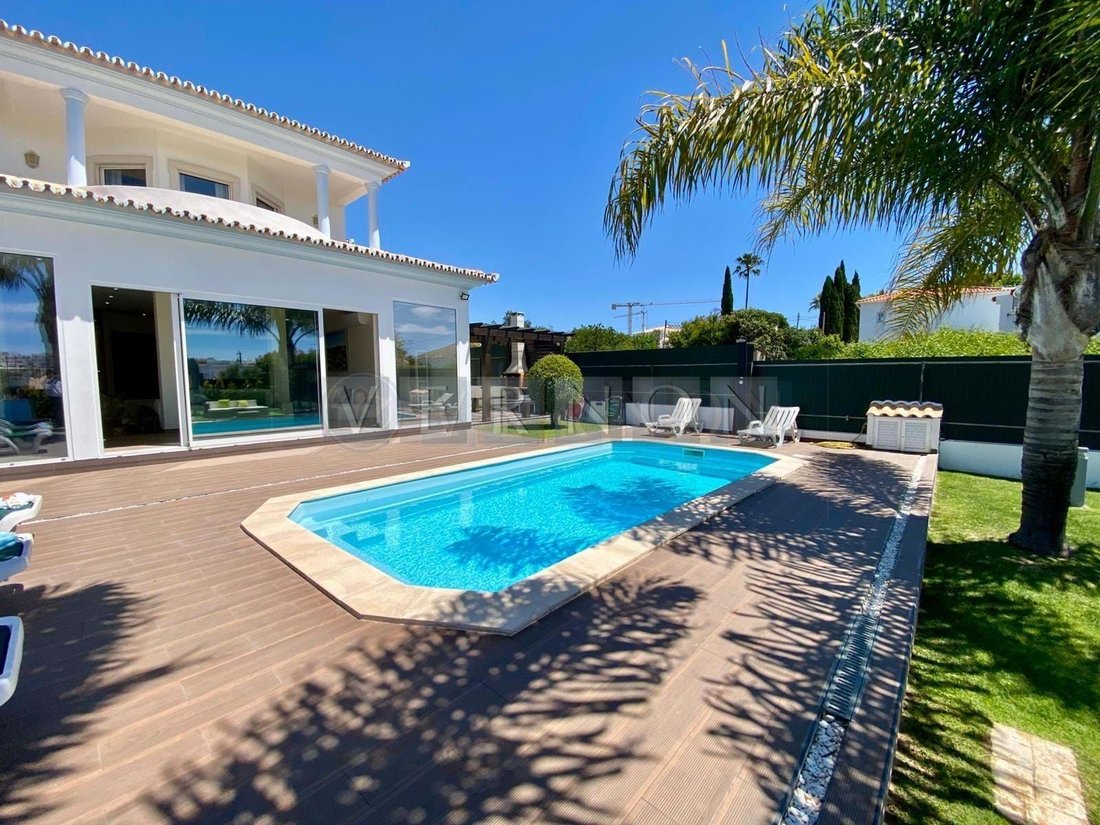
Outside, the heated pool takes centre stage in the outdoor living space. A barbecue area sits to the side of the house, alongside a covered outdoor dining terrace. Two closed box garages, a carport for two vehicles, and ample parking across the plot accommodate well over ten cars with ease. Two independent exterior storage rooms round off the exterior.
The adjacent villa spans 150.25 m² on a 392.75 m² plot, with a completely independent entrance and garden, ideal for those seeking comfort and a true sense of wellbeing. Inside, three bedrooms, one en-suite and two sharing a bathroom, all with air conditioning and electric blinds. A few steps down, an open-plan living space awaits, bright and welcoming, seamlessly integrated with the fully equipped kitchen and with direct access to the outdoor patio. Outside, a covered courtyard and a leisure area with barbecue and private jacuzzi complete this space, alongside a private parking area by the entrance.
Due to its great location, it is the perfect house to be your permanent home, holiday house or for rentals investment.
Do not miss this opportunity and contact us for more details and to schedule a visit to this property. Viewings also available through video call.
The estate comprises two fully independent villas with entirely separate entrances and no shared areas, opening up a wide range of possibilities.
The main villa, with 191.15 m² spread across two floors, has been designed with great attention to detail. The upper floor houses two suites, each featuring built-in wardrobes and electric blinds. The master suite goes further, with a walk-in closet, a generous built-in wardrobe, and a private balcony overlooking the pool and the village. On the ground floor, the third suite is equally well-appointed, with a built-in wardrobe, electric blinds, and air conditioning. A distinctive touch throughout is the unique stone pattern in each suite, giving every room its own individual character.
The kitchen opens directly onto the living and dining area in a seamless open-plan layout. It is fully equipped with top-of-the-range appliances and includes a dedicated wine cellar. The living room has a strong personality of its own, with art pieces reflecting influences from different countries, an electric fireplace, and a full-width double-glazed facade that floods the space with natural light and frames unobstructed views of the garden and pool. The ground floor also includes a guest WC and a laundry area.
Outside, the heated pool takes centre stage in the outdoor living space. A barbecue area sits to the side of the house, alongside a covered outdoor dining terrace. Two closed box garages, a carport for two vehicles, and ample parking across the plot accommodate well over ten cars with ease. Two independent exterior storage rooms round off the exterior.
The adjacent villa spans 150.25 m² on a 392.75 m² plot, with a completely independent entrance and garden, ideal for those seeking comfort and a true sense of wellbeing. Inside, three bedrooms, one en-suite and two sharing a bathroom, all with air conditioning and electric blinds. A few steps down, an open-plan living space awaits, bright and welcoming, seamlessly integrated with the fully equipped kitchen and with direct access to the outdoor patio. Outside, a covered courtyard and a leisure area with barbecue and private jacuzzi complete this space, alongside a private parking area by the entrance.
Due to its great location, it is the perfect house to be your permanent home, holiday house or for rentals investment.
Do not miss this opportunity and contact us for more details and to schedule a visit to this property. Viewings also available through video call.
-
Tipo di proprietà
Villa
-
Anno di costruzione
2010
-
Prezzo/piede²
$1,075
-
Consumo
B-
Caratteristiche
- Giardino
- Piscina
- Terrazza
- Garage
- Cantina
- Idromassaggio
- Cabina armadio
- Camino
- Pergola
Caratteristiche
Lot
- Privacy
- Investimento immobiliare
Interni
- Soffitto alto
- Camino
- Aria condizionata
- Idromassaggio
- Lavanderia
- Cantina
- Controsoffitti in pietra
- Cabina armadio
Outdoor
- Terrazza
- Balcone
- Parcheggio
- Piscina
- Garage
- Spazio di vita all'aperto
- Cancello
- Pergola
- Giardino
Esplora la zona
Olhos de Água, Olhos de Agua, Algarve, Portogallo
Visualizza su Google Maps
Prezzo per sqft
Basso
Alto
Iscritto da 7 anni
Hai chiesto informazioni su questa proprietà
L'agente La contatterà al più presto
Pubblicato da
28
Annunci
2019
Iscritto
Prenota una visita con the agent
Scegli una data e indica se preferisci un tour virtuale o di persona con l’agente.
Data preferita
Tipo di tour
Ultimo aggiornamento
Agosto 26
Prima pubblicazione
May 20
Riferimento annuncio
VC755
Proprietà simili nelle vicinanze
Nuovi annunci a Olhos de Agua


Esplora più immobili in vendita
tipi di proprietà Olhos de Agua, Portogallo
- Appartamenti in vendita in Olhos de Agua, Portogallo
- Terreno in vendita in Olhos de Agua, Portogallo
- Case in vendita in Olhos de Agua, Portogallo
- Fincas in vendita in Olhos de Agua, Portogallo
- Tenute agricole in vendita in Olhos de Agua, Portogallo
- Condomini in vendita in Olhos de Agua, Portogallo
- Attici in vendita in Olhos de Agua, Portogallo
Olhos de Agua, Portogallo ricerche popolari
- Proprietà immobiliari Vista sul lago a Olhos de Agua, Portogallo
- Proprietà immobiliari Vista Città a Olhos de Agua, Portogallo
- Proprietà immobiliari Duplex a Olhos de Agua, Portogallo
- Proprietà immobiliari Collina a Olhos de Agua, Portogallo
- Proprietà immobiliari con Aeroporto Privato a Olhos de Agua, Portogallo
- Proprietà immobiliari Lungomare a Olhos de Agua, Portogallo
- Proprietà immobiliari Residenza a Olhos de Agua, Portogallo
Olhos de Agua, Portogallo Quartieri
- Case in vendita in Praia dos Pescadores, Olhos de Agua, Portogallo
- Case in vendita in Beach Olhos de Água, Olhos de Agua, Portogallo
- Case in vendita in Cerro de Águia, Olhos de Agua, Portogallo
- Case in vendita in Sesmarias, Olhos de Agua, Portogallo
- Case in vendita in Montechoro, Olhos de Agua, Portogallo
- Case in vendita in Patroves, Olhos de Agua, Portogallo
- Case in vendita in Branqueira, Olhos de Agua, Portogallo
- Case in vendita in Quinta da Balaia, Olhos de Agua, Portogallo
- Case in vendita in Vale de Carro, Olhos de Agua, Portogallo
- Case in vendita in Vale Navio, Olhos de Agua, Portogallo
- Case in vendita in Brejos, Olhos de Agua, Portogallo
Guide e storie correlate
La fiducia dei migliori broker del mondo
Gli agenti dietro le proprietà più straordinarie del mondo pubblicano su JamesEdition.
- Annunci di Sotheby's, Christie's, BARNES ed Engel & Völkers
- Ogni annuncio è verificato prima della pubblicazione
- Si metta in contatto diretto con agenti verificati
Continuando, accetta i nostri Termini e la nostra Informativa sulla privacy.