


Tenuta Equestre DI Lusso Horse Stables Arena In Vendita Olhão East Algarve
- 3 Camere
- 4 Bagni
- 3,230 Sqft
- 16.24 Ac lot
- Aggiornato: Aprile 13
- 32
Informazioni sulla proprietà
magnificamente paesaggistico con centinaia di palme e altri alberi e comprende 3 laghi con carpa koi,
scuderie, palazzina olimpica standard, vari paddock e una zona pratica con un
Usga putting green. Questa magnifico tenuta ha una splendida vista sui giardin
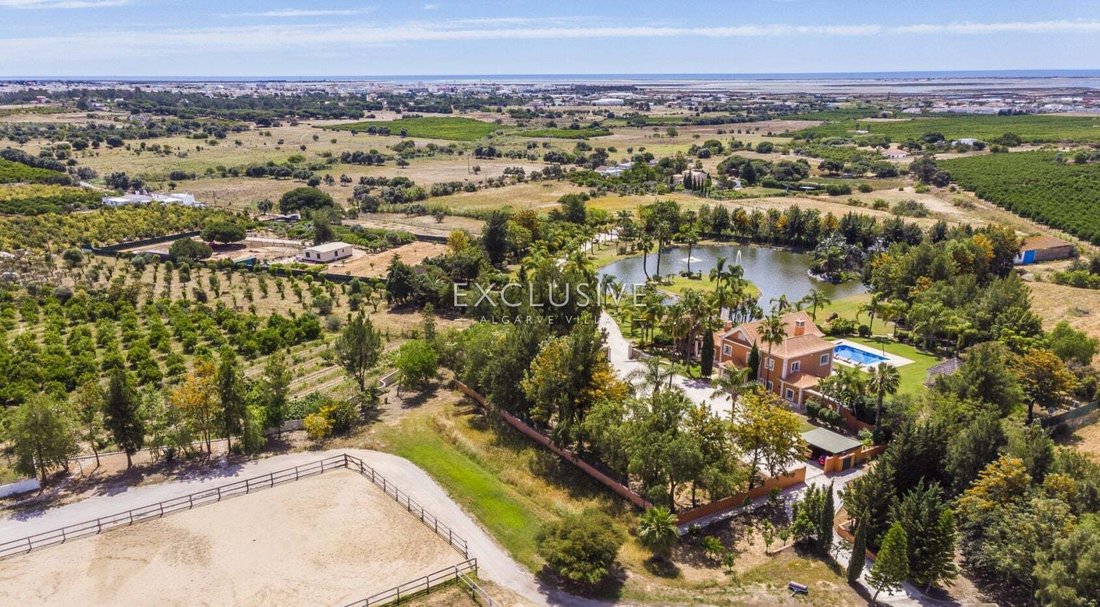
This luxury mansion is placed on four parcels of land, totalling more than 6 ha, most of which is magnificently landscaped with hundreds of palms and other trees and includes 3 lakes with koi carp, equestrian centre / horse stables, olympic standard horse riding arena, various paddocks and a golf practice area with a USGA putting green.
The arena is 85 x40m Olympic standard and
magnificamente paesaggistico con centinaia di palme e altri alberi e comprende 3 laghi con carpa koi,
scuderie, palazzina olimpica standard, vari paddock e una zona pratica con un
Usga putting green. Questa magnifico tenuta ha una splendida vista sui giardini paesaggistici, al
montagne e mare ed è completo di tutti i comfort che ci si aspetterebbe.
Entrando nella casa, il corridoio d’ingresso con la sua ampia scala si apre sul salone e
adiacente sala da pranzo. La pietra naturale lucidata è stata integrata con effetti sorprendenti sul
pavimenti, pareti e camino. Su questo livello c’è anche la cucina, due camere matrimoniali (entrambe con
bagno privato completo) e WC per gli ospiti. Il primo piano è assegnato alla suite padronale comprendente un
corridoio, la variano grande camera da letto matrimoniale con ampia terrazza esterna che ha vista sul
paesaggio e al mare, televisione e impianto audio, frigo, bagno completo con TV, due persone
vasca idromassaggio e cabina doccia separata, spogliatoio/quarta camera da letto e anche un WC separato.
La master suite è dotata di riscaldamento a pavimento.
Il seminterrato di ca. 260 m2, dispone di un bar, ampio salotto/sala per feste, sala cinema, ufficio
zona, locale tecnico, lavanderia, vari spazi di deposito, doccia e WC, nonché la fornitura per una palestra.
Il seminterrato dispone anche di riscaldamento a pavimento.
Altre specifiche includono il riscaldamento dell’acqua effettuato principalmente da energia solare con gas di riserva, suono
sistema (stanze principali della casa e gazebo), zanzariere in tutto, aria condizionata, cucina italiana completamente attrezzata
con elettrodomestici top end, allarme con sistema a infrarossi collegato da GSM, telecamere di sicurezza (8) over
la proprietà vista da iPhone/ipad, 12 x 6 m piscina con illuminazione, vari barbecue all’aperto
e zone pranzo, pozzi pesanti, grande cisterna, completamente automatizzato aree giardino paesaggistico con
sistemi di irrigazione, grande vialetto con calçada portoghese, cancelli d’ingresso elettrici da entrambe le estremità
della proprietà, gazebo con persiane automatiche, casa del personale in legno (con due camere da letto, doccia
camera, zona soggiorno e angolo cottura). Vari edifici di stoccaggio.
This luxury mansion is placed on four parcels of land, totalling more than 6 ha, most of which is magnificently landscaped with hundreds of palms and other trees and includes 3 lakes with koi carp, equestrian centre / horse stables, olympic standard horse riding arena, various paddocks and a golf practice area with a USGA putting green.
The arena is 85 x40m Olympic standard and the stables, tack room and hay barn are all
4 x 3 m.
This magnificent estate has great views over the landscaped gardens, to the mountains and sea and is complete with all the amenities you would expect.
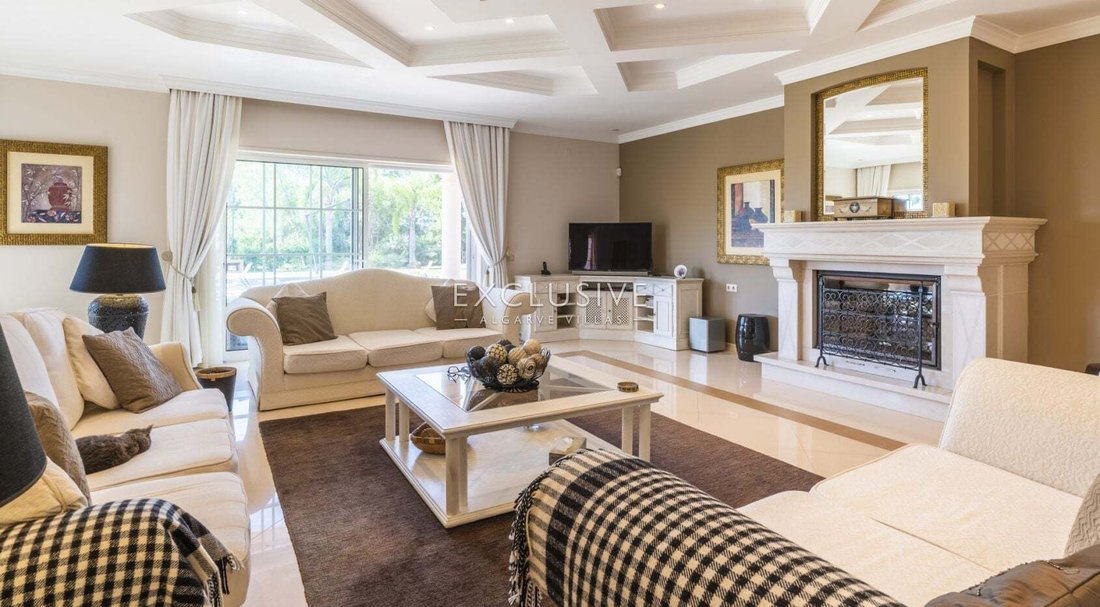
On entering the home, the entrance hallway with its sweeping staircase opens to the lounge and adjoining dining room. Natural polished stone has been integrated with stunning effects on the floors, walls and fireplace. On this level there is also the kitchen, two double bedrooms (both with full en-suite bathrooms) and guest WC.
The first floor is allocated to the master suite comprising a hallway, the vary large master bedroom with large outside terrace which has views over the landscaping and to the sea, television and sound system, fridge, full bathroom with TV, two person jacuzzi bath and separate walk in shower, dressing room / fourth bedroom and also a separate WC. The master suite is equipped with under floor heating.
The basement of approx. 260 m2, has a bar, large sitting lounge / party room, cinema room, office area, technical room, laundry, various storage areas, shower and WC as well as provision for a gym. The basement also has underfloor heating.
Other specifications include water heating carried out primarily by solar with gas backup, sound system (main rooms of house and gazebo), mosquito nets throughout, A/C, privacy/ security shutters in all rooms, fully fitted Italian kitchen with top end appliances, alarm with infra-red system connected by GSM, security cameras (8) over the property viewed from iphone/ ipad, 12 x 6 m swimming pool with lighting, various outside BBQ and dining areas, heavy duty borehole, large cisterna, fully automated landscaped garden areas with irrigation systems, large driveway with Portuguese calçada, electric entrance gates from both ends of the property, gazebo with automatic shutters, wooden staff house (with two bed rooms, shower room, living area and kitchenette). Various storage buildings.
-
Tipo di proprietà
Villa
-
Anno di costruzione
2006
-
Prezzo/piede²
$1,737
-
Consumo
A
Caratteristiche
Lot
Interni
- Soffitto alto
- Ufficio
- Camino
- Aria condizionata
- Isola della cucina
- Piano cottura a gas
- Idromassaggio
- Bar
- Lavanderia
- Cinema
- Seminterrato
- Centro Fitness / Palestra
Outdoor
Esplora la zona
L'agente La contatterà al più presto
Pubblicato da
Prenota una visita con the agent
Scegli una data e indica se preferisci un tour virtuale o di persona con l’agente.

We focus on personalized service and high quality properties across the Western and Central Algarve, offering a portfolio of carefully selected properties, including both traditional and modern villas, luxury apartments, building plots and new developments.
With offices in Lagos, Lagoa (Carvoeiro), and Vilamoura our agency operates by appointment 7 days a week. Our multilingual team assists clients in English, Portuguese, French, German, Dutch and Spanish.
Combining years of qualtiy service and local knowledge, Exclusive Algarve Villas is your trusted partner for buying & selling luxury real estate in the Algarve.
Proprietà simili nelle vicinanze
Nuovi annunci a Pechao

Esplora più immobili in vendita
tipi di proprietà Pechao, Algarve, Portogallo
- Appartamenti in vendita in Pechao, Algarve, Portogallo
- Case in vendita in Pechao, Algarve, Portogallo
- Ville in vendita in Pechao, Algarve, Portogallo
- Terreno in vendita in Pechao, Algarve, Portogallo
- Fincas in vendita in Pechao, Algarve, Portogallo
- Case in vendita in Pechao, Algarve, Portogallo
- Bungalow in vendita in Pechao, Algarve, Portogallo
- Tenute agricole in vendita in Pechao, Algarve, Portogallo
- Proprietà in vendita in Pechao, Algarve, Portogallo
Pechao, Algarve, Portogallo ricerche popolari
- Proprietà immobiliari Vista panoramica / Scenica a Pechao, Algarve, Portogallo
- Proprietà immobiliari Vista mare a Pechao, Algarve, Portogallo
- Proprietà immobiliari Vista sul lago a Pechao, Algarve, Portogallo
- Proprietà immobiliari con Terrazza a Pechao, Algarve, Portogallo
- Proprietà immobiliari con Bar a Pechao, Algarve, Portogallo
- Proprietà immobiliari con Sala giochi a Pechao, Algarve, Portogallo
- Proprietà immobiliari con Ufficio a Pechao, Algarve, Portogallo
- Proprietà immobiliari con Ascensore a Pechao, Algarve, Portogallo
- Proprietà immobiliari Vista Città a Pechao, Algarve, Portogallo
- Proprietà immobiliari Vista sulle montagne a Pechao, Algarve, Portogallo
- Proprietà immobiliari con Giardino a Pechao, Algarve, Portogallo
- Proprietà immobiliari con Cucina esterna a Pechao, Algarve, Portogallo
- Proprietà immobiliari Costiera a Pechao, Algarve, Portogallo
- Proprietà immobiliari Comunità recintata a Pechao, Algarve, Portogallo
- Proprietà immobiliari Privacy a Pechao, Algarve, Portogallo
- Proprietà immobiliari Lungomare a Pechao, Algarve, Portogallo
- Proprietà immobiliari Investimento immobiliare a Pechao, Algarve, Portogallo
- Proprietà immobiliari Moderno a Pechao, Algarve, Portogallo
- Proprietà immobiliari Equestre a Pechao, Algarve, Portogallo
- Proprietà immobiliari Nuove costruzioni a Pechao, Algarve, Portogallo
- Proprietà immobiliari con Centro Fitness / Palestra a Pechao, Algarve, Portogallo
- Proprietà immobiliari con Sauna a Pechao, Algarve, Portogallo
- Proprietà immobiliari con Libreria a Pechao, Algarve, Portogallo
- Proprietà immobiliari con Aria condizionata a Pechao, Algarve, Portogallo
- Proprietà immobiliari Fronte oceano a Pechao, Algarve, Portogallo
- Proprietà immobiliari con Idromassaggio a Pechao, Algarve, Portogallo
- Proprietà immobiliari con Camino a Pechao, Algarve, Portogallo
- Proprietà immobiliari con Piscina a Pechao, Algarve, Portogallo
- Proprietà immobiliari con Garage a Pechao, Algarve, Portogallo
- Proprietà immobiliari con Balcone a Pechao, Algarve, Portogallo
- Proprietà immobiliari con Campo da tennis a Pechao, Algarve, Portogallo
- Proprietà immobiliari con Eliporto a Pechao, Algarve, Portogallo
- Proprietà immobiliari Residenza a Pechao, Algarve, Portogallo
- Proprietà immobiliari con Cucina aperta a Pechao, Algarve, Portogallo
- Proprietà immobiliari Rinnovato a Pechao, Algarve, Portogallo
- Proprietà immobiliari con Cinema a Pechao, Algarve, Portogallo
- Proprietà immobiliari Fronte mare a Pechao, Algarve, Portogallo
- Proprietà immobiliari Vista sull'acqua a Pechao, Algarve, Portogallo
Guide e storie correlate
La fiducia dei migliori broker del mondo
Gli agenti dietro le proprietà più straordinarie del mondo pubblicano su JamesEdition.
- Annunci di Sotheby's, Christie's, BARNES ed Engel & Völkers
- Ogni annuncio è verificato prima della pubblicazione
- Si metta in contatto diretto con agenti verificati
Continuando, accetta i nostri Termini e la nostra Informativa sulla privacy.