Proprietà di Carattere con 4 Camere da Letto in Vendita a Oldham
- 4 Camere
- 4 Bagni
- 4,091 Sqft
- Aggiornato: Oggi
Informazioni sulla proprietà
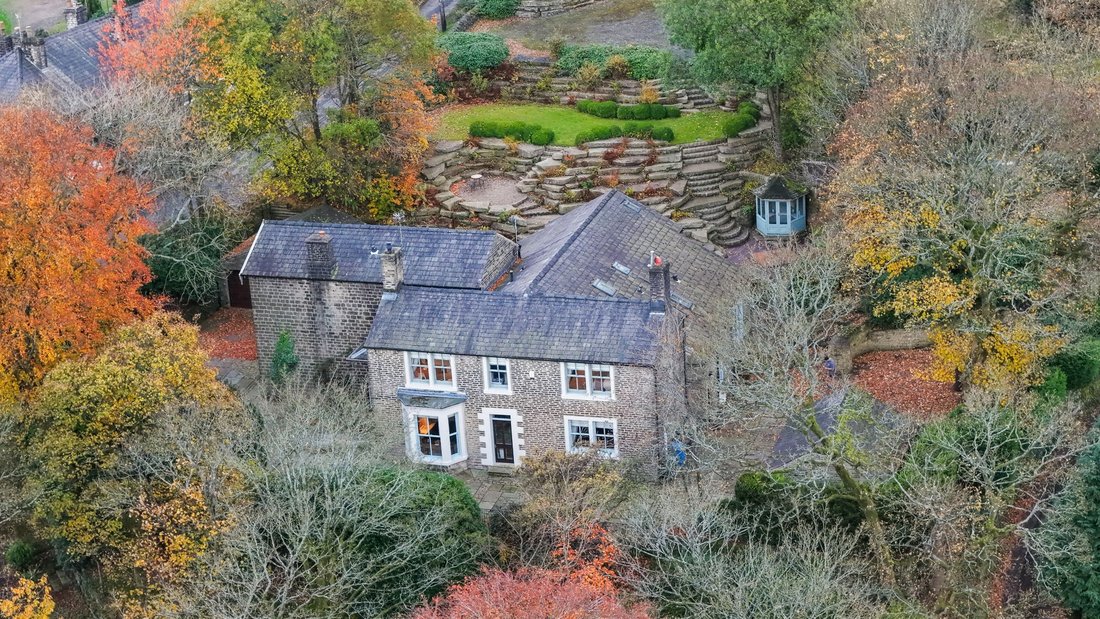
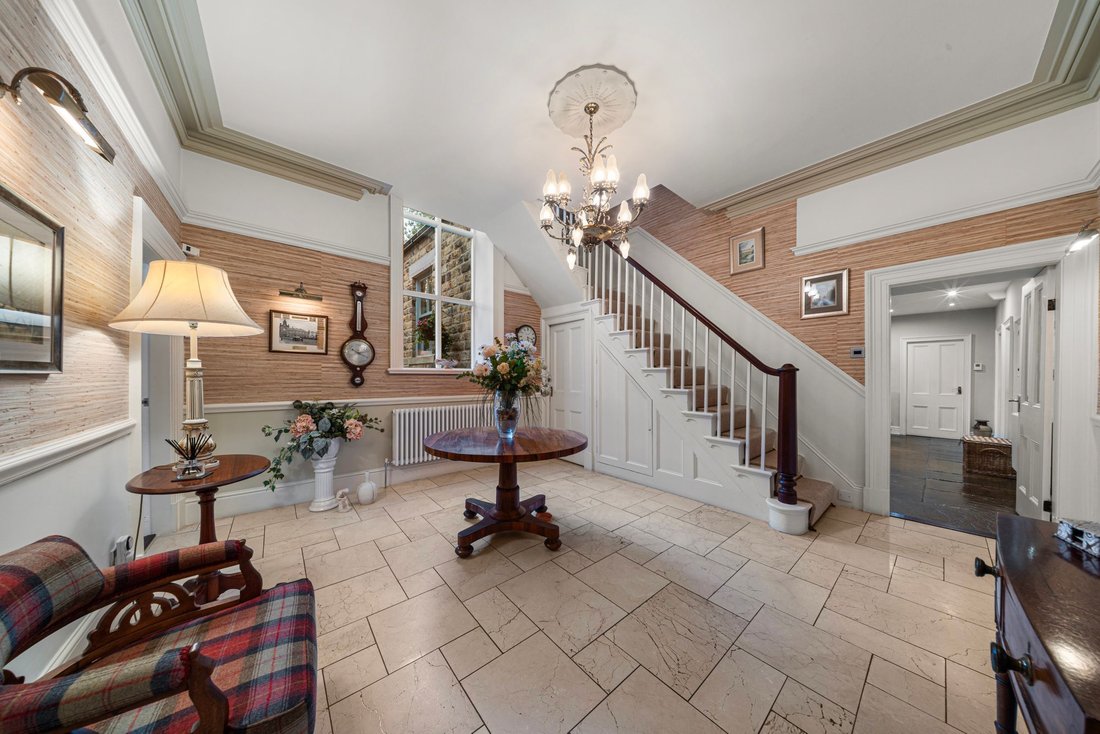
As the electric gates open, the first glimpse of The Old Vicarage makes you want to see what lies beyond the front door. The façade has the presence of a house that has stood here for generations. Step through the porch into the reception hall and the feeling is quieter and more welcoming. The high ceiling, period detailing and sweep of the main staircase give the hall a sense of occasion, even
As the electric gates open, the first glimpse of The Old Vicarage makes you want to see what lies beyond the front door. The façade has the presence of a house that has stood here for generations. Step through the porch into the reception hall and the feeling is quieter and more welcoming. The high ceiling, period detailing and sweep of the main staircase give the hall a sense of occasion, even when it is simply the place you come home to at the end of the day.
The earliest parts of the farmhouse are believed to date from the mid-1700s. It is understood to have become a vicarage around 1897, a chapter that gave the house its name and tied it to the parish life of Dobcross.
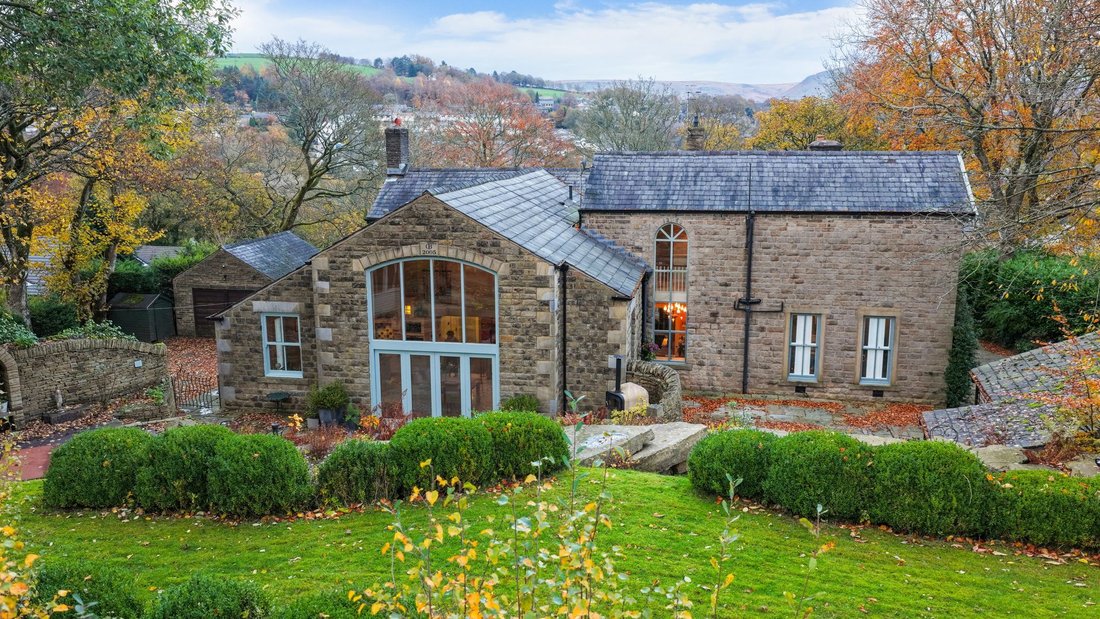
The house has grown over the centuries, most recently in 2005, when the large kitchen and living space was added. You can see the different periods as you move through the house. The mouldings, shutters and fireplaces give the older rooms their character, while the later addition opens up the rear of the house to the gardens and brings the family together in one generous space.
Fireside evenings and room to work
The formal drawing room is where the proportions of the older house are most apparent. Walk-in box bay windows bring light deep into the room, while decorative coving, mouldings and a substantial fireplace give it the warmth and formality you would hope to find in a house of this age. There is room to arrange several sofas and chairs without losing the intimacy of sitting by the fire. Come evening, a projection screen drops from behind a discreet pelmet for a film with family or friends.
A connecting door opens into another generous reception room with its own open fireplace. It would make a lovely dining room for evenings when you want to linger at the table, or a snug or playroom close to the kitchen. A second door leads through to the inner hall, making it easy to move between the two reception rooms and the everyday living spaces.
Across the main hall, a third reception room with a handsome fireplace and period window shutters is currently fitted as a home office. There is space for several people to work comfortably, with the option of closing the door at the end of the day. The proportions and period detail would lend themselves equally well to a library or another sitting room.
The room everyone comes back to
At the rear of the house, the ceiling rises and the garden comes into view. The vaulted kitchen, dining and living room is the natural gathering place, with double-height glazing framing the gardens and room for everyone to do their own thing while still being together.
At one end, handcrafted solid wood cabinetry wraps around a large central island. An Aga sits alongside gas oven and a hob, with a recessed steam station, integrated coffee machine, larder and pantry storage, and a dedicated place for chopping boards. Separate washing-up and preparation sinks make it easy for two people to cook together or for someone to pour a drink at the island while dinner is being made.
The dining area occupies the centre of the room, where a large table can take in the garden views. It is as well suited to homework while supper is on as it is to a long Sunday lunch. At the far end, the current owners have arranged an informal sitting area around a wall-mounted television. The open floor space gives the next owners plenty of freedom to arrange it around the way they live.
Two Juliet balconies, which once overlooked the rear garden, now look down into this vaulted space. They are a particularly distinctive reminder of how the house has evolved. A second staircase rises from the living area, connecting this part of the house directly to the upper floor.
Just off the inner hall, a boot room and WC are well placed for coming in from the garden or stables. The full-size utility has room for laundry, additional storage and overflow kitchen preparation. Steps lead down to a useful cellar housing the water tanks and heating equipment, with further space for storage.
Space to retreat upstairs
The two staircases and separate landings make it easy for family and guests to have their own space. The principal suite is a quiet retreat, with natural light, views over the gardens, a walk-in dressing room and a generous split-level, five-piece en suite bathroom.
At the opposite end of the house, a second suite has fitted furniture and its own shower room, making it particularly appealing for guests or older children. A further light-filled bedroom is served by a separate shower room off the main landing.
The additional first-floor room is currently arranged as a gym, with an en suite shower room and steam facility. Its twin Juliet balconies overlook the vaulted kitchen and living area below. The room has a separate door onto the landing and can also be reached by the second staircase.
Walled gardens and equestrian grounds
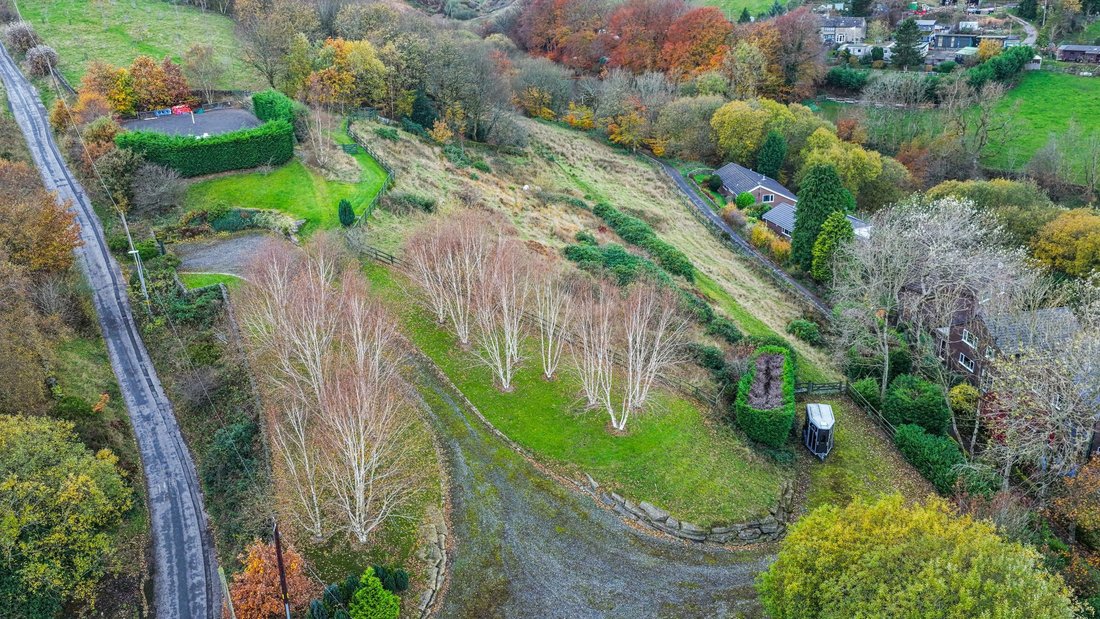
Two gated entrances serve a driveway that wraps around the house. There is ample space for visitors to park, alongside a detached double garage and a detached two-bay carport.
The stone-walled garden unfolds in a series of smaller spaces, with seating areas, herb beds, planting and lawns. There are places to sit with a coffee or eat outside, and plenty to look out on from the house. In the evening, lighting picks out the stonework and planting, giving the garden a different character after dusk.
To further enhance the idea of creating outdoor living, there is a feature summerhouse sat behind a sunken hot tub – Perfect for relaxing at the end of a busy day.
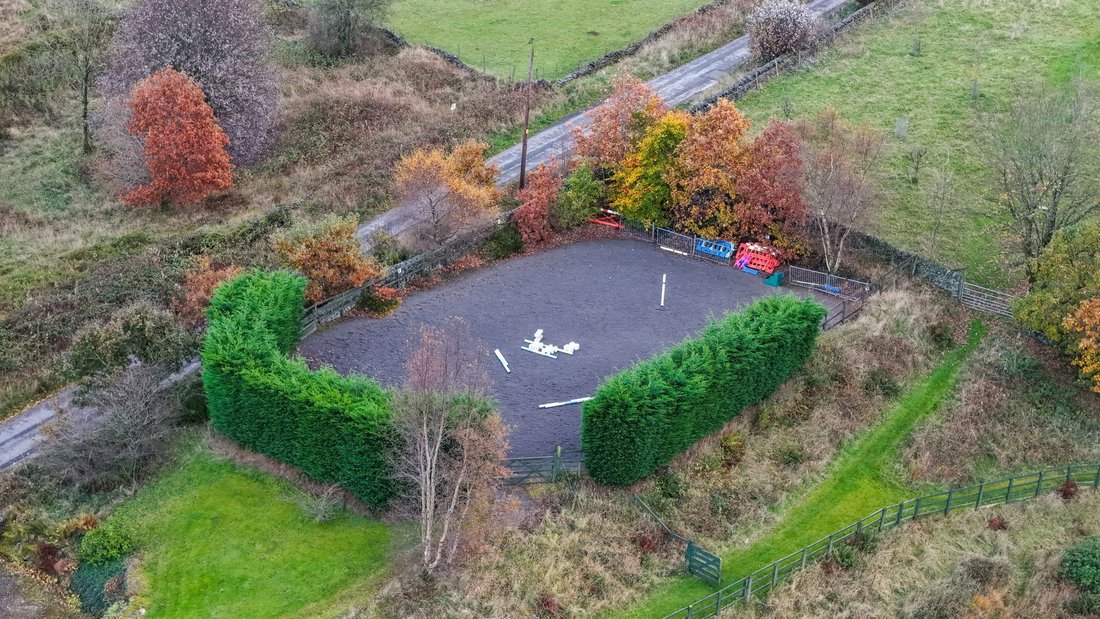
Beyond the formal gardens, the grounds rise towards the stable block, exercise arena and turnout field. A farm gate provides access to the upper part of the grounds, where there is space for horsebox parking and storage. For anyone who has always wanted to keep horses at home, having the stables, arena and turnout together is a practical advantage. In all, the gardens and equestrian grounds are believed to extend to approximately 3.75 acres.
Dobcross and Saddleworth
Dobcross has a strong village identity. Holy Trinity is a reminder of its long parish history, while the community-run village shop and Post Office is part of everyday life today. Nearby Greenfield provides a rail connection to Manchester Piccadilly, giving the house a useful link to the city from its Saddleworth setting.
The Old Vicarage has been adapted by successive owners in ways you can still read in the house today. Its next custodians will have room to make it their own, whether that means bringing horses home, filling the table on Sundays or simply finding a favourite spot by the fire. It is offered for sale with no onward chain.
-
Tipo di proprietà
Casa
-
Prezzo/piede²
$562
Caratteristiche
- Giardino
- Garage
- Camino
- Centro Fitness / Palestra
- Bagno turco
- Equestre
- Idromassaggio
- Planimetria 2D
- Seminterrato
Lot
Interni
- Soffitto alto
- Ufficio
- Camino
- Isola della cucina
- Piano cottura a gas
- Idromassaggio
- Lavanderia
- Seminterrato
- Controsoffitti in pietra
- Bagno turco
- Centro Fitness / Palestra
Outdoor
Esplora la zona
L'agente La contatterà al più presto
Pubblicato da
Prenota una visita con the agent
Scegli una data e indica se preferisci un tour virtuale o di persona con l’agente.

La fiducia dei migliori broker del mondo
Gli agenti dietro le proprietà più straordinarie del mondo pubblicano su JamesEdition.
- Annunci di Sotheby's, Christie's, BARNES ed Engel & Völkers
- Ogni annuncio è verificato prima della pubblicazione
- Si metta in contatto diretto con agenti verificati
Continuando, accetta i nostri Termini e la nostra Informativa sulla privacy.