$1,449,000
Residenza Unifamiliare A Old Hickory
- 4 Camere
- 4 Bagni
- 4,130 Sqft
- 2.81 Ac lot
- Aggiornato: Ottobre 23
- Fonte: Realtracs MLS#3615657
Informazioni sulla proprietà
La descrizione è stata tradotta automaticamente.
La descrizione viene visualizzata nella lingua originale.
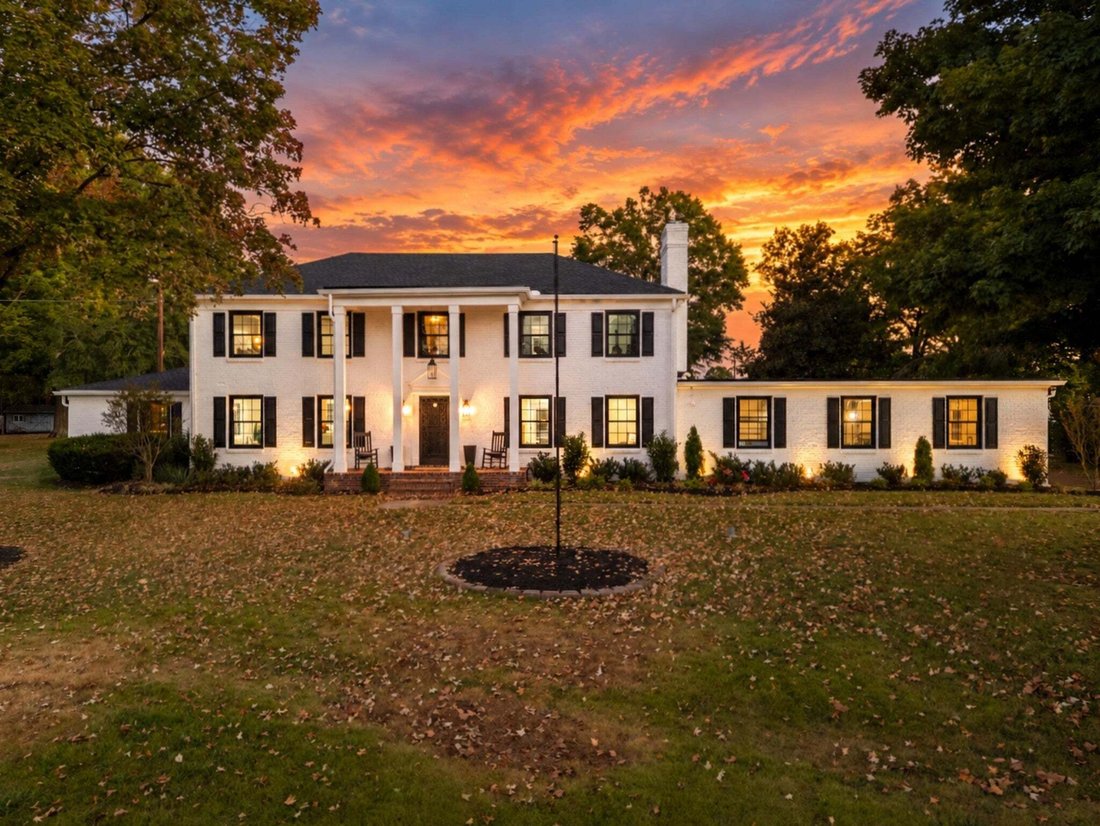
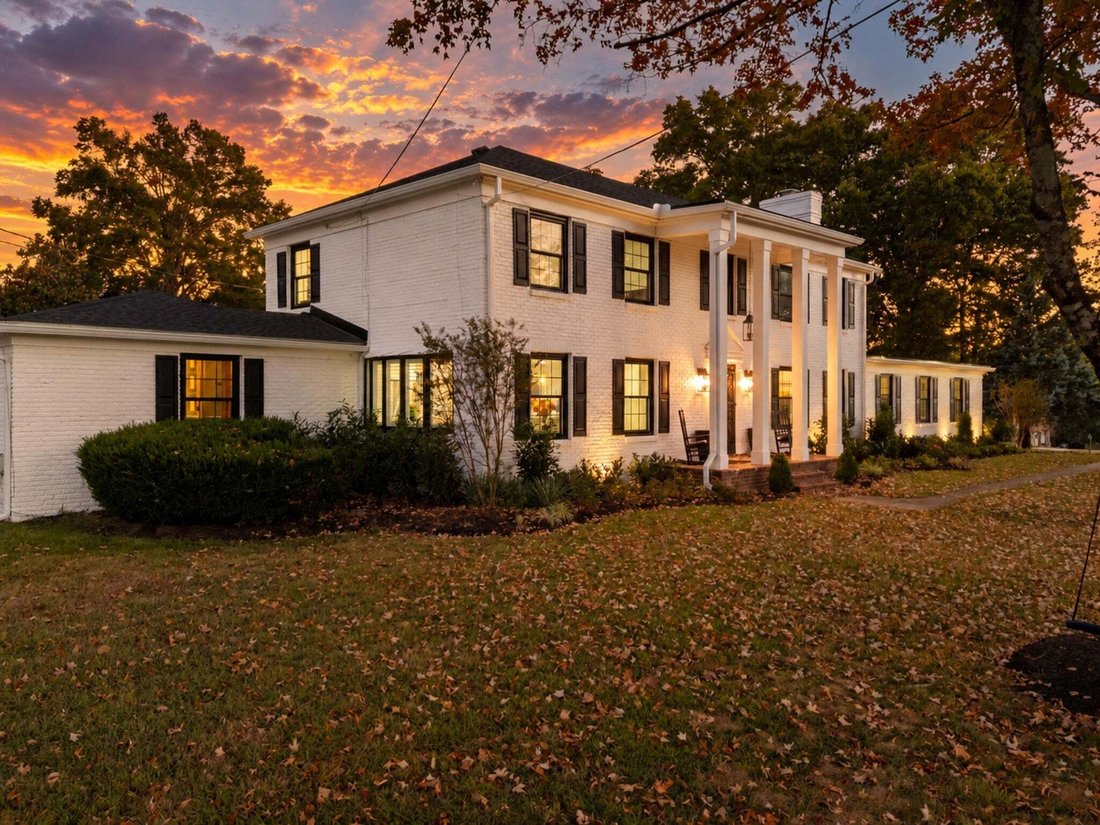
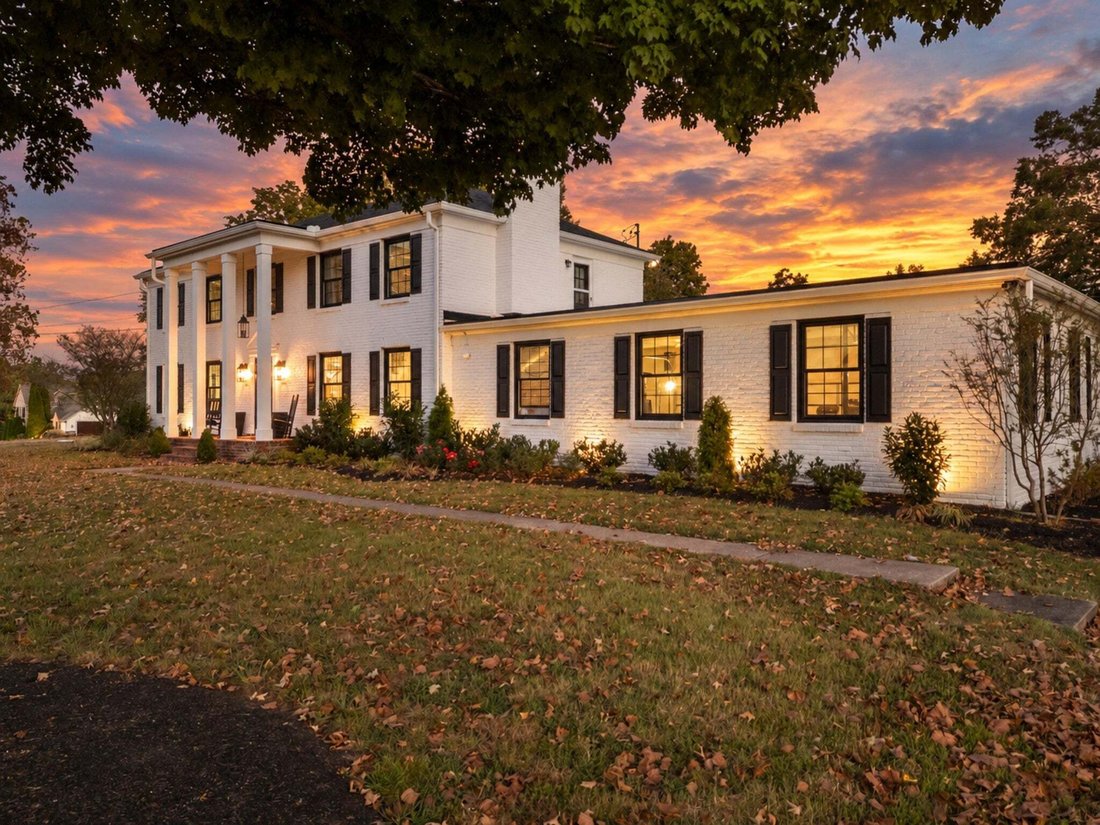
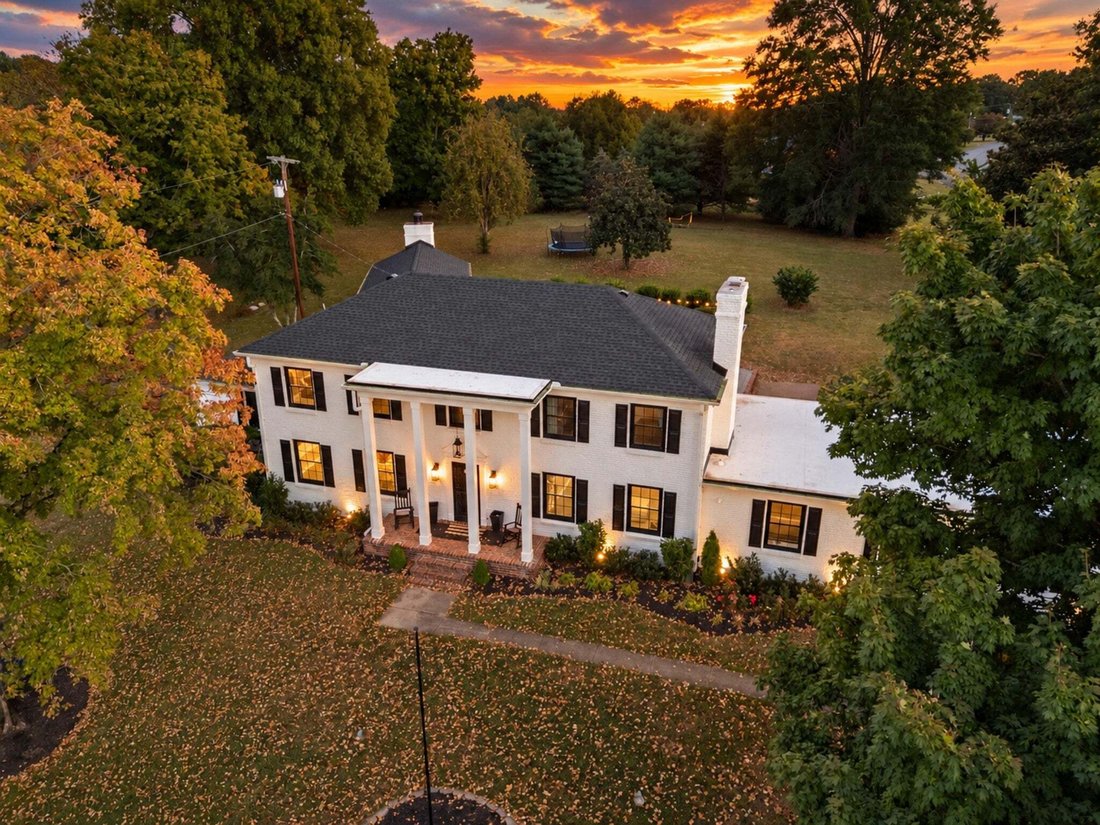
OPEN HOUSE 10/25 2pm-4pm | This fully renovated home sits on almost 3 acres near the lake with a saltwater pool, 3-car garage, hidden speakeasy lounge and massive recreation room. The painted-brick home pairs timeless character with extensive modern upgrades, while its level lot and mature trees offer plenty of usable outdoor space and privacy. The main level offers an open floor plan with enginee
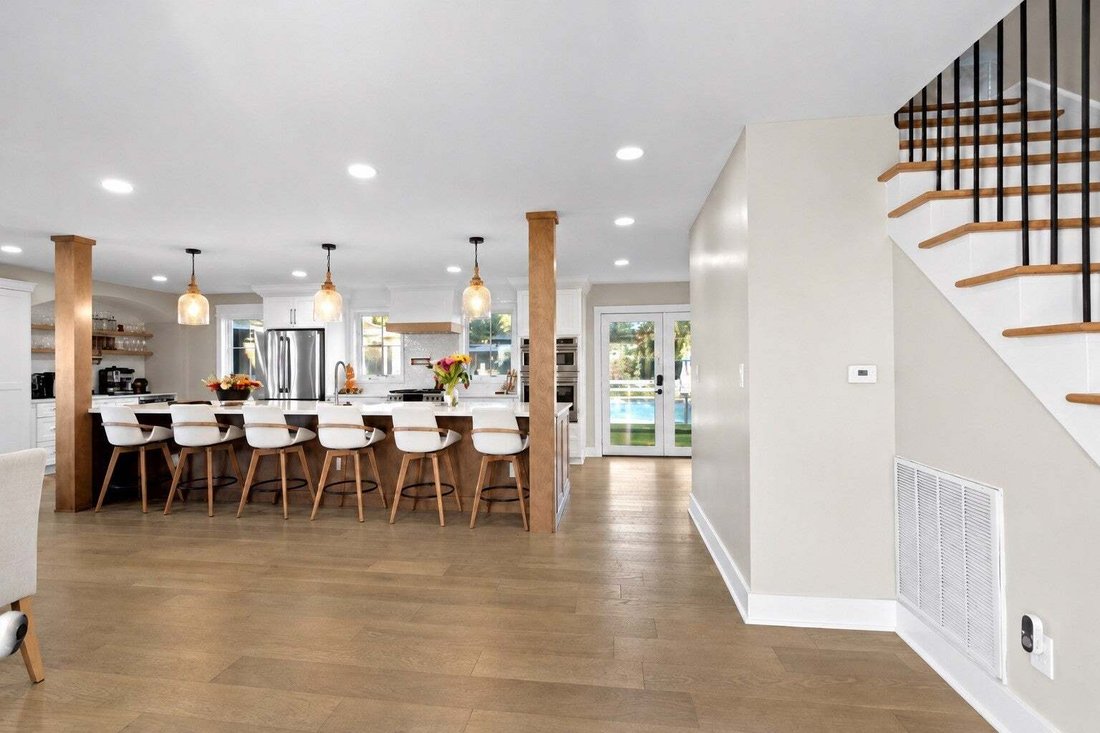
OPEN HOUSE 10/25 2pm-4pm | This fully renovated home sits on almost 3 acres near the lake with a saltwater pool, 3-car garage, hidden speakeasy lounge and massive recreation room. The painted-brick home pairs timeless character with extensive modern upgrades, while its level lot and mature trees offer plenty of usable outdoor space and privacy. The main level offers an open floor plan with engineered hardwood floors throughout. The kitchen is an entertainer’s dream, featuring quartz countertops, brand-new Café appliances, a gas stove and oven, dual pot fillers, a coffee bar, seating for six and a cedar-lined walk-in pantry. The living room features a brick gas fireplace and built-in cabinetry, while the opened and reconfigured stairwell provides convenient access upstairs. Hidden behind kitchen cabinetry, the private speakeasy lounge features a fully plumbed wet bar, glass wine storage cabinets, exposed wood beams, a full bath with exposed brick and access to the pool area. Beyond the lounge, a home office lined with custom cabinetry provides generous storage and leads into the temperature-controlled sunroom. A vaulted wood ceiling, wood floors, stone wood-burning fireplace, windows all around and convenient pool access make this a versatile space for relaxing, entertaining or recreation. Upstairs, refreshed bedrooms and bathrooms include a redesigned primary bedroom and bath that maximize space, functionality and flow. Upstairs includes a full-size door providing access to rooftop deck space spanning the full garage below it. Outside, enjoy a private, walled courtyard with a saltwater swimming pool, new pool equipment, a gazebo and fire table, smart landscape lighting and fresh landscaping. Additional updates include a new roof and windows, updated electrical and plumbing, a tankless water heater, crawlspace drainage improvements, fresh paint throughout, refinished floors and garage door upgrades. Contact the listing agent for more details!
-
Tipo di proprietà
Casa
-
Piani
2
-
Anno di costruzione
1970
-
Prezzo/piede²
$350
Caratteristiche
- Garage
- Cabina armadio
- Camino
- Giardino
- Focolare
- Sala giochi
- Piscina
- Cucina aperta
- Terrazza
Caratteristiche
Lot
- Vista sull'acqua
- Privacy
- Rinnovato
Interni
- Ufficio
- Camino
- Isola della cucina
- Piano cottura a gas
- Bar
- Sala giochi
- Cucina aperta
- Controsoffitti in pietra
- Cabina armadio
Outdoor
Esplora la zona
400 Louviers Ln, Nashville, Tennessee, Stati Uniti
Visualizza su Google Maps
Prezzo per sqft
Basso
Alto
Iscritto da 10 mesi
Hai chiesto informazioni su questa proprietà
L'agente La contatterà al più presto
Pubblicato da
171
Annunci
2025
Iscritto
Prenota una visita con the agent
Scegli una data e indica se preferisci un tour virtuale o di persona con l’agente.
Data preferita
Tipo di tour
Ultimo aggiornamento
Ottobre 23
Prima pubblicazione
Ottobre 23
Riferimento annuncio
3615657
Stato dell'annuncio
Based on information submitted to the MLS GRID as of 2026. All data is obtained from various sources and may not have been verified by broker or MLS GRID. Supplied Open House Information is subject to change without notice. All information should be independently reviewed and verified for accuracy. Properties may or may not be listed by the office/agent presenting the information.
Proprietà simili nelle vicinanze
Nuovi annunci a Old Hickory

Esplora più immobili in vendita
tipi di proprietà Old Hickory, TN, Stati Uniti
Old Hickory, TN, Stati Uniti ricerche popolari
- Proprietà immobiliari Vista sull'acqua a Old Hickory, TN, Stati Uniti
- Proprietà immobiliari con Bar a Old Hickory, TN, Stati Uniti
- Proprietà immobiliari con Terrazza a Old Hickory, TN, Stati Uniti
- Proprietà immobiliari Vista sul lago a Old Hickory, TN, Stati Uniti
- Proprietà immobiliari Privacy a Old Hickory, TN, Stati Uniti
- Proprietà immobiliari con Cucina aperta a Old Hickory, TN, Stati Uniti
- Proprietà immobiliari con Ufficio a Old Hickory, TN, Stati Uniti
- Proprietà immobiliari con Centro Fitness / Palestra a Old Hickory, TN, Stati Uniti
- Proprietà immobiliari Nuove costruzioni a Old Hickory, TN, Stati Uniti
- Proprietà immobiliari Investimento immobiliare a Old Hickory, TN, Stati Uniti
- Proprietà immobiliari Vista panoramica / Scenica a Old Hickory, TN, Stati Uniti
- Proprietà immobiliari con Sala giochi a Old Hickory, TN, Stati Uniti
- Proprietà immobiliari con Idromassaggio a Old Hickory, TN, Stati Uniti
- Proprietà immobiliari con Libreria a Old Hickory, TN, Stati Uniti
- Proprietà immobiliari con Sauna a Old Hickory, TN, Stati Uniti
- Proprietà immobiliari con Ascensore a Old Hickory, TN, Stati Uniti
- Proprietà immobiliari con Cinema a Old Hickory, TN, Stati Uniti
- Proprietà immobiliari Moderno a Old Hickory, TN, Stati Uniti
Guide e storie correlate
La fiducia dei migliori broker del mondo
Gli agenti dietro le proprietà più straordinarie del mondo pubblicano su JamesEdition.
- Annunci di Sotheby's, Christie's, BARNES ed Engel & Völkers
- Ogni annuncio è verificato prima della pubblicazione
- Si metta in contatto diretto con agenti verificati
Continuando, accetta i nostri Termini e la nostra Informativa sulla privacy.
brokerages we
partnered with
partnered with