$800,000
Unifamiliare Indipendente Olathe
- 5 Camere
- 5 Bagni
- 3,929 Sqft
- 10,681 Sqft lot
- Aggiornato: Ottobre 16
- MLS#2646857
Informazioni sulla proprietà
La descrizione è stata tradotta automaticamente.
La descrizione viene visualizzata nella lingua originale.
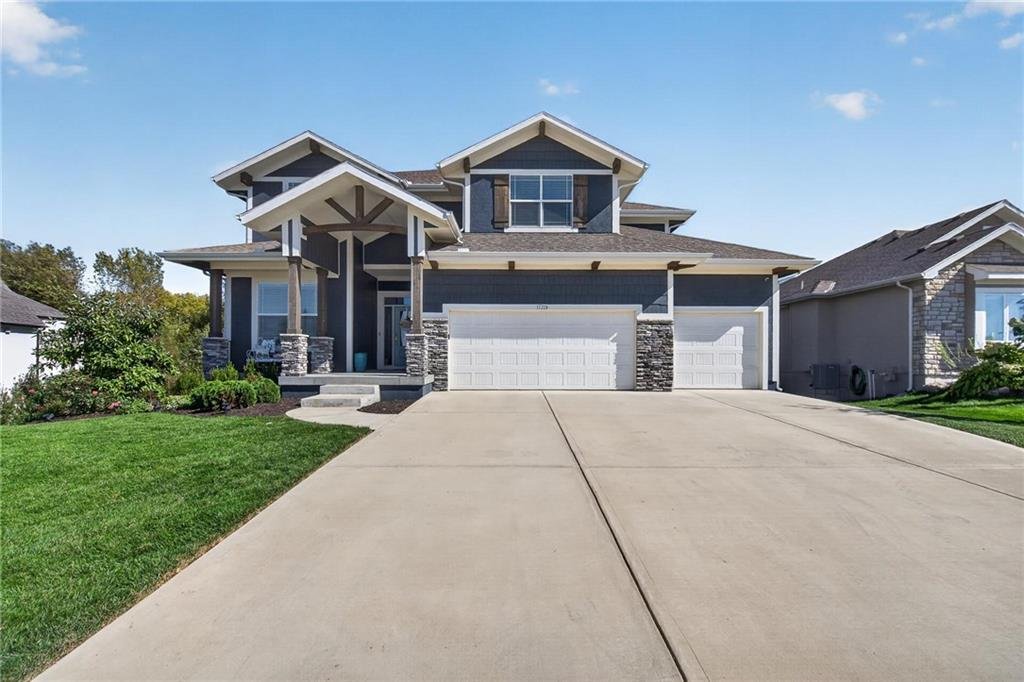
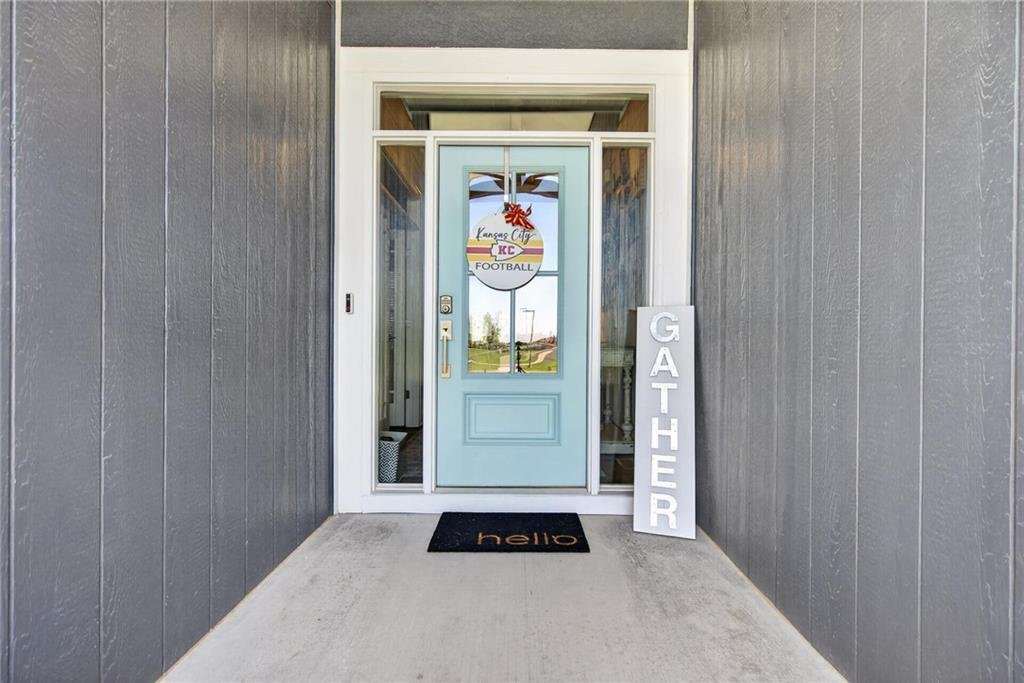
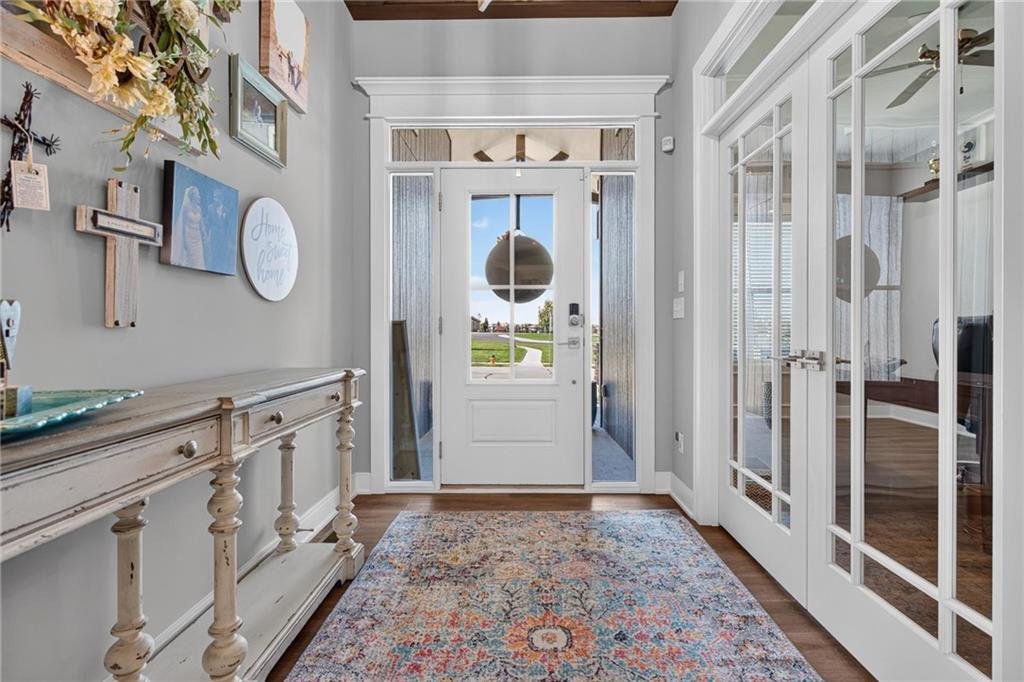
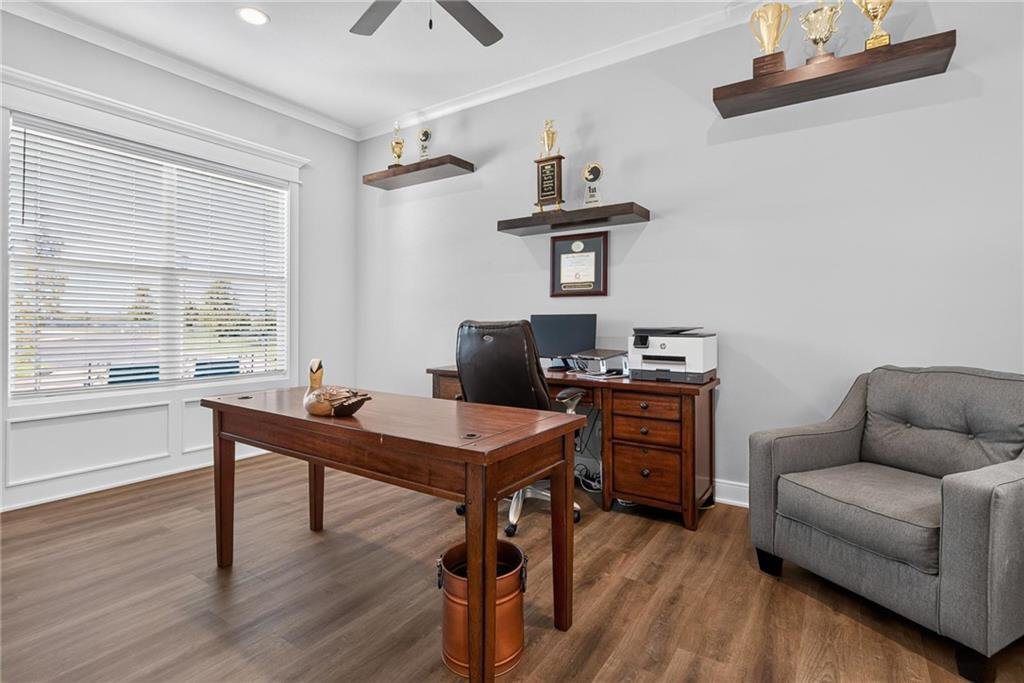
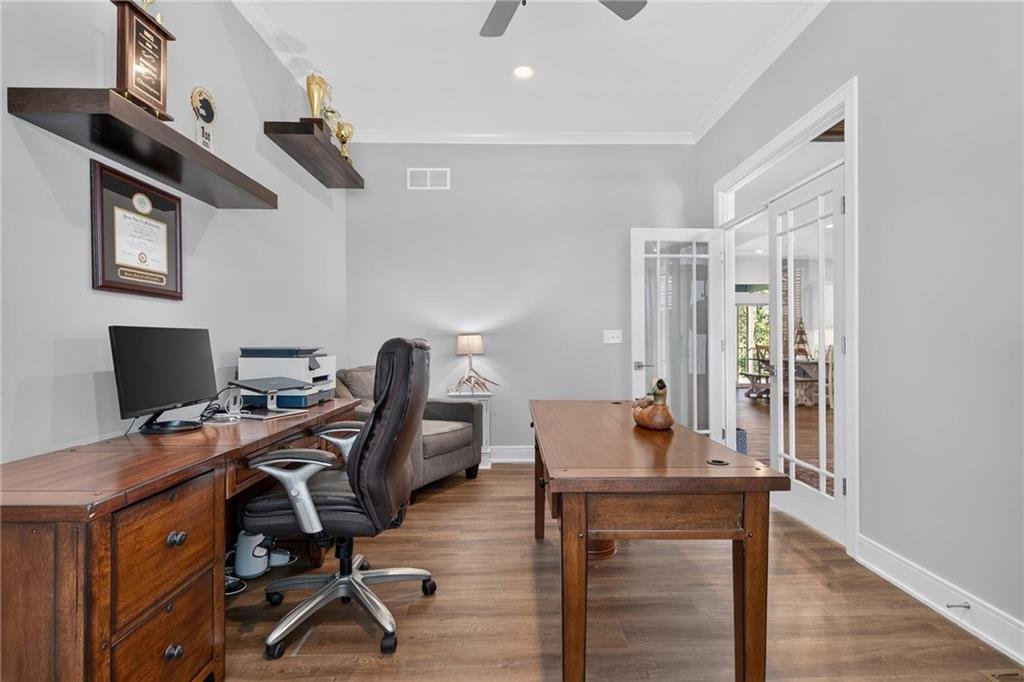
STUNNING EXTENDED MAKENA PLAN BACKING TO GREEN SPACE WITH ALL THE EXTRAS! This impressive 2-story offers thoughtful upgrades, expanded living spaces and exceptional attention to detail! Upgraded front door with transom windows and tray ceiling create a striking entry. Extended main-floor office features French doors, floating shelves and a ceiling fan. Great room showcases a tray ceiling, wood bea
STUNNING EXTENDED MAKENA PLAN BACKING TO GREEN SPACE WITH ALL THE EXTRAS! This impressive 2-story offers thoughtful upgrades, expanded living spaces and exceptional attention to detail! Upgraded front door with transom windows and tray ceiling create a striking entry. Extended main-floor office features French doors, floating shelves and a ceiling fan. Great room showcases a tray ceiling, wood beams, a stone fireplace, built-ins, 2-foot bump-out and surround-sound wiring. Open layout flows seamlessly into the dining area and gourmet kitchen featuring a tray ceiling, custom wood vent hood, quartz countertops, stainless steel appliances, enamel-painted cabinetry, soft-close drawers throughout and an eat-in center island with custom drawers. HUGE extended butler’s pantry offers a built-in oven and microwave, additional counter space and cabinetry! Step outside to the covered composite deck and expanded 240-square-foot patio, perfect for relaxing or entertaining. Upstairs, the spacious primary suite features a private bath with double vanity, whirlpool tub, walk-in shower and walk-in closet, plus a stylish barn door. Three additional bedrooms ALL have walk-in closets, including one with a private en-suite and two sharing a full bath. Convenient upstairs laundry features a barn door and LVP flooring extends through the main hallway. Full, finished walk-out basement boasts a wet bar, spacious family room, game or hobby space, 5th conforming bedroom and 4th full bath. Additional highlights include an extended-depth garage, mud room with bench and charging station at the garage entry, floating shelves in the half bath, exterior gas line, humidifier, instant hot water loop, water softener rough-in and soffit outlets for holiday lights. With expanded dimensions, incredible storage, premium finishes and a peaceful green space backdrop, this home truly has it all! Fantastic location jut minutes to Heritage Park and major highway access for an easy commute. WELCOME HOME!
-
Tipo di proprietà
Casa
-
Anno di costruzione
2022
-
Prezzo/piede²
$203
Caratteristiche
- Camino
- Garage
- Cabina armadio
- Cucina aperta
- Ufficio
- Isola della cucina
- Bar
- Seminterrato
Esplora la zona
17219 S Allman Road, Olathe, KS 66062, Kansas, Stati Uniti
Visualizza su Google Maps
Prezzo per sqft
Basso
Alto
Iscritto da 5 anni
Hai chiesto informazioni su questa proprietà
L'agente La contatterà al più presto
Pubblicato da
128
Annunci
2022
Iscritto
Prenota una visita con the agent
Scegli una data e indica se preferisci un tour virtuale o di persona con l’agente.
Data preferita
Tipo di tour

Ultimo aggiornamento
Ottobre 16
Prima pubblicazione
Ottobre 16
Licenza agente
#SP00228927
Riferimento annuncio
2169335610939610
Stato dell'annuncio
Proprietà simili nelle vicinanze
Nuovi annunci a Kansas

Esplora più immobili in vendita
Kansas, Stati Uniti Città
- Case in vendita in Overland Park, KS, Stati Uniti
- Case in vendita in Leawood, KS, Stati Uniti
- Case in vendita in 66061, KS, Stati Uniti
- Case in vendita in Olathe, KS, Stati Uniti
- Case in vendita in 66221, KS, Stati Uniti
- Case in vendita in 66062, KS, Stati Uniti
- Case in vendita in 66226, KS, Stati Uniti
- Case in vendita in Lenexa, KS, Stati Uniti
- Case in vendita in 66085, KS, Stati Uniti
- Case in vendita in Stilwell, KS, Stati Uniti
- Case in vendita in 66208, KS, Stati Uniti
- Case in vendita in Mission Hills, KS, Stati Uniti
- Case in vendita in 66083, KS, Stati Uniti
- Case in vendita in 66209, KS, Stati Uniti
- Case in vendita in 66224, KS, Stati Uniti
- Case in vendita in 66039, KS, Stati Uniti
- Case in vendita in 66053, KS, Stati Uniti
- Case in vendita in Kincaid, KS, Stati Uniti
- Case in vendita in Louisburg, KS, Stati Uniti
- Case in vendita in 66071, KS, Stati Uniti
tipi di proprietà Kansas, Stati Uniti
Kansas, Stati Uniti ricerche popolari
- Proprietà immobiliari Vista panoramica / Scenica a Kansas, Stati Uniti
- Proprietà immobiliari Moderno a Kansas, Stati Uniti
- Proprietà immobiliari con Sauna a Kansas, Stati Uniti
- Proprietà immobiliari Comunità recintata a Kansas, Stati Uniti
- Proprietà immobiliari con Campo da tennis a Kansas, Stati Uniti
- Proprietà immobiliari con Libreria a Kansas, Stati Uniti
- Proprietà immobiliari con Vigneto / Azienda vinicola a Kansas, Stati Uniti
- Proprietà immobiliari Vista Città a Kansas, Stati Uniti
- Proprietà immobiliari Lungolago a Kansas, Stati Uniti
- Proprietà immobiliari Vista Golf a Kansas, Stati Uniti
- Proprietà immobiliari con Bagno turco a Kansas, Stati Uniti
- Proprietà immobiliari Lungofiume a Kansas, Stati Uniti
- Proprietà immobiliari Vista sul fiume a Kansas, Stati Uniti
Guide e storie correlate
La fiducia dei migliori broker del mondo
Gli agenti dietro le proprietà più straordinarie del mondo pubblicano su JamesEdition.
- Annunci di Sotheby's, Christie's, BARNES ed Engel & Völkers
- Ogni annuncio è verificato prima della pubblicazione
- Si metta in contatto diretto con agenti verificati
Continuando, accetta i nostri Termini e la nostra Informativa sulla privacy.
brokerages we
partnered with
partnered with