$3,916,535
Exquisite Hidewaway Home A Marbella, Spagna
- 5 Camere
- 5 Bagni
- 7,632 Sqft
- 1.55 Ac lot
- Aggiornato: Maggio 13
- 3
Informazioni sulla proprietà
La descrizione è stata tradotta automaticamente.
La descrizione viene visualizzata nella lingua originale.
Nuova costruzione - Completamento entro la fine del 2027.
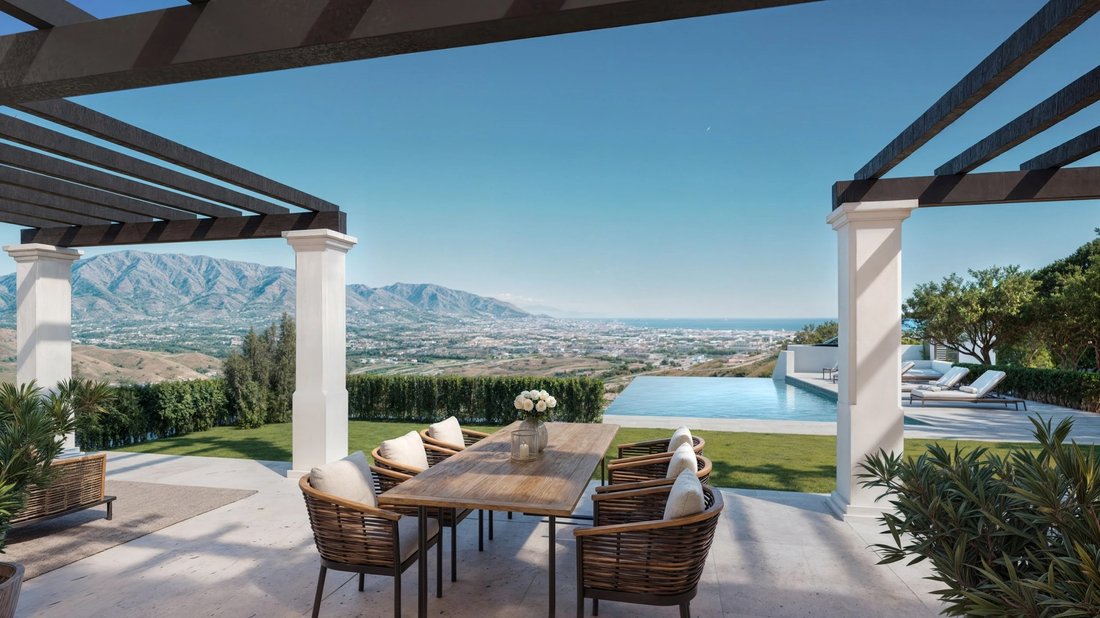
Possibilità di acquisto completamente arredato come si vede nei render con seminterrato completamente attrezzato con palestra e area spa per 4.000.000
Questa eccezionale villa moderna offre una miscela perfetta di lusso, artigianato e tecnologia avanzata. I piani terra e superiore sono rifiniti con pavimenti in ceramica di alta qu
Possibilità di acquisto completamente arredato come si vede nei render con seminterrato completamente attrezzato con palestra e area spa per 4.000.000
Questa eccezionale villa moderna offre una miscela perfetta di lusso, artigianato e tecnologia avanzata. I piani terra e superiore sono rifiniti con pavimenti in ceramica di alta qu
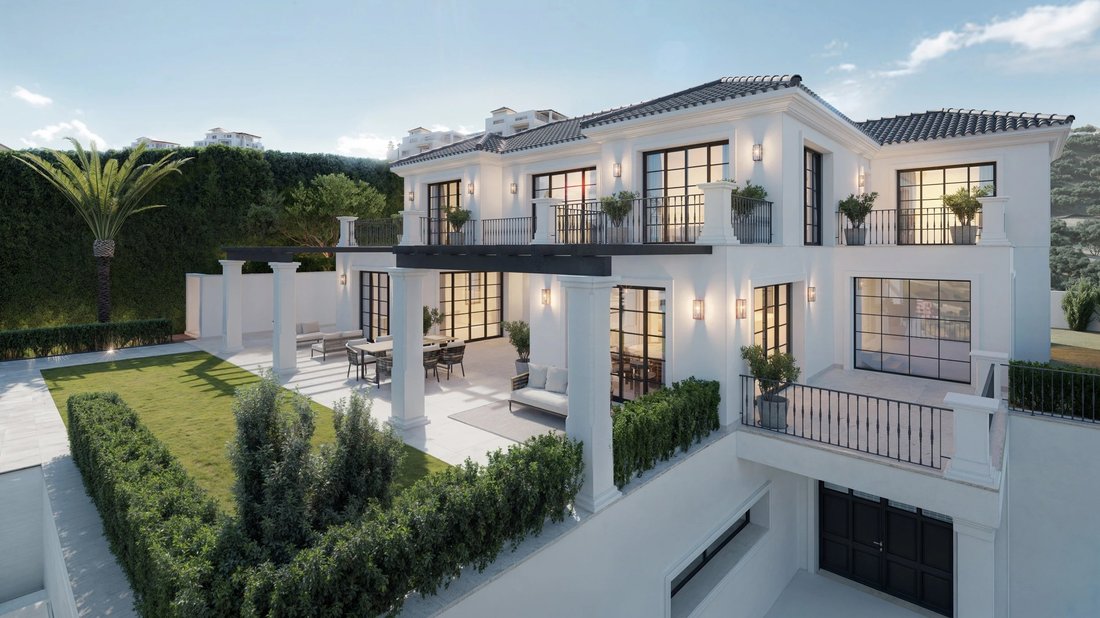
Brand New Construction - Completion by end of 2027. Option to Purchase fully furnished as seen in the renders with fully fitted basement with gym and Spa area for 4,000,000 This exceptional modern villa offers a perfect blend of luxury, craftsmanship, and advanced technology. The ground and upper floors are finished with high-quality ceramic flooring, complemented by waterproof MDF skirting boards
Nuova costruzione - Completamento entro la fine del 2027.
Possibilità di acquisto completamente arredato come si vede nei render con seminterrato completamente attrezzato con palestra e area spa per 4.000.000
Questa eccezionale villa moderna offre una miscela perfetta di lusso, artigianato e tecnologia avanzata. I piani terra e superiore sono rifiniti con pavimenti in ceramica di alta qualità, completati da battiscopa in MDF impermeabili dipinti di bianco, mentre le camere da letto presentano eleganti pavimenti in rovere a chevron disposti con un angolo di 45 gradi. Il piano interrato riprende il tema con la stessa pavimentazione in ceramica di alta gamma, garantendo coerenza e qualità in tutti gli ambienti.
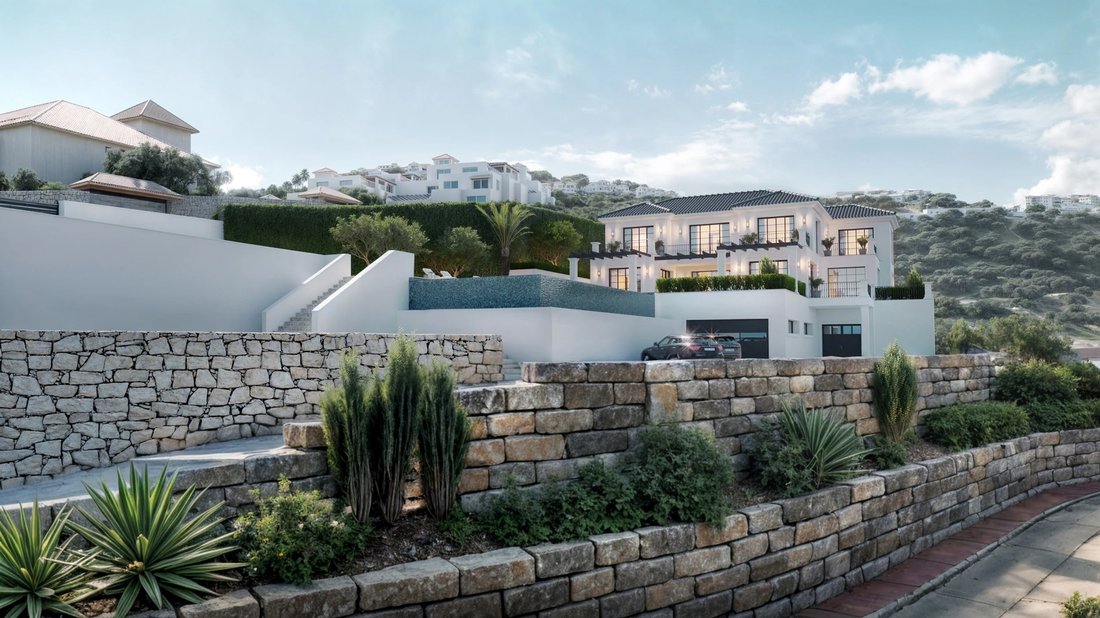
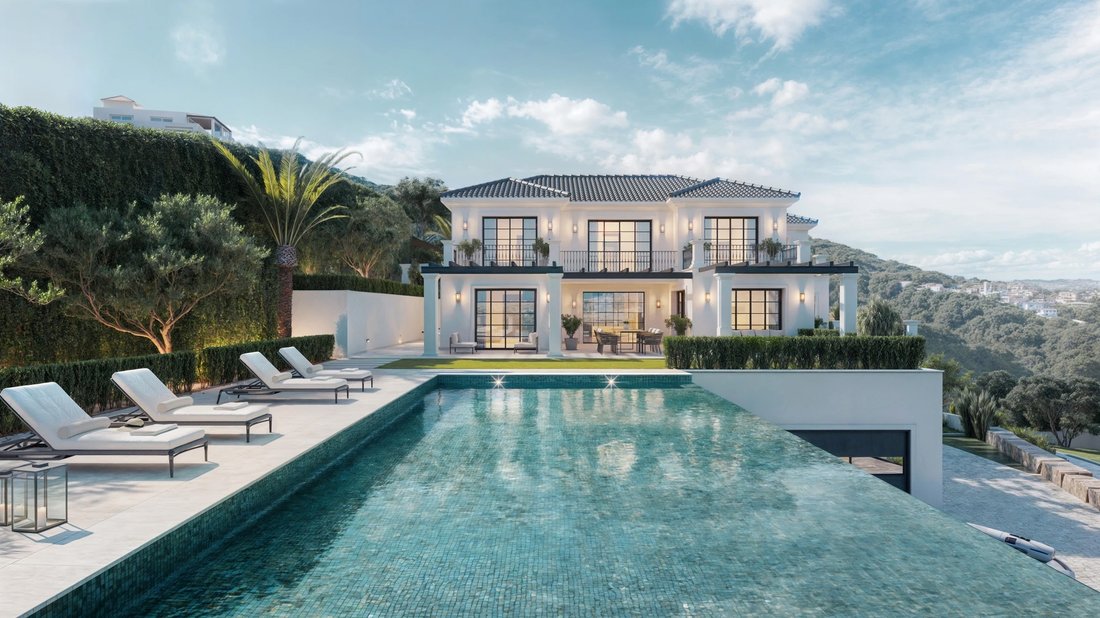
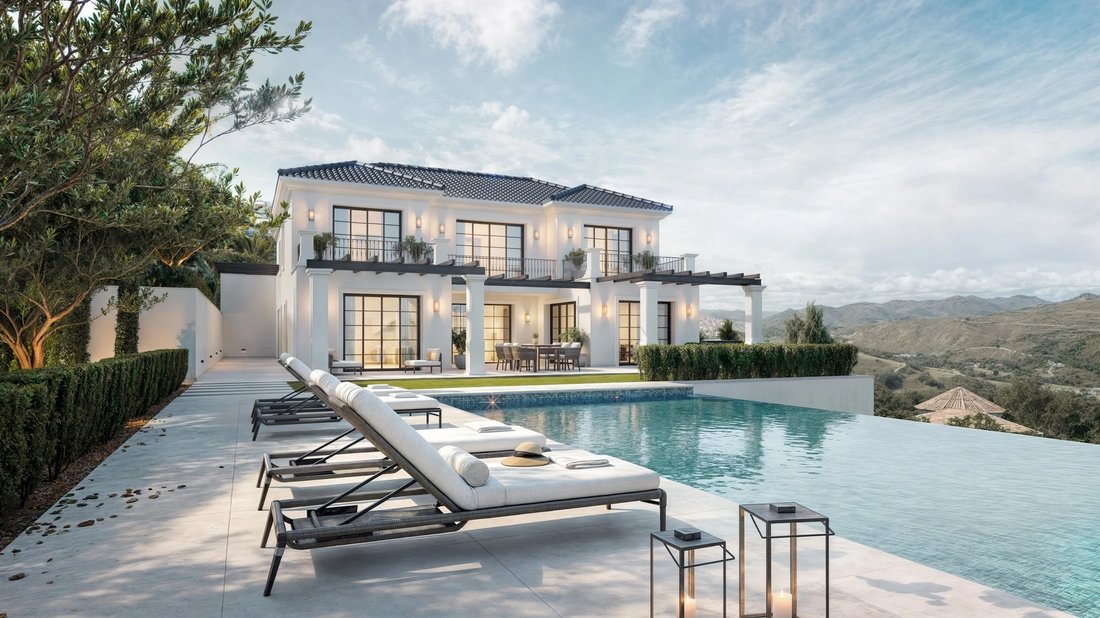
All’esterno, il terreno è rifinito con ceramica a motivi sfalsati, con trampolini di lancio splendidamente integrati e copertura della piscina. La grande piscina di acqua salata include illuminazione subacquea a LED, un sistema di riscaldamento preinstallato e un sistema di clorazione salina per una facile manutenzione e comfort. Le porte d’ingresso sono realizzate in acciaio verniciato nero e, insieme al cancello, sono azionabili tramite il sistema domotico. Un ampio garage può ospitare comodamente da quattro a sei veicoli.
Le finiture interne riflettono un design accurato e standard elevati, con soffitti intonacati con false strutture a più livelli che nascondono condotti d’aria, prese d’aria, tubazioni e installazioni elettriche. Questi sono rifiniti con tre strati di vernice plastica bianca di alta qualità, che viene applicata anche sulle pareti esterne in malta cementizia per un aspetto pulito e senza tempo. Tutte le finestre sono incorniciate da sporgenze in pietra calcarea sia all’interno che all’esterno, che aggiungono un raffinato tocco architettonico.
La struttura presenta una carpenteria esterna in alluminio di alta qualità di Cortizo (linea Cor Vision), mentre le porte interne sono laccate bianche con cerniere nascoste per un look minimalista. Gli armadi e gli armadi su misura sono realizzati su misura in tutta la casa e offrono un ampio spazio di archiviazione con una finitura di design.
Ogni bagno è dotato di accessori di alta gamma, tra cui WC Geberit montati a parete, rubinetti e docce GROHE ed eleganti cabine doccia in vetro. La cucina principale, progettata su misura, è dotata di elettrodomestici integrati come frigorifero, congelatore, piano cottura a induzione con struttura in acciaio, lavastoviglie, forno multifunzione e microonde, offrendo uno spazio funzionale e senza soluzione di continuità per cucinare e divertirsi.
La zona lavanderia su misura comprende una lavatrice, un’asciugatrice a pompa di calore e un grande lavello, progettato per garantire praticità ed efficienza. Un ascensore privato aggiunge un ulteriore livello di comfort, collegando tutti i piani della casa.
Gli impianti idraulici di fascia alta sono presenti in tutta la casa, protetti da gusci anticondensa e isolanti. I bagni sono dotati di sistemi di ventilazione forzata per una qualità dell’aria ottimale. L’installazione elettrica è altrettanto impressionante, con illuminazione a LED, illuminazione automatica dell’armadio, protezione da sovracorrente e prese e interruttori Ljung di fascia alta. Internet in fibra ottica e punti di accesso multipli garantiscono una connettività affidabile all’interno e all’esterno.
La tecnologia Smart Home è integrata ovunque, compresa la preinstallazione per i sistemi di allarme e audio. Il controllo del clima è gestito da un sistema di condizionamento VRF Hitachi con riscaldamento a pavimento e controllo indipendente della temperatura in ogni stanza tramite Airzone. L’acqua calda sanitaria e il riscaldamento sono alimentati da un sistema aerotermico Hitachi, con una caldaia elettrica di riserva, che garantisce comfort ed efficienza tutto l’anno.
Possibilità di acquisto completamente arredato come si vede nei render con seminterrato completamente attrezzato con palestra e area spa per 4.000.000
Questa eccezionale villa moderna offre una miscela perfetta di lusso, artigianato e tecnologia avanzata. I piani terra e superiore sono rifiniti con pavimenti in ceramica di alta qualità, completati da battiscopa in MDF impermeabili dipinti di bianco, mentre le camere da letto presentano eleganti pavimenti in rovere a chevron disposti con un angolo di 45 gradi. Il piano interrato riprende il tema con la stessa pavimentazione in ceramica di alta gamma, garantendo coerenza e qualità in tutti gli ambienti.
All’esterno, il terreno è rifinito con ceramica a motivi sfalsati, con trampolini di lancio splendidamente integrati e copertura della piscina. La grande piscina di acqua salata include illuminazione subacquea a LED, un sistema di riscaldamento preinstallato e un sistema di clorazione salina per una facile manutenzione e comfort. Le porte d’ingresso sono realizzate in acciaio verniciato nero e, insieme al cancello, sono azionabili tramite il sistema domotico. Un ampio garage può ospitare comodamente da quattro a sei veicoli.
Le finiture interne riflettono un design accurato e standard elevati, con soffitti intonacati con false strutture a più livelli che nascondono condotti d’aria, prese d’aria, tubazioni e installazioni elettriche. Questi sono rifiniti con tre strati di vernice plastica bianca di alta qualità, che viene applicata anche sulle pareti esterne in malta cementizia per un aspetto pulito e senza tempo. Tutte le finestre sono incorniciate da sporgenze in pietra calcarea sia all’interno che all’esterno, che aggiungono un raffinato tocco architettonico.
La struttura presenta una carpenteria esterna in alluminio di alta qualità di Cortizo (linea Cor Vision), mentre le porte interne sono laccate bianche con cerniere nascoste per un look minimalista. Gli armadi e gli armadi su misura sono realizzati su misura in tutta la casa e offrono un ampio spazio di archiviazione con una finitura di design.
Ogni bagno è dotato di accessori di alta gamma, tra cui WC Geberit montati a parete, rubinetti e docce GROHE ed eleganti cabine doccia in vetro. La cucina principale, progettata su misura, è dotata di elettrodomestici integrati come frigorifero, congelatore, piano cottura a induzione con struttura in acciaio, lavastoviglie, forno multifunzione e microonde, offrendo uno spazio funzionale e senza soluzione di continuità per cucinare e divertirsi.
La zona lavanderia su misura comprende una lavatrice, un’asciugatrice a pompa di calore e un grande lavello, progettato per garantire praticità ed efficienza. Un ascensore privato aggiunge un ulteriore livello di comfort, collegando tutti i piani della casa.
Gli impianti idraulici di fascia alta sono presenti in tutta la casa, protetti da gusci anticondensa e isolanti. I bagni sono dotati di sistemi di ventilazione forzata per una qualità dell’aria ottimale. L’installazione elettrica è altrettanto impressionante, con illuminazione a LED, illuminazione automatica dell’armadio, protezione da sovracorrente e prese e interruttori Ljung di fascia alta. Internet in fibra ottica e punti di accesso multipli garantiscono una connettività affidabile all’interno e all’esterno.
La tecnologia Smart Home è integrata ovunque, compresa la preinstallazione per i sistemi di allarme e audio. Il controllo del clima è gestito da un sistema di condizionamento VRF Hitachi con riscaldamento a pavimento e controllo indipendente della temperatura in ogni stanza tramite Airzone. L’acqua calda sanitaria e il riscaldamento sono alimentati da un sistema aerotermico Hitachi, con una caldaia elettrica di riserva, che garantisce comfort ed efficienza tutto l’anno.
Brand New Construction - Completion by end of 2027. Option to Purchase fully furnished as seen in the renders with fully fitted basement with gym and Spa area for 4,000,000 This exceptional modern villa offers a perfect blend of luxury, craftsmanship, and advanced technology. The ground and upper floors are finished with high-quality ceramic flooring, complemented by waterproof MDF skirting boards painted white, while the bedrooms feature elegant oak chevron flooring laid at a 45-degree angle. The basement continues the theme with the same high-end ceramic flooring, ensuring consistency and quality throughout. Outdoors, the plot is finished with ceramic in a staggered pattern, including beautifully integrated steppingstones and pool coping. The large saltwater swimming pool includes underwater LED lighting, a pre-installed heating system, and a salt chlorination system for easy maintenance and comfort. The entrance doors are crafted from black-painted steel and, along with the gate, are operable via the home automation system. A spacious garage comfortably accommodates four to six vehicles. Interior finishes reflect thoughtful design and high standards, with plastered ceilings featuring multi-level false structures that conceal air ducts, vents, piping, and electrical installations. These are finished with three coats of high-quality white plastic paint, which is also applied to the cement-mortar exterior walls for a clean, timeless appearance. All windows are framed with limestone ledges on both the interior and exterior, adding a refined architectural touch. The property features premium aluminum exterior carpentry by Cortizo (Cor Vision line), while the interior doors are white lacquered with hidden hinges for a minimalist look. Bespoke closets and wardrobes are custom-fitted throughout the home, providing ample storage with a designer finish. Each bathroom is equipped with high-end fixtures, including wall-mounted Geberit toilets, GROHE taps and showers, and sleek glass shower enclosures. The custom-designed main kitchen features integrated appliances such as a refrigerator, freezer, steel-framed induction hob, dishwasher, multifunction oven, and microwave, offering a seamless and functional space for cooking and entertaining. The custom-made laundry area includes a washing machine, heat pump dryer, and a large sink, designed for convenience and efficiency. A private elevator adds another layer of comfort, connecting all floors of the home. High-end plumbing installations run throughout the house, protected by anti-condensation and insulation shells. Bathrooms are fitted with forced ventilation systems for optimal air quality. The electrical installation is equally impressive, featuring LED lighting, automatic cabinet lighting, overcurrent protection, and high-end Ljung sockets and switches. Fiber-optic internet and multiple access points ensure reliable connectivity indoors and out. Smart home technology is integrated throughout, including pre-installation for alarm and audio systems. Climate control is managed by a Hitachi VRF air conditioning system with underfloor heating and independent temperature control in each room via Airzone. Domestic hot water and heating are powered by a Hitachi aerothermal system, with an electric boiler as backup, ensuring year-round comfort and efficiency.
-
Tipo di proprietà
Casa
-
Prezzo/piede²
$513
Caratteristiche
- Giardino
- Piscina
- Terrazza
- Garage
- Idromassaggio
- Ascensore
- Centro Fitness / Palestra
- Vista sulle montagne
- Vista sull'acqua
Caratteristiche
Lot
- Vista sulle montagne
- Vista sull'acqua
- Nuove costruzioni
Interni
- Aria condizionata
- Isola della cucina
- Idromassaggio
- Lavasciuga
- Bar
- Lavanderia
- Ascensore
- Seminterrato
- Controsoffitti in pietra
- Centro Fitness / Palestra
Outdoor
- Terrazza
- Balcone
- Parcheggio
- Piscina
- Garage
- Cancello
- Pergola
- Giardino
Esplora la zona
Málaga, Ojén, Andalusia, Spagna
Visualizza su Google Maps
Prezzo per sqft
Basso
Alto
Ojén is a small Andalusian hill town in the Sierra Blanca, sitting roughly 8 kilometres inland from Marbella at an elevation of around 400 metres. The town retains the whitewashed architecture and compact street pattern typical of the Serranía de Ronda, with views across the Costa del Sol and toward the Mediterranean. Its proximity to Marbella gives it genuine international cachet while maintaining a character that is distinctly rural and Andalusian, making it a preferred address for buyers seeking privacy without sacrificing access.
Marbella’s Golden Mile, Puerto Banús, and the restaurants and beach clubs of Marbella town are all within a 15 to 20 minute drive. Ojén itself has a small central square with local bars and the well-regarded Refugio de Juanar hotel and restaurant, set within a hunting estate a few kilometres above the village.
Marbella is approximately 20 minutes by car via the A-7 coastal motorway. Málaga-Costa del Sol Airport, the main international hub for the region, is around 55 kilometres away and reachable in under an hour, with direct routes to most major European cities and connections beyond. The AP-7 toll motorway provides fast access to Málaga city, Estepona, and Gibraltar, the latter approximately 75 kilometres to the southwest.
Marbella’s Golden Mile, Puerto Banús, and the restaurants and beach clubs of Marbella town are all within a 15 to 20 minute drive. Ojén itself has a small central square with local bars and the well-regarded Refugio de Juanar hotel and restaurant, set within a hunting estate a few kilometres above the village.
Marbella is approximately 20 minutes by car via the A-7 coastal motorway. Málaga-Costa del Sol Airport, the main international hub for the region, is around 55 kilometres away and reachable in under an hour, with direct routes to most major European cities and connections beyond. The AP-7 toll motorway provides fast access to Málaga city, Estepona, and Gibraltar, the latter approximately 75 kilometres to the southwest.
Ottieni luoghi vicini
Attrazioni
Scuole
Málaga Airport
Airport
40 min
Marbella Bus Station
Public Transport Hub
15 min
La Cañada Shopping Center
Shopping & Lifestyle
14 min
Marbella Old Town
Culture & Heritage
22 min
Marbella Club Golf Resort
Golf & Country Clubs
28 min
Nikki Beach Marbella
Luxury Wellness & Spas
25 min
Swans International School
International School
19 min
Aloha College Marbella
International School
22 min
Iscritto da 6 anni
Hai chiesto informazioni su questa proprietà
L'agente La contatterà al più presto
Pubblicato da
862
Annunci
2020
Iscritto
Prenota una visita con the agent
Scegli una data e indica se preferisci un tour virtuale o di persona con l’agente.
Data preferita
Tipo di tour

Ultimo aggiornamento
Maggio 13
Prima pubblicazione
Maggio 14, 2025
Riferimento annuncio
4463582
Proprietà simili nelle vicinanze
Nuovi annunci a Ojén


Esplora più immobili in vendita
tipi di proprietà Ojén, Andalusia, Spagna
Ojén, Andalusia, Spagna ricerche popolari
- Proprietà immobiliari Vista sul lago a Ojén, Andalusia, Spagna
- Proprietà immobiliari Vista Golf a Ojén, Andalusia, Spagna
- Proprietà immobiliari Comunità recintata a Ojén, Andalusia, Spagna
- Proprietà immobiliari con Eliporto a Ojén, Andalusia, Spagna
- Proprietà immobiliari con Spiaggia Privata a Ojén, Andalusia, Spagna
- Proprietà immobiliari Lungolago a Ojén, Andalusia, Spagna
Guide e storie correlate
La fiducia dei migliori broker del mondo
Gli agenti dietro le proprietà più straordinarie del mondo pubblicano su JamesEdition.
- Annunci di Sotheby's, Christie's, BARNES ed Engel & Völkers
- Ogni annuncio è verificato prima della pubblicazione
- Si metta in contatto diretto con agenti verificati
Continuando, accetta i nostri Termini e la nostra Informativa sulla privacy.