$1,147,900
Villa A Vigo
- 4 Camere
- 5 Bagni
- 3,649 Sqft
- 10,215 Sqft lot
- 7
Informazioni sulla proprietà
La descrizione è stata tradotta automaticamente.
La descrizione viene visualizzata nella lingua originale.
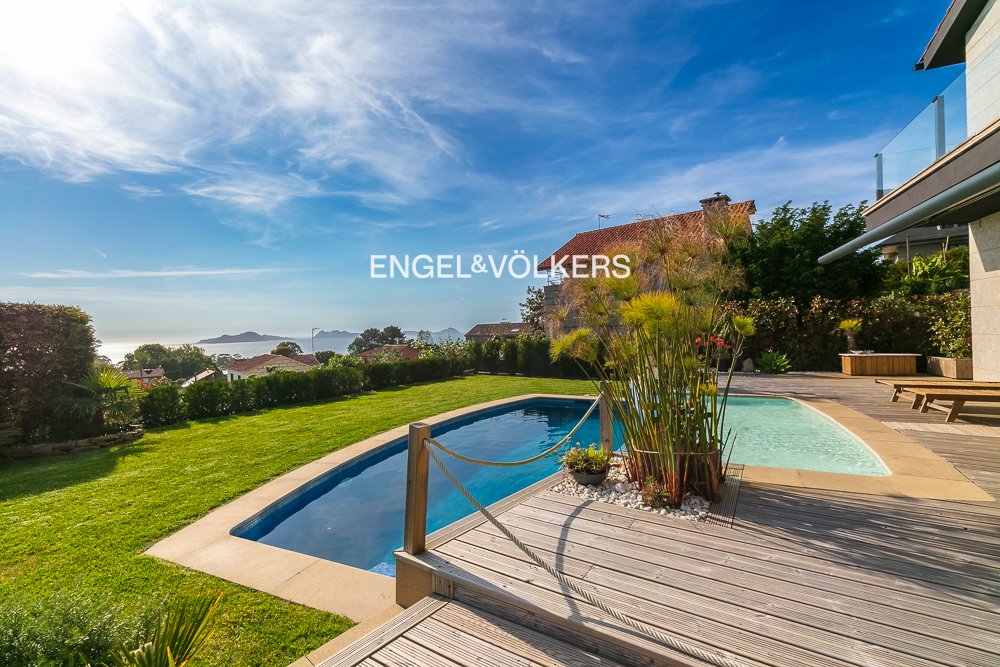
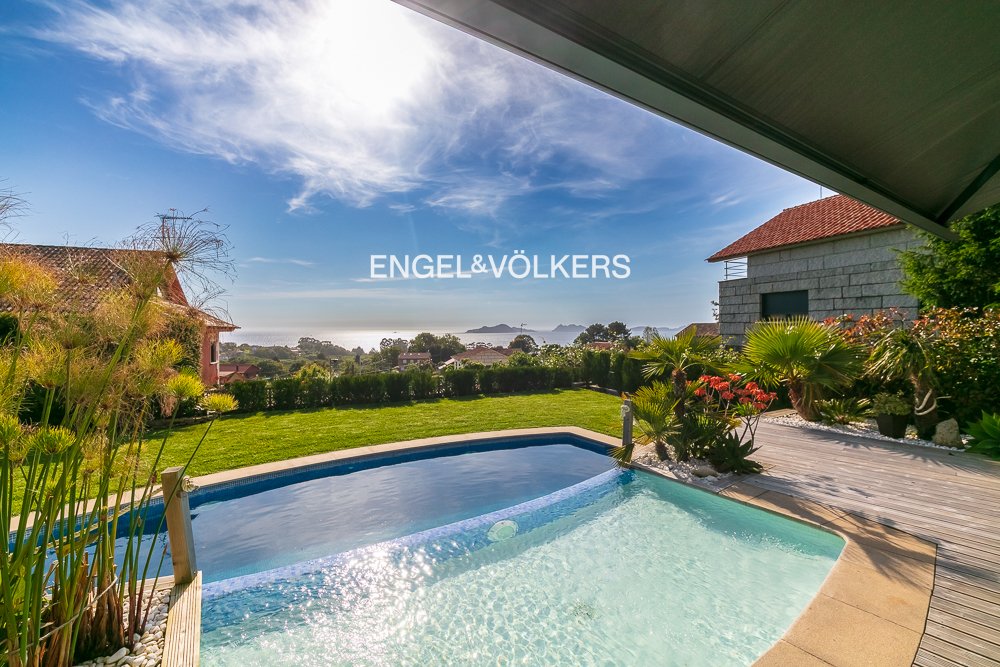
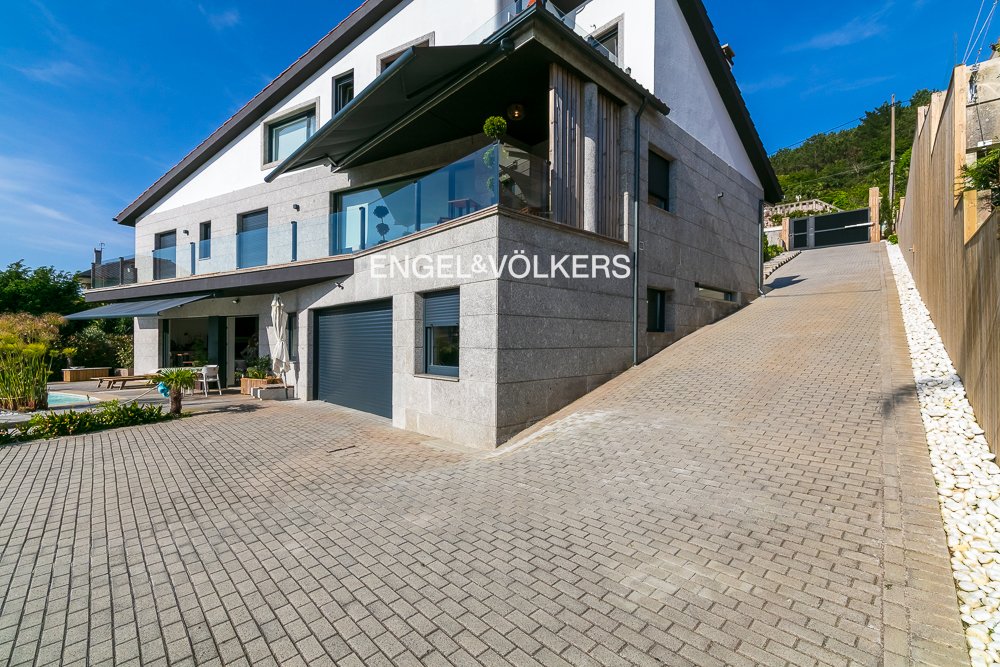
Fabulous property with unbeatable views, highlighting the luminosity of the house, as all rooms have south orientation to enjoy magnificent sunsets from a pleasant garden with swimming pool. It is a recently renovated house ready to move into, where all the details have been taken care of to the maximum with high-end qualities.
A spacious entrance hall distributes this floor, with a large
A spacious entrance hall distributes this floor, with a large
Fabulous property with unbeatable views, highlighting the luminosity of the house, as all rooms have south orientation to enjoy magnificent sunsets from a pleasant garden with swimming pool. It is a recently renovated house ready to move into, where all the details have been taken care of to the maximum with high-end qualities.
A spacious entrance hall distributes this floor, with a large living-dining room with lots of light thanks to the large window overlooking the garden and the Cíes Islands with access to the terrace with the same orientation, with mechanized awnings and LED lights to enjoy unforgettable sunsets. An integrated kitchen, equipped with all the necessary built-in appliances and a large island for cooking with extraction in the hob and a dining table integrated into the island with a separate laundry room.
On this floor we find two south-facing bedrooms, both with floor-to-ceiling fitted wardrobes, with a complete bathroom with shower tray with direct access from both rooms. In addition, there is an additional toilet for use of this floor separated by translucent glass for greater luminosity.
Going up the stairs with natural light thanks to a motorized Velux with exterior blind we reach an open space ideal for office or reading area.
On this floor we find two spectacular suite-type bedrooms. The master bedroom has a dressing room and an en-suite bathroom with a large shower tray and a floor-to-ceiling window with reflective glass for maximum privacy.
The second bedroom on this floor also has its own dressing room and integrated bathroom, as well as access to a corner balcony with the best views of the property.
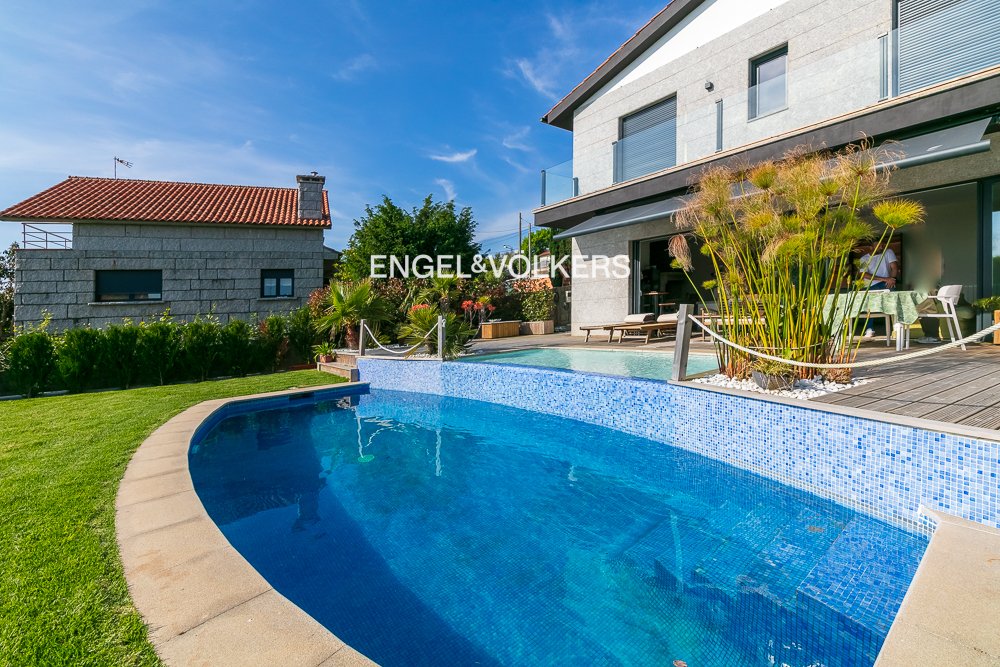
On the lower floor we find a dining area with kitchen, barbecue and living area ideal for meetings and large celebrations. One of the qualities of this area is its connection with the garden: the sliding doors can be completely hidden in the wall, transforming the room into an open porch with mechanized awnings. In addition, it has a complete bathroom with direct access to the garden, for greater comfort in the use of the pool. In a large garage for three vehicles, with a domotized portal that is completely collected on the ceiling. On this floor you can make a fifth bedroom with access from inside the house and window to the garden.
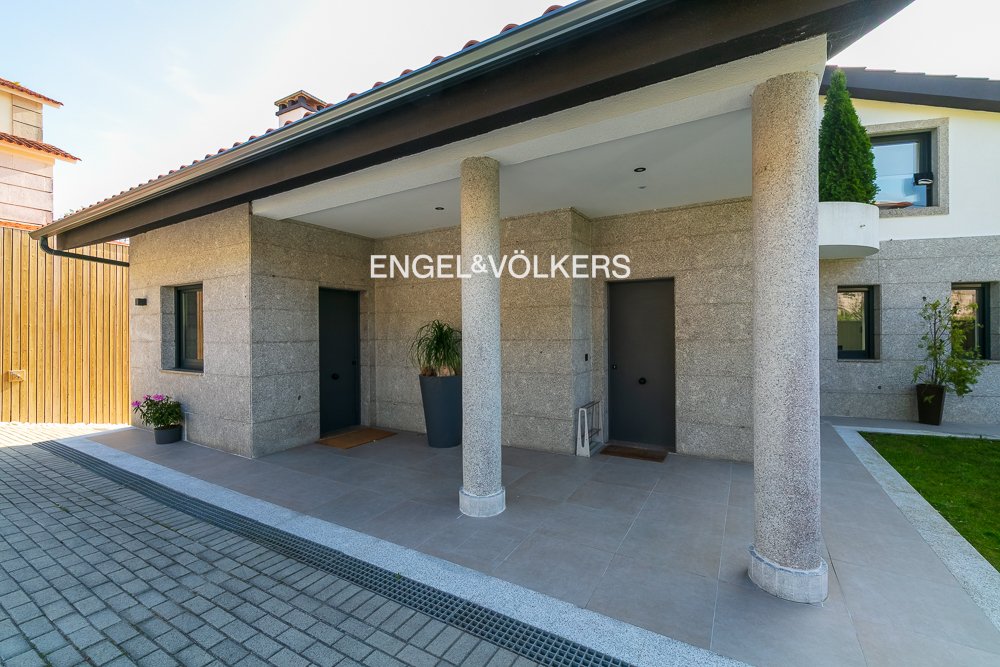
The construction has been taken care of in detail: marble floors in the living areas and wood-finished tiles in the bedrooms, white aluminum exterior carpentry with double glazing and thermal break, white lacquered interior carpentry and facade clad in completely insulated stone. The heating is very efficient to optimize consumption as it has heating and cooling by underfloor heating heat pump and sanitary water by aerothermal energy.
The house has home automation with electric blinds, electric blinds, LED lighting throughout the house and advanced security system
The exterior of the property stands out for its large garden with swimming pool with two heights that form a beautiful waterfall, a lawn area and the paved patio that guarantees easy maintenance and impeccable aesthetics.
Access to the property is via a paved ramp and has a covered parking area with capacity for three cars.
The property is fully legalized, free of charges and ready to move into.
A property of 339 m2 built on a plot of 949 m², of which 259 m2 correspond to the house
The location is very good, you are 10 minutes from Vigo avoiding living in the city center, with very quick access to the beaches of Vigo, Nigrán and Baiona.
Merely informative advertisement.
The price does not include legally required taxes.
A spacious entrance hall distributes this floor, with a large living-dining room with lots of light thanks to the large window overlooking the garden and the Cíes Islands with access to the terrace with the same orientation, with mechanized awnings and LED lights to enjoy unforgettable sunsets. An integrated kitchen, equipped with all the necessary built-in appliances and a large island for cooking with extraction in the hob and a dining table integrated into the island with a separate laundry room.
On this floor we find two south-facing bedrooms, both with floor-to-ceiling fitted wardrobes, with a complete bathroom with shower tray with direct access from both rooms. In addition, there is an additional toilet for use of this floor separated by translucent glass for greater luminosity.
Going up the stairs with natural light thanks to a motorized Velux with exterior blind we reach an open space ideal for office or reading area.
On this floor we find two spectacular suite-type bedrooms. The master bedroom has a dressing room and an en-suite bathroom with a large shower tray and a floor-to-ceiling window with reflective glass for maximum privacy.
The second bedroom on this floor also has its own dressing room and integrated bathroom, as well as access to a corner balcony with the best views of the property.
On the lower floor we find a dining area with kitchen, barbecue and living area ideal for meetings and large celebrations. One of the qualities of this area is its connection with the garden: the sliding doors can be completely hidden in the wall, transforming the room into an open porch with mechanized awnings. In addition, it has a complete bathroom with direct access to the garden, for greater comfort in the use of the pool. In a large garage for three vehicles, with a domotized portal that is completely collected on the ceiling. On this floor you can make a fifth bedroom with access from inside the house and window to the garden.
The construction has been taken care of in detail: marble floors in the living areas and wood-finished tiles in the bedrooms, white aluminum exterior carpentry with double glazing and thermal break, white lacquered interior carpentry and facade clad in completely insulated stone. The heating is very efficient to optimize consumption as it has heating and cooling by underfloor heating heat pump and sanitary water by aerothermal energy.
The house has home automation with electric blinds, electric blinds, LED lighting throughout the house and advanced security system
The exterior of the property stands out for its large garden with swimming pool with two heights that form a beautiful waterfall, a lawn area and the paved patio that guarantees easy maintenance and impeccable aesthetics.
Access to the property is via a paved ramp and has a covered parking area with capacity for three cars.
The property is fully legalized, free of charges and ready to move into.
A property of 339 m2 built on a plot of 949 m², of which 259 m2 correspond to the house
The location is very good, you are 10 minutes from Vigo avoiding living in the city center, with very quick access to the beaches of Vigo, Nigrán and Baiona.
Merely informative advertisement.
The price does not include legally required taxes.
-
Tipo di proprietà
Villa
-
Anno di costruzione
1994
-
Prezzo/piede²
$314
Caratteristiche
Esplora la zona
Estrada Camposancos, 498, 36390 Oia, Pontevedra, Spain, Vigo, Spagna
Visualizza su Google Maps
Prezzo per sqft
Basso
Alto
Iscritto da 3 anni
Hai chiesto informazioni su questa proprietà
L'agente La contatterà al più presto
Pubblicato da
45
Annunci
2023
Iscritto
Prenota una visita con the agent
Scegli una data e indica se preferisci un tour virtuale o di persona con l’agente.
Data preferita
Tipo di tour
Prima pubblicazione
Mar 25
Riferimento annuncio
0306CX
Proprietà simili nelle vicinanze
Nuovi annunci a Oia



Esplora più immobili in vendita
tipi di proprietà Oia, Vigo, Spagna
Oia, Vigo, Spagna ricerche popolari
Guide e storie correlate
La fiducia dei migliori broker del mondo
Gli agenti dietro le proprietà più straordinarie del mondo pubblicano su JamesEdition.
- Annunci di Sotheby's, Christie's, BARNES ed Engel & Völkers
- Ogni annuncio è verificato prima della pubblicazione
- Si metta in contatto diretto con agenti verificati
Continuando, accetta i nostri Termini e la nostra Informativa sulla privacy.