$649,746
Chalet Accesible De Gran Amplitud, Con Jardín Privado, Garaje Y Completas Zonas Comunitarias
- 4 Camere
- 3 Bagni
- 4,306 Sqft
- Aggiornato: Oggi
Informazioni sulla proprietà
La descrizione è stata tradotta automaticamente.
La descrizione viene visualizzata nella lingua originale.
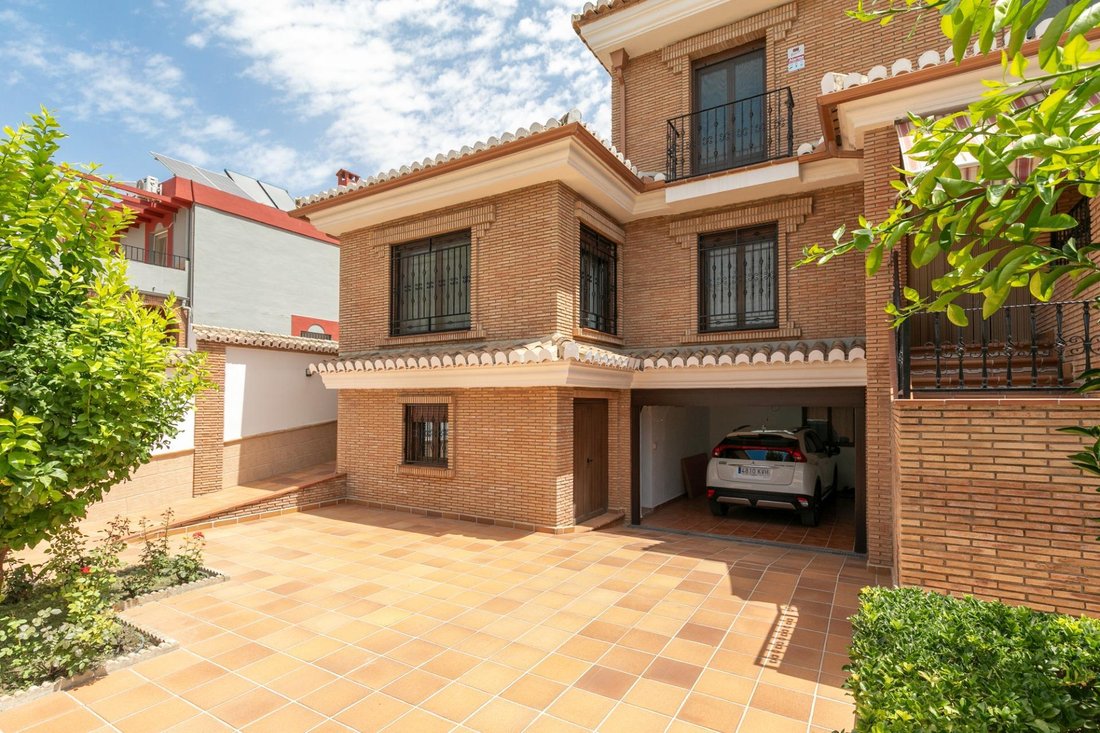
A unique home, designed for those looking for spaciousness, comfort, accessibility and spaces to enjoy both inside and outside the house.
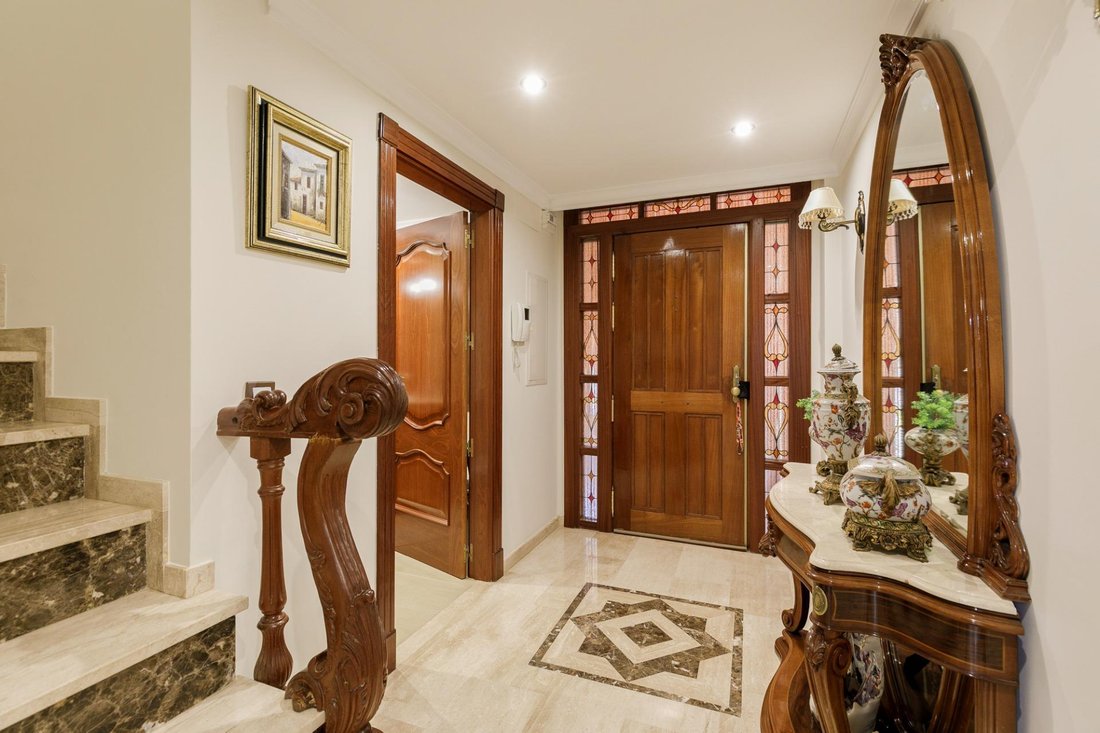
The property stands out for its generous dimensions, its careful construction and the quality of its finishes. It has a large living room distributed in various rooms, large windows, spacious bedrooms, independent office and three bathrooms.
One of its m
The property stands out for its generous dimensions, its careful construction and the quality of its finishes. It has a large living room distributed in various rooms, large windows, spacious bedrooms, independent office and three bathrooms.
One of its m
A unique home, designed for those looking for spaciousness, comfort, accessibility and spaces to enjoy both inside and outside the house.
The property stands out for its generous dimensions, its careful construction and the quality of its finishes. It has a large living room distributed in various rooms, large windows, spacious bedrooms, independent office and three bathrooms.
One of its most exclusive elements is the craft work done in the interior carpentry: all the wood of the house is carved by hand the doors are made of sapeli wood, providing elegance, personality and a unique character to each room.
The house is adapted to facilitate the mobility of people who use a wheelchair, walker or have reduced mobility. From the entrance you can access the interior through a ramp and without having to overcome steps. In addition, the doors have special measures, superior to conventional ones, to allow a more comfortable and safe passage.
On the ground floor it has an additional bedroom, ideal as a guest room or as an alternative bedroom to be able to develop daily life on a single floor, avoiding the use of stairs when personal or family circumstances so require.
The house also has a large, practical and functional kitchen, which has direct access to the private garden. The communication between both zones is carried out without steps, facilitating traffic and allowing you to enjoy the exterior comfortably throughout the year.
In terms of comfort, the house has heating and air conditioning through underfloor heating, providing uniform air conditioning in all rooms. It also has solar panels for the production of domestic hot water, helping to improve energy efficiency and reduce consumption.
The windows are equipped with double glazing, favoring the thermal and acoustic insulation of the house and improving the interior comfort.
The lower floor significantly expands the possibilities of the property. In it we find a cozy living room with fireplace, auxiliary kitchen, different storage spaces and a large area currently equipped as a workshop, which could also be used as a gym, games room, professional office or leisure area.
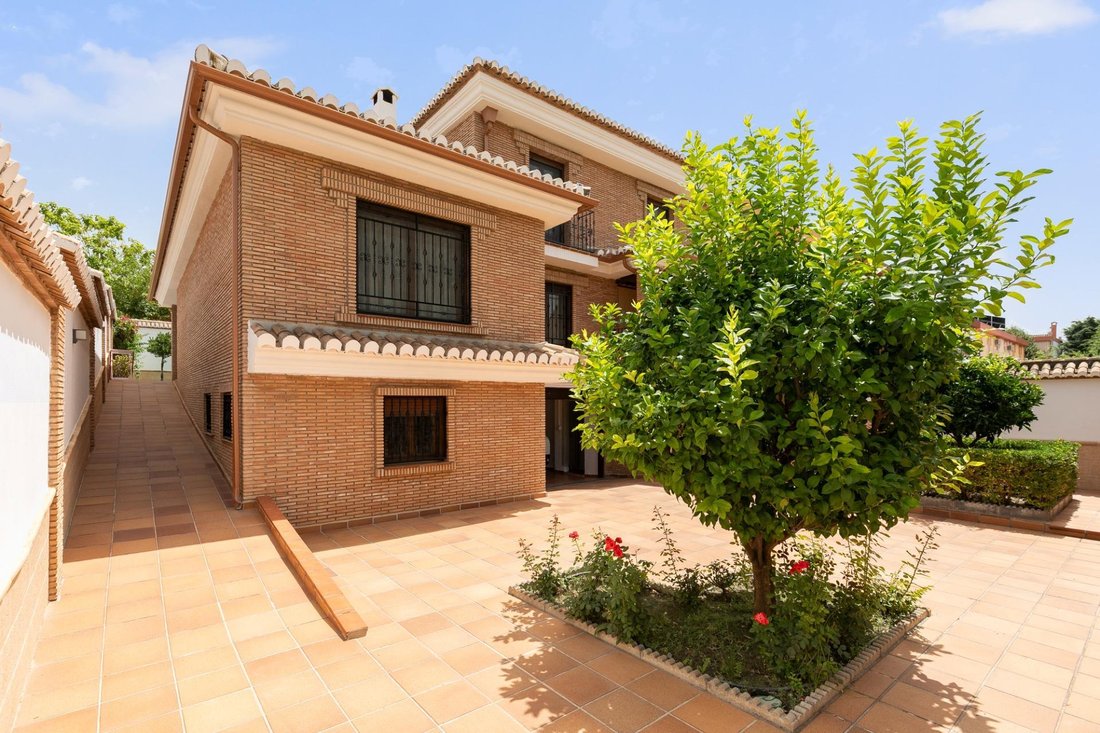
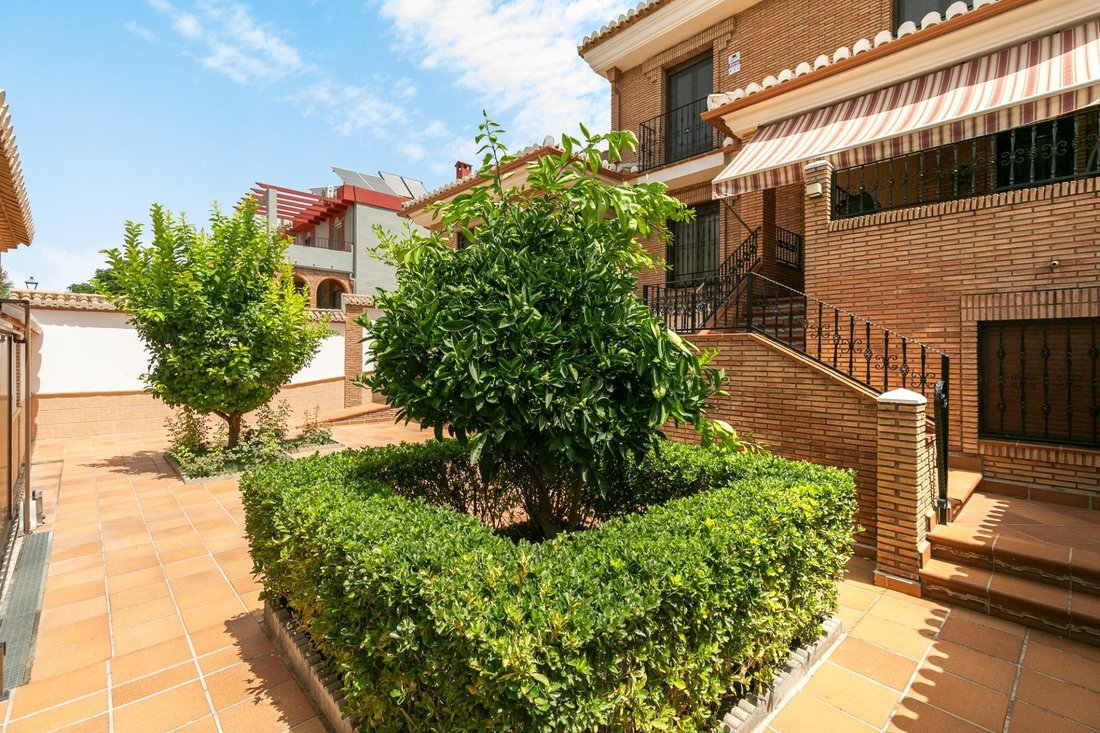
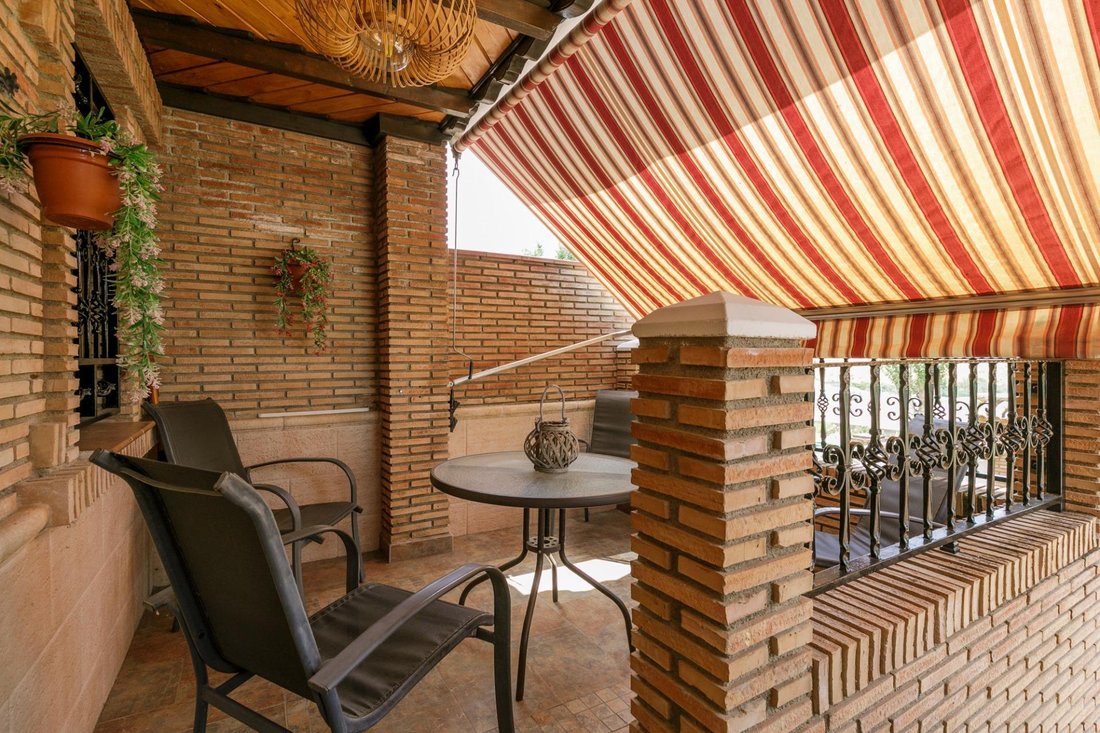
Outside, the house offers a well-kept private garden, large terraces and an outdoor kitchen with barbecue area, perfect for family reunions, celebrations and moments of rest. The property also has a garage.
The house is part of a community of owners that offers complete facilities for exclusive use for its neighbors, among which are:
Community pool
Tennis court
Football field
Basketball court
Community sports area reserved exclusively for residents
Featured Features
Spacious living room with different environments
Large kitchen with direct access to the private garden with no steps
Spacious bedrooms and independent office
Ground floor bedroom for guests or as an accessible alternative bedroom
Three full bathrooms
Access to housing by ramp and without steps
Special width doors for wheelchairs and walkers
All handcrafted wood
Sapeli wood interior doors
double glazed windows
Heating and air conditioning through underfloor heating
Solar panels for domestic hot water
Lower floor with living room, fireplace, auxiliary kitchen and workshop
Private garden, terraces and outdoor kitchen with barbecue
Garage
Pool and complete community sports facilities
A different, spacious and especially functional house, prepared to offer independence, accessibility and quality of life in all its plans
The property stands out for its generous dimensions, its careful construction and the quality of its finishes. It has a large living room distributed in various rooms, large windows, spacious bedrooms, independent office and three bathrooms.
One of its most exclusive elements is the craft work done in the interior carpentry: all the wood of the house is carved by hand the doors are made of sapeli wood, providing elegance, personality and a unique character to each room.
The house is adapted to facilitate the mobility of people who use a wheelchair, walker or have reduced mobility. From the entrance you can access the interior through a ramp and without having to overcome steps. In addition, the doors have special measures, superior to conventional ones, to allow a more comfortable and safe passage.
On the ground floor it has an additional bedroom, ideal as a guest room or as an alternative bedroom to be able to develop daily life on a single floor, avoiding the use of stairs when personal or family circumstances so require.
The house also has a large, practical and functional kitchen, which has direct access to the private garden. The communication between both zones is carried out without steps, facilitating traffic and allowing you to enjoy the exterior comfortably throughout the year.
In terms of comfort, the house has heating and air conditioning through underfloor heating, providing uniform air conditioning in all rooms. It also has solar panels for the production of domestic hot water, helping to improve energy efficiency and reduce consumption.
The windows are equipped with double glazing, favoring the thermal and acoustic insulation of the house and improving the interior comfort.
The lower floor significantly expands the possibilities of the property. In it we find a cozy living room with fireplace, auxiliary kitchen, different storage spaces and a large area currently equipped as a workshop, which could also be used as a gym, games room, professional office or leisure area.
Outside, the house offers a well-kept private garden, large terraces and an outdoor kitchen with barbecue area, perfect for family reunions, celebrations and moments of rest. The property also has a garage.
The house is part of a community of owners that offers complete facilities for exclusive use for its neighbors, among which are:
Community pool
Tennis court
Football field
Basketball court
Community sports area reserved exclusively for residents
Featured Features
Spacious living room with different environments
Large kitchen with direct access to the private garden with no steps
Spacious bedrooms and independent office
Ground floor bedroom for guests or as an accessible alternative bedroom
Three full bathrooms
Access to housing by ramp and without steps
Special width doors for wheelchairs and walkers
All handcrafted wood
Sapeli wood interior doors
double glazed windows
Heating and air conditioning through underfloor heating
Solar panels for domestic hot water
Lower floor with living room, fireplace, auxiliary kitchen and workshop
Private garden, terraces and outdoor kitchen with barbecue
Garage
Pool and complete community sports facilities
A different, spacious and especially functional house, prepared to offer independence, accessibility and quality of life in all its plans
-
Tipo di proprietà
Altro
-
Anno di costruzione
2011
-
Prezzo/piede²
$150
-
Emissioni
A
-
Consumo
A
Caratteristiche
- Giardino
- Piscina
- Terrazza
- Garage
- Basket
- Campo da tennis
- Cucina esterna
- Idromassaggio
- Vista sulle montagne
Caratteristiche
Lot
Interni
- Ufficio
- Camino
- Aria condizionata
- Piano cottura a gas
- Idromassaggio
- Lavasciuga
- Lavanderia
- Seminterrato
Outdoor
- Terrazza
- Balcone
- Parcheggio
- Piscina
- Garage
- Cucina esterna
- Campo da tennis
- Spazio di vita all'aperto
- Cancello
- Pergola
- Giardino
- Basket
Esplora la zona
Urb. Lomalinda, Ogijares, 18151, Spain
Visualizza su Google Maps
Prezzo per sqft
Basso
Alto
Located in the residential area of Urb. Lomalinda, Ogijares, this property offers excellent access to the city of Granada. It is a short drive to Granada Airport and major train stations, facilitating national and international travel. The area is close to upscale dining, cultural heritage sites, and natural parks. Renowned international schools and universities are nearby, enhancing living convenience for families.
Ottieni luoghi vicini
Attrazioni
Scuole
Federico García Lorca Granada-Jaén Airport
Airport
15 min
Granada Train Station
Train Station
15 min
Alhambra
Culture & Heritage
20 min
Sierra Nevada National Park
Outdoor & Nature
50 min
Carmela Restaurant
Dining & Wine
20 min
Granada Golf Club
Golf & Country Clubs
25 min
Alhambra Palace Spa
Luxury Wellness & Spas
20 min
Granada Shopping Centre Nevada
Shopping & Lifestyle
20 min
British School of Granada
International School
12 min
Colegio SEK International Granada
International School
18 min
IES Albayzín
Public School
15 min
University of Granada
University / Higher Education
20 min
Iscritto da 2 anni
Hai chiesto informazioni su questa proprietà
L'agente La contatterà al più presto
Pubblicato da
148
Annunci
2025
Iscritto
Prenota una visita con the agent
Scegli una data e indica se preferisci un tour virtuale o di persona con l’agente.
Data preferita
Tipo di tour
Ultimo aggiornamento
Oggi
Prima pubblicazione
Luglio 24
Riferimento annuncio
18096/2279
Proprietà simili nelle vicinanze
Nuovi annunci a Ogíjares


Esplora più immobili in vendita
tipi di proprietà Ogíjares, Andalusia, Spagna
Ogíjares, Andalusia, Spagna ricerche popolari
- Proprietà immobiliari Vista panoramica / Scenica a Ogíjares, Andalusia, Spagna
- Proprietà immobiliari con Sala giochi a Ogíjares, Andalusia, Spagna
- Proprietà immobiliari con Ascensore a Ogíjares, Andalusia, Spagna
- Proprietà immobiliari Vista Città a Ogíjares, Andalusia, Spagna
- Proprietà immobiliari Vista sulle montagne a Ogíjares, Andalusia, Spagna
- Proprietà immobiliari con Cucina esterna a Ogíjares, Andalusia, Spagna
- Proprietà immobiliari Privacy a Ogíjares, Andalusia, Spagna
- Proprietà immobiliari Investimento immobiliare a Ogíjares, Andalusia, Spagna
- Proprietà immobiliari con Sauna a Ogíjares, Andalusia, Spagna
- Proprietà immobiliari con Libreria a Ogíjares, Andalusia, Spagna
- Proprietà immobiliari con Cantina a Ogíjares, Andalusia, Spagna
- Proprietà immobiliari con Balcone a Ogíjares, Andalusia, Spagna
- Proprietà immobiliari con Campo da tennis a Ogíjares, Andalusia, Spagna
- Proprietà immobiliari con Piscina coperta a Ogíjares, Andalusia, Spagna
Guide e storie correlate
La fiducia dei migliori broker del mondo
Gli agenti dietro le proprietà più straordinarie del mondo pubblicano su JamesEdition.
- Annunci di Sotheby's, Christie's, BARNES ed Engel & Völkers
- Ogni annuncio è verificato prima della pubblicazione
- Si metta in contatto diretto con agenti verificati
Continuando, accetta i nostri Termini e la nostra Informativa sulla privacy.