$745,394
Maisonette Off Plan Grecia
- 6 Camere
- 5 Bagni
- 3,230 Sqft
- 21,528 Sqft lot
- Aggiornato: Giugno 18
- 2
Informazioni sulla proprietà
La descrizione è stata tradotta automaticamente.
La descrizione viene visualizzata nella lingua originale.
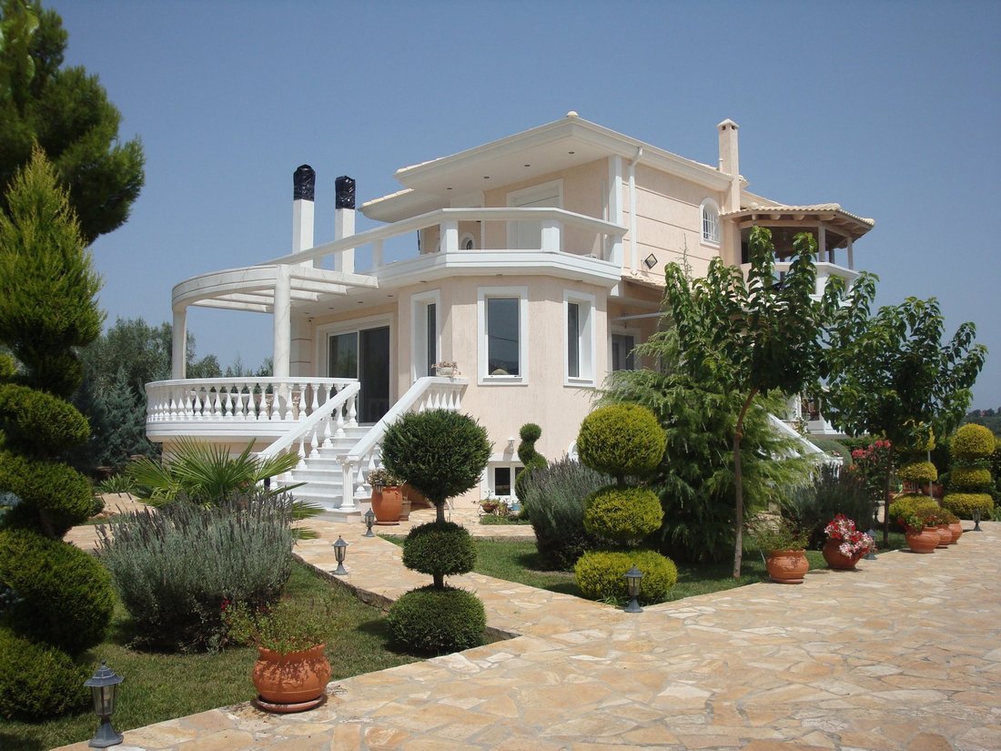
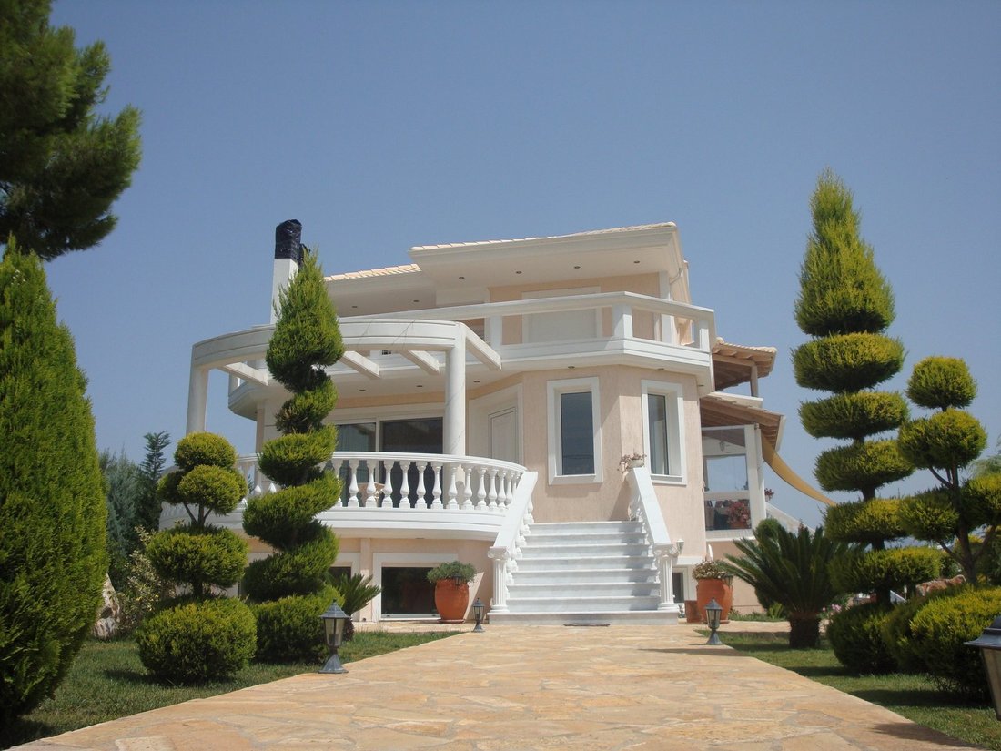
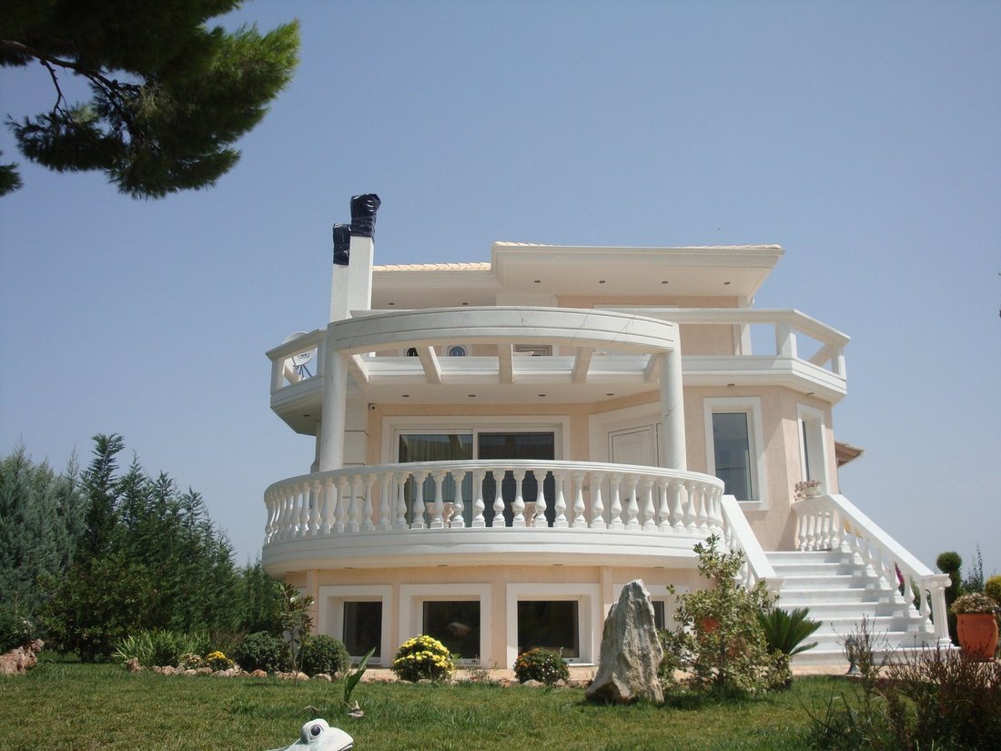
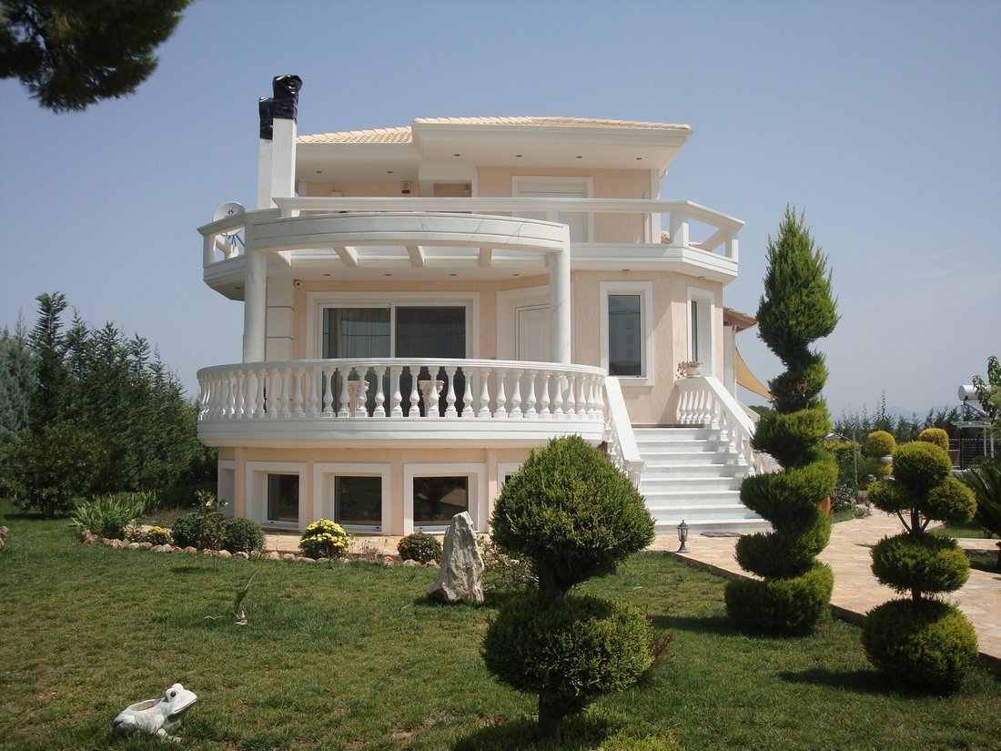
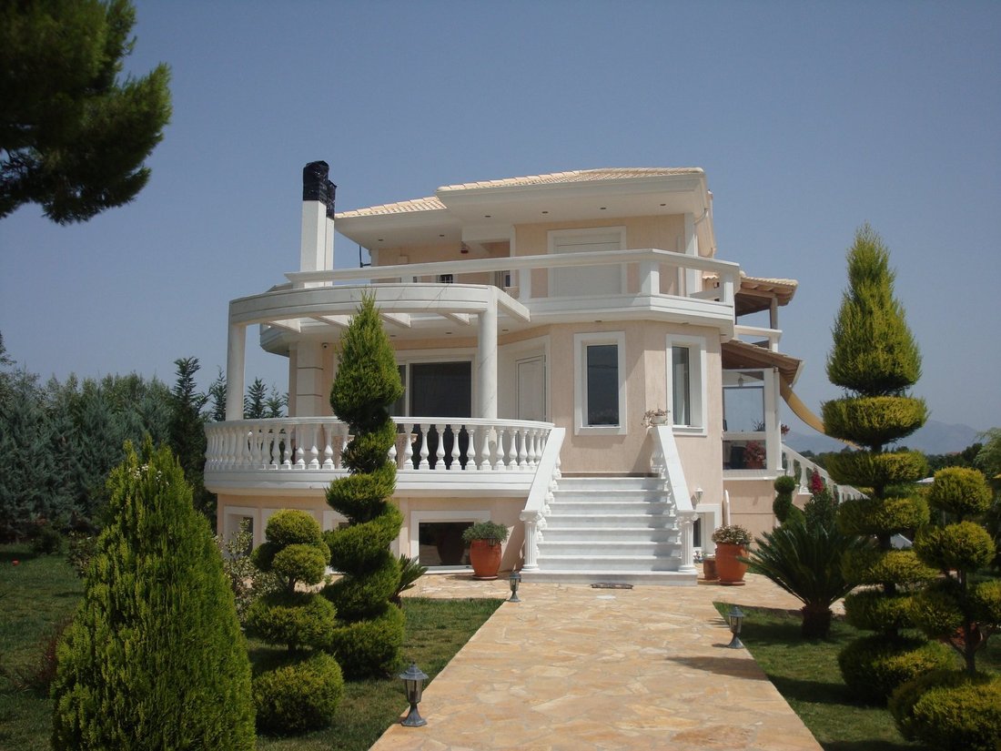
This is a luxurious 300 sq.m. property, built on a 2,000 sq.m. plot, offering a stunning 360-degree panoramic view. It is developed across three levels: the semi-basement is fully autonomous with two bedrooms, a kitchen, and two bathrooms; the mezzanine includes a living room, kitchen, one bedroom, and one bathroom; while the first floor features three bedrooms (one of which is a master) and two b
This is a luxurious 300 sq.m. property, built on a 2,000 sq.m. plot, offering a stunning 360-degree panoramic view. It is developed across three levels: the semi-basement is fully autonomous with two bedrooms, a kitchen, and two bathrooms; the mezzanine includes a living room, kitchen, one bedroom, and one bathroom; while the first floor features three bedrooms (one of which is a master) and two bathrooms. The residence is surrounded by a landscaped garden, a 25 sq.m. enclosed BBQ area, and parking space for four cars.
Constructed to the standards of a permanent residence, it is classified in Energy Class E and equipped with modern amenities such as double-glazed windows, mosquito screens, solar water heater, two fireplaces (one energy-efficient and one conventional), alarm system, security cameras, and an automatic garden irrigation system. Access is easy via an asphalt road, with the sea just 4.5 km away and the local market only 1.5 km. Availability Vacant, Facade in Rural road, Access, Orientation South, View Panoramic hills, Bright
Bright
Bright, Zone Residential
Residential, Defining property boundaries Wall, Distance from market 1500meters, Distance from sea 4500meters, Distance from public transport 1500meters, Near to a main road, Close to schools, Showcase Property, Urban location of the property Off plan / In zone, Noise Quiet, Plot area 2000sq.m, Suitable For permanent and holiday residence, Building permit Yes, Semi-basement area 150sq.m, 1st floor area 65sq.m., Property Condition Excellent, Exterior condition of the property Perfect, Energy class E+, Luxury Residence, Drains Cesspit, Garden, Automatic garden watering, Barbeque, Complete landscaping, Perimeter lighting of the plot, Parking space, Automatic garage door, Tiled roof, Insulations, Large Verandas, Pergolas, Dual-energy solar water heater, Boiler, Home appliances, Fireplace Energy & Simple, Internal stairway, Exterior doors Security, Frames Aluminum, Exterior type windows, Glazing Double, Mosquito nets, Built-in closets, Closets Built in, Flooring type
Floor Type Tile, Kitchen type Open plan with dining area, CCTV cameras, Alarm, Air conditioning 0 Property ID: M-329
Constructed to the standards of a permanent residence, it is classified in Energy Class E and equipped with modern amenities such as double-glazed windows, mosquito screens, solar water heater, two fireplaces (one energy-efficient and one conventional), alarm system, security cameras, and an automatic garden irrigation system. Access is easy via an asphalt road, with the sea just 4.5 km away and the local market only 1.5 km. Availability Vacant, Facade in Rural road, Access, Orientation South, View Panoramic hills, Bright
Bright
Bright, Zone Residential
Residential, Defining property boundaries Wall, Distance from market 1500meters, Distance from sea 4500meters, Distance from public transport 1500meters, Near to a main road, Close to schools, Showcase Property, Urban location of the property Off plan / In zone, Noise Quiet, Plot area 2000sq.m, Suitable For permanent and holiday residence, Building permit Yes, Semi-basement area 150sq.m, 1st floor area 65sq.m., Property Condition Excellent, Exterior condition of the property Perfect, Energy class E+, Luxury Residence, Drains Cesspit, Garden, Automatic garden watering, Barbeque, Complete landscaping, Perimeter lighting of the plot, Parking space, Automatic garage door, Tiled roof, Insulations, Large Verandas, Pergolas, Dual-energy solar water heater, Boiler, Home appliances, Fireplace Energy & Simple, Internal stairway, Exterior doors Security, Frames Aluminum, Exterior type windows, Glazing Double, Mosquito nets, Built-in closets, Closets Built in, Flooring type
Floor Type Tile, Kitchen type Open plan with dining area, CCTV cameras, Alarm, Air conditioning 0 Property ID: M-329
-
Tipo di proprietà
Appartamento
-
Piani
3
-
Anno di costruzione
2014
-
Prezzo/piede²
$230
Caratteristiche
- Giardino
- Terrazza
- Garage
- Camino
- Vista sulle montagne
- Pergola
- Vista panoramica / Scenica
- Seminterrato
- Cancello
Esplora la zona
Oropos, Attica, Grecia
Visualizza su Google Maps
Prezzo per sqft
Basso
Alto
Iscritto da 1 anno
Hai chiesto informazioni su questa proprietà
L'agente La contatterà al più presto
Pubblicato da
44
Annunci
2025
Iscritto
Prenota una visita con the agent
Scegli una data e indica se preferisci un tour virtuale o di persona con l’agente.
Data preferita
Tipo di tour
Ultimo aggiornamento
Giugno 18
Prima pubblicazione
Apr 8, 2025
Riferimento annuncio
M-329
Proprietà simili nelle vicinanze
Nuovi annunci a Oropos


Esplora più immobili in vendita
Oropos, Attica, Grecia Città
tipi di proprietà Oropos, Attica, Grecia
Oropos, Attica, Grecia ricerche popolari
- Proprietà immobiliari Vista panoramica / Scenica a Oropos, Attica, Grecia
- Proprietà immobiliari Vista mare a Oropos, Attica, Grecia
- Proprietà immobiliari Vista sul lago a Oropos, Attica, Grecia
- Proprietà immobiliari con Terrazza a Oropos, Attica, Grecia
- Proprietà immobiliari con Bar a Oropos, Attica, Grecia
- Proprietà immobiliari con Sala giochi a Oropos, Attica, Grecia
- Proprietà immobiliari con Ufficio a Oropos, Attica, Grecia
- Proprietà immobiliari con Ascensore a Oropos, Attica, Grecia
- Proprietà immobiliari Vista Città a Oropos, Attica, Grecia
- Proprietà immobiliari Vista sulle montagne a Oropos, Attica, Grecia
- Proprietà immobiliari con Giardino a Oropos, Attica, Grecia
- Proprietà immobiliari con Cucina esterna a Oropos, Attica, Grecia
- Proprietà immobiliari Duplex a Oropos, Attica, Grecia
- Proprietà immobiliari Costiera a Oropos, Attica, Grecia
- Proprietà immobiliari Privacy a Oropos, Attica, Grecia
- Proprietà immobiliari Alta quota a Oropos, Attica, Grecia
- Proprietà immobiliari Collina a Oropos, Attica, Grecia
- Proprietà immobiliari Investimento immobiliare a Oropos, Attica, Grecia
- Proprietà immobiliari Moderno a Oropos, Attica, Grecia
- Proprietà immobiliari Nuove costruzioni a Oropos, Attica, Grecia
- Proprietà immobiliari con Centro Fitness / Palestra a Oropos, Attica, Grecia
- Proprietà immobiliari con Sauna a Oropos, Attica, Grecia
- Proprietà immobiliari con Bagno turco a Oropos, Attica, Grecia
- Proprietà immobiliari con Libreria a Oropos, Attica, Grecia
- Proprietà immobiliari con Aria condizionata a Oropos, Attica, Grecia
- Proprietà immobiliari con Cantina a Oropos, Attica, Grecia
- Proprietà immobiliari con Idromassaggio a Oropos, Attica, Grecia
- Proprietà immobiliari con Camino a Oropos, Attica, Grecia
- Proprietà immobiliari con Piscina a Oropos, Attica, Grecia
- Proprietà immobiliari con Garage a Oropos, Attica, Grecia
- Proprietà immobiliari con Balcone a Oropos, Attica, Grecia
- Proprietà immobiliari con Campo da tennis a Oropos, Attica, Grecia
- Proprietà immobiliari con Eliporto a Oropos, Attica, Grecia
- Proprietà immobiliari con Vigneto / Azienda vinicola a Oropos, Attica, Grecia
- Proprietà immobiliari Residenza a Oropos, Attica, Grecia
- Proprietà immobiliari con Cucina aperta a Oropos, Attica, Grecia
- Proprietà immobiliari Rinnovato a Oropos, Attica, Grecia
- Proprietà immobiliari con Cinema a Oropos, Attica, Grecia
- Proprietà immobiliari Fronte mare a Oropos, Attica, Grecia
- Proprietà immobiliari con Piscina coperta a Oropos, Attica, Grecia
- Proprietà immobiliari Vista sull'acqua a Oropos, Attica, Grecia
Oropos, Attica, Grecia Quartieri
- Case in vendita in Kapandriti, Attica, Grecia
- Case in vendita in Agia Triada, Attica, Grecia
- Case in vendita in Polydendri, Attica, Grecia
- Case in vendita in Markopoulo Oropou, Attica, Grecia
- Case in vendita in Kalamos, Attica, Grecia
- Case in vendita in Afidnes, Attica, Grecia
- Case in vendita in Malakasa, Attica, Grecia
- Case in vendita in Milesi, Attica, Grecia
- Case in vendita in Mikrochori, Attica, Grecia
- Case in vendita in Variko, Attica, Grecia
- Case in vendita in Kosmothea, Attica, Grecia
- Case in vendita in Stathmos Afidnon, Attica, Grecia
- Case in vendita in Sykamino, Attica, Grecia
- Case in vendita in Avlona, Attica, Grecia
- Case in vendita in Chalkoutsi, Attica, Grecia
- Case in vendita in Drosopigi, Attica, Grecia
- Case in vendita in Kokkinovrachos, Attica, Grecia
- Case in vendita in Agii Anargiri, Attica, Grecia
- Case in vendita in Agii Apostoli, Greece
- Case in vendita in Iraklidis, Attica, Grecia
- Case in vendita in Kamari, Attica, Grecia
- Case in vendita in Kampos Oropou, Greece
Guide e storie correlate
La fiducia dei migliori broker del mondo
Gli agenti dietro le proprietà più straordinarie del mondo pubblicano su JamesEdition.
- Annunci di Sotheby's, Christie's, BARNES ed Engel & Völkers
- Ogni annuncio è verificato prima della pubblicazione
- Si metta in contatto diretto con agenti verificati
Continuando, accetta i nostri Termini e la nostra Informativa sulla privacy.