$1,747,521
Duplex T5+1 a Linda-a-Velha con 291 mq di Superficie Utile, 5 Posti Auto e Vista Panoramica
- 5 Camere
- 5 Bagni
- 5,135 Sqft
- Aggiornato: Settembre 29
Informazioni sulla proprietà
La descrizione è stata tradotta automaticamente.
La descrizione viene visualizzata nella lingua originale.
Location and space. Two powerful advantages in one apartment. The scale and layout of a family home, with the convenience of apartment living.
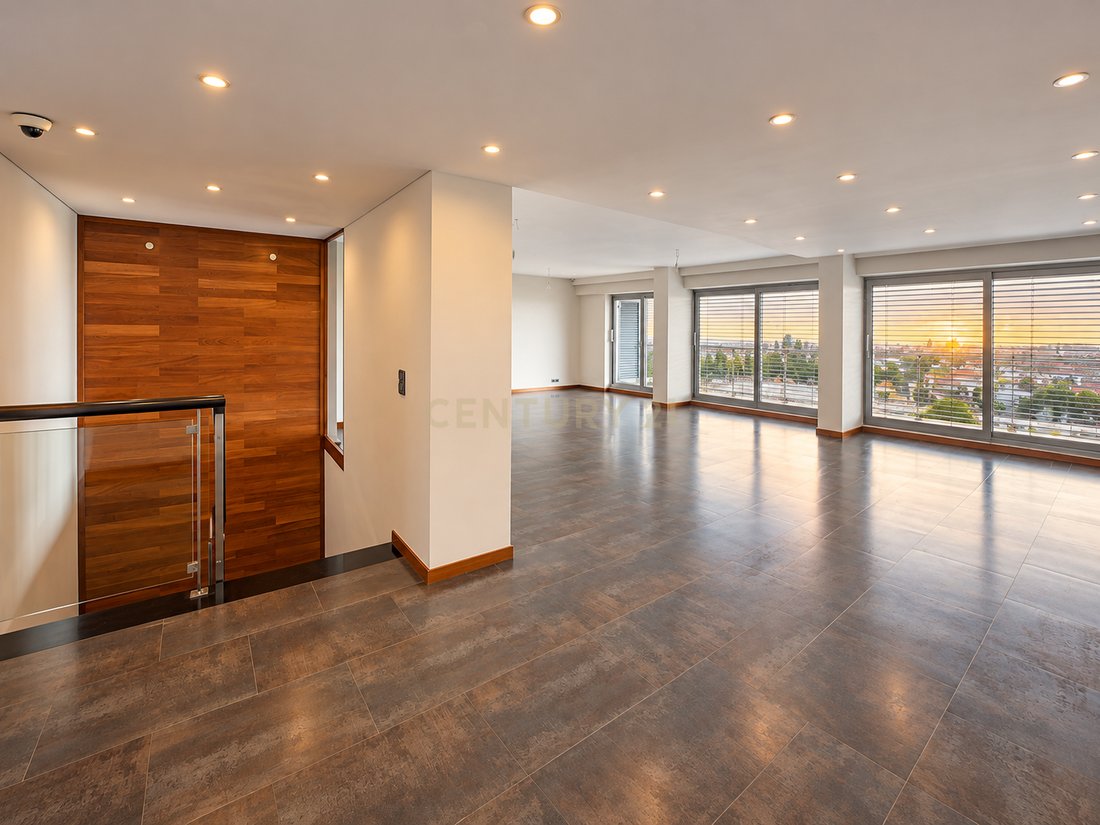
This T5+1 duplex in Linda-a-Velha is arranged over two floors and offers 291.30 sqm of usable area, with a layout that clearly separates the social areas from the family’s private spaces.
On the social floor, the living room of approximate
This T5+1 duplex in Linda-a-Velha is arranged over two floors and offers 291.30 sqm of usable area, with a layout that clearly separates the social areas from the family’s private spaces.
On the social floor, the living room of approximate
Location and space. Two powerful advantages in one apartment. The scale and layout of a family home, with the convenience of apartment living.
This T5+1 duplex in Linda-a-Velha is arranged over two floors and offers 291.30 sqm of usable area, with a layout that clearly separates the social areas from the family’s private spaces.
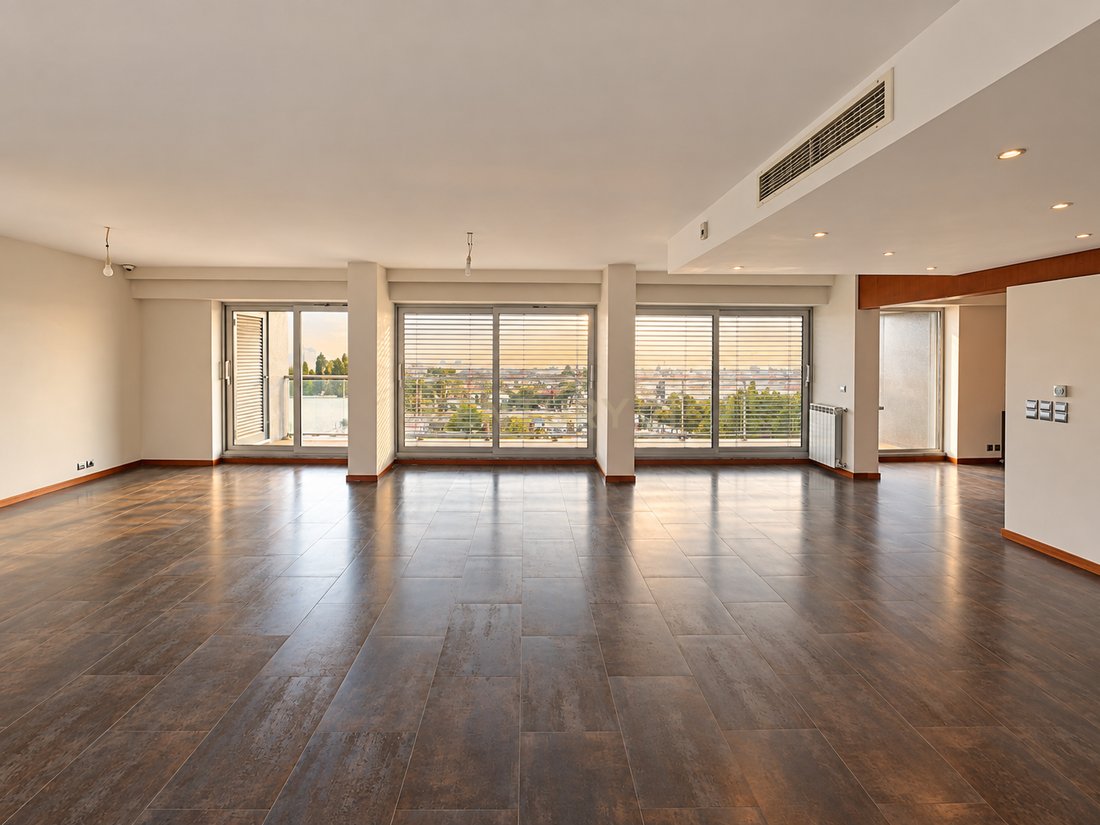
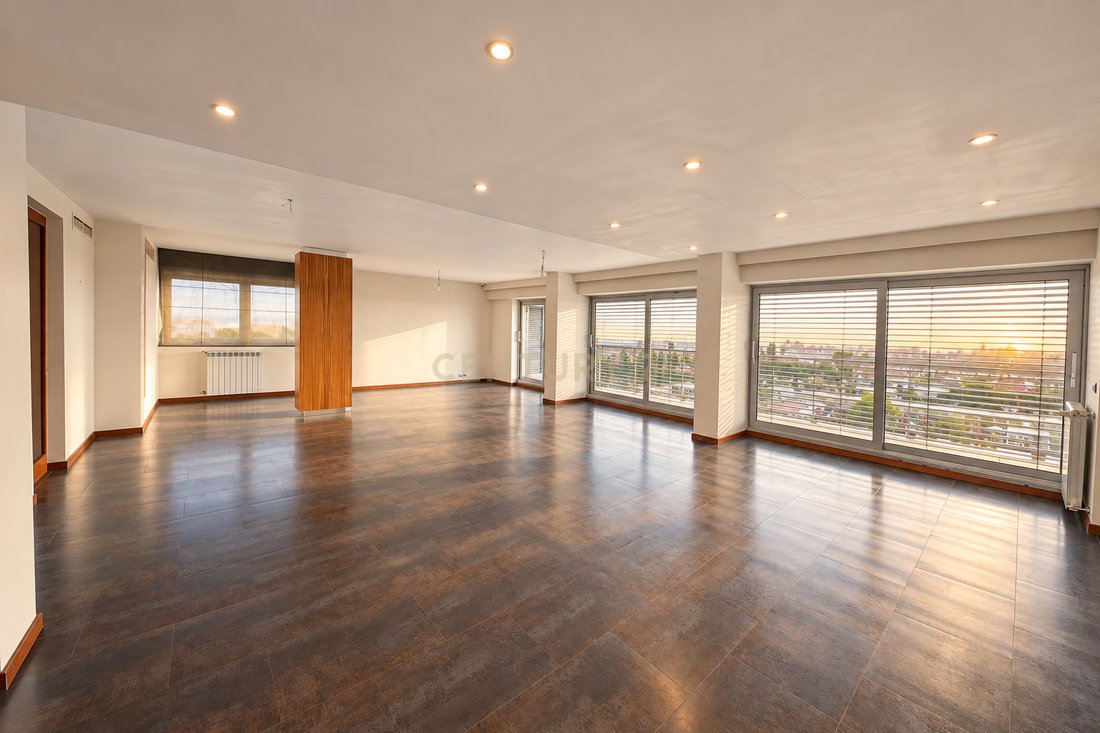
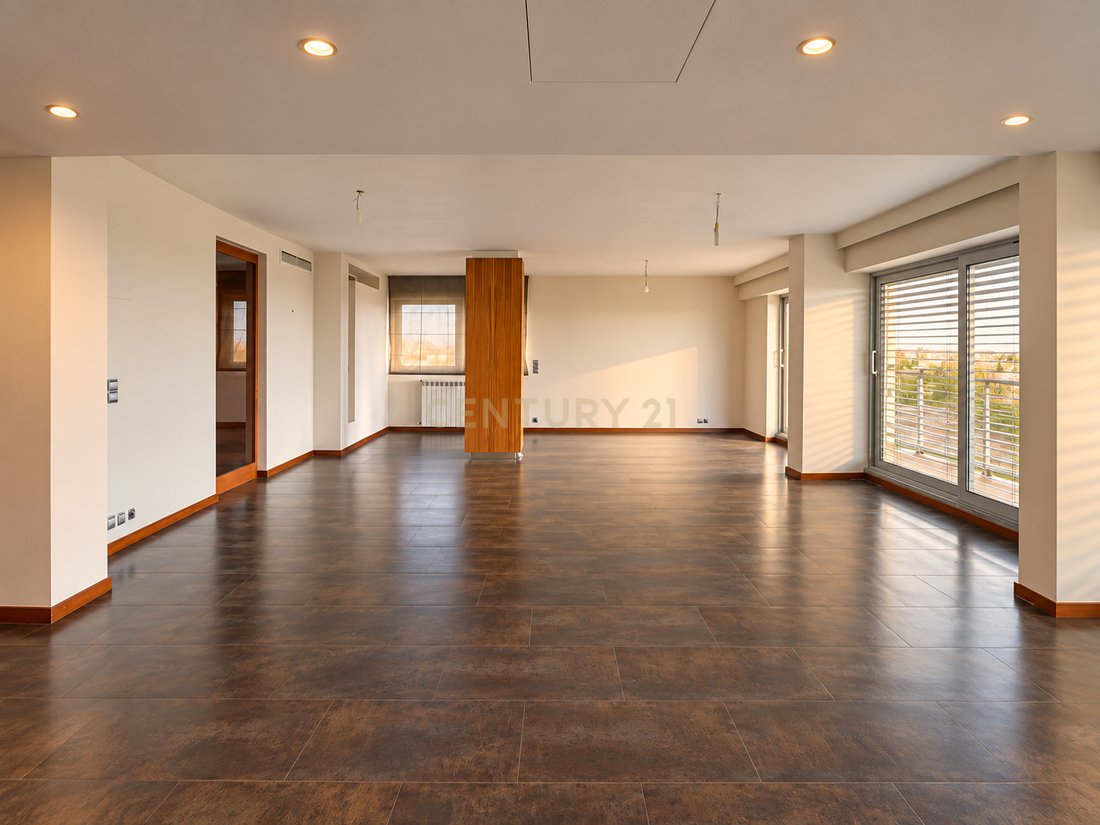
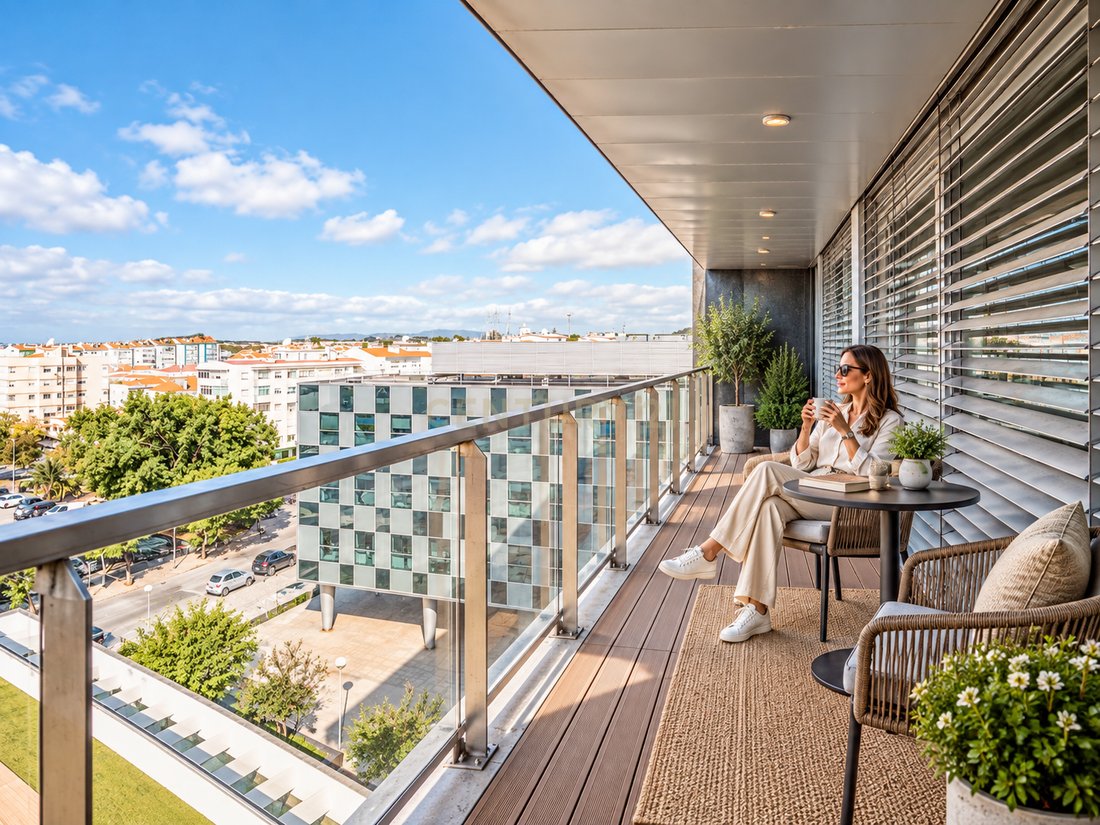
On the social floor, the living room of approximately 67 sqm allows for different areas for lounging, dining and entertaining without compromising the sense of space. Natural light and the connection to the balconies enhance the feeling of openness and extend the home towards its surroundings.
The kitchen, with approximately 27 sqm including the pantry, matches the scale of the apartment. The central island, generous storage and support areas make it suitable for genuine everyday use, whether for a larger family or for those who enjoy cooking and entertaining.
This floor also includes a second living room and a suite, adding flexibility to daily life according to the family’s needs: a home office, TV room, guest bedroom or a space that can adapt to a different stage of family life.
The other floor is dedicated to the private area. The bedrooms are generously sized, while the principal suite brings together the bedroom, walk-in closet and bathroom in a more secluded part of the home.
This separation between floors brings the duplex closer to the experience of living in a house: entertaining and spending time together on one level, resting and preserving family privacy on the other.
The almost 300 sqm of usable space have not simply been used to accumulate rooms. They have been used to separate functions: entertaining, cooking, working, sleeping and storage. It is this organisation, just as much as the size itself, that gives this home the feel of a house.
Five parking spaces — a garage box for two cars plus three additional spaces — are far from a minor detail in a home of this size. They are complemented by two storage rooms, balconies and additional support areas, providing room for cars, bicycles, sports equipment, luggage and seasonal storage without taking over the main living spaces.
The original specifications of the property include materials such as Afzelia wood, Porcelanosa finishes and granite, among others. More than a list of brands or materials, it is the combination of scale, joinery, stone, large glazed openings and construction solutions that helps explain the sense of quality and solidity the home conveys as soon as you enter.
The location reinforces the other half of the proposition. Linda-a-Velha offers the opportunity to live in an established residential area of Oeiras, close to Lisbon, Algés, Miraflores and the Cascais corridor, with convenient access to the A5, CRIL/IC17 and Marginal coastal road.
For families, the surrounding area provides access to a range of national and international schools, including Instituto Español Giner de los Ríos, PaRK International School, Oeiras International School and St. Julian’s School.
For everyday life, proximity to Jamor, local shops and services, Alegro Alfragide, Oeiras Parque and healthcare facilities in Linda-a-Velha and Miraflores helps combine a large home with practical urban living.
Finding almost 300 sqm of usable space in a house is not extraordinary. Finding it in an apartment, arranged over two floors, with a living room of approximately 67 sqm, a clearly separated private area, five parking spaces and two storage rooms, in a location such as this, is far less common.
A home for those who need space, but do not necessarily want a house.
The scale of a house. The convenience of an apartment.
This T5+1 duplex in Linda-a-Velha is arranged over two floors and offers 291.30 sqm of usable area, with a layout that clearly separates the social areas from the family’s private spaces.
On the social floor, the living room of approximately 67 sqm allows for different areas for lounging, dining and entertaining without compromising the sense of space. Natural light and the connection to the balconies enhance the feeling of openness and extend the home towards its surroundings.
The kitchen, with approximately 27 sqm including the pantry, matches the scale of the apartment. The central island, generous storage and support areas make it suitable for genuine everyday use, whether for a larger family or for those who enjoy cooking and entertaining.
This floor also includes a second living room and a suite, adding flexibility to daily life according to the family’s needs: a home office, TV room, guest bedroom or a space that can adapt to a different stage of family life.
The other floor is dedicated to the private area. The bedrooms are generously sized, while the principal suite brings together the bedroom, walk-in closet and bathroom in a more secluded part of the home.
This separation between floors brings the duplex closer to the experience of living in a house: entertaining and spending time together on one level, resting and preserving family privacy on the other.
The almost 300 sqm of usable space have not simply been used to accumulate rooms. They have been used to separate functions: entertaining, cooking, working, sleeping and storage. It is this organisation, just as much as the size itself, that gives this home the feel of a house.
Five parking spaces — a garage box for two cars plus three additional spaces — are far from a minor detail in a home of this size. They are complemented by two storage rooms, balconies and additional support areas, providing room for cars, bicycles, sports equipment, luggage and seasonal storage without taking over the main living spaces.
The original specifications of the property include materials such as Afzelia wood, Porcelanosa finishes and granite, among others. More than a list of brands or materials, it is the combination of scale, joinery, stone, large glazed openings and construction solutions that helps explain the sense of quality and solidity the home conveys as soon as you enter.
The location reinforces the other half of the proposition. Linda-a-Velha offers the opportunity to live in an established residential area of Oeiras, close to Lisbon, Algés, Miraflores and the Cascais corridor, with convenient access to the A5, CRIL/IC17 and Marginal coastal road.
For families, the surrounding area provides access to a range of national and international schools, including Instituto Español Giner de los Ríos, PaRK International School, Oeiras International School and St. Julian’s School.
For everyday life, proximity to Jamor, local shops and services, Alegro Alfragide, Oeiras Parque and healthcare facilities in Linda-a-Velha and Miraflores helps combine a large home with practical urban living.
Finding almost 300 sqm of usable space in a house is not extraordinary. Finding it in an apartment, arranged over two floors, with a living room of approximately 67 sqm, a clearly separated private area, five parking spaces and two storage rooms, in a location such as this, is far less common.
A home for those who need space, but do not necessarily want a house.
The scale of a house. The convenience of an apartment.
-
Tipo di proprietà
Appartamento
-
Anno di costruzione
2007
-
Prezzo/piede²
$340
Caratteristiche
- Terrazza
- Garage
- Vista sull'acqua
- Cabina armadio
- Duplex
- Vista Città
- Planimetria 2D
- Vista panoramica / Scenica
- Piano cottura a gas
Caratteristiche
Lot
- Vista panoramica / Scenica
- Vista Città
- Vista sull'acqua
- Duplex
Interni
- Aria condizionata
- Isola della cucina
- Piano cottura a gas
- Controsoffitti in pietra
- Cabina armadio
Outdoor
- Terrazza
- Balcone
- Parcheggio
- Garage
Esplora la zona
Rua Afonso Duarte 7, Linda-a-Velha, Portugal, Lisbona, Portogallo
Visualizza su Google Maps
Prezzo per sqft
Basso
Alto
Iscritto da 5 anni
Hai chiesto informazioni su questa proprietà
L'agente La contatterà al più presto
Pubblicato da
300
Annunci
2022
Iscritto
Prenota una visita con the agent
Scegli una data e indica se preferisci un tour virtuale o di persona con l’agente.
Data preferita
Tipo di tour
Ultimo aggiornamento
Settembre 29
Prima pubblicazione
Settembre 29
Riferimento annuncio
C0364-06449
Proprietà simili nelle vicinanze
Nuovi annunci a Linda-a-Velha


Esplora più immobili in vendita
tipi di proprietà Linda-a-Velha, Lisbona, Portogallo
Linda-a-Velha, Lisbona, Portogallo ricerche popolari
Guide e storie correlate
La fiducia dei migliori broker del mondo
Gli agenti dietro le proprietà più straordinarie del mondo pubblicano su JamesEdition.
- Annunci di Sotheby's, Christie's, BARNES ed Engel & Völkers
- Ogni annuncio è verificato prima della pubblicazione
- Si metta in contatto diretto con agenti verificati
Continuando, accetta i nostri Termini e la nostra Informativa sulla privacy.