
$2,584,073
Prestigiosa Residenza con 4+1 Camere da Letto a P. de Arcos
- 4 Camere
- 6 Bagni
- 4,511 Sqft
- Aggiornato: Ieri
- 1
Informazioni sulla proprietà
La descrizione è stata tradotta automaticamente.
La descrizione viene visualizzata nella lingua originale.
Discover this extraordinary residence, featuring 576 m² of private living space on an 800 m² plot. Ideally oriented (east/west) in Paço de Arcos, the property stands out for its superior construction quality, exquisite finishes, and meticulous attention to detail.
Spanning three levels and accessible from two different streets, the home offers 576 m² of private interior space, 300 m² of g
Spanning three levels and accessible from two different streets, the home offers 576 m² of private interior space, 300 m² of g
Discover this extraordinary residence, featuring 576 m² of private living space on an 800 m² plot. Ideally oriented (east/west) in Paço de Arcos, the property stands out for its superior construction quality, exquisite finishes, and meticulous attention to detail.
Spanning three levels and accessible from two different streets, the home offers 576 m² of private interior space, 300 m² of gardens, and 225 m² of expansive panoramic terracesall set within an 800 m² plot. It is the perfect setting for creating unique memories with family and friends, offering complete comfort and privacy.
The exterior architecture features sober, contemporary lines, complemented by well-manicured gardens and a highly modern, functional interior. The property is equipped with state-of-the-art technology, including an integrated FICHET home automation and management system, CCTV surveillance, a central vacuum system across all three floors, comprehensive security (covering intrusion, fire, flooding, and gas leaks), and a pre-installed sound system. The interior showcases carefully selected natural marble, as well as bespoke carpentry and millwork crafted from solid American walnut and rare Brazilian rosewood (*Pau Santo*). Central heating is provided by an economical
yet powerful and modern wall-mounted boilera Dietrich MCA 35which supplies
21 Arbonia radiators.
Ground Floor (227 m²)
- Garage for 3-4 vehicles.
- Space suitable for an office or game room.
- Suite with a private bathroom.
- Reinforced concrete area used as a wine cellar.
- Technical areas and storage rooms.
1st Floor (206 m²)
This floor houses the private quarters of the residence:
- 2 suites (29 m² and 20 m²).
- 2 bedrooms (14 m² each).
- A shared bathroom for the 2 bedrooms.
- Walk-in closets.
All bedrooms feature solid French oak and Chinese rosewood
flooring, with direct access to a terrace of approximately 60 m² offering
unobstructed views.
2nd Floor (142 m²) - Main Entrance
This floor contains the living and leisure areas, including:
- An 18 m² entrance hall, with walls clad in rare,honey-colored travertine.
- A guest bathroom (powder room).
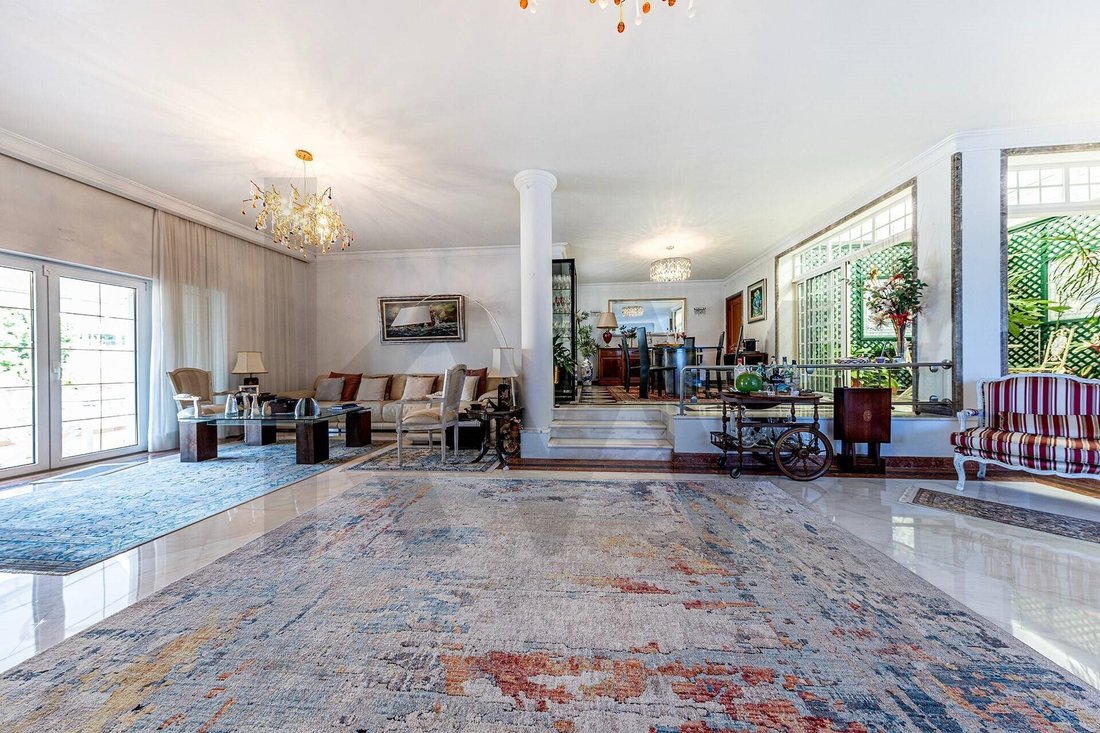
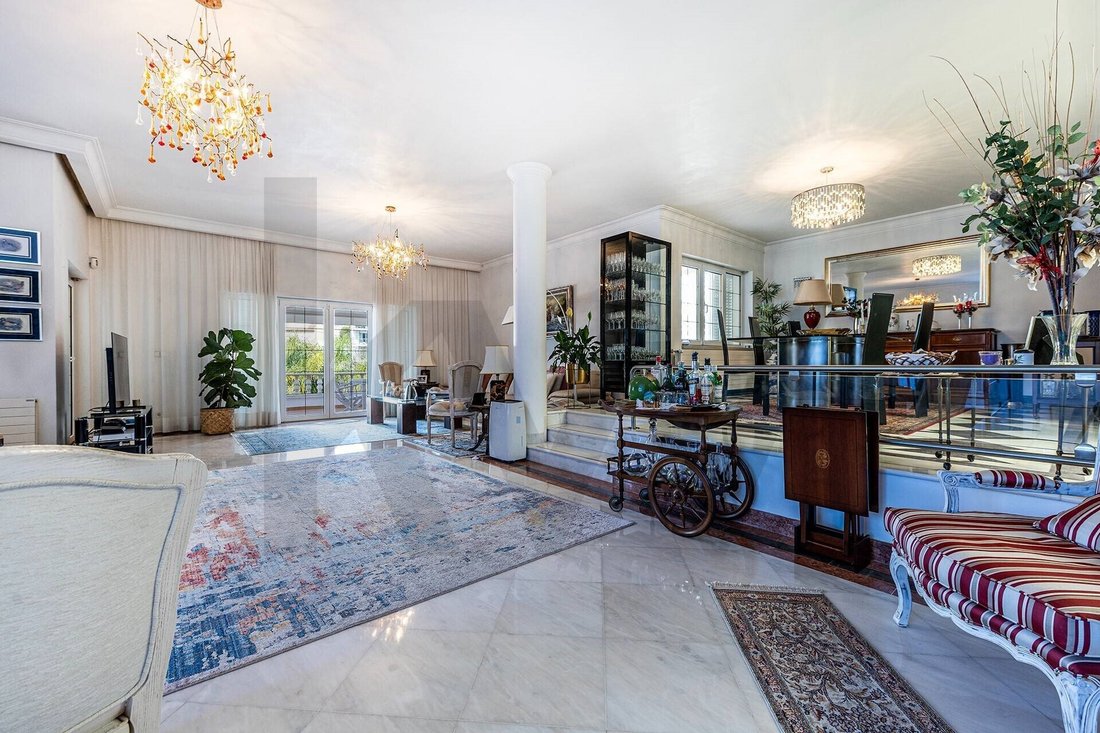
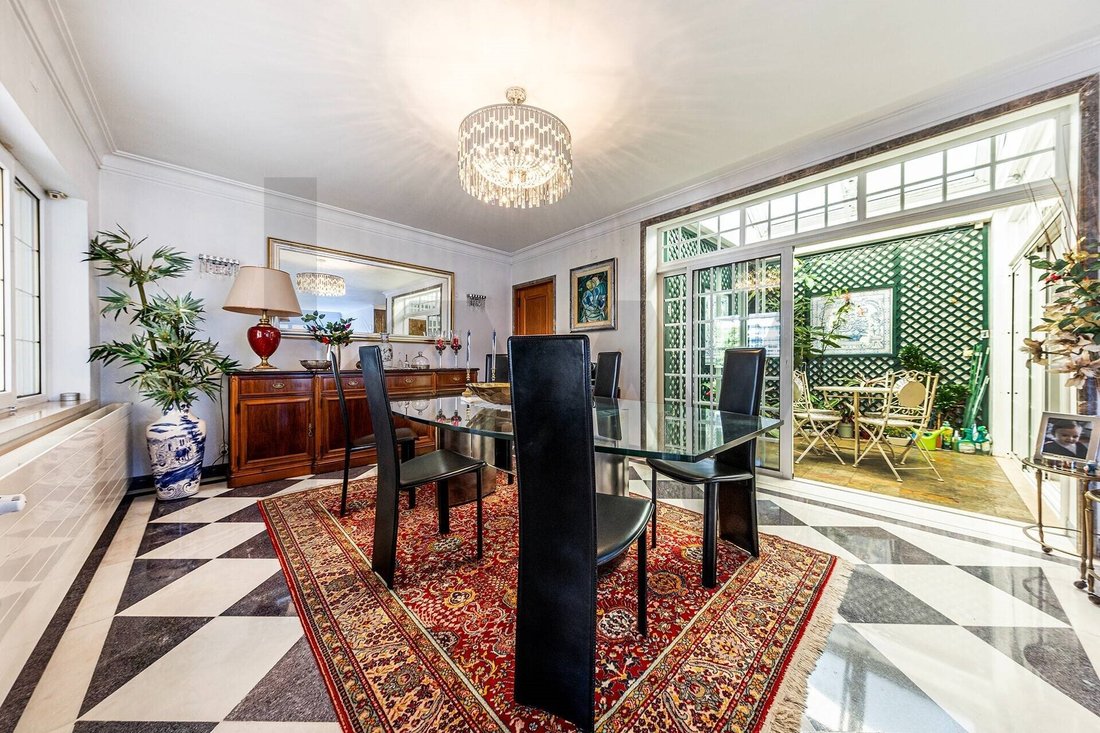
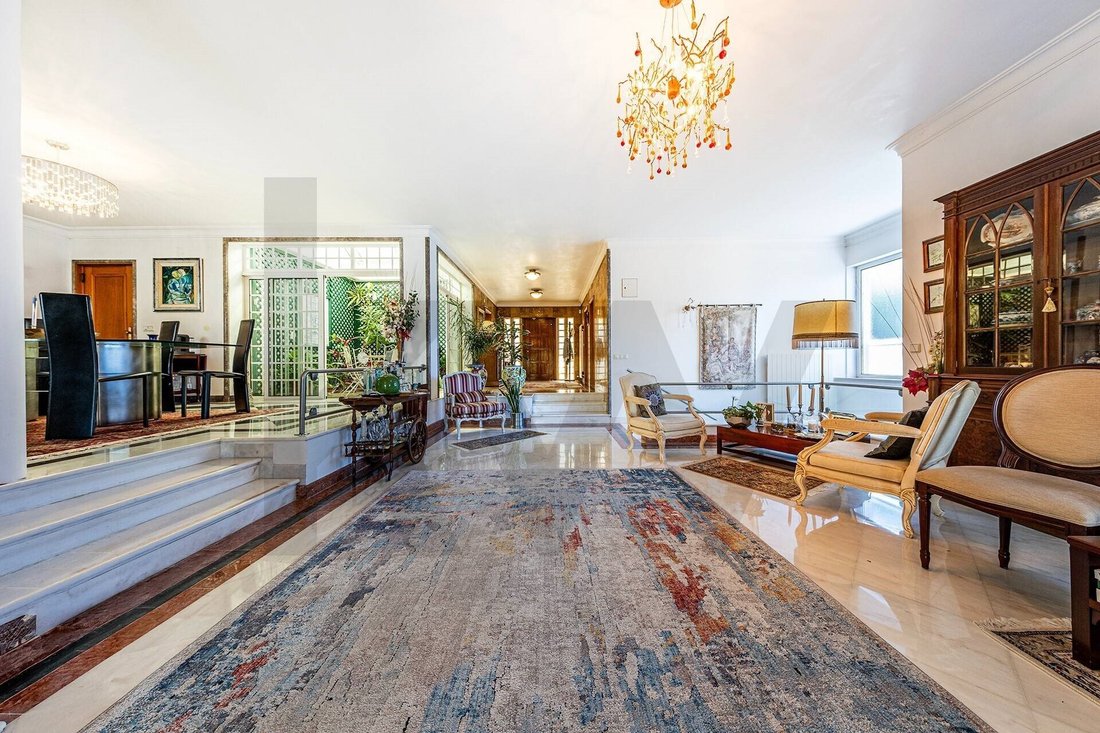
- Dining room and living area integrated into a 101 m² space, featuring floors in white, blue-gray, yellow, and pink marble.
- A winter garden integrated into this area, with a dome that opens 90 degrees perfect for creating a wonderful atmosphere on warm evenings.
- A 20 m² kitchen, divided into a workspace and a dining area.
- An office and reception area spanning 24 m², with white
and pink marble flooring and walls paneled in rosewood (*Pau Santo*).
This entire floor opens onto a large 165 m² panoramic terrace, complete with a sea view, a barbecue, and a small swimming pool.
Situated in one of the most privileged areas of Paço de Arcos, this villa enjoys an exceptional location that combines tranquility, convenience, and a high quality of life. It is just minutes away from a wide range of shops, services, schools, restaurants, and leisure spaces, as well as the beaches and the coastal road (*Avenida Marginal*).
It also offers excellent access to the A5 motorway, the *Avenida Marginal*, and public transport, ensuring quick connections to Lisbon, Cascais, and the regions major business hubs (Quinta da Fonte, Lagoas Parque, and Tagus Parque).
Energy Rating: B-
#ref:KWPT-041294
Spanning three levels and accessible from two different streets, the home offers 576 m² of private interior space, 300 m² of gardens, and 225 m² of expansive panoramic terracesall set within an 800 m² plot. It is the perfect setting for creating unique memories with family and friends, offering complete comfort and privacy.
The exterior architecture features sober, contemporary lines, complemented by well-manicured gardens and a highly modern, functional interior. The property is equipped with state-of-the-art technology, including an integrated FICHET home automation and management system, CCTV surveillance, a central vacuum system across all three floors, comprehensive security (covering intrusion, fire, flooding, and gas leaks), and a pre-installed sound system. The interior showcases carefully selected natural marble, as well as bespoke carpentry and millwork crafted from solid American walnut and rare Brazilian rosewood (*Pau Santo*). Central heating is provided by an economical
yet powerful and modern wall-mounted boilera Dietrich MCA 35which supplies
21 Arbonia radiators.
Ground Floor (227 m²)
- Garage for 3-4 vehicles.
- Space suitable for an office or game room.
- Suite with a private bathroom.
- Reinforced concrete area used as a wine cellar.
- Technical areas and storage rooms.
1st Floor (206 m²)
This floor houses the private quarters of the residence:
- 2 suites (29 m² and 20 m²).
- 2 bedrooms (14 m² each).
- A shared bathroom for the 2 bedrooms.
- Walk-in closets.
All bedrooms feature solid French oak and Chinese rosewood
flooring, with direct access to a terrace of approximately 60 m² offering
unobstructed views.
2nd Floor (142 m²) - Main Entrance
This floor contains the living and leisure areas, including:
- An 18 m² entrance hall, with walls clad in rare,honey-colored travertine.
- A guest bathroom (powder room).
- Dining room and living area integrated into a 101 m² space, featuring floors in white, blue-gray, yellow, and pink marble.
- A winter garden integrated into this area, with a dome that opens 90 degrees perfect for creating a wonderful atmosphere on warm evenings.
- A 20 m² kitchen, divided into a workspace and a dining area.
- An office and reception area spanning 24 m², with white
and pink marble flooring and walls paneled in rosewood (*Pau Santo*).
This entire floor opens onto a large 165 m² panoramic terrace, complete with a sea view, a barbecue, and a small swimming pool.
Situated in one of the most privileged areas of Paço de Arcos, this villa enjoys an exceptional location that combines tranquility, convenience, and a high quality of life. It is just minutes away from a wide range of shops, services, schools, restaurants, and leisure spaces, as well as the beaches and the coastal road (*Avenida Marginal*).
It also offers excellent access to the A5 motorway, the *Avenida Marginal*, and public transport, ensuring quick connections to Lisbon, Cascais, and the regions major business hubs (Quinta da Fonte, Lagoas Parque, and Tagus Parque).
Energy Rating: B-
#ref:KWPT-041294
-
Tipo di proprietà
Casa
-
Piani
1
-
Anno di costruzione
2001
-
Prezzo/piede²
$572
-
Emissioni
NI
-
Consumo
B-
Caratteristiche
- Giardino
- Terrazza
- Piscina
- Garage
- Libreria
- Cantina
- Moderno
- Vista sull'acqua
- Camino
Caratteristiche
Lot
- Vista panoramica / Scenica
- Vista sull'acqua
- Moderno
Interni
- Camino
- Piano cottura a gas
- Cantina
- Libreria
- Seminterrato
- Controsoffitti in pietra
Outdoor
- Terrazza
- Balcone
- Piscina
- Garage
- Cancello
- Giardino
Esplora la zona
Rua de Angola, Paço de Arcos, Lisbona, Portogallo
Visualizza su Google Maps
Prezzo per sqft
Basso
Alto
Iscritto da 4 anni
Hai chiesto informazioni su questa proprietà
L'agente La contatterà al più presto
Pubblicato da
249
Annunci
2022
Iscritto
Prenota una visita con the agent
Scegli una data e indica se preferisci un tour virtuale o di persona con l’agente.
Data preferita
Tipo di tour
Ultimo aggiornamento
Ieri
Prima pubblicazione
Novembre 4
Riferimento annuncio
KWPT-041294-0526912896
Proprietà simili nelle vicinanze
Nuovi annunci a Paço de Arcos

Esplora più immobili in vendita
tipi di proprietà Paço de Arcos, Lisbona, Portogallo
Paço de Arcos, Lisbona, Portogallo ricerche popolari
Paço de Arcos, Lisbona, Portogallo Quartieri
Guide e storie correlate
La fiducia dei migliori broker del mondo
Gli agenti dietro le proprietà più straordinarie del mondo pubblicano su JamesEdition.
- Annunci di Sotheby's, Christie's, BARNES ed Engel & Völkers
- Ogni annuncio è verificato prima della pubblicazione
- Si metta in contatto diretto con agenti verificati
Continuando, accetta i nostri Termini e la nostra Informativa sulla privacy.