$648,767
Residenza con 3+1 Camere da Letto | Privacy Vicino al Parco di Oeiras
- 3 Camere
- 3 Bagni
- 1,884 Sqft
- Aggiornato: Ieri
Informazioni sulla proprietà
La descrizione è stata tradotta automaticamente.
La descrizione viene visualizzata nella lingua originale.
3+1-BEDROOM VILLA IN OEIRAS | ARCHITECTURE, SPACE, AND PRIVACY NEAR OEIRAS PARQUE
A villa with a distinct architectural character, spanning four spacious levels and featuring two outdoor areas, in a prime location in Oeiras.
Some homes stand out for their location; others for their architecture. And then there are homes that manage to combine the best of both worlds.
Des
A villa with a distinct architectural character, spanning four spacious levels and featuring two outdoor areas, in a prime location in Oeiras.
Some homes stand out for their location; others for their architecture. And then there are homes that manage to combine the best of both worlds.
Des
3+1-BEDROOM VILLA IN OEIRAS | ARCHITECTURE, SPACE, AND PRIVACY NEAR OEIRAS PARQUE
A villa with a distinct architectural character, spanning four spacious levels and featuring two outdoor areas, in a prime location in Oeiras.
Some homes stand out for their location; others for their architecture. And then there are homes that manage to combine the best of both worlds.
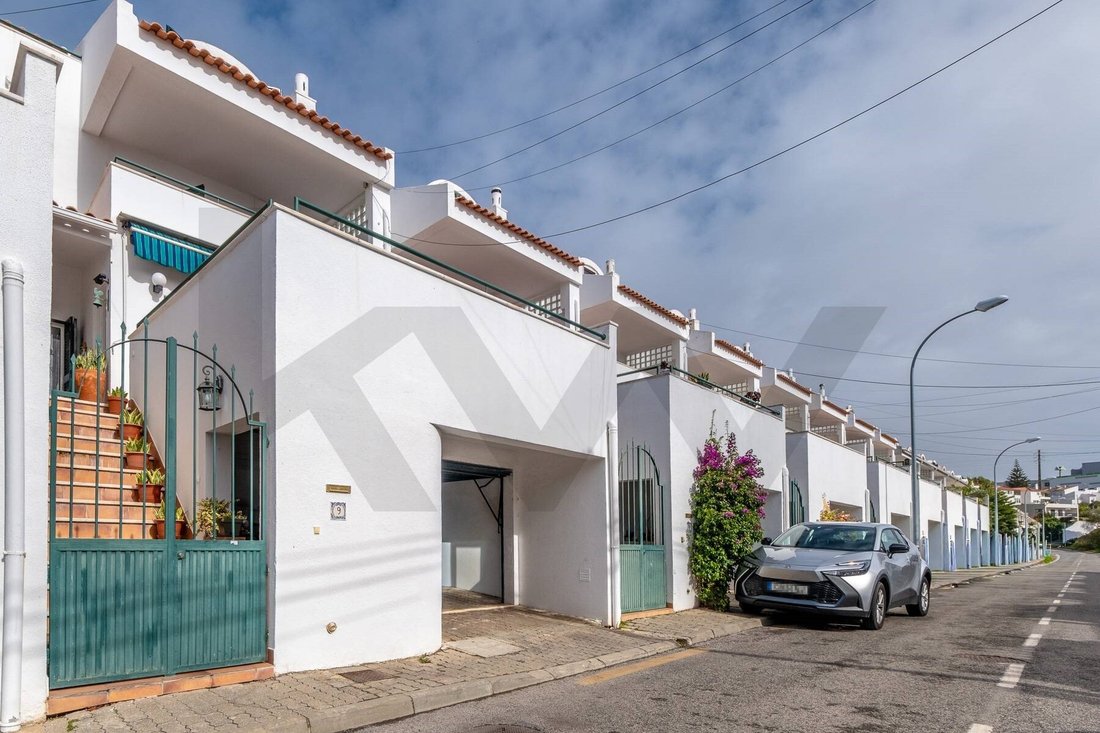
Designed by architect João Paciência, this 3+1-bedroom villa offers a unique residential experience, where the organization of space, functionality, and outdoor living come together to create a home with a distinct personality.
Situated in a quiet residential area of Oeiras, just a short distance from the Oeiras
Parque shopping center, it enjoys a particularly advantageous location: close to shops, services, restaurants, and major business hubs, yet sufficiently tucked away to provide the tranquility and privacy one seeks in a home.
FOUR LEVELS, MULTIPLE POSSIBILITIES
The villa is laid out over four floors, with a distribution that allows for a natural separation between the various aspects of family life.
LEVEL -1 | GARAGE AND CONVENIENCE
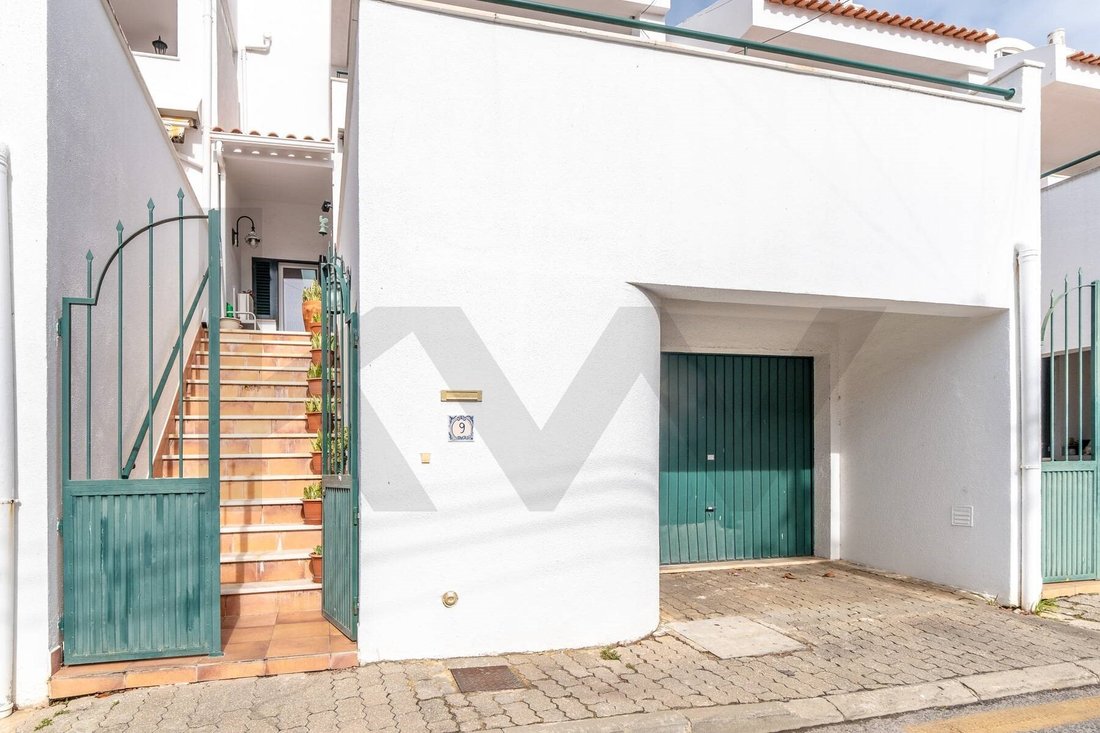
A large, enclosed garage offering ample space, convenience, security, and plenty of storage capacity.
LEVEL 0 | WHERE LIFE HAPPENS
The entrance level houses the homes primary social areas:
Kitchen;
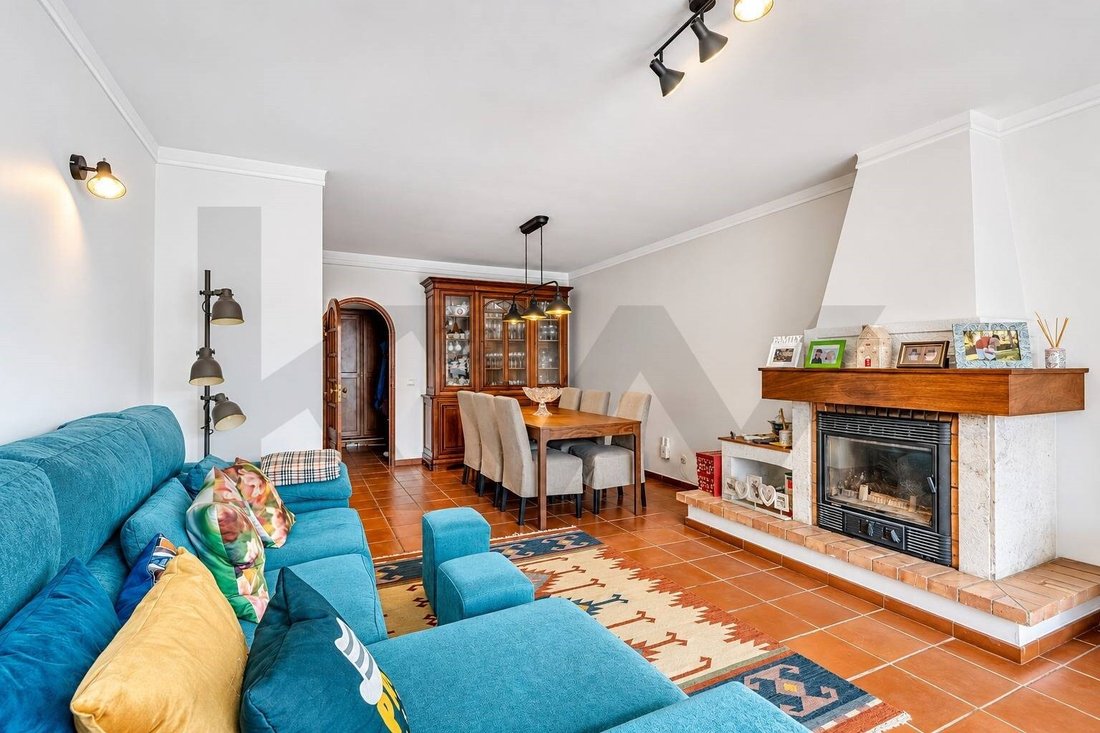
Living room;
Bathroom;
Access to a pleasant outdoor space.
An area designed for daily life, for hosting family and friends, and for enjoying the seamless connection between the indoors and the outdoors.
LEVEL 1 | PRIVACY AND COMFORT
This level contains three bedrooms and a generously sized bathroom, creating a space dedicated primarily to rest and family privacy. This floor also features a second outdoor spacea valuable asset that expands the homes potential uses and provides an additional setting for enjoying the outdoors.
FLOOR 2 | SPACE TO IMAGINE
On the top floor, two spacious rooms add an extraordinary dimension of versatility to the residence.
Whether used as an office, library, private living room, studio, leisure area, or additional space for the family, each owner can adapt these areas to best suit their own lifestyle.
TWO OUTDOOR SPACES. TWO WAYS TO EXPERIENCE THE HOME.
One of the defining features of this residence is the inclusion of two outdoor spaces, situated on different levels.
On the ground floor, a direct connection to the social areas allows the living room and kitchen to extend outdoors, creating an ideal setting for dining, socializing, and relaxing.
On the first floor, a second outdoor space offers a different, more private and intimate experience.
These two environments enhance the homes living experience, allowing you to enjoy the outdoors at various times of the day.
OEIRAS: A LOCATION THAT BALANCES QUALITY OF LIFE WITH
DYNAMISM
Living here means enjoying one of the most compelling locations in the Lisbon region.
Proximity to the Oeiras Parque shopping center ensures easy access to a wide range of retail, dining, services, and everyday conveniences.
Furthermore, Oeiras serves as one of the regions primary business and technology hubs, home to prominent centers such as Lagoas Park, Taguspark, and Quinta da Fonte.
This setting makes the location particularly attractive for those who work in Oeiras, Lisbon, or Cascais and wish to minimize their commute, all while remaining in a peaceful residential area.
The abundance of shops, services, amenities, and excellent transport links makes this an ideal location for balancing professional, family, and social life.
A HOME WITH CHARACTER
More than just a conventional residence, this home stands out for its vertical layout, spacious rooms, dual outdoor areas, and a distinct architectural identitythe work of architect João Paciência.
An offering designed for those who value space, functionality, privacy, and a prime location.
Oeiras. Close to everything that matters. Far from the pace of everything that doesnt need to be at ones doorstep.
Energy Rating: C
#ref:KWPT-042953
A villa with a distinct architectural character, spanning four spacious levels and featuring two outdoor areas, in a prime location in Oeiras.
Some homes stand out for their location; others for their architecture. And then there are homes that manage to combine the best of both worlds.
Designed by architect João Paciência, this 3+1-bedroom villa offers a unique residential experience, where the organization of space, functionality, and outdoor living come together to create a home with a distinct personality.
Situated in a quiet residential area of Oeiras, just a short distance from the Oeiras
Parque shopping center, it enjoys a particularly advantageous location: close to shops, services, restaurants, and major business hubs, yet sufficiently tucked away to provide the tranquility and privacy one seeks in a home.
FOUR LEVELS, MULTIPLE POSSIBILITIES
The villa is laid out over four floors, with a distribution that allows for a natural separation between the various aspects of family life.
LEVEL -1 | GARAGE AND CONVENIENCE
A large, enclosed garage offering ample space, convenience, security, and plenty of storage capacity.
LEVEL 0 | WHERE LIFE HAPPENS
The entrance level houses the homes primary social areas:
Kitchen;
Living room;
Bathroom;
Access to a pleasant outdoor space.
An area designed for daily life, for hosting family and friends, and for enjoying the seamless connection between the indoors and the outdoors.
LEVEL 1 | PRIVACY AND COMFORT
This level contains three bedrooms and a generously sized bathroom, creating a space dedicated primarily to rest and family privacy. This floor also features a second outdoor spacea valuable asset that expands the homes potential uses and provides an additional setting for enjoying the outdoors.
FLOOR 2 | SPACE TO IMAGINE
On the top floor, two spacious rooms add an extraordinary dimension of versatility to the residence.
Whether used as an office, library, private living room, studio, leisure area, or additional space for the family, each owner can adapt these areas to best suit their own lifestyle.
TWO OUTDOOR SPACES. TWO WAYS TO EXPERIENCE THE HOME.
One of the defining features of this residence is the inclusion of two outdoor spaces, situated on different levels.
On the ground floor, a direct connection to the social areas allows the living room and kitchen to extend outdoors, creating an ideal setting for dining, socializing, and relaxing.
On the first floor, a second outdoor space offers a different, more private and intimate experience.
These two environments enhance the homes living experience, allowing you to enjoy the outdoors at various times of the day.
OEIRAS: A LOCATION THAT BALANCES QUALITY OF LIFE WITH
DYNAMISM
Living here means enjoying one of the most compelling locations in the Lisbon region.
Proximity to the Oeiras Parque shopping center ensures easy access to a wide range of retail, dining, services, and everyday conveniences.
Furthermore, Oeiras serves as one of the regions primary business and technology hubs, home to prominent centers such as Lagoas Park, Taguspark, and Quinta da Fonte.
This setting makes the location particularly attractive for those who work in Oeiras, Lisbon, or Cascais and wish to minimize their commute, all while remaining in a peaceful residential area.
The abundance of shops, services, amenities, and excellent transport links makes this an ideal location for balancing professional, family, and social life.
A HOME WITH CHARACTER
More than just a conventional residence, this home stands out for its vertical layout, spacious rooms, dual outdoor areas, and a distinct architectural identitythe work of architect João Paciência.
An offering designed for those who value space, functionality, privacy, and a prime location.
Oeiras. Close to everything that matters. Far from the pace of everything that doesnt need to be at ones doorstep.
Energy Rating: C
#ref:KWPT-042953
-
Tipo di proprietà
Casa
-
Piani
1
-
Anno di costruzione
1993
-
Prezzo/piede²
$344
-
Emissioni
NI
-
Consumo
C
Esplora la zona
Rua Mãe de Água, Oeiras e Sao Juliao da Barra, Paco de Arcos e Caxias, Lisbona, Portogallo
Visualizza su Google Maps
Prezzo per sqft
Basso
Alto
Vedi altri 370 annunci a Oeiras e Sao Juliao da Barra, Paco de Arcos e Caxias
Iscritto da 4 anni
Hai chiesto informazioni su questa proprietà
L'agente La contatterà al più presto
Pubblicato da
249
Annunci
2022
Iscritto
Prenota una visita con the agent
Scegli una data e indica se preferisci un tour virtuale o di persona con l’agente.
Data preferita
Tipo di tour
Ultimo aggiornamento
Ieri
Prima pubblicazione
Novembre 19
Riferimento annuncio
KWPT-042953-0527010810
Proprietà simili nelle vicinanze
Nuovi annunci a Oeiras e Sao Juliao da Barra, Paco de Arcos e Caxias


Esplora più immobili in vendita
tipi di proprietà Oeiras e Sao Juliao da Barra, Paco de Arcos e Caxias, Lisbona, Portogallo
- Appartamenti in vendita in Oeiras e Sao Juliao da Barra, Paco de Arcos e Caxias, Lisbona, Portogallo
- Case in vendita in Oeiras e Sao Juliao da Barra, Paco de Arcos e Caxias, Lisbona, Portogallo
- Ville in vendita in Oeiras e Sao Juliao da Barra, Paco de Arcos e Caxias, Lisbona, Portogallo
- Terreno in vendita in Oeiras e Sao Juliao da Barra, Paco de Arcos e Caxias, Lisbona, Portogallo
- Castelli in vendita in Oeiras e Sao Juliao da Barra, Paco de Arcos e Caxias, Lisbona, Portogallo
- Case in vendita in Oeiras e Sao Juliao da Barra, Paco de Arcos e Caxias, Lisbona, Portogallo
- Attici in vendita in Oeiras e Sao Juliao da Barra, Paco de Arcos e Caxias, Lisbona, Portogallo
- Condomini in vendita in Oeiras e Sao Juliao da Barra, Paco de Arcos e Caxias, Lisbona, Portogallo
- Castelli in vendita in Oeiras e Sao Juliao da Barra, Paco de Arcos e Caxias, Lisbona, Portogallo
Oeiras e Sao Juliao da Barra, Paco de Arcos e Caxias, Lisbona, Portogallo ricerche popolari
- Proprietà immobiliari Vista panoramica / Scenica a Oeiras e Sao Juliao da Barra, Paco de Arcos e Caxias, Lisbona, Portogallo
- Proprietà immobiliari Vista mare a Oeiras e Sao Juliao da Barra, Paco de Arcos e Caxias, Lisbona, Portogallo
- Proprietà immobiliari con Terrazza a Oeiras e Sao Juliao da Barra, Paco de Arcos e Caxias, Lisbona, Portogallo
- Proprietà immobiliari con Bar a Oeiras e Sao Juliao da Barra, Paco de Arcos e Caxias, Lisbona, Portogallo
- Proprietà immobiliari con Sala giochi a Oeiras e Sao Juliao da Barra, Paco de Arcos e Caxias, Lisbona, Portogallo
- Proprietà immobiliari con Ufficio a Oeiras e Sao Juliao da Barra, Paco de Arcos e Caxias, Lisbona, Portogallo
- Proprietà immobiliari Vista sul fiume a Oeiras e Sao Juliao da Barra, Paco de Arcos e Caxias, Lisbona, Portogallo
- Proprietà immobiliari con Ascensore a Oeiras e Sao Juliao da Barra, Paco de Arcos e Caxias, Lisbona, Portogallo
- Proprietà immobiliari Vista Città a Oeiras e Sao Juliao da Barra, Paco de Arcos e Caxias, Lisbona, Portogallo
- Proprietà immobiliari Vista sulle montagne a Oeiras e Sao Juliao da Barra, Paco de Arcos e Caxias, Lisbona, Portogallo
- Proprietà immobiliari con Giardino a Oeiras e Sao Juliao da Barra, Paco de Arcos e Caxias, Lisbona, Portogallo
- Proprietà immobiliari con Cucina esterna a Oeiras e Sao Juliao da Barra, Paco de Arcos e Caxias, Lisbona, Portogallo
- Proprietà immobiliari Vista Golf a Oeiras e Sao Juliao da Barra, Paco de Arcos e Caxias, Lisbona, Portogallo
- Proprietà immobiliari Duplex a Oeiras e Sao Juliao da Barra, Paco de Arcos e Caxias, Lisbona, Portogallo
- Proprietà immobiliari Costiera a Oeiras e Sao Juliao da Barra, Paco de Arcos e Caxias, Lisbona, Portogallo
- Proprietà immobiliari Comunità recintata a Oeiras e Sao Juliao da Barra, Paco de Arcos e Caxias, Lisbona, Portogallo
- Proprietà immobiliari Privacy a Oeiras e Sao Juliao da Barra, Paco de Arcos e Caxias, Lisbona, Portogallo
- Proprietà immobiliari Lungomare a Oeiras e Sao Juliao da Barra, Paco de Arcos e Caxias, Lisbona, Portogallo
- Proprietà immobiliari Collina a Oeiras e Sao Juliao da Barra, Paco de Arcos e Caxias, Lisbona, Portogallo
- Proprietà immobiliari Investimento immobiliare a Oeiras e Sao Juliao da Barra, Paco de Arcos e Caxias, Lisbona, Portogallo
- Proprietà immobiliari Moderno a Oeiras e Sao Juliao da Barra, Paco de Arcos e Caxias, Lisbona, Portogallo
- Proprietà immobiliari Equestre a Oeiras e Sao Juliao da Barra, Paco de Arcos e Caxias, Lisbona, Portogallo
- Proprietà immobiliari Nuove costruzioni a Oeiras e Sao Juliao da Barra, Paco de Arcos e Caxias, Lisbona, Portogallo
- Proprietà immobiliari con Centro Fitness / Palestra a Oeiras e Sao Juliao da Barra, Paco de Arcos e Caxias, Lisbona, Portogallo
- Proprietà immobiliari con Sauna a Oeiras e Sao Juliao da Barra, Paco de Arcos e Caxias, Lisbona, Portogallo
- Proprietà immobiliari con Bagno turco a Oeiras e Sao Juliao da Barra, Paco de Arcos e Caxias, Lisbona, Portogallo
- Proprietà immobiliari con Libreria a Oeiras e Sao Juliao da Barra, Paco de Arcos e Caxias, Lisbona, Portogallo
- Proprietà immobiliari con Aria condizionata a Oeiras e Sao Juliao da Barra, Paco de Arcos e Caxias, Lisbona, Portogallo
- Proprietà immobiliari Fronte oceano a Oeiras e Sao Juliao da Barra, Paco de Arcos e Caxias, Lisbona, Portogallo
- Proprietà immobiliari con Cantina a Oeiras e Sao Juliao da Barra, Paco de Arcos e Caxias, Lisbona, Portogallo
- Proprietà immobiliari con Idromassaggio a Oeiras e Sao Juliao da Barra, Paco de Arcos e Caxias, Lisbona, Portogallo
- Proprietà immobiliari con Camino a Oeiras e Sao Juliao da Barra, Paco de Arcos e Caxias, Lisbona, Portogallo
- Proprietà immobiliari con Piscina a Oeiras e Sao Juliao da Barra, Paco de Arcos e Caxias, Lisbona, Portogallo
- Proprietà immobiliari con Garage a Oeiras e Sao Juliao da Barra, Paco de Arcos e Caxias, Lisbona, Portogallo
- Proprietà immobiliari con Balcone a Oeiras e Sao Juliao da Barra, Paco de Arcos e Caxias, Lisbona, Portogallo
- Proprietà immobiliari con Campo da tennis a Oeiras e Sao Juliao da Barra, Paco de Arcos e Caxias, Lisbona, Portogallo
- Proprietà immobiliari Lungomare a Oeiras e Sao Juliao da Barra, Paco de Arcos e Caxias, Lisbona, Portogallo
- Proprietà immobiliari Residenza a Oeiras e Sao Juliao da Barra, Paco de Arcos e Caxias, Lisbona, Portogallo
- Proprietà immobiliari con Cucina aperta a Oeiras e Sao Juliao da Barra, Paco de Arcos e Caxias, Lisbona, Portogallo
- Proprietà immobiliari Rinnovato a Oeiras e Sao Juliao da Barra, Paco de Arcos e Caxias, Lisbona, Portogallo
- Proprietà immobiliari con Cinema a Oeiras e Sao Juliao da Barra, Paco de Arcos e Caxias, Lisbona, Portogallo
- Proprietà immobiliari Lungofiume a Oeiras e Sao Juliao da Barra, Paco de Arcos e Caxias, Lisbona, Portogallo
- Proprietà immobiliari Fronte mare a Oeiras e Sao Juliao da Barra, Paco de Arcos e Caxias, Lisbona, Portogallo
- Proprietà immobiliari Vista sull'acqua a Oeiras e Sao Juliao da Barra, Paco de Arcos e Caxias, Lisbona, Portogallo
- Proprietà immobiliari Vista sull'oceano a Oeiras e Sao Juliao da Barra, Paco de Arcos e Caxias, Lisbona, Portogallo
Guide e storie correlate
La fiducia dei migliori broker del mondo
Gli agenti dietro le proprietà più straordinarie del mondo pubblicano su JamesEdition.
- Annunci di Sotheby's, Christie's, BARNES ed Engel & Völkers
- Ogni annuncio è verificato prima della pubblicazione
- Si metta in contatto diretto con agenti verificati
Continuando, accetta i nostri Termini e la nostra Informativa sulla privacy.