$3,037,881
Indipendente Unifamiliare Oeiras E S.Julião Da Barra, Paço De Arcos E Caxias
- 4 Camere
- 6 Bagni
- 3,305 Sqft
- Aggiornato: Agosto 31
Informazioni sulla proprietà
La descrizione è stata tradotta automaticamente.
La descrizione viene visualizzata nella lingua originale.
Some houses stand out for their size. Others, for their location, architecture, or quality of materials. This property in Paço de Arcos combines all these elements into a truly unique residence, designed to offer a living experience defined by space, privacy, and a rare sense of exclusivity.
With approximately 307 m² of private usable area on a plot of about 800 m², the house spans three
With approximately 307 m² of private usable area on a plot of about 800 m², the house spans three
Some houses stand out for their size. Others, for their location, architecture, or quality of materials. This property in Paço de Arcos combines all these elements into a truly unique residence, designed to offer a living experience defined by space, privacy, and a rare sense of exclusivity.
With approximately 307 m² of private usable area on a plot of about 800 m², the house spans three floors and benefits from a privileged east/west orientation, landscaped gardens, and large terraces. The exterior architecture, with sober and contemporary lines, presents an elegant and timeless presence.
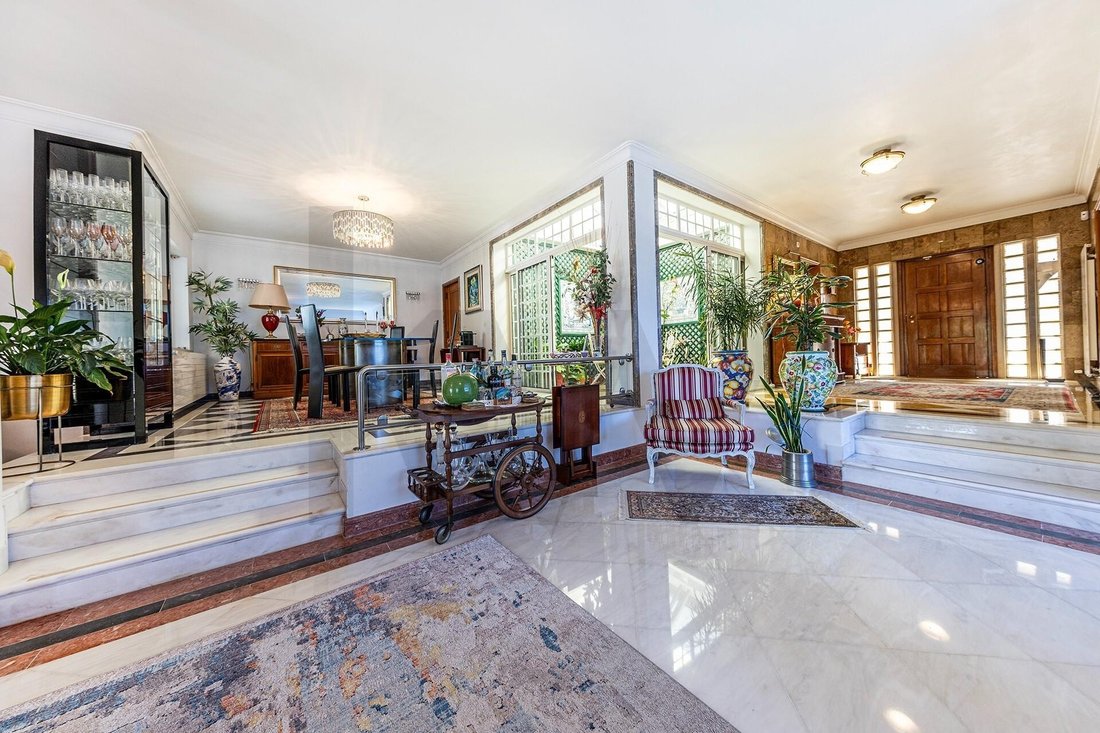
Inside, the generous scale of the rooms, natural light, and a careful selection of noble materials create a sophisticated yet welcoming atmosphere. Carefully selected natural marbles, American walnut, French oak, Chinese rosewood, and the rare Brazilian Pau-Santo appear throughout the house as identity elements, giving character and authenticity to each space.
This is a home designed to be lived in. To host. To gather family and friends. Three floors, different environments, one seamless comfort experience.
The ground floor, with approximately 227 m², offers extraordinary versatility. It includes:
- A garage with space for three vehicles
- A suite with a private bathroom
- An area that can serve as an office, game room, or leisure space
- A wine cellar
- Various technical and storage areas
The first floor, about 206 m², houses the most private area of the residence. It features:
- Two large suites of approximately 29 m² and 20 m²
- Two additional bedrooms of about 14 m² each
- A shared bathroom
- Closets
This intimate zone is marked by comfort and serenity. The bedrooms, with noble wood flooring, open directly onto a large terrace of about 60 m², where light and unobstructed views create a natural extension of the interior spaces.
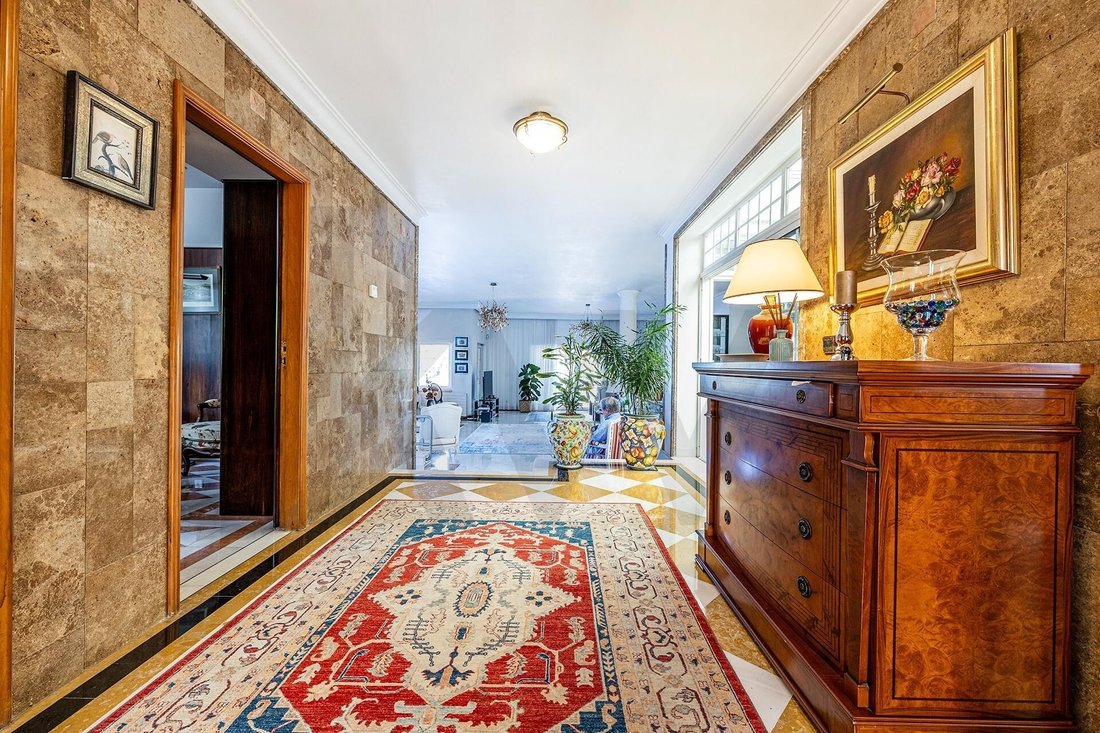
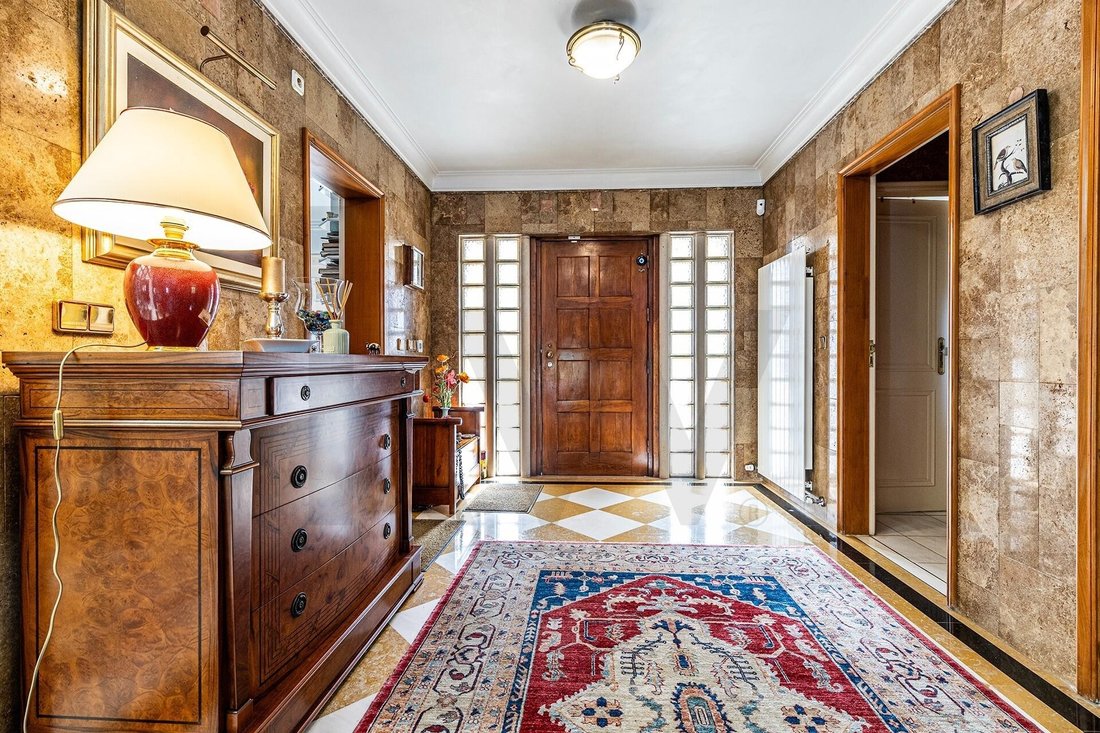
The social floor is where the house reveals its full personality. On the top floor, approximately 142 m², is the main entrance and the most striking expression of the home. The entrance hall, about 18 m² and clad in rare honey-colored Travertine, introduces a sequence of spaces designed on an unusual scale.
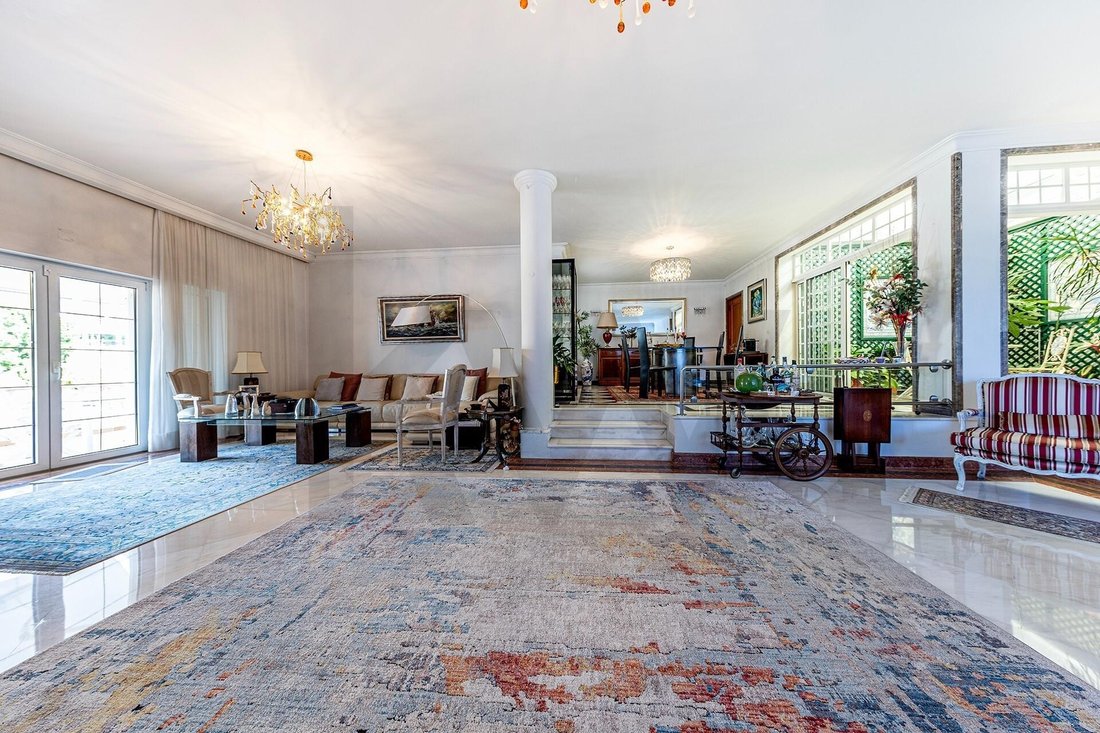
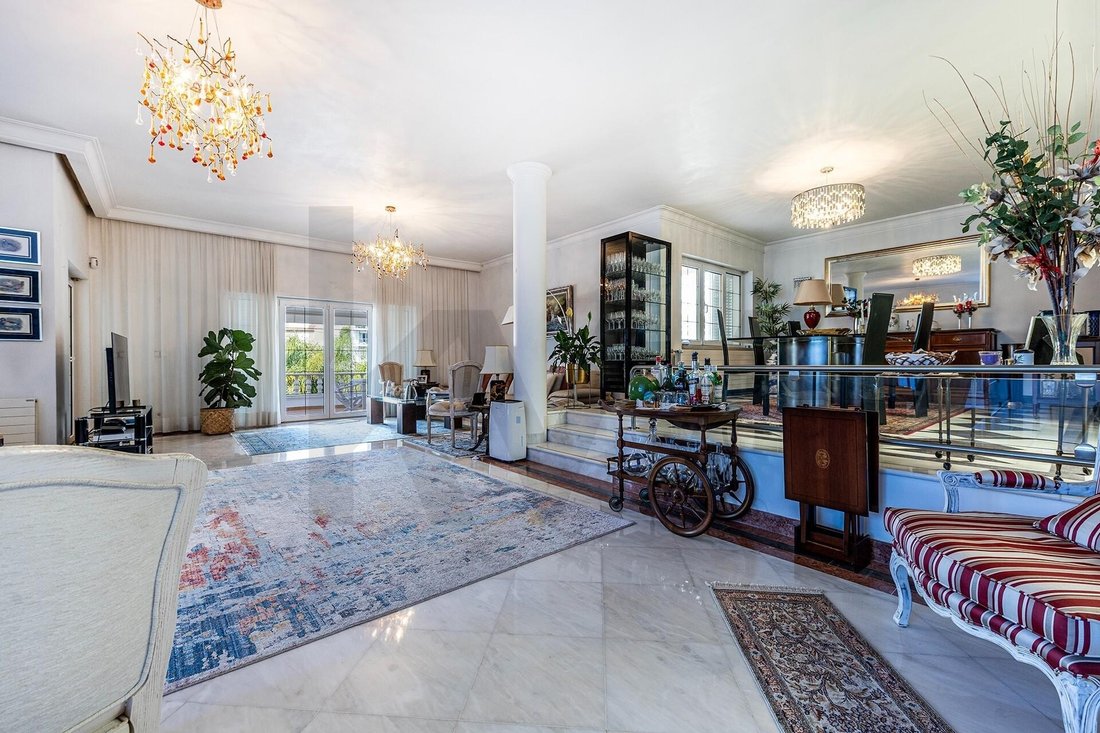
The dining room and lounge extend over an integrated area of approximately 101 m², where various types of marble create a sophisticated and unique composition. The generous proportions allow for different living and social areas, always in dialogue with the outdoors.
At the heart of this social zone is one of the most special features: an integrated Winter Garden crowned by a dome that opens up to 90 degrees. On milder days, the interior literally opens to the sky, turning this space into a privileged setting for dining, entertaining guests, or simply enjoying summer nights.
The kitchen, about 20 m², is organized between a preparation area and a dining space, while the office and reception, approximately 24 m², combine white and pink marble floors with walls clad in rare Pau-Santo, creating a space full of character.
A panoramic terrace extends the entire social floor, measuring about 165 m². Featuring a barbecue area and pool, this space is designed for a relaxed lifestyle:
- Outdoor breakfasts
- Quiet late afternoons
- Long dinners on warm nights
In total, the property offers about 225 m² of terraces and approximately 300 m² of gardens, reinforcing a privileged relationship between architecture, nature, and outdoor living.
Technology, comfort, and security integrated. Behind the elegance of the materials and the size of the spaces lies a technological infrastructure designed for high standards of comfort and security. The property is equipped with:
- Integrated FICHET management and home automation system
- CCTV surveillance
- Central vacuum system on all three floors
- Intrusion, fire, flood, and gas leak protection
- Pre-installation for sound system
Thermal comfort is ensured by a central heating system with a De Dietrich MCA 35 boiler connected to 21 Arbónia radiators distributed throughout the residence. Technology and functionality have been discreetly integrated, respecting the architecture and identity of the house.
Paço de Arcos: living between Lisbon, Cascais, and the Atlantic. Located in a privileged residential area of Paço de Arcos, the property enjoys the tranquility of a well-established environment and proximity to the sea, without sacrificing quick access to Lisbon, Cascais, and the main business centers in the region.
Beaches, restaurants, schools, shops, services, and leisure spaces are just minutes away, while access to Avenida Marginal and the A5 motorway allows easy travel to Lisbon, Cascais, and business hubs such as Quinta da Fonte, Lagoas Park, and Taguspark.
A property hard to compare. For the scale of its spaces. For the richness and uniqueness of its materials. For the large terraces and the way the interior opens to the exterior. But above all, for the sense of privacy and freedom it provides.
This is not just a large house. It is a residence with its own identity, created for those seeking something rare: space to live comfortably, host elegantly, and enjoy one of the most privileged residential settings on the Cascais coastline.
With approximately 307 m² of private usable area on a plot of about 800 m², the house spans three floors and benefits from a privileged east/west orientation, landscaped gardens, and large terraces. The exterior architecture, with sober and contemporary lines, presents an elegant and timeless presence.
Inside, the generous scale of the rooms, natural light, and a careful selection of noble materials create a sophisticated yet welcoming atmosphere. Carefully selected natural marbles, American walnut, French oak, Chinese rosewood, and the rare Brazilian Pau-Santo appear throughout the house as identity elements, giving character and authenticity to each space.
This is a home designed to be lived in. To host. To gather family and friends. Three floors, different environments, one seamless comfort experience.
The ground floor, with approximately 227 m², offers extraordinary versatility. It includes:
- A garage with space for three vehicles
- A suite with a private bathroom
- An area that can serve as an office, game room, or leisure space
- A wine cellar
- Various technical and storage areas
The first floor, about 206 m², houses the most private area of the residence. It features:
- Two large suites of approximately 29 m² and 20 m²
- Two additional bedrooms of about 14 m² each
- A shared bathroom
- Closets
This intimate zone is marked by comfort and serenity. The bedrooms, with noble wood flooring, open directly onto a large terrace of about 60 m², where light and unobstructed views create a natural extension of the interior spaces.
The social floor is where the house reveals its full personality. On the top floor, approximately 142 m², is the main entrance and the most striking expression of the home. The entrance hall, about 18 m² and clad in rare honey-colored Travertine, introduces a sequence of spaces designed on an unusual scale.
The dining room and lounge extend over an integrated area of approximately 101 m², where various types of marble create a sophisticated and unique composition. The generous proportions allow for different living and social areas, always in dialogue with the outdoors.
At the heart of this social zone is one of the most special features: an integrated Winter Garden crowned by a dome that opens up to 90 degrees. On milder days, the interior literally opens to the sky, turning this space into a privileged setting for dining, entertaining guests, or simply enjoying summer nights.
The kitchen, about 20 m², is organized between a preparation area and a dining space, while the office and reception, approximately 24 m², combine white and pink marble floors with walls clad in rare Pau-Santo, creating a space full of character.
A panoramic terrace extends the entire social floor, measuring about 165 m². Featuring a barbecue area and pool, this space is designed for a relaxed lifestyle:
- Outdoor breakfasts
- Quiet late afternoons
- Long dinners on warm nights
In total, the property offers about 225 m² of terraces and approximately 300 m² of gardens, reinforcing a privileged relationship between architecture, nature, and outdoor living.
Technology, comfort, and security integrated. Behind the elegance of the materials and the size of the spaces lies a technological infrastructure designed for high standards of comfort and security. The property is equipped with:
- Integrated FICHET management and home automation system
- CCTV surveillance
- Central vacuum system on all three floors
- Intrusion, fire, flood, and gas leak protection
- Pre-installation for sound system
Thermal comfort is ensured by a central heating system with a De Dietrich MCA 35 boiler connected to 21 Arbónia radiators distributed throughout the residence. Technology and functionality have been discreetly integrated, respecting the architecture and identity of the house.
Paço de Arcos: living between Lisbon, Cascais, and the Atlantic. Located in a privileged residential area of Paço de Arcos, the property enjoys the tranquility of a well-established environment and proximity to the sea, without sacrificing quick access to Lisbon, Cascais, and the main business centers in the region.
Beaches, restaurants, schools, shops, services, and leisure spaces are just minutes away, while access to Avenida Marginal and the A5 motorway allows easy travel to Lisbon, Cascais, and business hubs such as Quinta da Fonte, Lagoas Park, and Taguspark.
A property hard to compare. For the scale of its spaces. For the richness and uniqueness of its materials. For the large terraces and the way the interior opens to the exterior. But above all, for the sense of privacy and freedom it provides.
This is not just a large house. It is a residence with its own identity, created for those seeking something rare: space to live comfortably, host elegantly, and enjoy one of the most privileged residential settings on the Cascais coastline.
-
Tipo di proprietà
Casa
-
Prezzo/piede²
$919
Caratteristiche
- Giardino
- Piscina
- Terrazza
- Camino
- Centro Fitness / Palestra
- Vista sull'acqua
- Planimetria 3D
- Cancello
- Piano cottura a gas
Caratteristiche
Lot
- Vista sull'acqua
Interni
- Ufficio
- Camino
- Piano cottura a gas
- Controsoffitti in pietra
- Centro Fitness / Palestra
Outdoor
- Terrazza
- Balcone
- Parcheggio
- Piscina
- Cancello
- Giardino
Esplora la zona
Rua de Angola, Oeiras e S.Julião da Barra, Paço de Arcos e Caxias, Oeiras 2770-014, Lisbona, Portogallo
Visualizza su Google Maps
Prezzo per sqft
Basso
Alto
Iscritto da 3 mesi
Hai chiesto informazioni su questa proprietà
L'agente La contatterà al più presto
Pubblicato da
1
Annunci
2026
Iscritto
Prenota una visita con Luís Filipe Guerreiro
Scegli una data e indica se preferisci un tour virtuale o di persona con l’agente.
Data preferita
Tipo di tour

Ultimo aggiornamento
Agosto 31
Prima pubblicazione
Luglio 21
Riferimento annuncio
2139542300031856
Proprietà simili nelle vicinanze
Nuovi annunci a Paço de Arcos

Esplora più immobili in vendita
tipi di proprietà Paço de Arcos, Lisbona, Portogallo
- Appartamenti in vendita in Paço de Arcos, Lisbona, Portogallo
- Case in vendita in Paço de Arcos, Lisbona, Portogallo
- Castelli in vendita in Paço de Arcos, Lisbona, Portogallo
- Castelli in vendita in Paço de Arcos, Lisbona, Portogallo
- Terreno in vendita in Paço de Arcos, Lisbona, Portogallo
- Attici in vendita in Paço de Arcos, Lisbona, Portogallo
Paço de Arcos, Lisbona, Portogallo ricerche popolari
- Proprietà immobiliari Vista sulle montagne a Paço de Arcos, Lisbona, Portogallo
- Proprietà immobiliari con Cucina esterna a Paço de Arcos, Lisbona, Portogallo
- Proprietà immobiliari Vista Golf a Paço de Arcos, Lisbona, Portogallo
- Proprietà immobiliari Comunità recintata a Paço de Arcos, Lisbona, Portogallo
- Proprietà immobiliari con Sauna a Paço de Arcos, Lisbona, Portogallo
- Proprietà immobiliari con Piscina coperta a Paço de Arcos, Lisbona, Portogallo
Paço de Arcos, Lisbona, Portogallo Quartieri
Guide e storie correlate
La fiducia dei migliori broker del mondo
Gli agenti dietro le proprietà più straordinarie del mondo pubblicano su JamesEdition.
- Annunci di Sotheby's, Christie's, BARNES ed Engel & Völkers
- Ogni annuncio è verificato prima della pubblicazione
- Si metta in contatto diretto con agenti verificati
Continuando, accetta i nostri Termini e la nostra Informativa sulla privacy.