$924,330
Villa T4 A Famões
- 4 Camere
- 5 Bagni
- 3,725 Sqft
- 2,874 Sqft lot
- Aggiornato: Ieri
Informazioni sulla proprietà
La descrizione è stata tradotta automaticamente.
La descrizione viene visualizzata nella lingua originale.
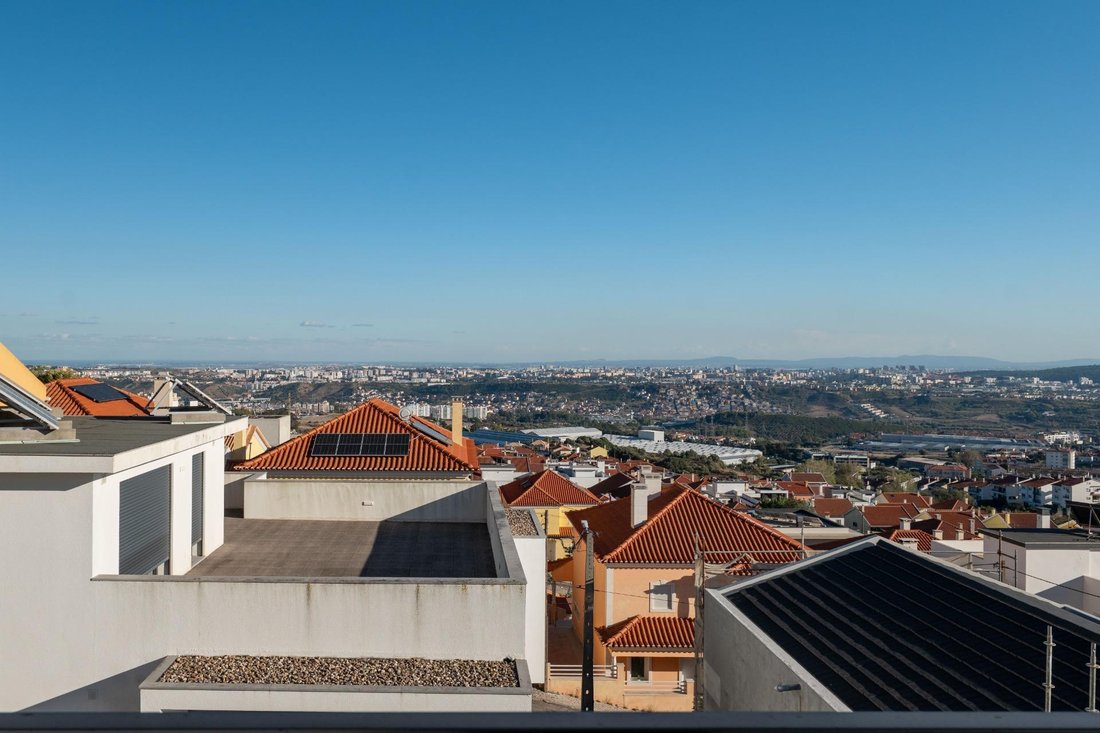
Built in 2023 in Casal de São Sebastião, Famões, this detached 4-bedroom house offers 225.7 m2 of gross private area plus 120.6 m2 of ancillary space, on a 267.7 m2 plot. Three en-suite bedrooms, panoramic views over Lisbon and an A+ energy rating make it a brand-new, move-in-ready home with plenty of room to grow.
The ground floor is where daily life happens. The 42.9 m2 living room open
The ground floor is where daily life happens. The 42.9 m2 living room open
Built in 2023 in Casal de São Sebastião, Famões, this detached 4-bedroom house offers 225.7 m2 of gross private area plus 120.6 m2 of ancillary space, on a 267.7 m2 plot. Three en-suite bedrooms, panoramic views over Lisbon and an A+ energy rating make it a brand-new, move-in-ready home with plenty of room to grow.
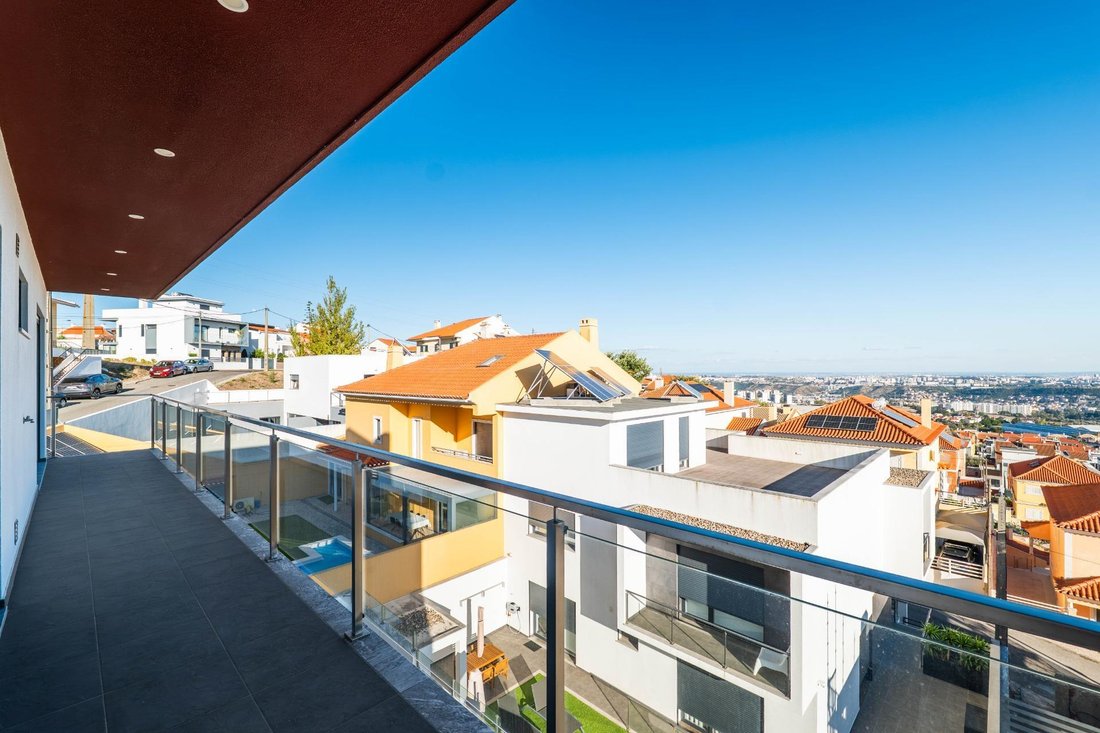
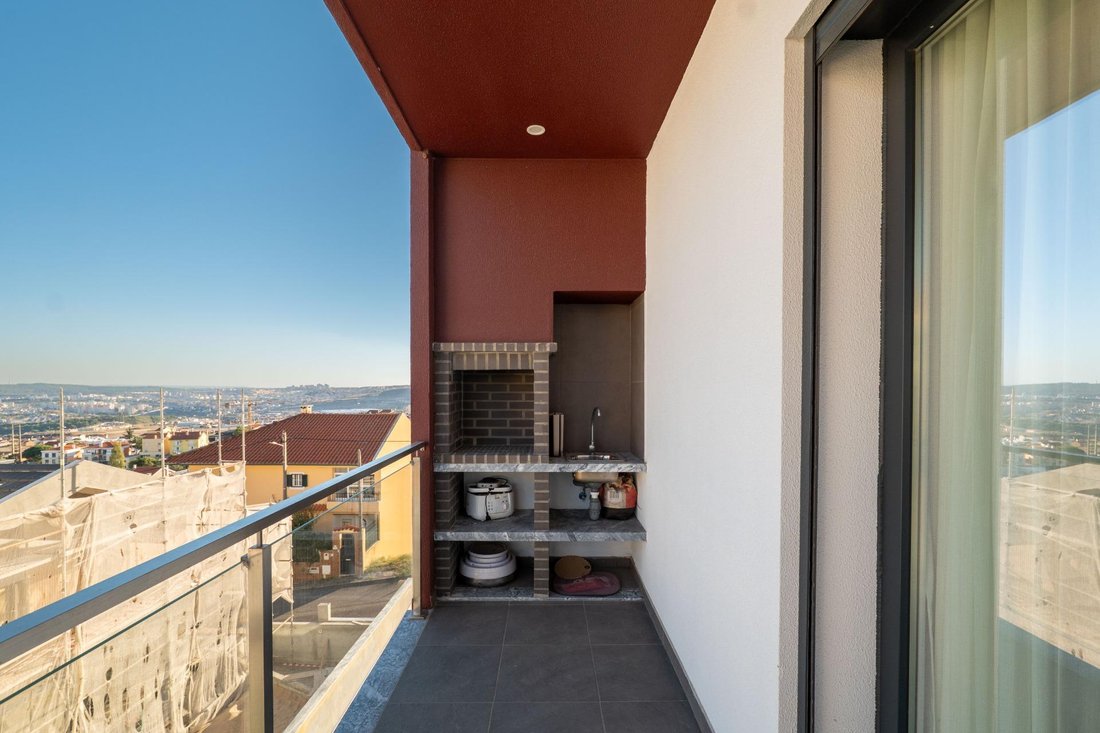
The ground floor is where daily life happens. The 42.9 m2 living room opens into the 9.5 m2 open-plan kitchen, fitted with Bosch appliances, and leads straight out to a balcony with open views over Lisbon, the right spot for morning coffee or for watching the city lights come on in the evening. A spacious entrance hall, a 12 m2 bedroom that works equally well as a guest room or home office, and a 7.2 m2 full bathroom with a bathtub complete this floor.
The upper floor is entirely private, with three en-suite bedrooms of 16.8 m2, 15 m2 and 12.6 m2, each with its own shower room. Having a bathroom for every bedroom makes a real difference for families with older children or for anyone who often has guests to stay.
On the lower floor, the 69.6 m2 garage fits two cars and is currently set up as a lounge, a versatile space for games, a home gym or family gatherings. Next to it, a 12.9 m2 utility room and a shower room add even more flexibility to this level.
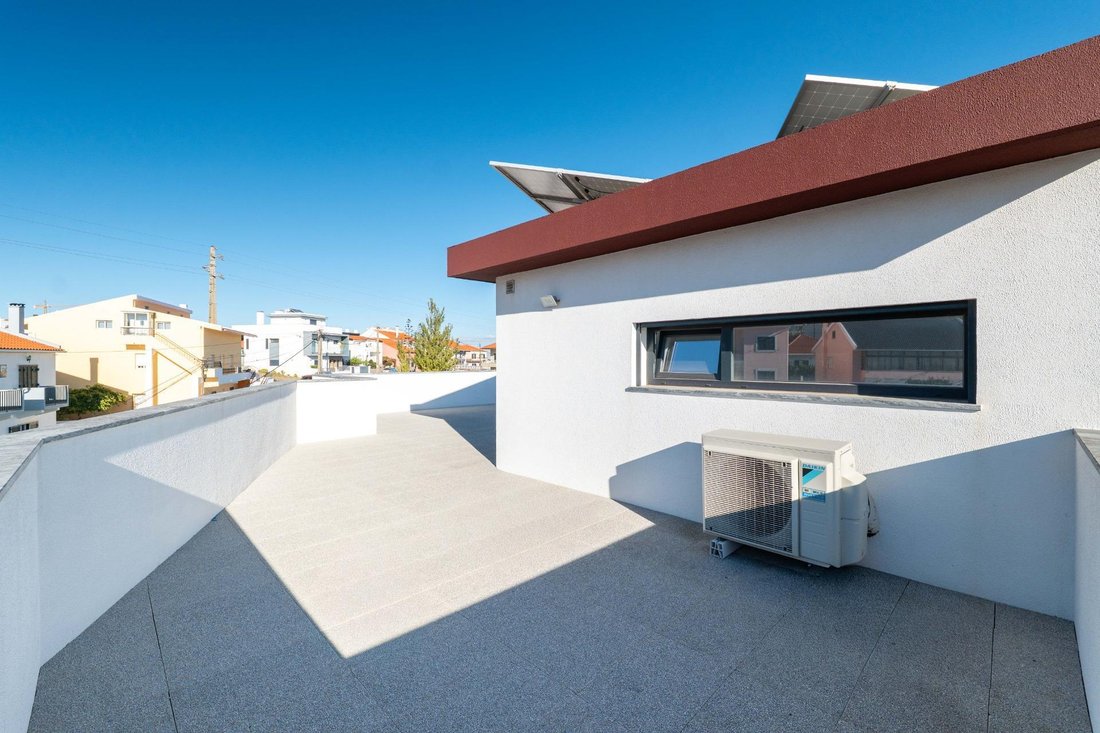
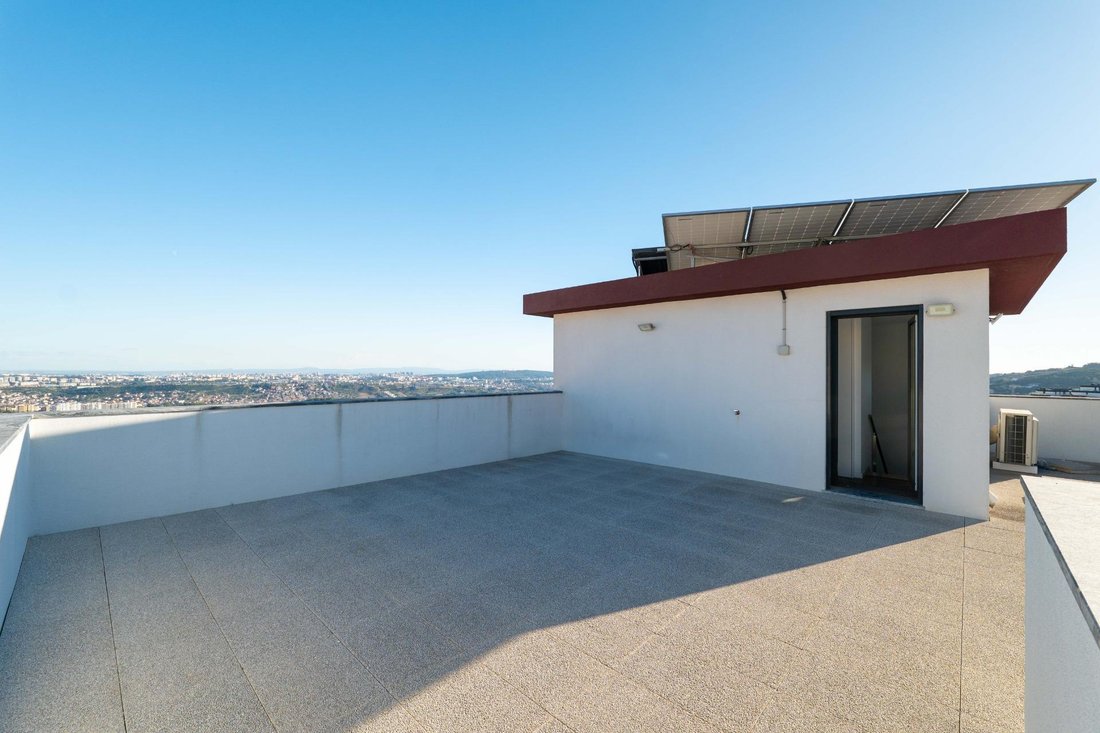
At the top of the house, a large roof terrace offers another panorama over Lisbon and is made for summer dinners outdoors. Alongside it, a 13.4 m2 technical area provides practical support space for the terrace. Outside, a small artificial grass area adds a touch of green with no maintenance required.
Heating and cooling come from an efficient heat pump multi-split system with eight indoor units serving the whole house. Hot water is supplied by Bosch solar thermal panels connected to a 300-litre tank, and PVC double-glazed windows with external shutters add to the insulation behind the house’s A+ energy rating.
Casal de São Sebastião is a residential neighbourhood of family houses in Famões, in the municipality of Odivelas, with schools, supermarkets and local shops just minutes away. The CRIL, CREL, IC22 and Radial da Pontinha are all close by, putting central Lisbon about 20 minutes’ drive away and the Strada Outlet around 5. Odivelas metro station on the Yellow Line and Pontinha station on the Blue Line are both about 10 minutes by car.
In Famões, close to everything, you’ll find the peaceful life you’ve been looking for. Book your viewing so you don’t miss out on this opportunity.
-
Tipo di proprietà
Villa
-
Anno di costruzione
2023
-
Prezzo/piede²
$248
-
Emissioni
G
-
Consumo
A+
Caratteristiche
Caratteristiche
Lot
Interni
- Aria condizionata
- Piano cottura a gas
- Seminterrato
- Controsoffitti in pietra
- Centro Fitness / Palestra
Outdoor
Esplora la zona
Pontinha e Famões, Lisboa, Odivelas, Pontinha e Famoes, Lisbona, Portogallo
Visualizza su Google Maps
Prezzo per sqft
Basso
Alto
Iscritto da 1 anno
Hai chiesto informazioni su questa proprietà
L'agente La contatterà al più presto
Pubblicato da
108
Annunci
2025
Iscritto
Prenota una visita con the agent
Scegli una data e indica se preferisci un tour virtuale o di persona con l’agente.
Data preferita
Tipo di tour
Ultimo aggiornamento
Ieri
Prima pubblicazione
Ottobre 24
Riferimento annuncio
0408/12858
La fiducia dei migliori broker del mondo
Gli agenti dietro le proprietà più straordinarie del mondo pubblicano su JamesEdition.
- Annunci di Sotheby's, Christie's, BARNES ed Engel & Völkers
- Ogni annuncio è verificato prima della pubblicazione
- Si metta in contatto diretto con agenti verificati
Continuando, accetta i nostri Termini e la nostra Informativa sulla privacy.