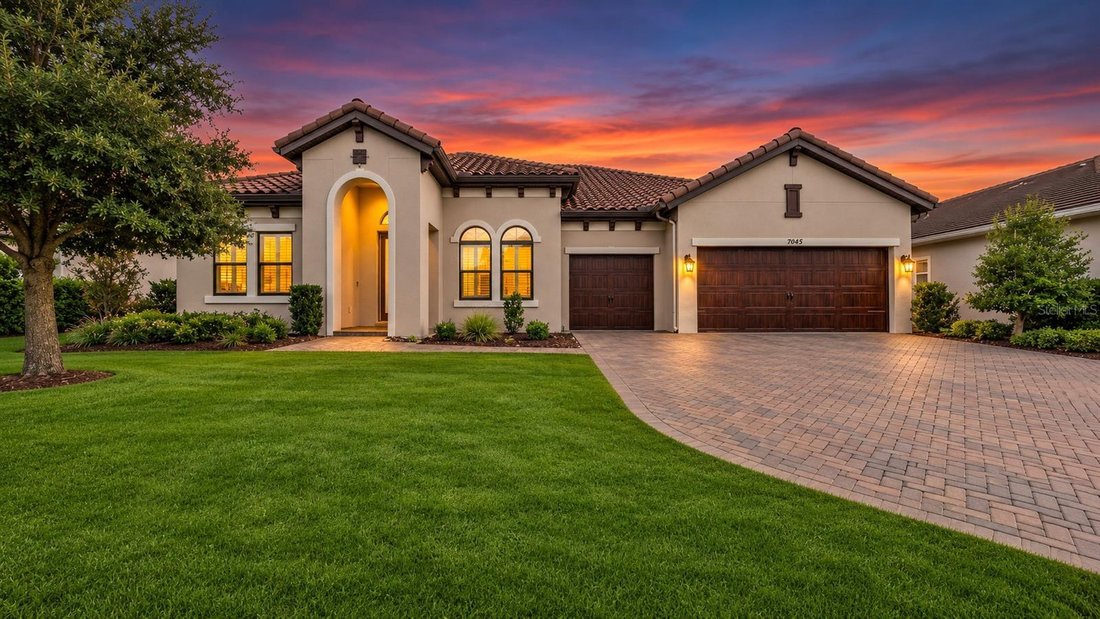
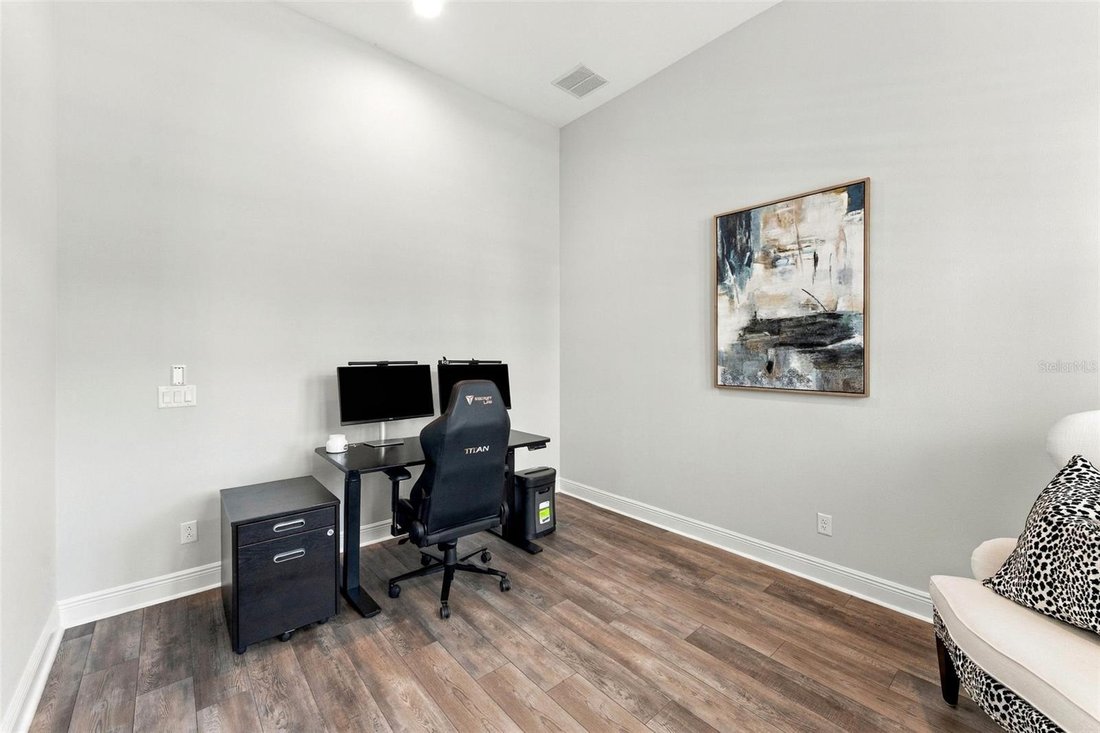
Residenza Unifamiliare a ODESSA
- 4 Camere
- 3 Bagni
- 3,421 Sqft
- 11,250 Sqft lot
- Aggiornato: Novembre 11
- Fonte: Stellar MLS MLS#TB8565280
Informazioni sulla proprietà
From the moment you enter, the home impressess, soar
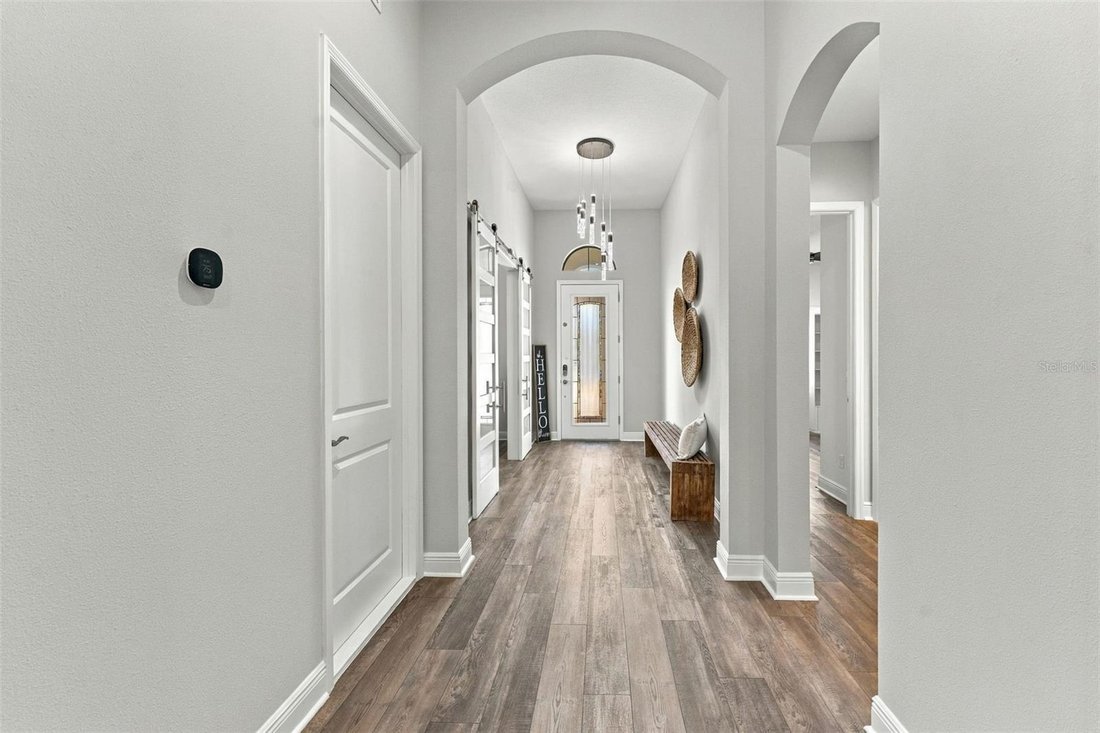
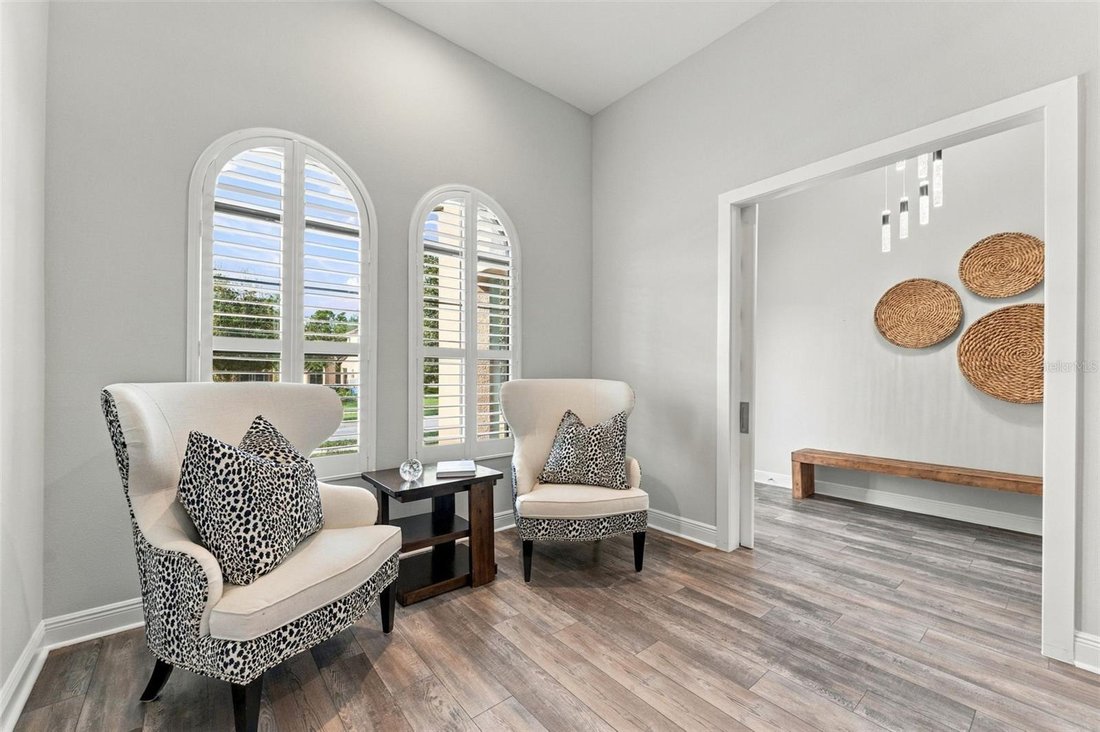
From the moment you enter, the home impressess, soaring 12FT ceilings, expansive open-concept living areas, an abundance of natural lighting streaming through generous windows adorned in plantation shutters and a wall of 10FT sliding doors blending indoor and outdoor Florida living!
The Chef’s kitchen certainly doesn’t disappoint, 36” natural gas cooktop, custom vented hood, built in convection oven/microwave, reverse osmosis filtration, an extended island with casual dining and a custom designed wall creating a stunning backdrop.
The spacious primary suite is a private sanctuary, featuring an oversized space with a fabulous walk in closet, spa-bath with super shower, a soaking tub and dual vanities, the perfect setting to unwind from the day.
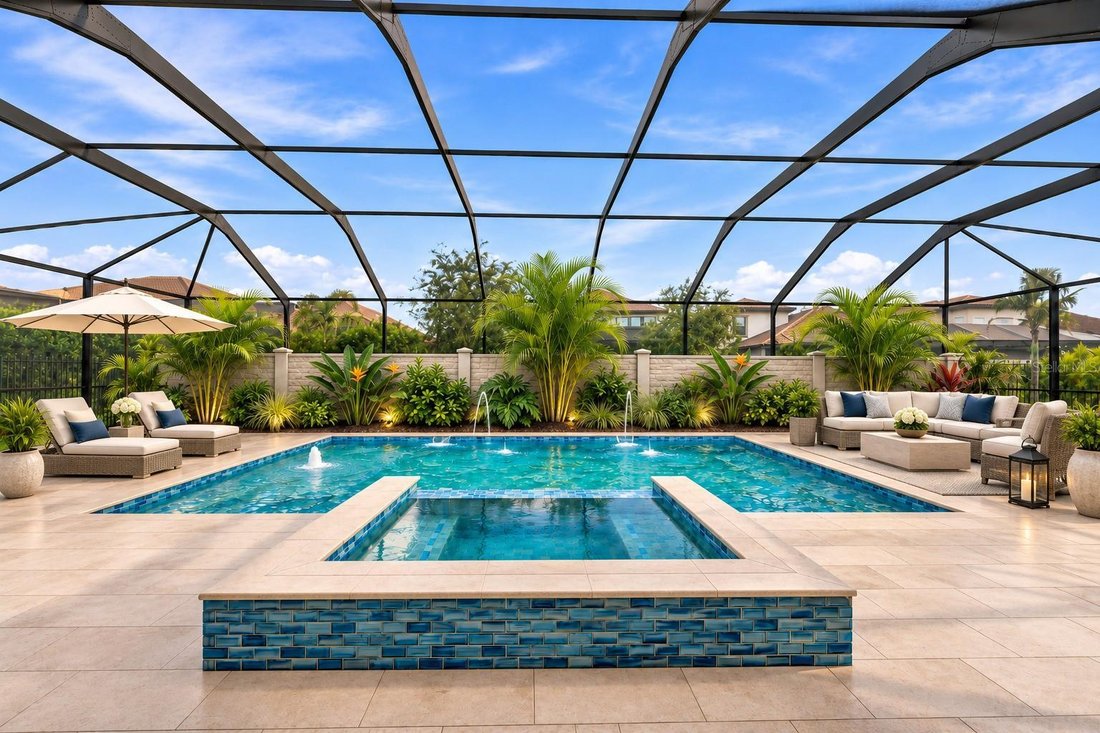
The TRUE SHOWPIECE awaits outdoors, the oversized 6FT deep salt water heated pool and spa, designed with water features, sun shelf, surrounded by 1000+ sq ft of travertine decking and a screened enclosure with integrated LED lighting, creating an impressive extension of the home designed for making lasting memories with friends and family!
The thoughtful layout of this plan offers privacy and functionality with flexibility, the guest bedroom is an en-suite located in the rear of the home, the primary wing is positioned on the opposite side of the home from all other bedrooms offering the ultimate private sanctuary. The formal dining is showcased with double glass door entry, a space that could be reimagined for a bonus/play room for kids. One will also appreciate the storage within this home, a climate controlled storage room, a laundry/mud room offering an abundance of cabinetry and size for flexibility to your specific needs. Other notables of this opportunity, EV charging system, Nebula LED custom exterior front lighting, a system that changes from clear everyday lighting enhancement to holiday lighting with a push of a button, love this feature!
Beyond the home, the LIFESTYLE of living within one of Tampa Bay’s MOST DESIRABLE MASTER PLANNED COMMUNITIES, Starkey Ranch is celebrated for its beautiful natural surroundings spanning over 2400 acres with a well thought out design of residential living embellished into nature preservation. Residents enjoy the community acclaimed Starkey Ranch Magnet School K-8, a pre-school, 3 community pools, playgrounds, kayaking, 20 plus miles of walking trails, Cunningham Park with a community garden and a lake to launch your kayaks, truly a vibrant neighborhood lifestyle where golf cart living is enjoyed by many to shopping, dining and the noted Starkey neighborhood market. This is more than a beautiful home; it’s an opportunity to enjoy the very best of the Florida lifestyle, Welcome Home!
-
Tipo di proprietà
Casa
-
Anno di costruzione
2021
-
Prezzo/piede²
$321
Caratteristiche
- Piscina
- Cabina armadio
- Giardino
- Camino
- Idromassaggio
- Cortile
- Comunità recintata
- Vista sull'acqua
- Pergola
Lot
- Comunità recintata
- Vista sull'acqua
Interni
- Soffitto alto
- Ufficio
- Camino
- Aria condizionata
- Isola della cucina
- Piano cottura a gas
- Idromassaggio
- Bar
- Lavanderia
- Controsoffitti in pietra
- Cabina armadio
Outdoor
- Piscina
- Cortile
- Spazio di vita all'aperto
- Pergola
- Giardino
Esplora la zona
L'agente La contatterà al più presto
Pubblicato da
Prenota una visita con the agent
Scegli una data e indica se preferisci un tour virtuale o di persona con l’agente.
Listings courtesy of Stellar MLS as distributed by MLS GRID. Based on information submitted to the MLS GRID. All data is obtained from various sources and may not have been verified by broker or MLS GRID. Supplied Open House Information is subject to change without notice. All information should be independently reviewed and verified for accuracy. Properties may or may not be listed by the office/agent presenting the information. Listing information is provided for consumers? personal, non-commercial use, solely to identify prospective properties for potential purchase; all other use is strictly prohibited and may violate relevant federal and state law. Information deemed reliable but not guaranteed. Copyright © 2026 MLS GRID. All Rights Reserved.
Proprietà simili nelle vicinanze
Nuovi annunci a Odessa


Esplora più immobili in vendita
tipi di proprietà Odessa, FL, Stati Uniti
Odessa, FL, Stati Uniti ricerche popolari
- Proprietà immobiliari con Piscina a Odessa, FL, Stati Uniti
- Proprietà immobiliari Comunità recintata a Odessa, FL, Stati Uniti
- Proprietà immobiliari Lungolago a Odessa, FL, Stati Uniti
- Proprietà immobiliari Nuove costruzioni a Odessa, FL, Stati Uniti
- Proprietà immobiliari Moderno a Odessa, FL, Stati Uniti
- Proprietà immobiliari Vista Golf a Odessa, FL, Stati Uniti
- Proprietà immobiliari con Cinema a Odessa, FL, Stati Uniti
- Proprietà immobiliari con Cantina a Odessa, FL, Stati Uniti
- Proprietà immobiliari con Sauna a Odessa, FL, Stati Uniti
- Proprietà immobiliari Costiera a Odessa, FL, Stati Uniti
Guide e storie correlate
La fiducia dei migliori broker del mondo
Gli agenti dietro le proprietà più straordinarie del mondo pubblicano su JamesEdition.
- Annunci di Sotheby's, Christie's, BARNES ed Engel & Völkers
- Ogni annuncio è verificato prima della pubblicazione
- Si metta in contatto diretto con agenti verificati
Continuando, accetta i nostri Termini e la nostra Informativa sulla privacy.
partnered with