

Residenza Unifamiliare A Odessa
- 4 Camere
- 3 Bagni
- 2,411 Sqft
- 5,400 Sqft lot
- Aggiornato: Ottobre 22
- Fonte: Stellar MLS MLS#W7889674
Informazioni sulla proprietà
The Mediterranean-inspired elevation with barrel tile roof, s
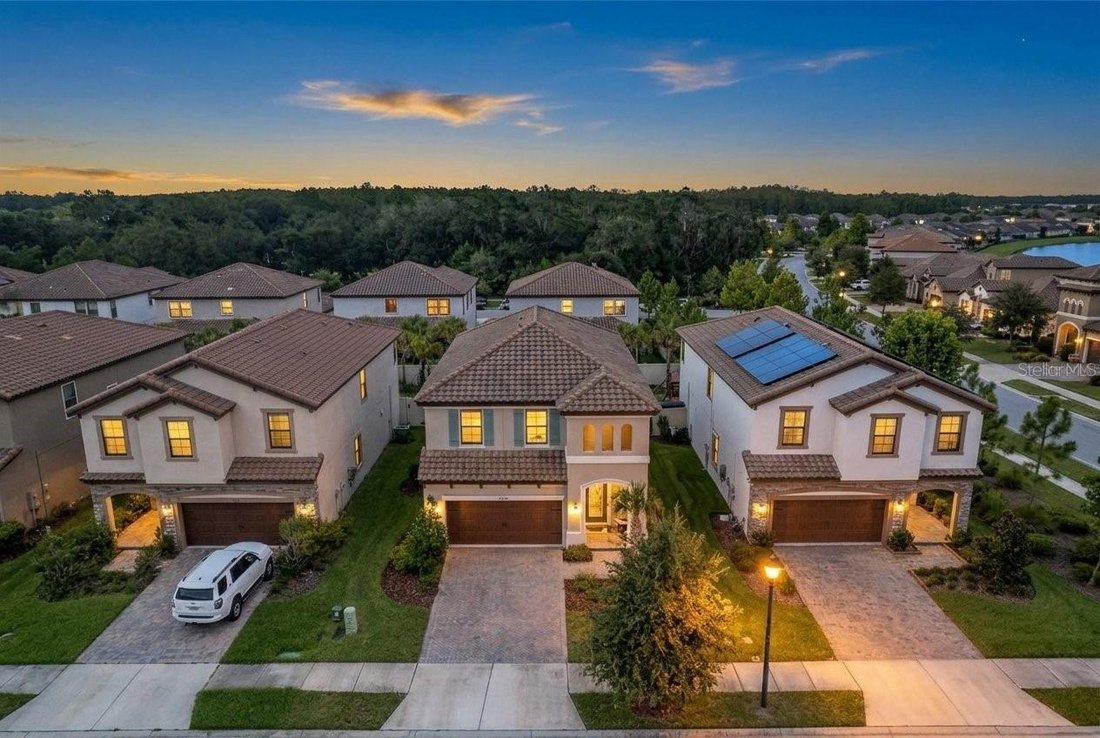
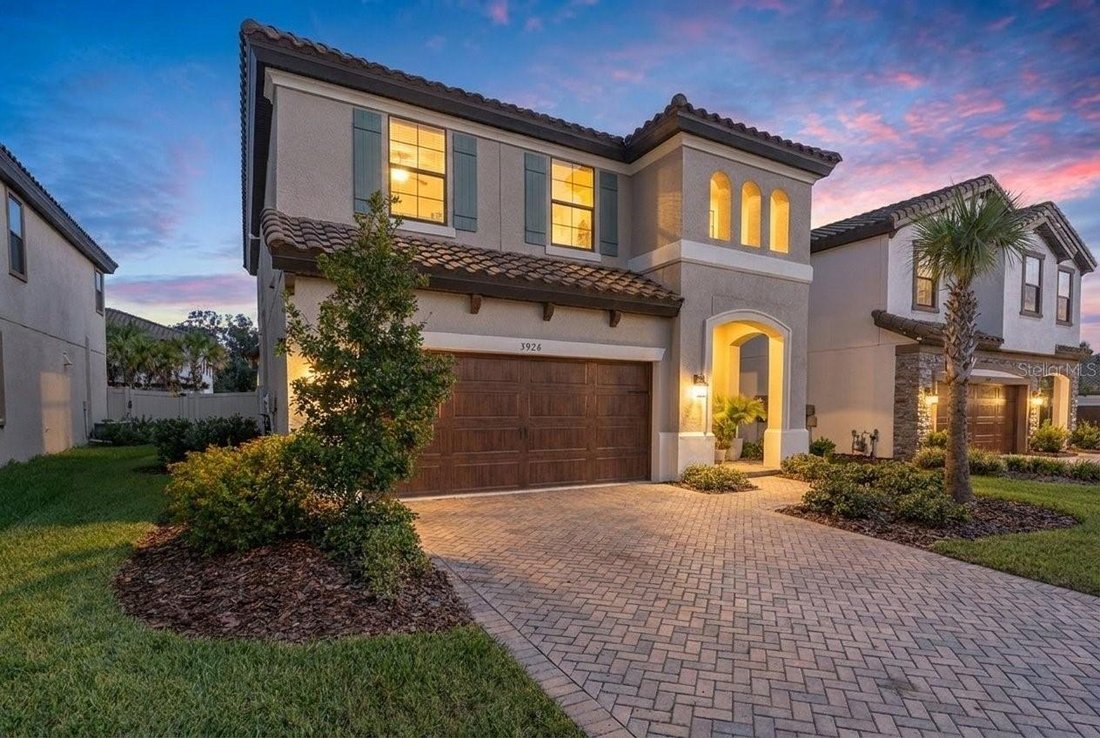
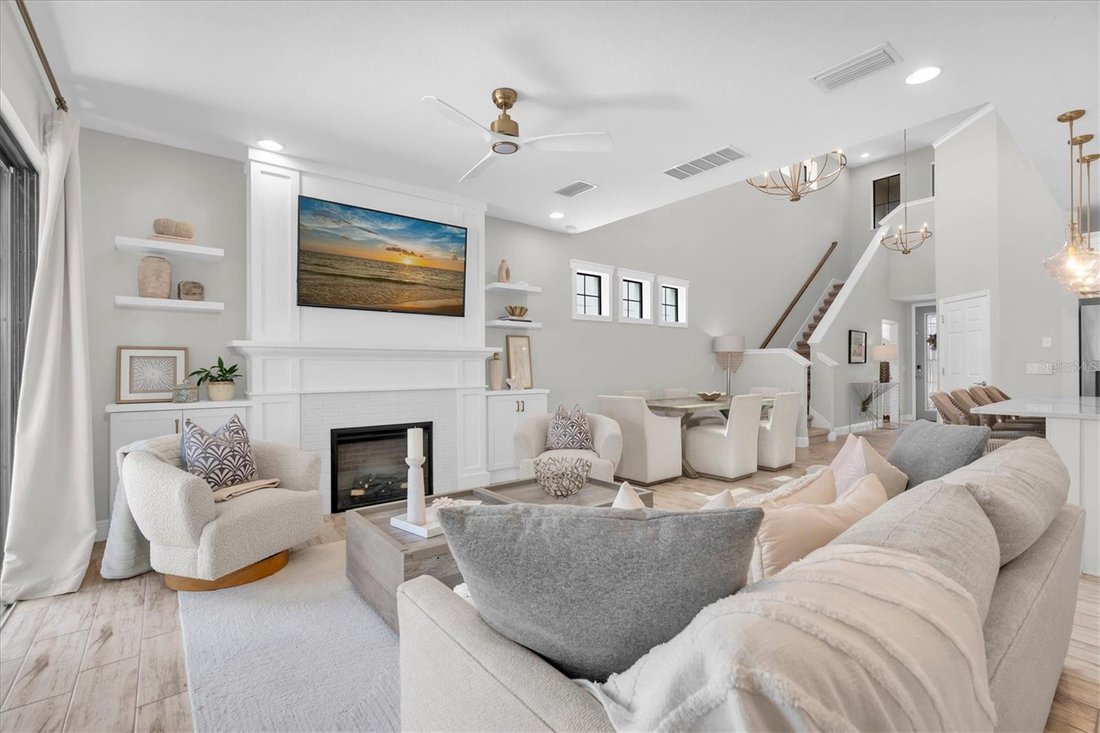
The Mediterranean-inspired elevation with barrel tile roof, shutters, wood-look garage door, pavered entry and beautifully maintained landscaping. A covered entry welcomes you through a leaded-glass front door into a light-filled interior highlighted by soaring 22-foot ceilings. The open-concept living area features 8-foot doors, White Birch wood-look tile, designer lighting and custom details throughout.
The gourmet kitchen is designed for everyday living and entertaining, showcasing 42-inch Timberlake Coastal White cabinetry, Champagne Bronze hardware, tile backsplash, GE appliances, hood and Calacatta Novello Corian quartz countertops. The oversized island features custom shiplap detailing and pendant lighting. The great room is anchored by a custom built-in fireplace with cabinetry, floating shelves and mantel, complemented by elegant wainscoting. Designer wallpaper, custom lighting and carefully selected finishes add personality throughout.
The first-floor primary suite offers a private retreat with designer wallpaper, statement chandelier and custom window treatments. The ensuite features dual vanities with makeup counter, framed mirrors, oversized walk-in shower with floor-to-ceiling tile and walk-in closet. A beautifully enhanced half bath completes the first floor.
Upstairs, a spacious bonus room provides flexible living space, while three generously sized bedrooms and a full bath complete the second level. The laundry room has been transformed with designer wallpaper, custom cabinetry, storage and butcher-block countertops.
Recent improvements include fresh interior paint, new premium carpet with luxury padding throughout the primary suite and second floor, new flat-profile baseboards in carpeted areas, updated bathroom plumbing and lighting fixtures, new primary bedroom light fixture, custom shiplap enhancements, professionally tuned HVAC and new HVAC float switch. The garage features an epoxy-coated floor.
Outdoor living is equally impressive. The covered lanai has been expanded with an additional concrete slab and custom extended awning, while automated remote-controlled tropical-storm-rated screens create a versatile outdoor living space. A new front-yard palm and fresh professional landscaping mulch further enhance curb appeal.
Additional features include a tankless water heater, water softener and gas connection on the lanai, ready for future outdoor living plans. Starkey Ranch offers an exceptional lifestyle with a magnet K-8 school, multiple resort-style pools and playgrounds, four dog parks, miles of trails, community center and garden, Cunningham Lake with kayaks and year-round events. Publix, restaurants, shops and everyday conveniences are nearby, with easy access to Tampa, Tampa International Airport, the Suncoast Parkway and Gulf beaches.
Beautifully maintained, extensively enhanced and ideally located, this Juniper offers the benefits of a newer WestBay home with thoughtful designer upgrades already completed. Simply move in and enjoy all that Starkey Ranch has to offer.
-
Tipo di proprietà
Casa
-
Piani
2
-
Anno di costruzione
2022
-
Prezzo/piede²
$290
Caratteristiche
- Garage
- Cabina armadio
- Piscina
- Giardino
- Cortile
- Camino
- Costiera
- Spazio di vita all'aperto
- Soffitto alto
Lot
- Costiera
Interni
- Soffitto alto
- Camino
- Lavanderia
- Cabina armadio
Outdoor
- Piscina
- Garage
- Cortile
- Spazio di vita all'aperto
- Giardino
Esplora la zona
L'agente La contatterà al più presto
Pubblicato da
Prenota una visita con the agent
Scegli una data e indica se preferisci un tour virtuale o di persona con l’agente.
Listings courtesy of Stellar MLS as distributed by MLS GRID. Based on information submitted to the MLS GRID. All data is obtained from various sources and may not have been verified by broker or MLS GRID. Supplied Open House Information is subject to change without notice. All information should be independently reviewed and verified for accuracy. Properties may or may not be listed by the office/agent presenting the information. Listing information is provided for consumers? personal, non-commercial use, solely to identify prospective properties for potential purchase; all other use is strictly prohibited and may violate relevant federal and state law. Information deemed reliable but not guaranteed. Copyright © 2026 MLS GRID. All Rights Reserved.
Proprietà simili nelle vicinanze
Nuovi annunci a Odessa


Esplora più immobili in vendita
tipi di proprietà Odessa, FL, Stati Uniti
Odessa, FL, Stati Uniti ricerche popolari
- Proprietà immobiliari con Piscina a Odessa, FL, Stati Uniti
- Proprietà immobiliari Comunità recintata a Odessa, FL, Stati Uniti
- Proprietà immobiliari Lungolago a Odessa, FL, Stati Uniti
- Proprietà immobiliari Nuove costruzioni a Odessa, FL, Stati Uniti
- Proprietà immobiliari Moderno a Odessa, FL, Stati Uniti
- Proprietà immobiliari Vista Golf a Odessa, FL, Stati Uniti
- Proprietà immobiliari con Cinema a Odessa, FL, Stati Uniti
- Proprietà immobiliari con Cantina a Odessa, FL, Stati Uniti
- Proprietà immobiliari con Sauna a Odessa, FL, Stati Uniti
- Proprietà immobiliari Costiera a Odessa, FL, Stati Uniti
Guide e storie correlate
La fiducia dei migliori broker del mondo
Gli agenti dietro le proprietà più straordinarie del mondo pubblicano su JamesEdition.
- Annunci di Sotheby's, Christie's, BARNES ed Engel & Völkers
- Ogni annuncio è verificato prima della pubblicazione
- Si metta in contatto diretto con agenti verificati
Continuando, accetta i nostri Termini e la nostra Informativa sulla privacy.
partnered with