Residenza Unifamiliare A Odessa
- 5 Camere
- 4 Bagni
- 3,134 Sqft
- 13,355 Sqft lot
- Aggiornato: Settembre 29
- Fonte: Stellar MLS MLS#W7888863
Informazioni sulla proprietà
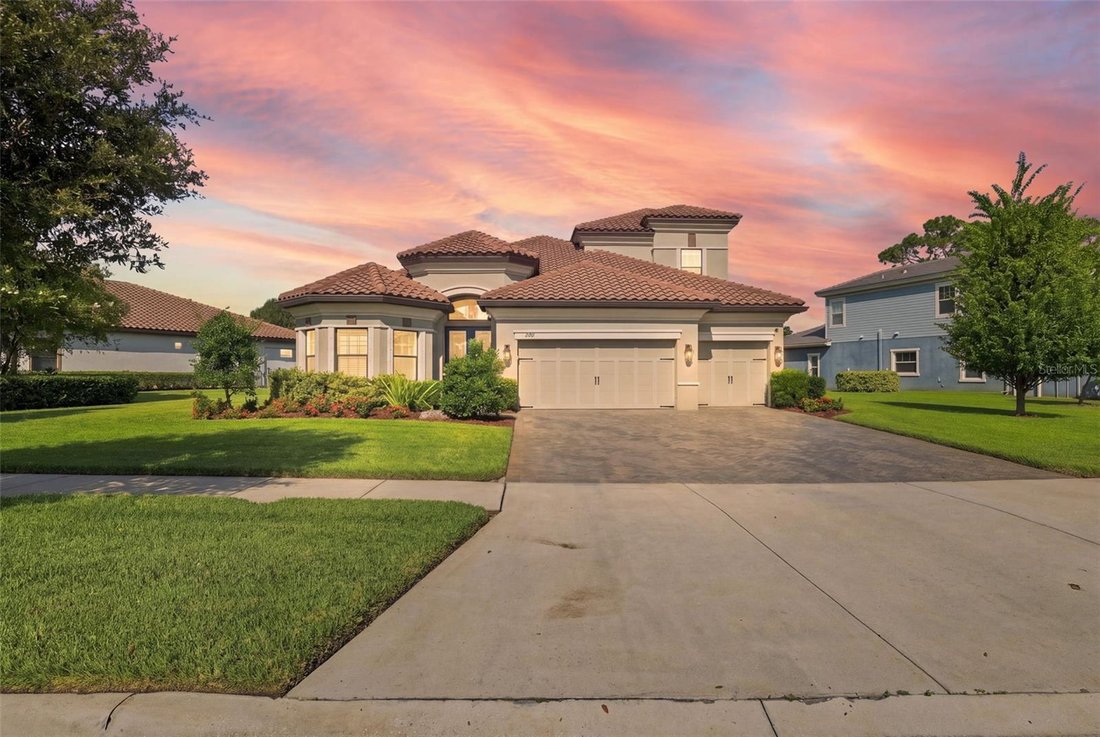
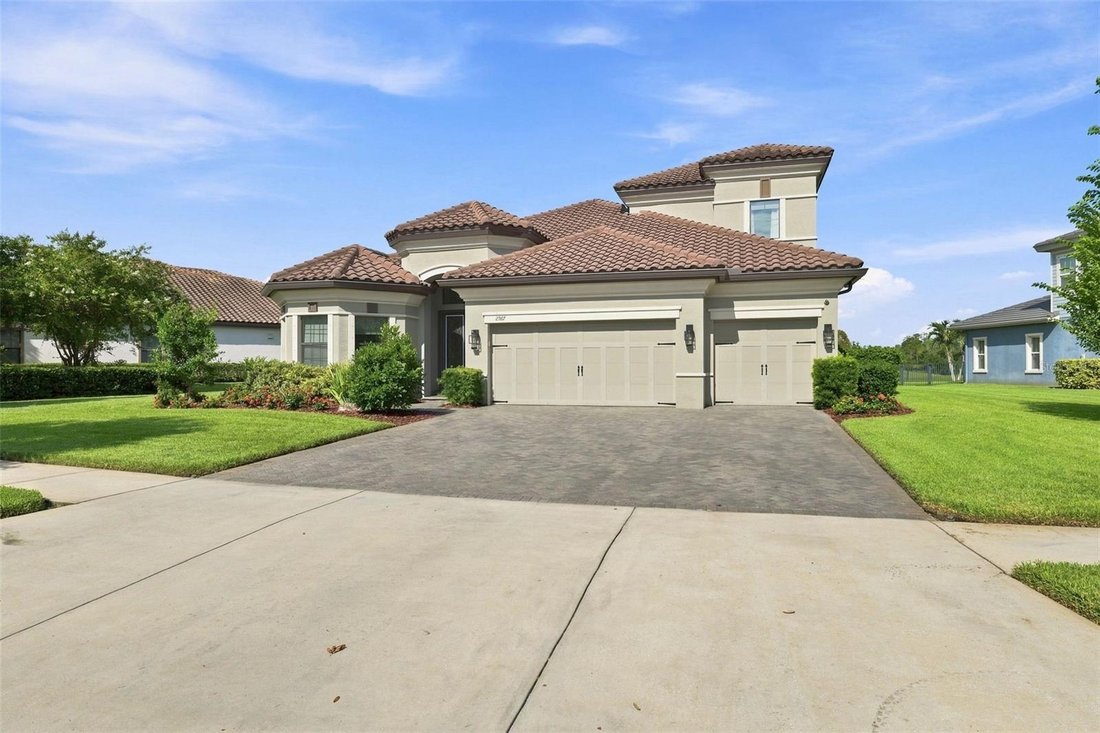
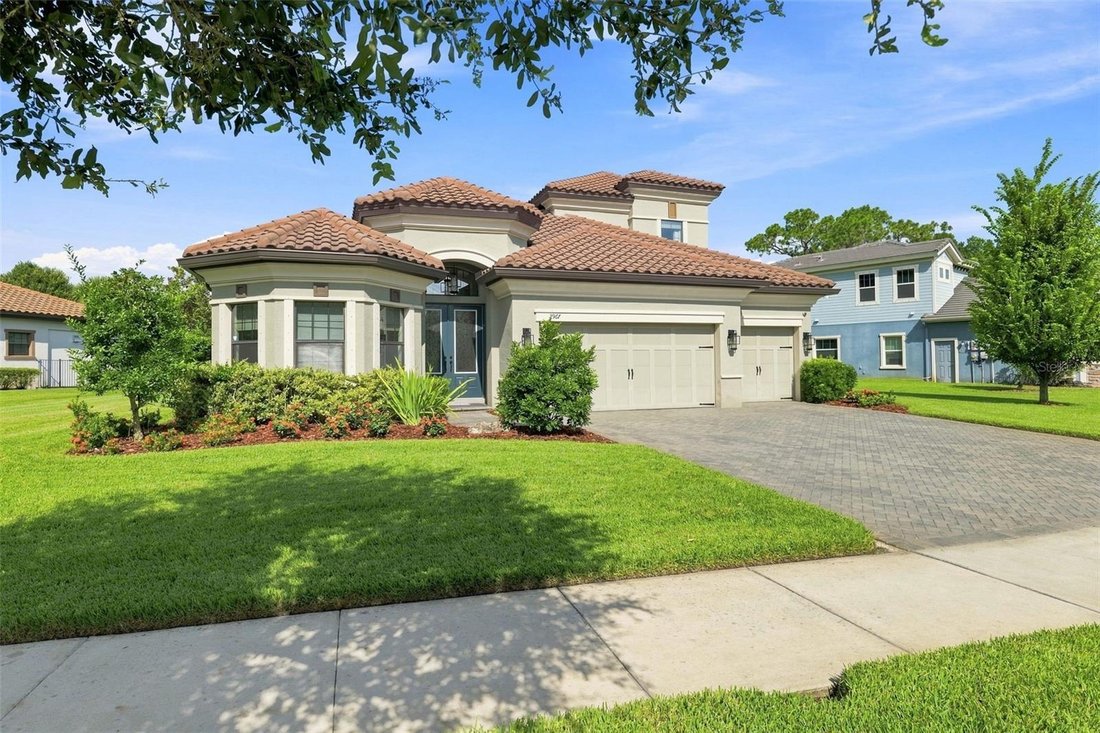
Offering 5 bedrooms, 4 full bathrooms, a 3-car garage, and multiple living spaces, this WestBay Biscayne II floor plan was designed
Offering 5 bedrooms, 4 full bathrooms, a 3-car garage, and multiple living spaces, this WestBay Biscayne II floor plan was designed with both everyday living and entertaining in mind. From the moment you step through the double entry doors, you’re greeted by an impressive foyer, beautiful porcelain tile, soaring details, and a warm family room featuring dark wood coffered-beam ceilings and a striking natural stone accent wall.
At the center of the home is the spacious gourmet kitchen, complete with quartz countertops, upgraded cabinetry, an extended island, built-in breakfast seating, walk-in pantry with custom shelving, built-in desk, and an abundance of storage. A reverse-osmosis system services both the kitchen and refrigerator, while natural gas appliances add another layer of convenience.
The three-way split floor plan offers incredible flexibility and privacy. Two secondary bedrooms share a nearby full bath, while another bedroom and full bath are tucked into their own separate area. Even better, this home features two primary-style suites! The downstairs primary retreat offers dual custom closets and a spacious ensuite with dual vanities, glass-enclosed shower, and garden tub. Upstairs, an additional oversized suite can function beautifully as an in-law suite, guest retreat, bonus room, or second primary bedroom, complete with its own full bathroom and walk-in closet.
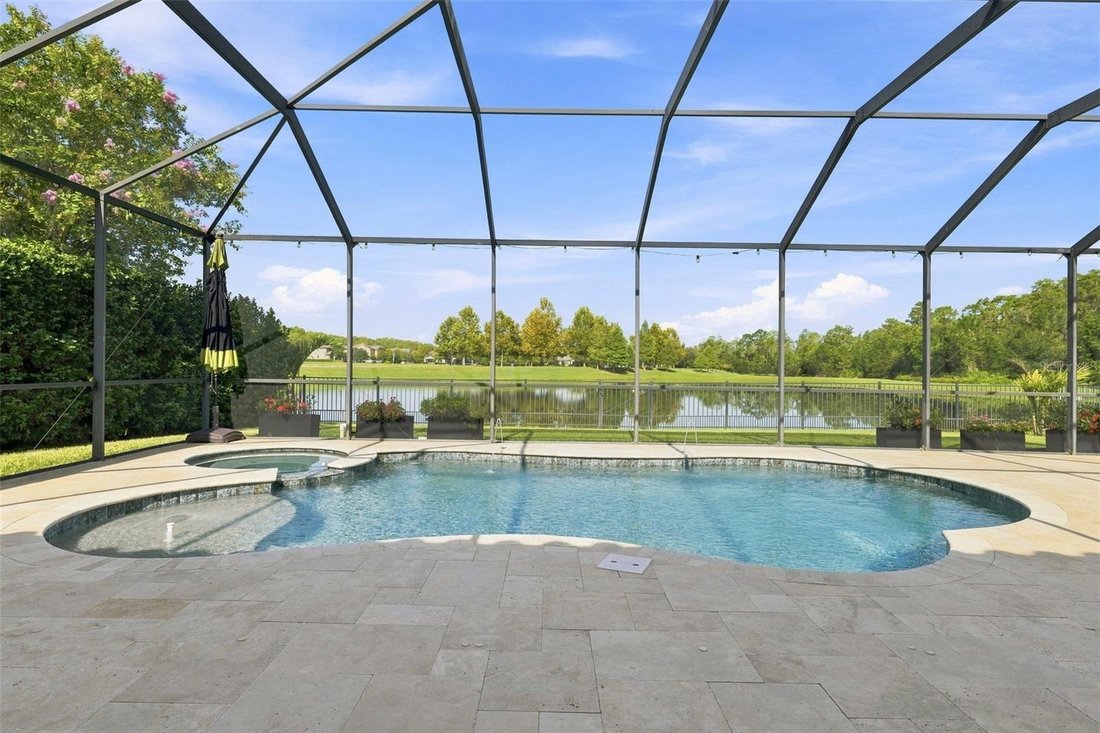
Step outside through the pocket sliding glass doors and you’ll immediately see what makes this property stand out. The extended screened lanai overlooks a tranquil pond and conservation backdrop, creating a private setting for the gas-heated saltwater pool and spa with LED lighting. With an oversized lot and plenty of outdoor living space, this backyard was made for Florida living.
Additional upgrades include paid-off solar panels that offset the majority of the electric bill, custom cabinetry throughout many of the closets, a whole-home water softener and purification system, tankless water heater, and so much more.
Located just across from one of Starkey Ranch’s community trail systems, this home puts miles of trails, parks, playgrounds, community pools, dog parks, sports fields, and outdoor recreation right at your fingertips. Starkey Ranch also offers convenient access to shopping, dining, schools, the public library, the Starkey Wilderness Preserve and Suncoast Trail, with Tampa International Airport and some of Florida’s most beautiful Gulf beaches just a short drive away.
Oversized lot. Pond and conservation views. Pool and spa. Paid-off solar. Two primary suites/Bonus Room. 3-car garage. Incredible location. This is not your typical Starkey Ranch home...it’s one you truly need to experience in person! Reach out today for your own private tour!
-
Tipo di proprietà
Casa
-
Piani
2
-
Anno di costruzione
2016
-
Prezzo/piede²
$344
Caratteristiche
- Garage
- Piscina
- Cabina armadio
- Giardino
- Libreria
- Idromassaggio
- Campo da tennis
- Cortile
- Vista sull'acqua
Lot
- Vista sull'acqua
- Privacy
Interni
- Soffitto alto
- Camino
- Isola della cucina
- Piano cottura a gas
- Idromassaggio
- Bar
- Lavanderia
- Libreria
- Controsoffitti in pietra
- Cabina armadio
Outdoor
- Piscina
- Garage
- Cortile
- Campo da tennis
- Spazio di vita all'aperto
- Giardino
Esplora la zona
L'agente La contatterà al più presto
Pubblicato da
Prenota una visita con the agent
Scegli una data e indica se preferisci un tour virtuale o di persona con l’agente.
Listings courtesy of Stellar MLS as distributed by MLS GRID. Based on information submitted to the MLS GRID. All data is obtained from various sources and may not have been verified by broker or MLS GRID. Supplied Open House Information is subject to change without notice. All information should be independently reviewed and verified for accuracy. Properties may or may not be listed by the office/agent presenting the information. Listing information is provided for consumers? personal, non-commercial use, solely to identify prospective properties for potential purchase; all other use is strictly prohibited and may violate relevant federal and state law. Information deemed reliable but not guaranteed. Copyright © 2026 MLS GRID. All Rights Reserved.
Proprietà simili nelle vicinanze
Nuovi annunci a Odessa

Esplora più immobili in vendita
tipi di proprietà Odessa, FL, Stati Uniti
Odessa, FL, Stati Uniti ricerche popolari
- Proprietà immobiliari con Piscina a Odessa, FL, Stati Uniti
- Proprietà immobiliari Comunità recintata a Odessa, FL, Stati Uniti
- Proprietà immobiliari Lungolago a Odessa, FL, Stati Uniti
- Proprietà immobiliari Nuove costruzioni a Odessa, FL, Stati Uniti
- Proprietà immobiliari Moderno a Odessa, FL, Stati Uniti
- Proprietà immobiliari con Cantina a Odessa, FL, Stati Uniti
- Proprietà immobiliari con Cinema a Odessa, FL, Stati Uniti
- Proprietà immobiliari con Sauna a Odessa, FL, Stati Uniti
- Proprietà immobiliari Vista Golf a Odessa, FL, Stati Uniti
- Proprietà immobiliari Costiera a Odessa, FL, Stati Uniti
Guide e storie correlate
La fiducia dei migliori broker del mondo
Gli agenti dietro le proprietà più straordinarie del mondo pubblicano su JamesEdition.
- Annunci di Sotheby's, Christie's, BARNES ed Engel & Völkers
- Ogni annuncio è verificato prima della pubblicazione
- Si metta in contatto diretto con agenti verificati
Continuando, accetta i nostri Termini e la nostra Informativa sulla privacy.
partnered with